*** MOVE-IN READY • LIKE-NEW 2024 HOME • MODERN OPEN-CONCEPT LIVING! ***
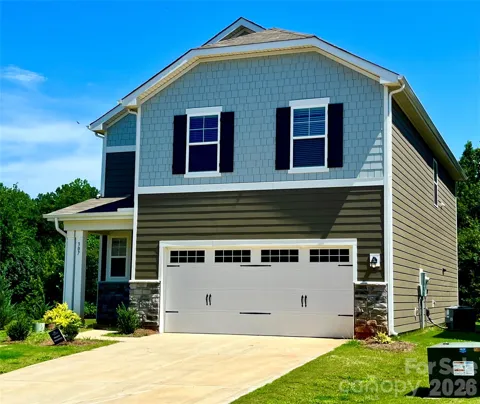
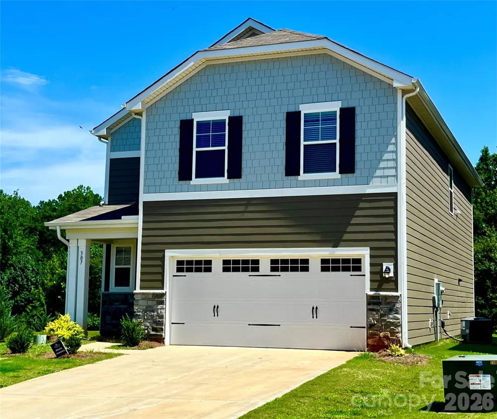
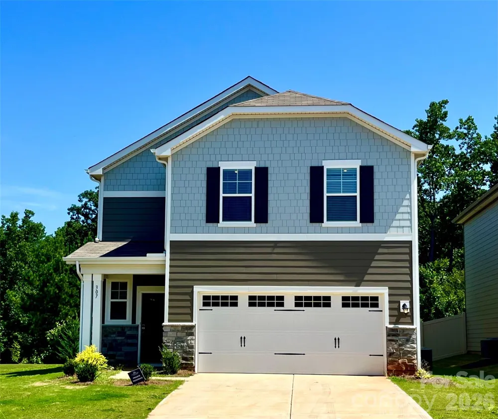
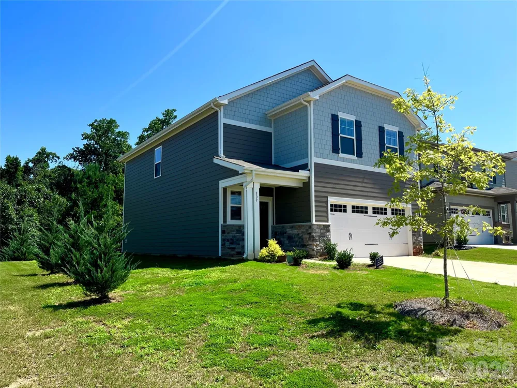
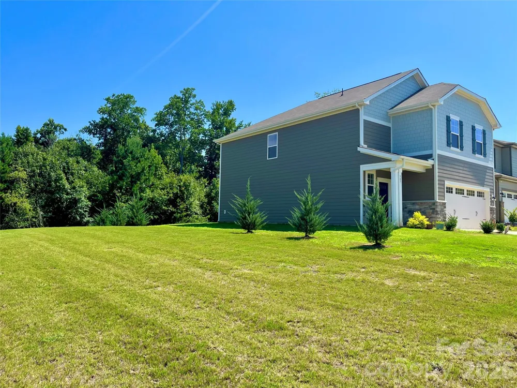
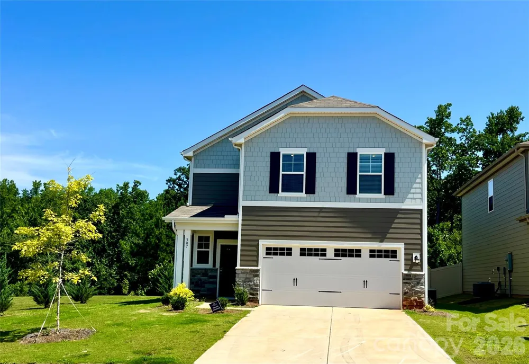
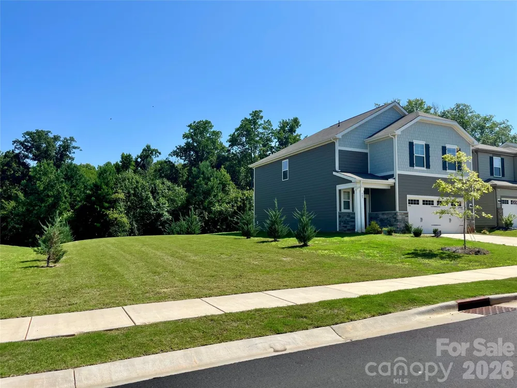
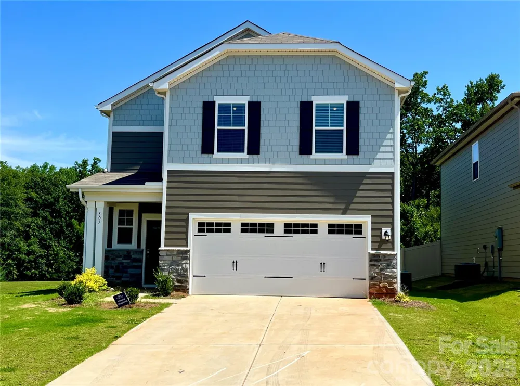
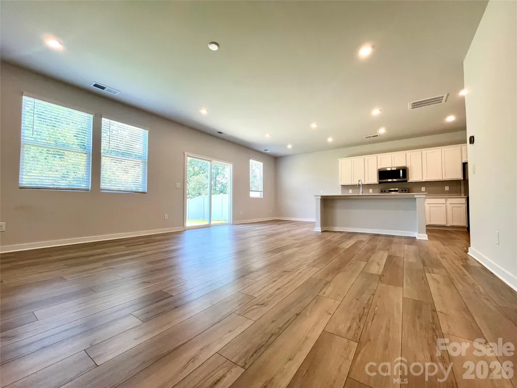
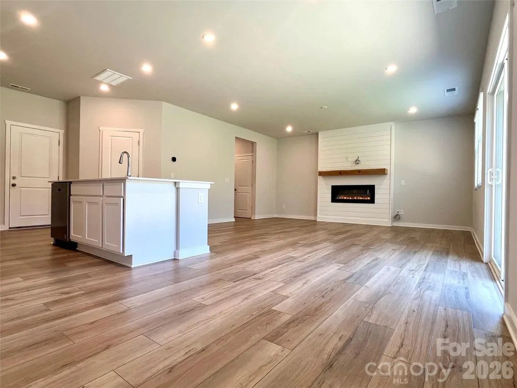
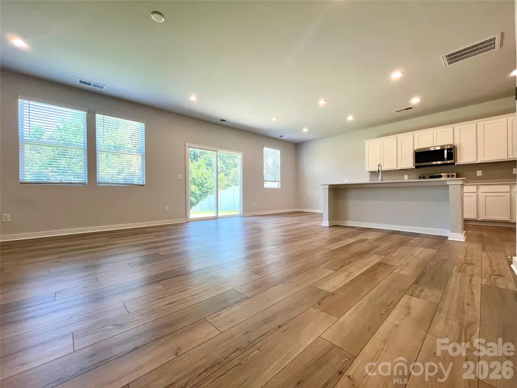
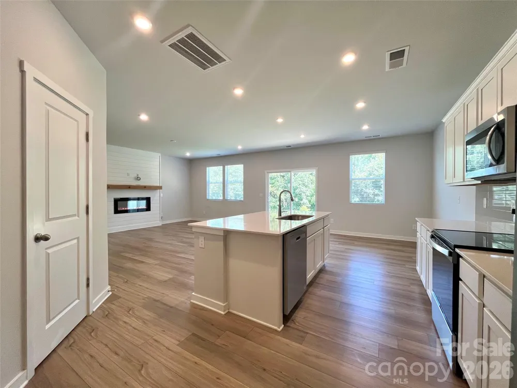
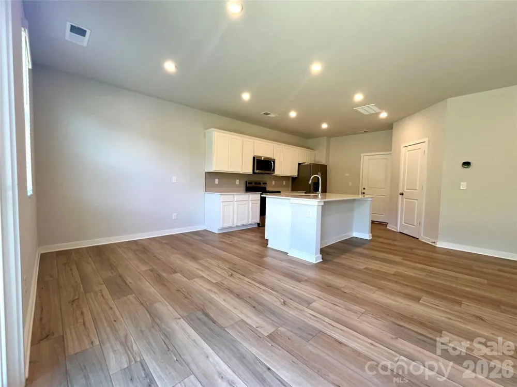
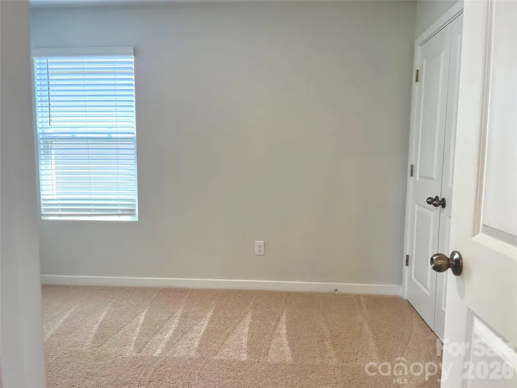
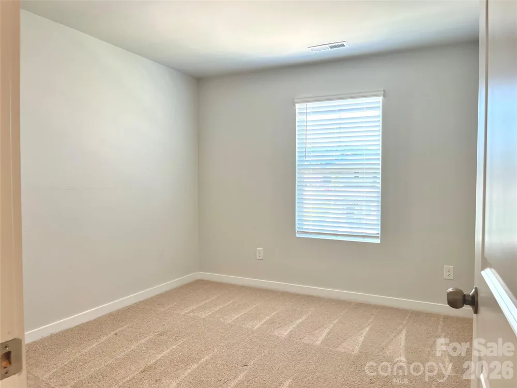
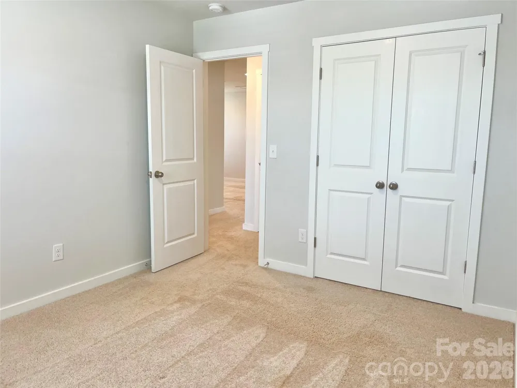
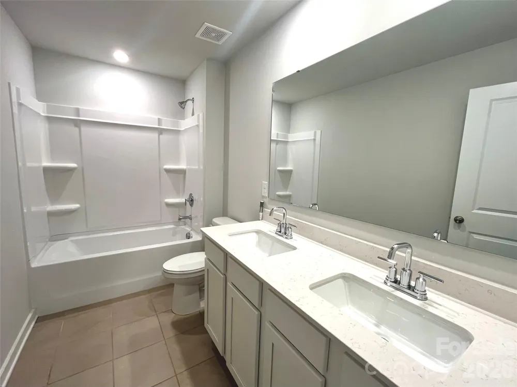
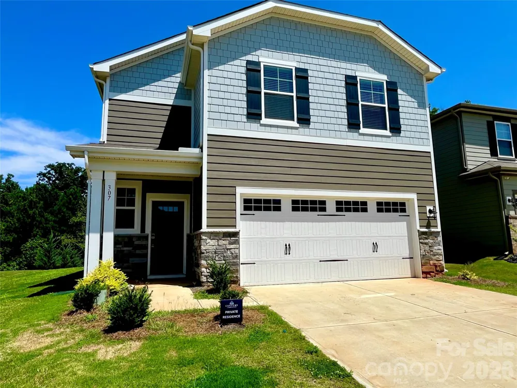
Welcome to this beautifully maintained, almost-new 2-story home with 4 bedrooms and 2.5 bathrooms, built only two years ago, offering 2,097 sq. ft. of stylish and comfortable living space! From the moment you enter, you’ll appreciate the bright, well-illuminated interior, modern finishes, and thoughtfully designed open-concept layout.
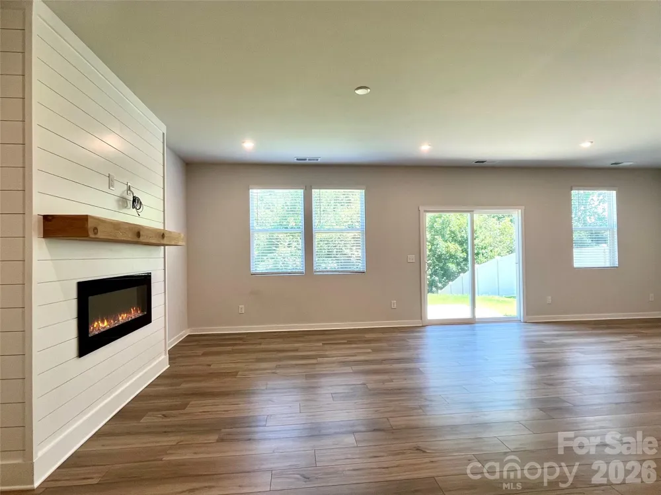
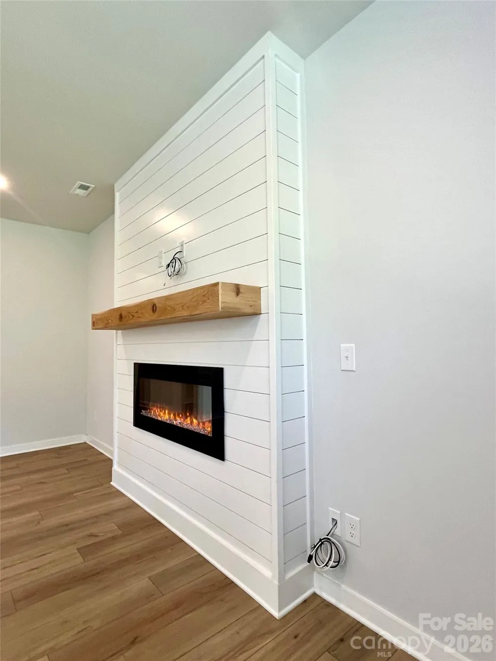
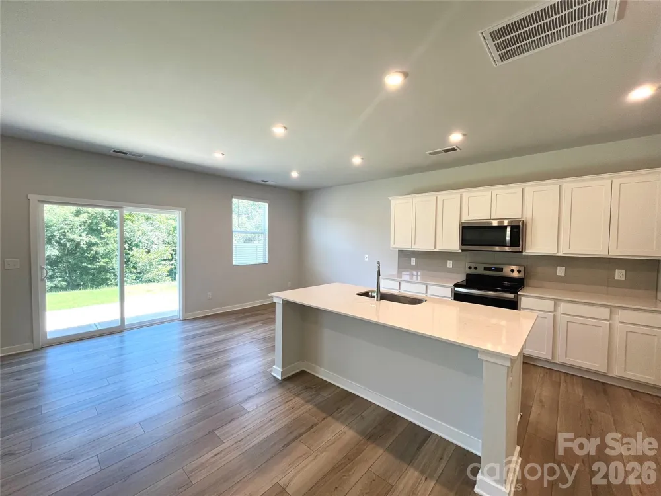
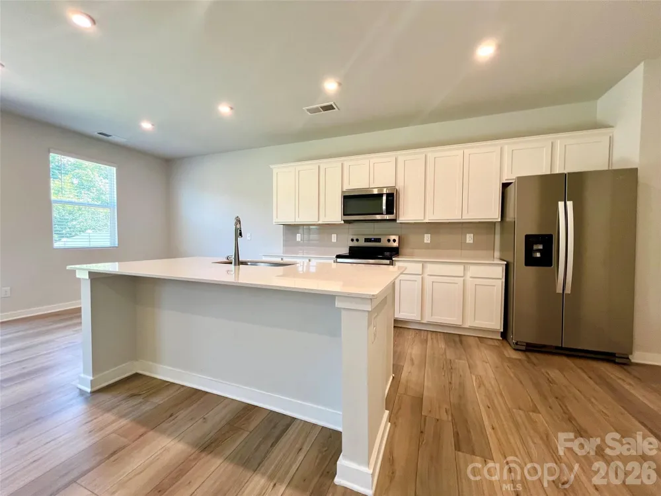
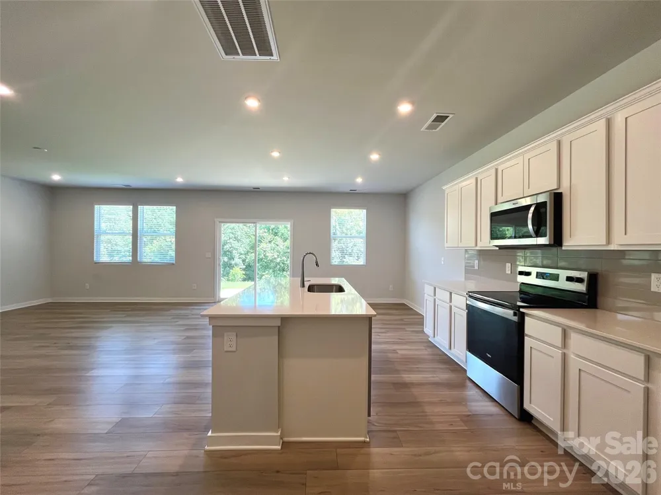
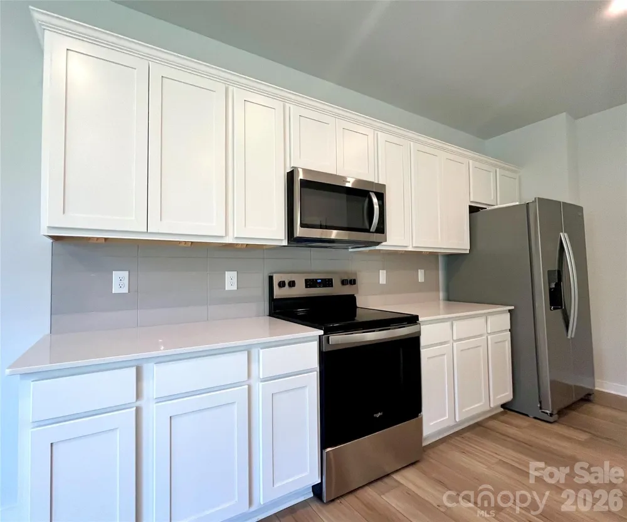
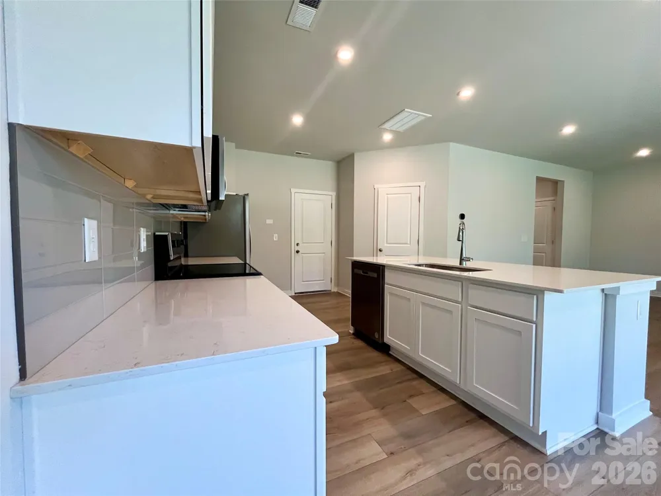
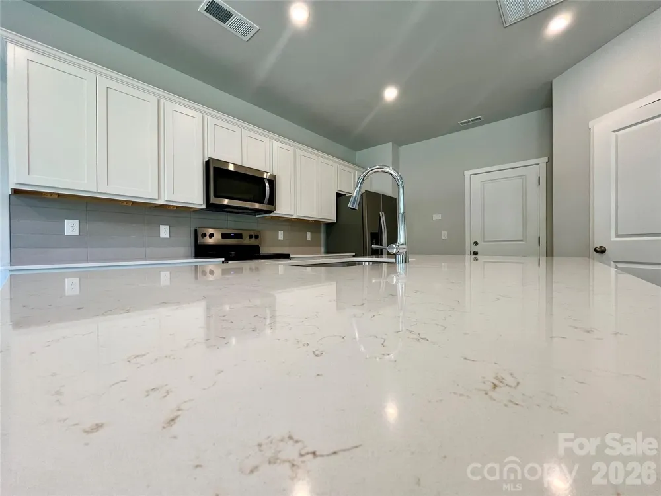
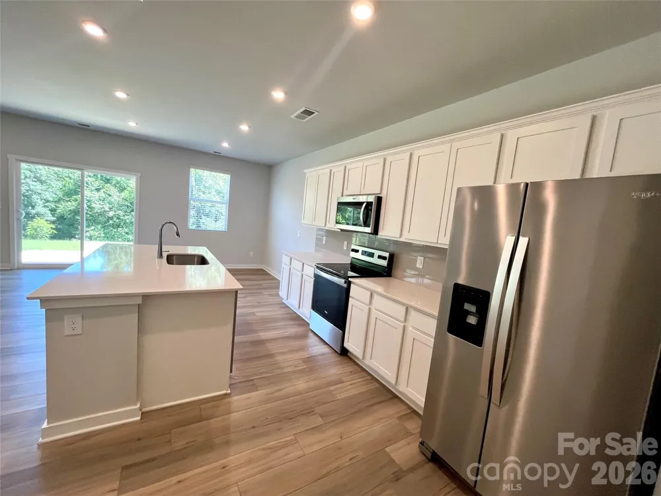
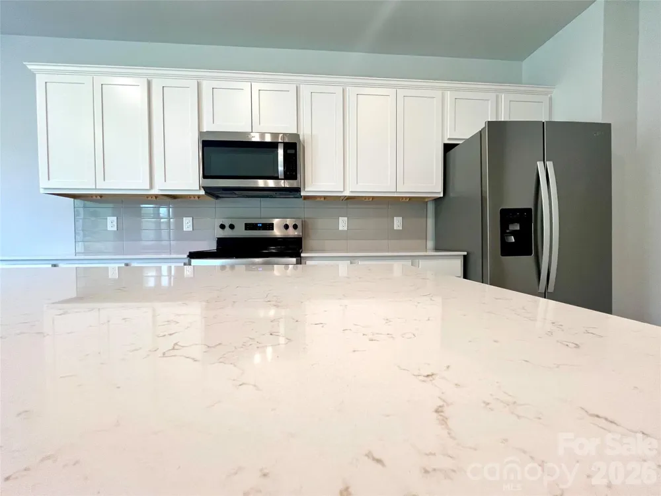
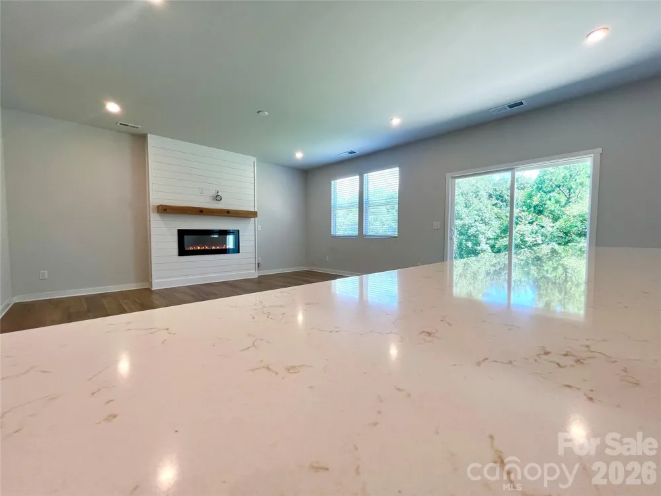
The spacious family room is the perfect gathering space, featuring a beautiful and elegant fireplace that creates a warm and inviting atmosphere. The impressive modern kitchen is exceptionally well equipped with stainless steel appliances, quartz countertops, attractive backsplash tile, a spacious center island, and a convenient breakfast bar—ideal for everyday living and entertaining.
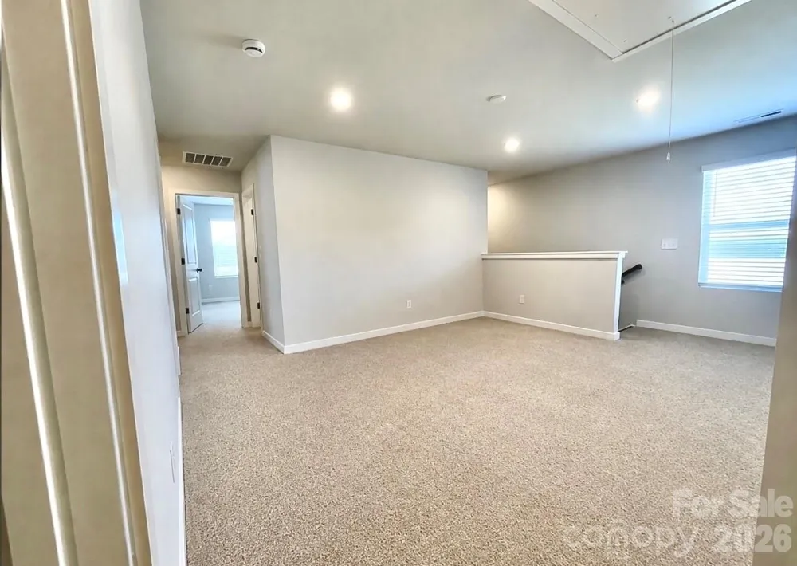
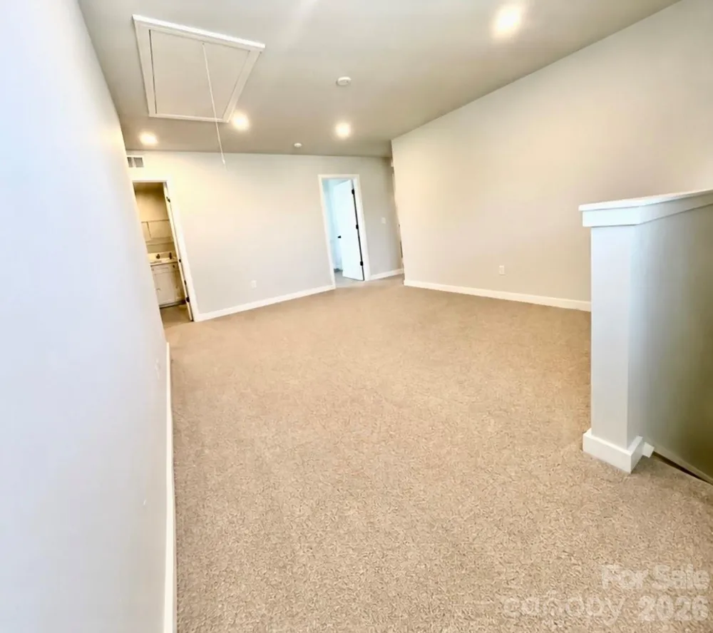
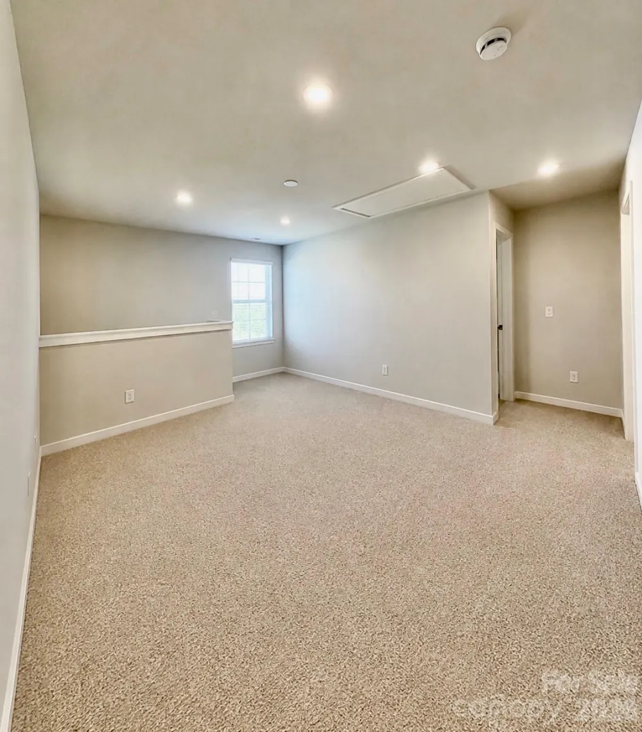
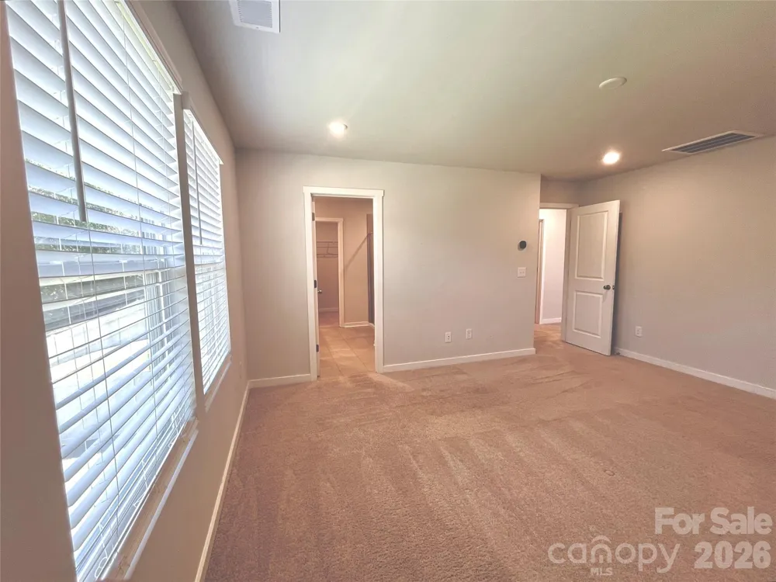
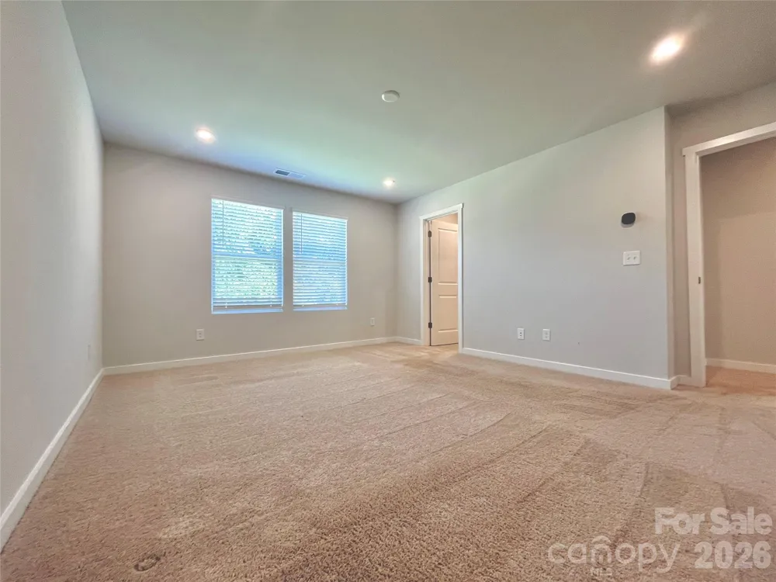
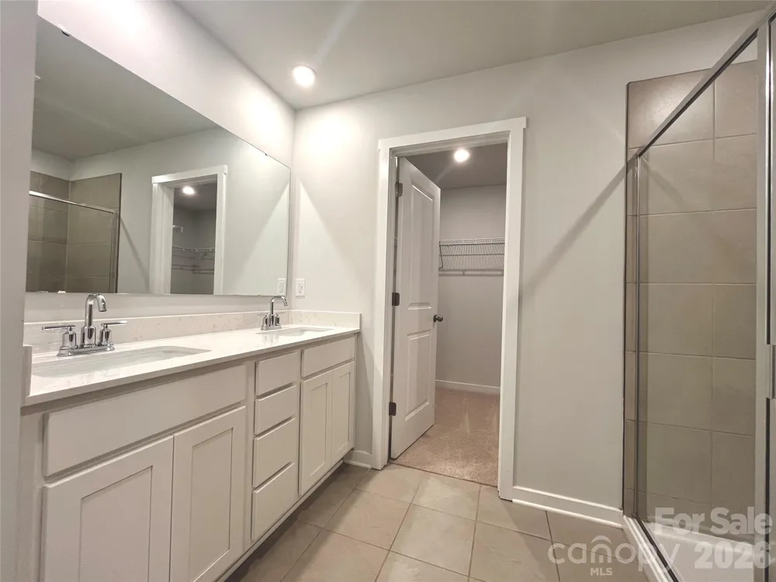
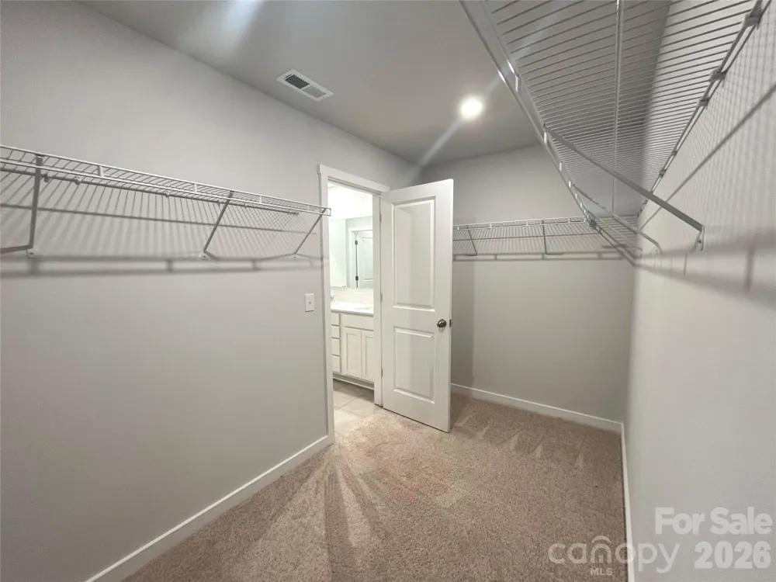
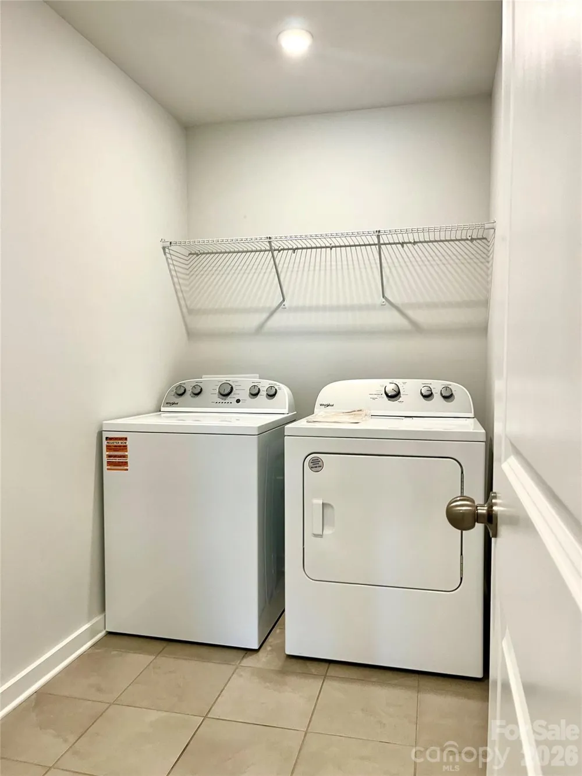
Upstairs, convenience meets versatility with a practical loft that adds even more valuable living space and can easily be transformed into a movie room, game area, home gym, office, playroom, or a fun indoor camping space for the kids! Enjoy the spacious primary suite, designed for comfort and relaxation, featuring a large walk-in closet and a luxurious private bathroom. The second floor also offers a dedicated laundry room with washer and dryer included, adding exceptional convenience to your daily routine.
Because this home was built only in 2024, you can enjoy the confidence and peace of mind that comes with a nearly new property—with the roof, HVAC system, heating, windows, doors, foundation, structure, and other major components all being new.
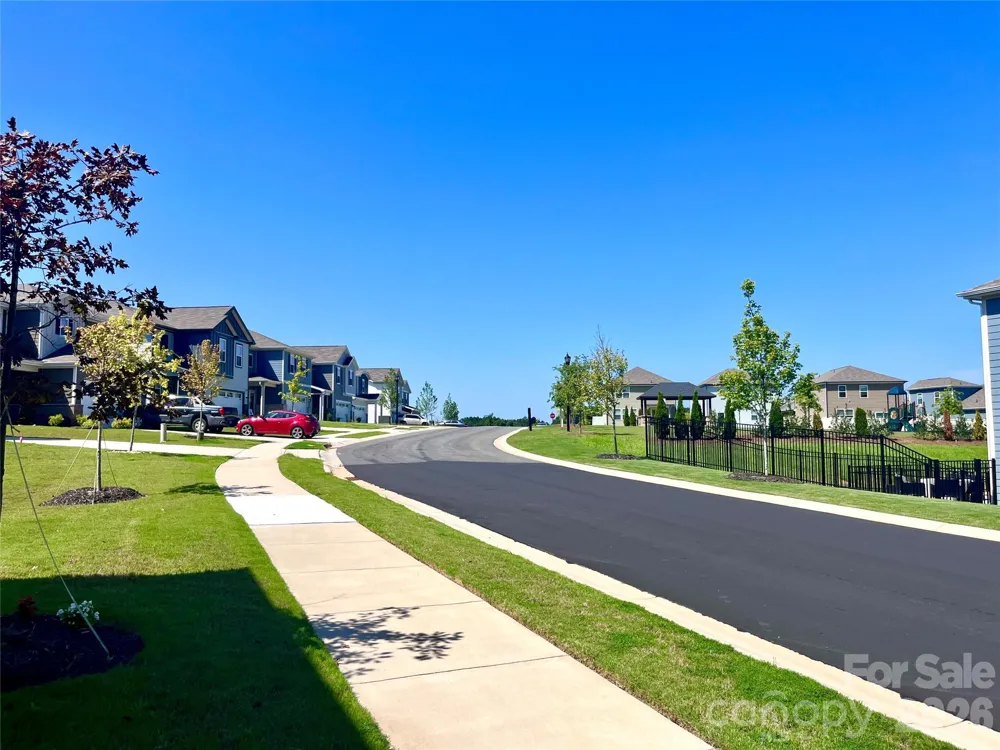
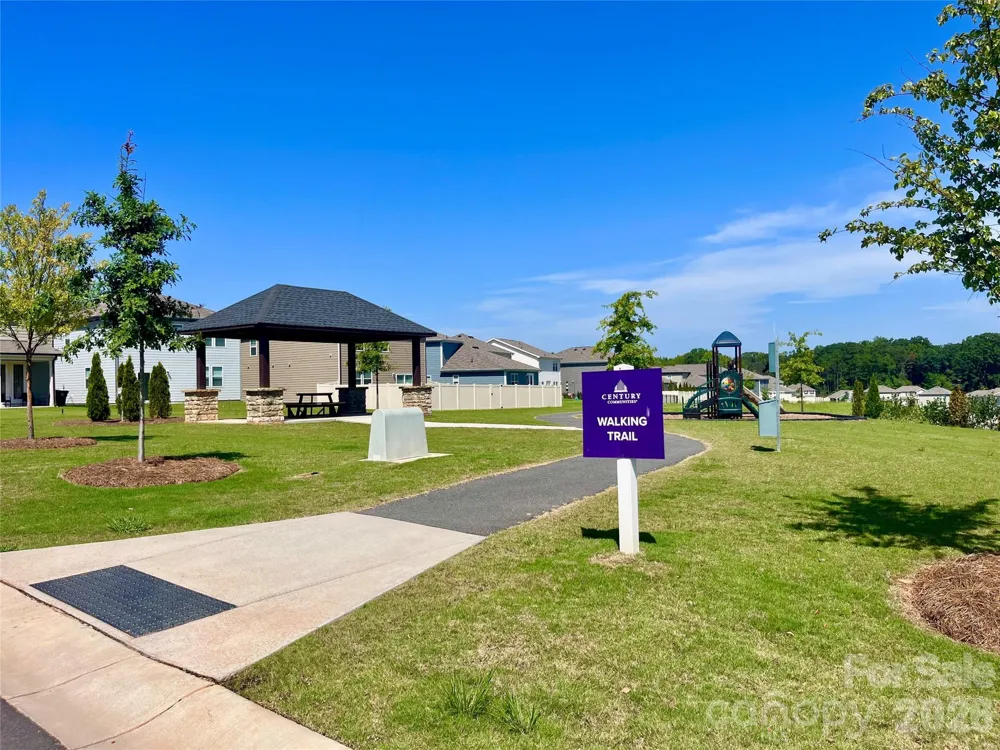
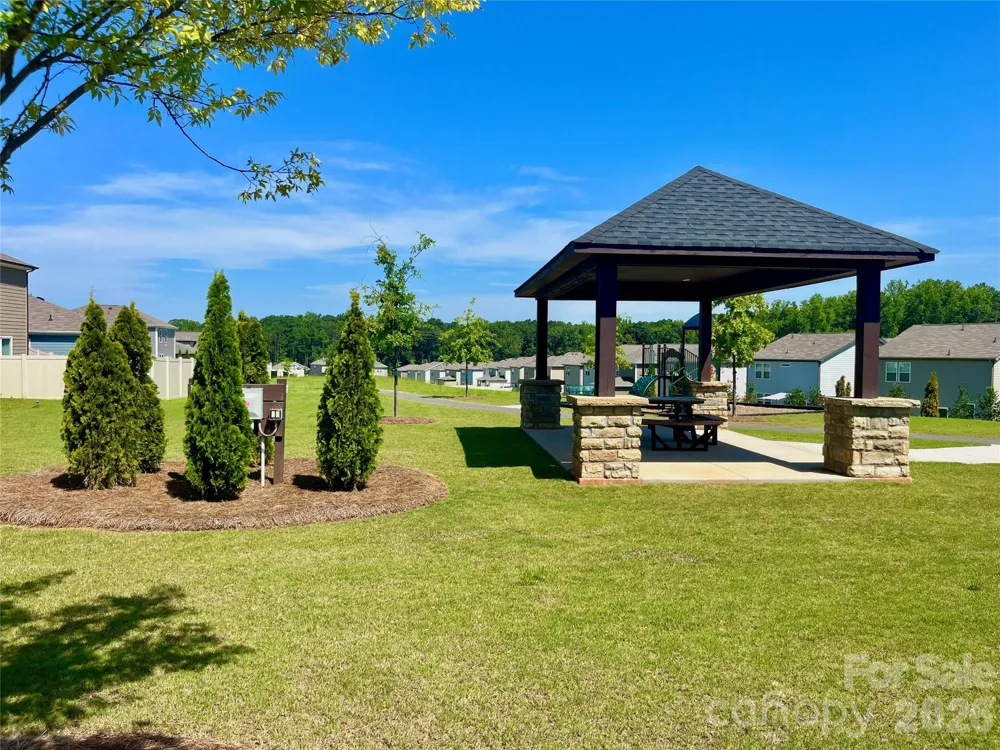
The beautifully maintained community adds even more appeal, featuring a lovely playground and paved walking trails, perfect for morning jogs, evening strolls, or enjoying time outdoors.
And the location is excellent! Conveniently situated close to shopping, dining, entertainment, and schools, making everyday life easy and enjoyable.
Modern, spacious, beautiful, nearly new, and move-in ready. This is the home you’ve been waiting for. Do not miss this incredible opportunity to own this exceptional home and schedule your showing today!
Property Details
- Interior
- Attic Stairs Pulldown, Breakfast Bar, Kitchen Island, Open Floorplan, Pantry, Walk-In Closet(s)
- Cooling
- Central Air, Electric
- Heating
- Central, Electric
- Cooling Features
- Central Air, Electric
- Bedrooms
- 4
- Bathrooms
- 2.5
- Full Baths
- 2
- Half Baths
- 1
- Stories
- 2
- Acres
- 0.0
- Square Feet
- 2097.0
- Lot Size (sqft)
- 0.12
- Parking Features
- Attached Garage, Garage Door Opener, Garage Faces Front
- Parking
- 1
- Parking Type
- Garage
- Parking Garage Spaces
- 2.0
- Property Type
- Purchase
- Year Built
- 2024
- Foundation
- Slab
- Roof
- Architectural Shingle
- Sewer Information
- Public Sewer
- Utility Source
- City
- Appliances
- Dishwasher, Disposal, Electric Oven, Electric Range, Electric Water Heater, Microwave, Refrigerator with Ice Maker, Washer/Dryer
- Subdivision
- Asbury Ridge
- Community Features
- Cabana, Playground, Sidewalks, Street Lights, Walking Trails
- Elementary School
- Unspecified
- Middle School
- Unspecified
- High School
- Unspecified
- County
- YORK
- Region
- York
- Original List Price
- $339,900
- Days on Market (Cumulative)
- 14
- HOA
- 1
- HOA Fees
- 500.0
Location
Legal
Listings courtesy of Canopy MLS as distributed by MLS GRID. Based on information submitted to the MLS GRID as of 2026-08-17T02:16:05Z. All data is obtained from various sources and may not have been verified by broker or MLS GRID. Supplied Open House Information is subject to change without notice. All information should be independently reviewed and verified for accuracy. Properties may or may not be listed by the office/agent presenting the information. Some IDX listings have been excluded from this website.
Provided By
Listed by Marco Costa (#CARR15960)
Listing Office: Paola Alban Realtors (#CAR8886)