(828) 450-7484 (828) 424-9325 austin@altituderegroup.com Sarah.s@altituderegroup.com Altitude Real Estate Group Inc
Traffic Dashboard
Home
  • SEARCH
  • COMMUNITIES
    • Asheville
    • Buncombe County
    • Henderson County
    • Haywood County
    • Madison County
    • Yancey County
    • Polk County
    • Rutherford County
  • BUYERS
    • Buying Info
  • SELLERS
    • Selling info
  • RECENTLY SOLD
  • ARTICLES
  • VIDEOS
  • ABOUT
    • Learn More
    • Meet the Team
    • Our Testimonials
  • CONTACT
Traffic Dashboard
Contact
  • Austin Lechner
  • (828) 450-7484
  • austin@altituderegroup.com
  • Sarah Lechner
  • (828) 424-9325
  • Sarah.s@altituderegroup.com
Get in Touch
Office
  • Asheville, North Carolina
Home
  • SEARCH
  • COMMUNITIES
  • BUYERS
  • SELLERS
  • RECENTLY SOLD
  • ARTICLES
  • VIDEOS
  • ABOUT
  • CONTACT
Account
  • Dashboard
  • Logout
  • Login
  • Sign Up
©2026 Altitude Real Estate Group Inc. All rights reserved.
Website built by CloseHack.
  • Privacy
  • Terms
  • DMCA
  • Accessibility
  • Fair Housing
Altitude Real Estate Group Inc - Footer Logo
Canopy MLS

​Listings courtesy of Canopy MLS as distributed by MLS GRID. Based on information submitted to the MLS GRID as of 2026-08-31 17:06:27. All data is obtained from various sources and may not have been verified by broker or MLS GRID. Supplied Open House Information is subject to change without notice. All information should be independently reviewed and verified for accuracy. Properties may or may not be listed by the office/agent presenting the information. Some IDX listings have been excluded from this website.

Longleaf Pines MLS

IDX information is provided exclusively for personal, non-commercial use, and may not be used for any purpose other than to identify prospective properties consumers may be interested in purchasing. Information is deemed reliable but not guaranteed.

Return
  • All Types
  • House+2 more
  • $300K-$1.2M
  • Bed/Bath
  • Size
  • Dates
  • Filters
  • Amenities
  • Save
Listings
No results
Sort
Home / Cramerton / 309 Cramerton Mills Parkway
309 Cramerton Mills Parkway Cramerton, NC 28032 309 Cramerton Mills Parkway Cramerton, NC 28032 309 Cramerton Mills Parkway Cramerton, NC 28032 309 Cramerton Mills Parkway Cramerton, NC 28032 309 Cramerton Mills Parkway Cramerton, NC 28032 309 Cramerton Mills Parkway Cramerton, NC 28032 309 Cramerton Mills Parkway Cramerton, NC 28032 309 Cramerton Mills Parkway Cramerton, NC 28032 309 Cramerton Mills Parkway Cramerton, NC 28032 309 Cramerton Mills Parkway Cramerton, NC 28032 309 Cramerton Mills Parkway Cramerton, NC 28032 309 Cramerton Mills Parkway Cramerton, NC 28032 309 Cramerton Mills Parkway Cramerton, NC 28032 309 Cramerton Mills Parkway Cramerton, NC 28032 309 Cramerton Mills Parkway Cramerton, NC 28032 309 Cramerton Mills Parkway Cramerton, NC 28032 309 Cramerton Mills Parkway Cramerton, NC 28032 309 Cramerton Mills Parkway Cramerton, NC 28032 309 Cramerton Mills Parkway Cramerton, NC 28032 309 Cramerton Mills Parkway Cramerton, NC 28032 309 Cramerton Mills Parkway Cramerton, NC 28032 309 Cramerton Mills Parkway Cramerton, NC 28032 309 Cramerton Mills Parkway Cramerton, NC 28032 309 Cramerton Mills Parkway Cramerton, NC 28032 309 Cramerton Mills Parkway Cramerton, NC 28032 309 Cramerton Mills Parkway Cramerton, NC 28032 309 Cramerton Mills Parkway Cramerton, NC 28032 309 Cramerton Mills Parkway Cramerton, NC 28032 309 Cramerton Mills Parkway Cramerton, NC 28032 309 Cramerton Mills Parkway Cramerton, NC 28032 309 Cramerton Mills Parkway Cramerton, NC 28032 309 Cramerton Mills Parkway Cramerton, NC 28032 309 Cramerton Mills Parkway Cramerton, NC 28032 309 Cramerton Mills Parkway Cramerton, NC 28032 309 Cramerton Mills Parkway Cramerton, NC 28032 309 Cramerton Mills Parkway Cramerton, NC 28032 309 Cramerton Mills Parkway Cramerton, NC 28032 309 Cramerton Mills Parkway Cramerton, NC 28032 309 Cramerton Mills Parkway Cramerton, NC 28032 309 Cramerton Mills Parkway Cramerton, NC 28032 View All Photos

$362,900

| Active

309 Cramerton Mills Parkway

Cramerton, NC 28032

2,093
Square Feet
3
Beds
3
Baths
67
Days on Market
CAR4396818
MLS#
Townhouse
Structure
Residential
Zone
Contact

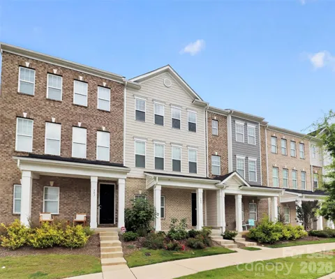
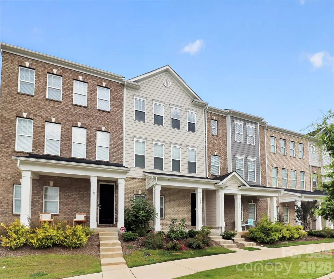
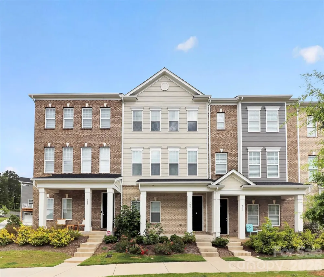
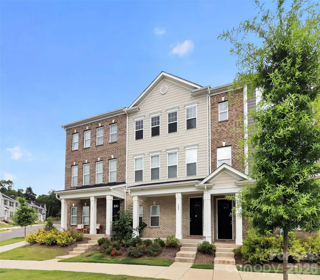
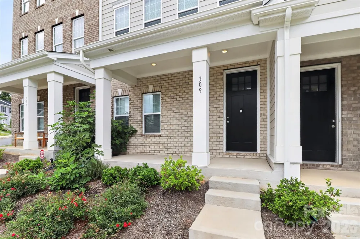
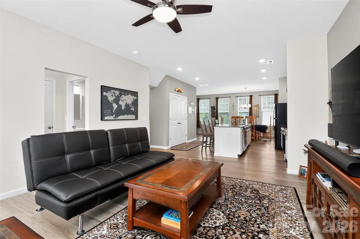
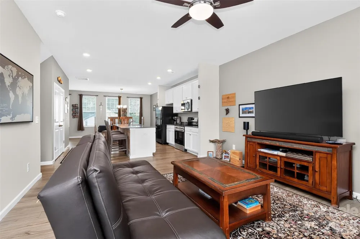
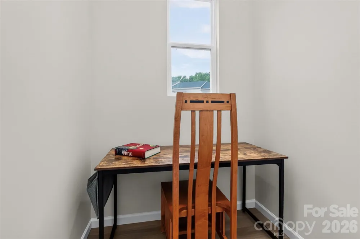
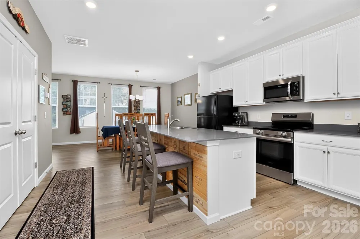
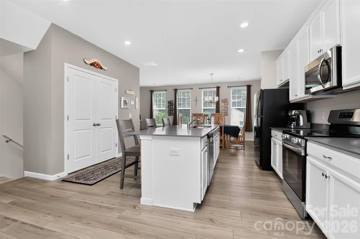
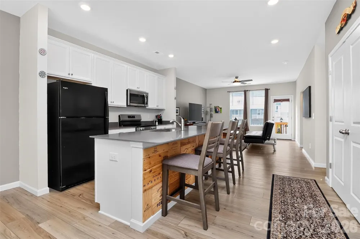
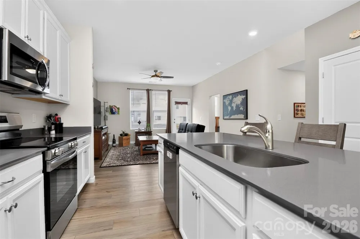
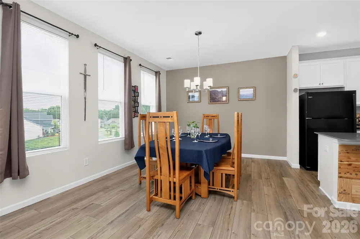
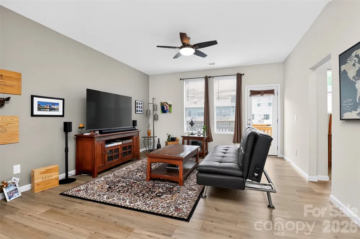
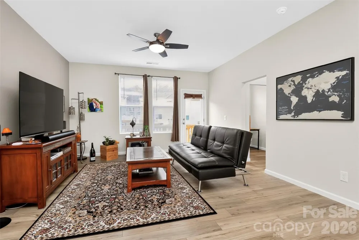
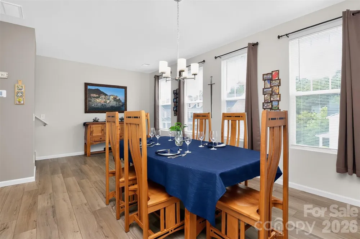
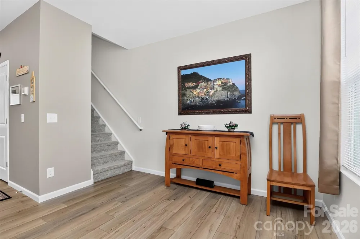
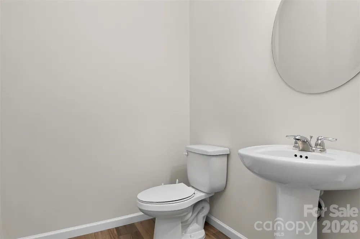
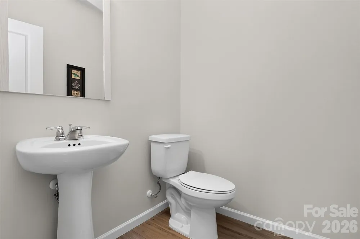
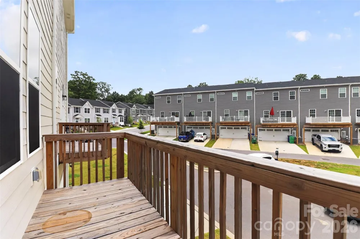
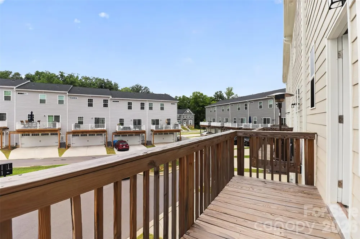
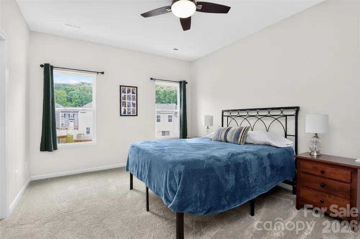
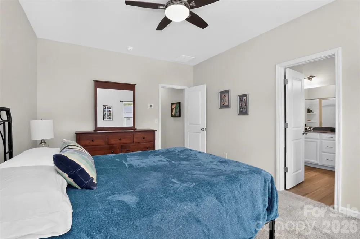
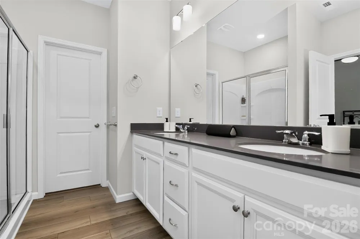
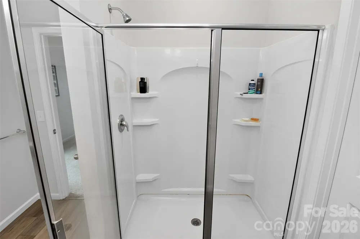
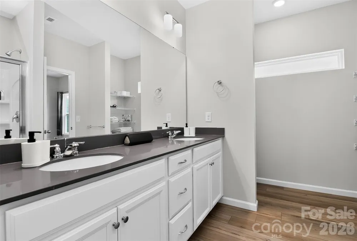
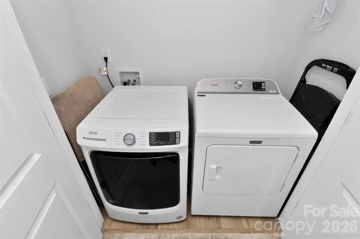
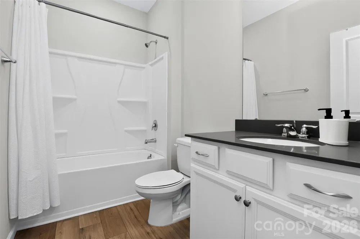
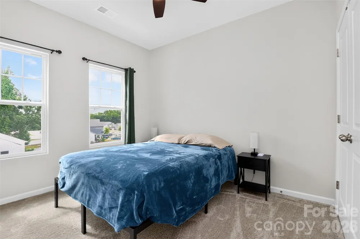
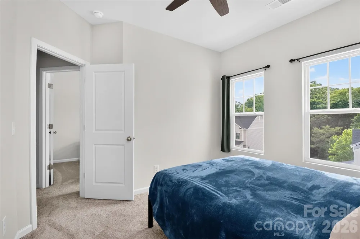
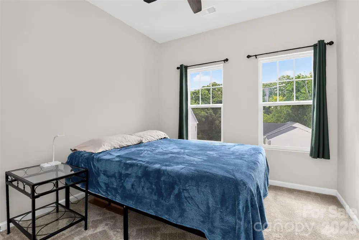
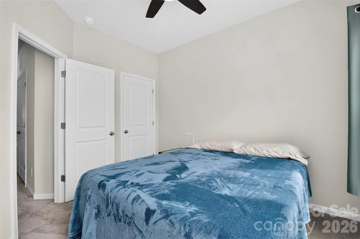
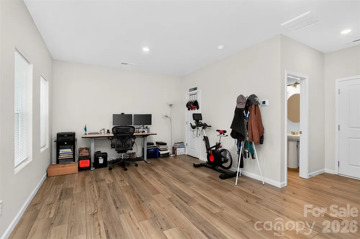
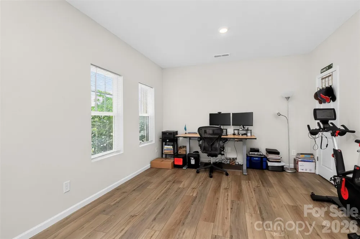
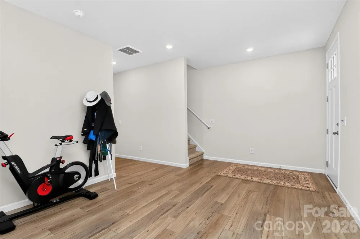
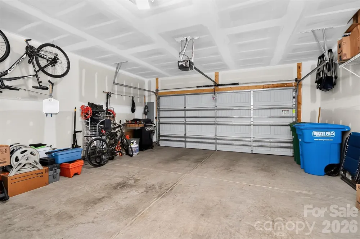
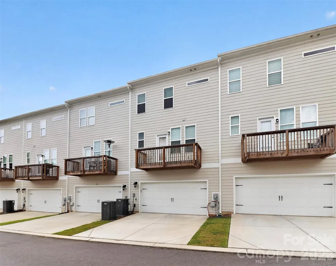
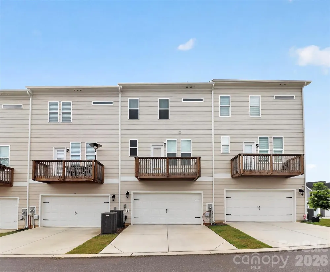
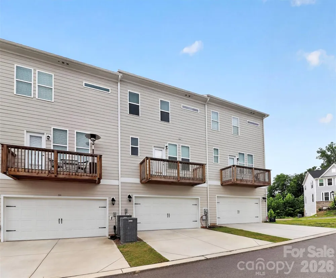
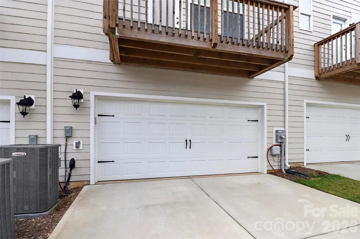
Built by award-winning Brookline Homes, this beautifully upgraded townhome offers features and finishes rarely found in competing properties within the community. Located in the highly desirable Villages at Cramerton Mills, this 3-bedroom, 2 full bath, 2 half bath home offers 2,012 square feet of thoughtfully designed living space, combining modern finishes, flexible living areas, and low-maintenance living just minutes from downtown Cramerton and Belmont. The open-concept main living area features upgraded luxury vinyl plank flooring, 9-foot ceilings, abundant natural light, and a spacious dining area that flows seamlessly into the gourmet kitchen. The kitchen is highlighted by an oversized island, quartz countertops, designer cabinetry, and plenty of room for entertaining family and friends. Upstairs, the spacious primary suite offers a large walk-in closet, double vanity, and oversized walk-in shower. Two additional bedrooms, a full bath, and a convenient laundry area complete the upper level. The ground floor features a large flex space that can serve as a home office, fitness room, media room, playroom, or guest retreat, along with a half bath and access to the attached two-car garage. Additional upgrades include luxury vinyl plank flooring throughout the first and second floors and all bathrooms, quartz countertops in both full bathrooms, custom blackout window treatments, upgraded ceiling fans, and a whole-house commercial-grade surge protector. Enjoy a welcoming covered front porch, rear deck, low HOA dues, and a prime location convenient to shopping, dining, parks, and everything that makes Cramerton one of Gaston County’s most sought-after communities. Looking for a turnkey option? Furnishings may be available with an acceptable offer. Seller is also open to a negotiated post-closing rent-back through February 2027, offering additional flexibility and a potential opportunity for investors seeking immediate rental income.

Property Details
Interior
Attic Stairs Pulldown, Kitchen Island, Open Floorplan, Pantry, Walk-In Closet(s)
Cooling
Central Air
Heating
Electric, Heat Pump
Cooling Features
Central Air
Bedrooms
3
Bathrooms
3.0
Full Baths
2
Half Baths
2
Stories
3
Exterior Materials
Lawn Maintenance
Acres
0.0
Square Feet
2093.0
Lot Size (sqft)
0.04
Parking Features
Driveway, Attached Garage
Parking
1
Parking Spaces
2
Parking Type
Driveway
Parking Garage Spaces
2.0
Property Type
Purchase
Year Built
2023
Foundation
Slab
Roof
Architectural Shingle
Sewer Information
Public Sewer
Utility Source
City
Utility Features
Cable Available, Electricity Connected
Appliances
Dishwasher, Disposal, Electric Cooktop, Electric Water Heater, Microwave
Subdivision
Villages at Cramerton Mills
Elementary School
New Hope
Middle School
Cramerton
High School
Stuart W Cramer
County
GASTON
Region
Cramerton
Original List Price
$362,900
Days on Market (Cumulative)
67
HOA
1
HOA Fees
130.25
Pets
1
MLS #
4396818
Location
Legal

Listings courtesy of Canopy MLS as distributed by MLS GRID. Based on information submitted to the MLS GRID as of 2026-06-24T15:11:05Z. All data is obtained from various sources and may not have been verified by broker or MLS GRID. Supplied Open House Information is subject to change without notice. All information should be independently reviewed and verified for accuracy. Properties may or may not be listed by the office/agent presenting the information. Some IDX listings have been excluded from this website.

Provided By
Listed by Craig Graves (#CARR16686)
Listing Office: EXP Realty LLC (#CAR3729)

Altitude Real Estate Group Inc Have a question about this home?

Interested in Purchasing 309 Cramerton Mills Parkway?

Get an estimate on monthly payments on this property.

$
years
Down Payment
$
%
Interest Rate
%
Tax Rate
%
$
$annually
$monthly
Estimated Monthly Payment
$0.00
Loan Amount
$0.00