(828) 450-7484 (828) 424-9325 austin@altituderegroup.com Sarah.s@altituderegroup.com Altitude Real Estate Group Inc
Traffic Dashboard
Home
  • SEARCH
  • COMMUNITIES
    • Asheville
    • Buncombe County
    • Henderson County
    • Haywood County
    • Madison County
    • Yancey County
    • Polk County
    • Rutherford County
  • BUYERS
    • Buying Info
  • SELLERS
    • Selling info
  • RECENTLY SOLD
  • ARTICLES
  • VIDEOS
  • ABOUT
    • Learn More
    • Meet the Team
    • Our Testimonials
  • CONTACT
Traffic Dashboard
Contact
  • Austin Lechner
  • (828) 450-7484
  • austin@altituderegroup.com
  • Sarah Lechner
  • (828) 424-9325
  • Sarah.s@altituderegroup.com
Get in Touch
Office
  • Asheville, North Carolina
Home
  • SEARCH
  • COMMUNITIES
  • BUYERS
  • SELLERS
  • RECENTLY SOLD
  • ARTICLES
  • VIDEOS
  • ABOUT
  • CONTACT
Account
  • Dashboard
  • Logout
  • Login
  • Sign Up
©2026 Altitude Real Estate Group Inc. All rights reserved.
Website built by CloseHack.
  • Privacy
  • Terms
  • DMCA
  • Accessibility
  • Fair Housing
Altitude Real Estate Group Inc - Footer Logo
Canopy MLS

​Listings courtesy of Canopy MLS as distributed by MLS GRID. Based on information submitted to the MLS GRID as of 2026-08-31 17:06:27. All data is obtained from various sources and may not have been verified by broker or MLS GRID. Supplied Open House Information is subject to change without notice. All information should be independently reviewed and verified for accuracy. Properties may or may not be listed by the office/agent presenting the information. Some IDX listings have been excluded from this website.

Longleaf Pines MLS

IDX information is provided exclusively for personal, non-commercial use, and may not be used for any purpose other than to identify prospective properties consumers may be interested in purchasing. Information is deemed reliable but not guaranteed.

Return
  • All Types
  • House+2 more
  • $300K-$1.2M
  • Bed/Bath
  • Size
  • Dates
  • Filters
  • Amenities
  • Save
Listings
No results
Sort
Home / Raeford / 310 Oakridge Drive
310 Oakridge Drive Raeford, NC 28376 310 Oakridge Drive Raeford, NC 28376 310 Oakridge Drive Raeford, NC 28376 310 Oakridge Drive Raeford, NC 28376 310 Oakridge Drive Raeford, NC 28376 310 Oakridge Drive Raeford, NC 28376 310 Oakridge Drive Raeford, NC 28376 310 Oakridge Drive Raeford, NC 28376 310 Oakridge Drive Raeford, NC 28376 310 Oakridge Drive Raeford, NC 28376 310 Oakridge Drive Raeford, NC 28376 310 Oakridge Drive Raeford, NC 28376 310 Oakridge Drive Raeford, NC 28376 310 Oakridge Drive Raeford, NC 28376 310 Oakridge Drive Raeford, NC 28376 310 Oakridge Drive Raeford, NC 28376 310 Oakridge Drive Raeford, NC 28376 310 Oakridge Drive Raeford, NC 28376 310 Oakridge Drive Raeford, NC 28376 310 Oakridge Drive Raeford, NC 28376 310 Oakridge Drive Raeford, NC 28376 310 Oakridge Drive Raeford, NC 28376 310 Oakridge Drive Raeford, NC 28376 310 Oakridge Drive Raeford, NC 28376 310 Oakridge Drive Raeford, NC 28376 310 Oakridge Drive Raeford, NC 28376 310 Oakridge Drive Raeford, NC 28376 310 Oakridge Drive Raeford, NC 28376 310 Oakridge Drive Raeford, NC 28376 310 Oakridge Drive Raeford, NC 28376 View All Photos

$342,000

| Active

310 Oakridge Drive

Raeford, NC 28376

2,356
Square Feet
4
Beds
3
Baths
0.43
Acres
29
Days on Market
767013
MLS#
House
Structure
Residential
Zone
Contact

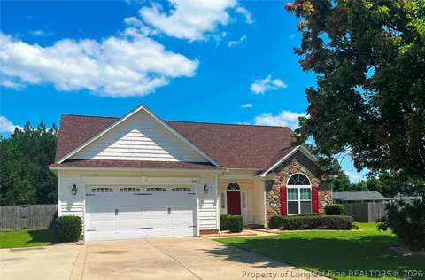
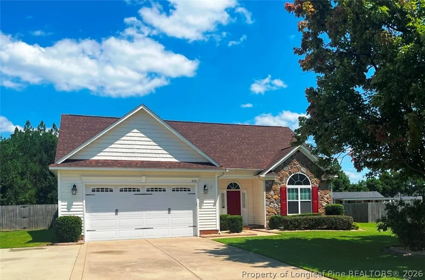
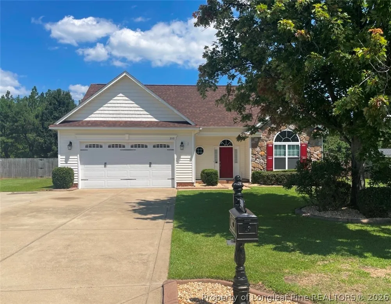
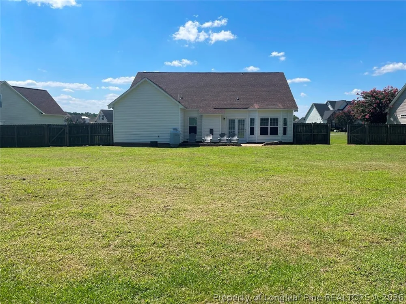
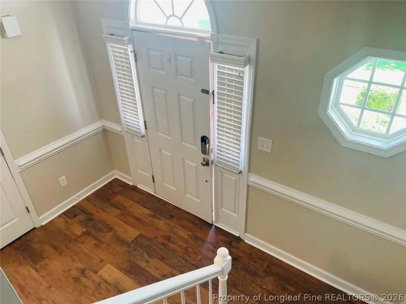
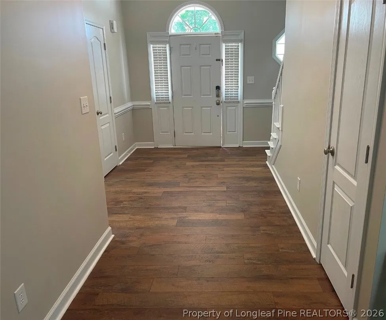
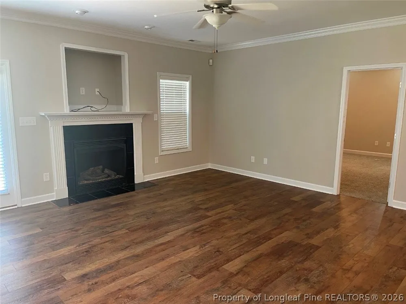
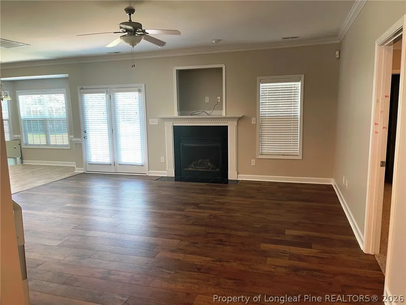
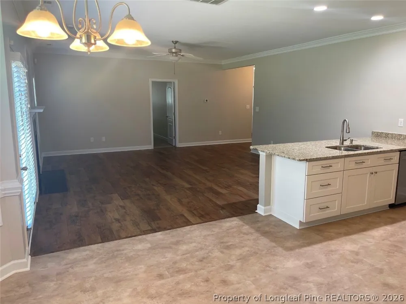
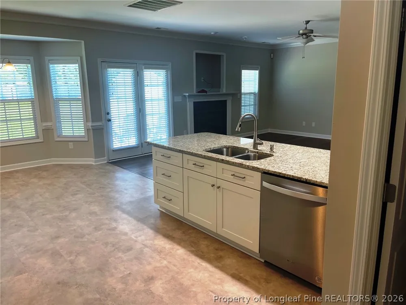
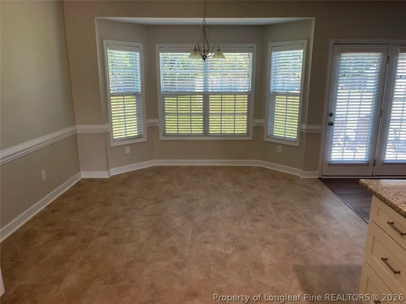
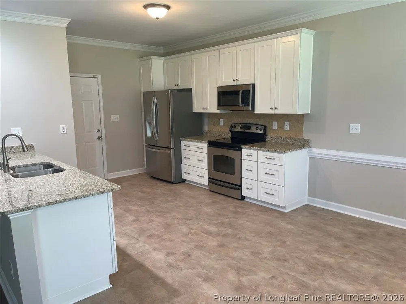
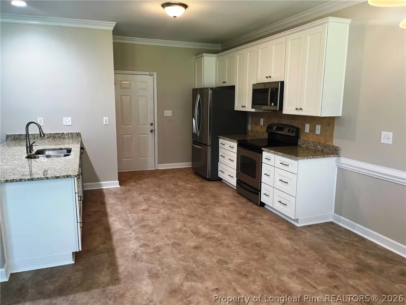
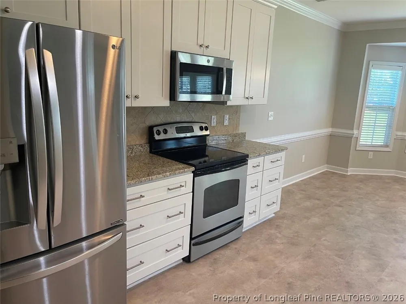
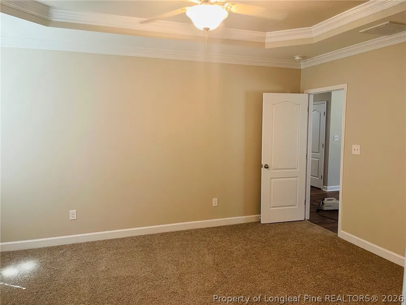
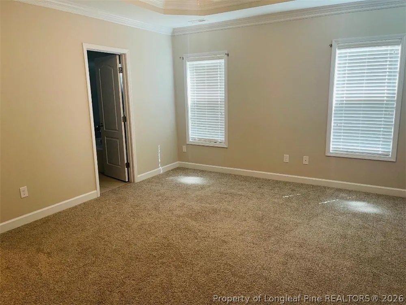
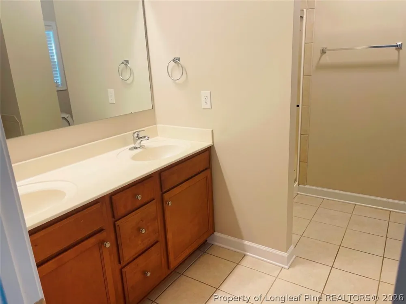

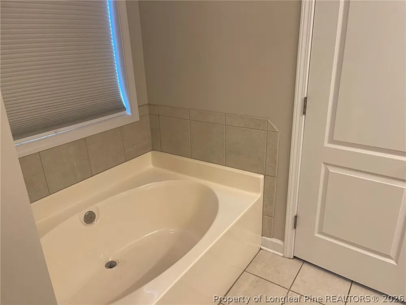
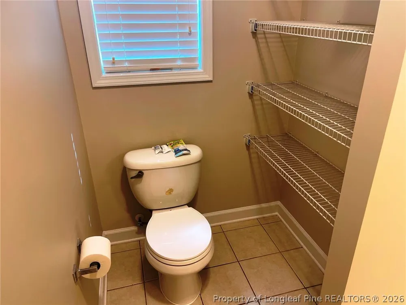
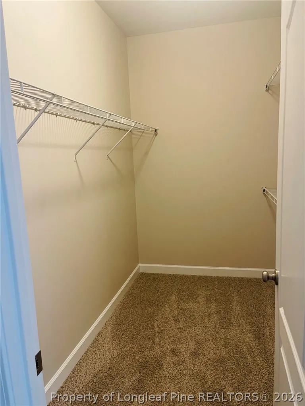
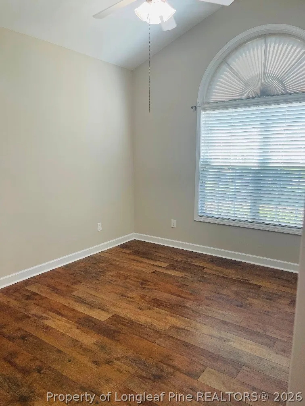
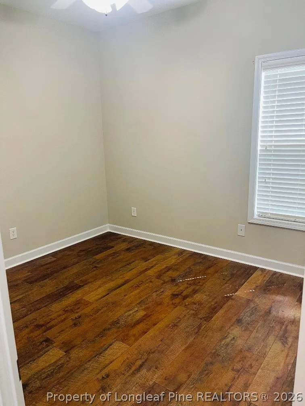
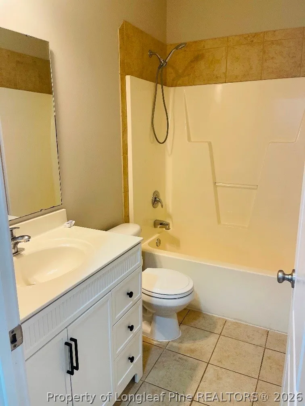
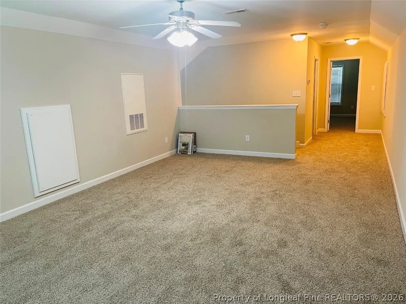
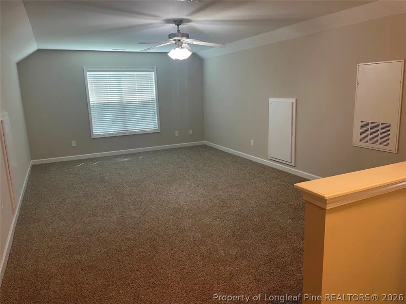
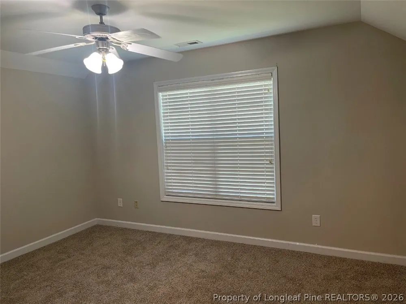
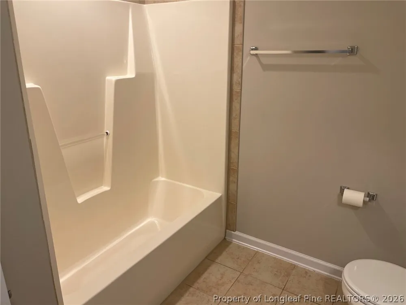
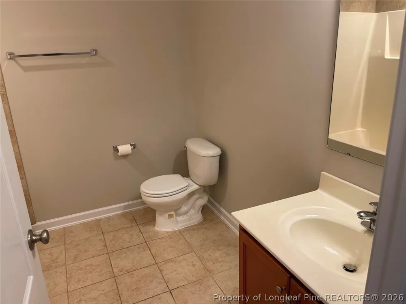
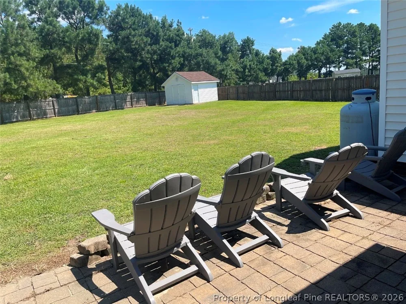
Home is located in prestigious Brownstone neighborhood. This home has everything you need for your family and then some! Home has large foyer that opens into a large family room with fireplace, and site lines directly to the large eat in kitchen. Master bedroom is downstairs with trey ceilings and large ensuite with double vanity, tub and separate shower. Two bedrooms downstairs and another full bath. Upstairs has a large bonus room and another large bedroom and a full bath. Beautifully manicured front yard and a large fenced in back yard and patio. Lots of room for kids to play! Storage shed. New paint, flooring, countertops. This one is in pristine condition! Show and sell!!

Property Details
Interior
Ceiling Fans, Eat In Kitchen, Granite Counters, Primary Downstairs, Bath In Primary Bedroom, Separate Shower
Fireplaces
1
Cooling
1
Heating
Electric, Forced Air
Cooling Features
Central Air
Bedrooms
4
Bathrooms
3.0
Full Baths
3
Lot Features
Quarter To Half Acre Lot, Cleared
Lot Description
Quarter To Half Acre Lot, Cleared
Exterior Features
Fence, Fire Pit, Sprinkler Irrigation, Porch, Patio, Rain Gutters, Storage
Exterior Materials
Fence, Fire Pit, Sprinkler Irrigation, Porch, Patio, Rain Gutters, Storage
Acres
0.43
Square Feet
2356.0
Lot Size (sqft)
18730.8
Parking Features
Attached, Garage
Parking
1
Parking Type
Garage
Parking Garage Spaces
2.0
Property Type
Purchase
Style
Ranch
Property Subtype Additional
Single Family Residence
Year Built
2008
Sewer Information
Septic Tank
Utility Source
Public
Appliances
Dishwasher, Disposal, Microwave, Range, Stainless Steel Appliances
Subdivision
BROWNSTONE FARMS
Middle School
Sandy Grove Middle
High School
Hoke County High School
County
Hoke
Region
Raeford
Original List Price
$342,000
Days on Market (Cumulative)
29
HOA
1
HOA Fees
260.0
Ownership
More than a year
MLS #
767013
Location
Legal

IDX information is provided exclusively for personal, non-commercial use, and may not be used for any purpose other than to identify prospective properties consumers may be interested in purchasing. Information is deemed reliable but not guaranteed.

Provided By
Listed by LaRue PAGE (#pagelz)
Listing Office: PREMIER PROPERTIES (#2560)

Altitude Real Estate Group Inc Have a question about this home?

Interested in Purchasing 310 Oakridge Drive?

Get an estimate on monthly payments on this property.

$
years
Down Payment
$
%
Interest Rate
%
Tax Rate
%
$
$annually
$monthly
Estimated Monthly Payment
$0.00
Loan Amount
$0.00