(828) 450-7484 (828) 424-9325 austin@altituderegroup.com Sarah.s@altituderegroup.com Altitude Real Estate Group Inc
Traffic Dashboard
Home
  • SEARCH
  • COMMUNITIES
    • Asheville
    • Buncombe County
    • Henderson County
    • Haywood County
    • Madison County
    • Yancey County
    • Polk County
    • Rutherford County
  • BUYERS
    • Buying Info
  • SELLERS
    • Selling info
  • RECENTLY SOLD
  • ARTICLES
  • VIDEOS
  • ABOUT
    • Learn More
    • Meet the Team
    • Our Testimonials
  • CONTACT
Traffic Dashboard
Contact
  • Austin Lechner
  • (828) 450-7484
  • austin@altituderegroup.com
  • Sarah Lechner
  • (828) 424-9325
  • Sarah.s@altituderegroup.com
Get in Touch
Office
  • Asheville, North Carolina
Home
  • SEARCH
  • COMMUNITIES
  • BUYERS
  • SELLERS
  • RECENTLY SOLD
  • ARTICLES
  • VIDEOS
  • ABOUT
  • CONTACT
Account
  • Dashboard
  • Logout
  • Login
  • Sign Up
©2026 Altitude Real Estate Group Inc. All rights reserved.
Website built by CloseHack.
  • Privacy
  • Terms
  • DMCA
  • Accessibility
  • Fair Housing
Altitude Real Estate Group Inc - Footer Logo
Canopy MLS

​Listings courtesy of Canopy MLS as distributed by MLS GRID. Based on information submitted to the MLS GRID as of 2026-08-31 17:06:27. All data is obtained from various sources and may not have been verified by broker or MLS GRID. Supplied Open House Information is subject to change without notice. All information should be independently reviewed and verified for accuracy. Properties may or may not be listed by the office/agent presenting the information. Some IDX listings have been excluded from this website.

Longleaf Pines MLS

IDX information is provided exclusively for personal, non-commercial use, and may not be used for any purpose other than to identify prospective properties consumers may be interested in purchasing. Information is deemed reliable but not guaranteed.

Return
  • All Types
  • House+2 more
  • $300K-$1.2M
  • Bed/Bath
  • Size
  • Dates
  • Filters
  • Amenities
  • Save
Listings
No results
Sort
Home / Lake Wylie / 3115 Fillmore Terrace
3115 Fillmore Terrace Lake Wylie, SC 29710 3115 Fillmore Terrace Lake Wylie, SC 29710 3115 Fillmore Terrace Lake Wylie, SC 29710 3115 Fillmore Terrace Lake Wylie, SC 29710 3115 Fillmore Terrace Lake Wylie, SC 29710 3115 Fillmore Terrace Lake Wylie, SC 29710 3115 Fillmore Terrace Lake Wylie, SC 29710 3115 Fillmore Terrace Lake Wylie, SC 29710 3115 Fillmore Terrace Lake Wylie, SC 29710 3115 Fillmore Terrace Lake Wylie, SC 29710 3115 Fillmore Terrace Lake Wylie, SC 29710 3115 Fillmore Terrace Lake Wylie, SC 29710 3115 Fillmore Terrace Lake Wylie, SC 29710 3115 Fillmore Terrace Lake Wylie, SC 29710 3115 Fillmore Terrace Lake Wylie, SC 29710 3115 Fillmore Terrace Lake Wylie, SC 29710 3115 Fillmore Terrace Lake Wylie, SC 29710 3115 Fillmore Terrace Lake Wylie, SC 29710 3115 Fillmore Terrace Lake Wylie, SC 29710 3115 Fillmore Terrace Lake Wylie, SC 29710 3115 Fillmore Terrace Lake Wylie, SC 29710 3115 Fillmore Terrace Lake Wylie, SC 29710 3115 Fillmore Terrace Lake Wylie, SC 29710 3115 Fillmore Terrace Lake Wylie, SC 29710 3115 Fillmore Terrace Lake Wylie, SC 29710 3115 Fillmore Terrace Lake Wylie, SC 29710 3115 Fillmore Terrace Lake Wylie, SC 29710 3115 Fillmore Terrace Lake Wylie, SC 29710 3115 Fillmore Terrace Lake Wylie, SC 29710 3115 Fillmore Terrace Lake Wylie, SC 29710 3115 Fillmore Terrace Lake Wylie, SC 29710 3115 Fillmore Terrace Lake Wylie, SC 29710 3115 Fillmore Terrace Lake Wylie, SC 29710 3115 Fillmore Terrace Lake Wylie, SC 29710 3115 Fillmore Terrace Lake Wylie, SC 29710 3115 Fillmore Terrace Lake Wylie, SC 29710 3115 Fillmore Terrace Lake Wylie, SC 29710 3115 Fillmore Terrace Lake Wylie, SC 29710 3115 Fillmore Terrace Lake Wylie, SC 29710 3115 Fillmore Terrace Lake Wylie, SC 29710 3115 Fillmore Terrace Lake Wylie, SC 29710 3115 Fillmore Terrace Lake Wylie, SC 29710 3115 Fillmore Terrace Lake Wylie, SC 29710 3115 Fillmore Terrace Lake Wylie, SC 29710 3115 Fillmore Terrace Lake Wylie, SC 29710 3115 Fillmore Terrace Lake Wylie, SC 29710 3115 Fillmore Terrace Lake Wylie, SC 29710 3115 Fillmore Terrace Lake Wylie, SC 29710 View All Photos

$779,900

| Active

3115 Fillmore Terrace

Lake Wylie, SC 29710

4,554
Square Feet
5
Beds
5
Baths
8
Days on Market
CAR4403276
MLS#
House
Structure
Residential
Zone
Contact

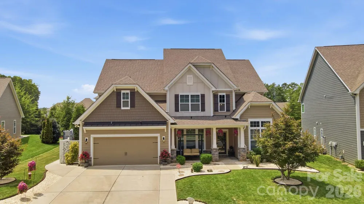
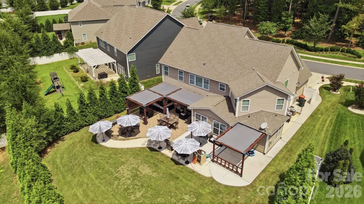
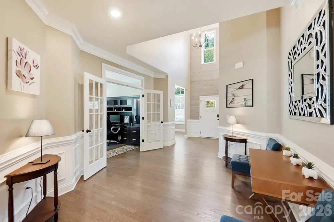
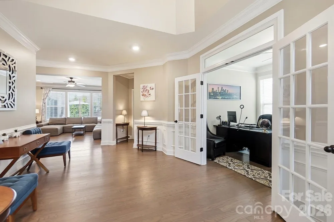
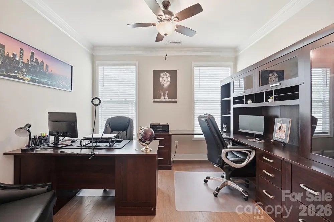
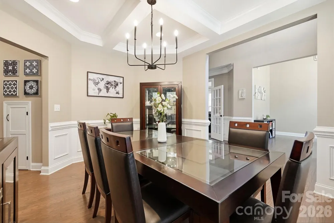
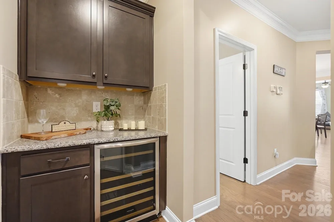
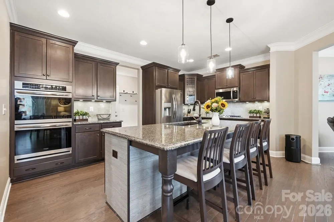
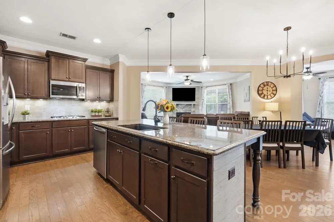
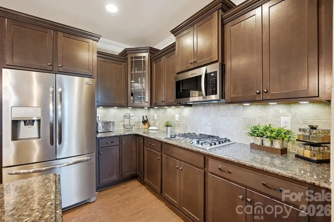
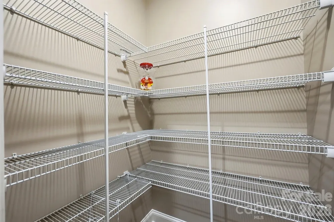
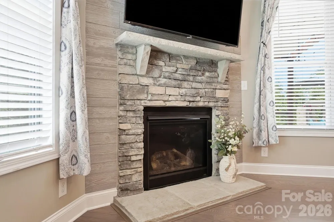
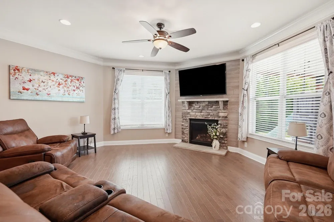
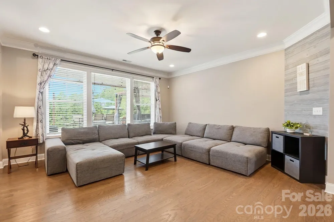
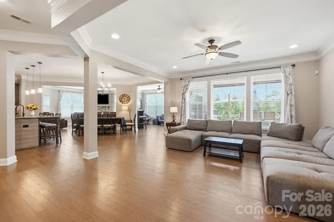
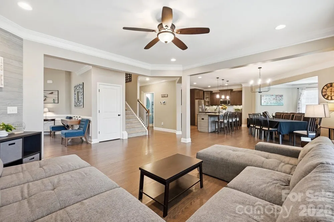
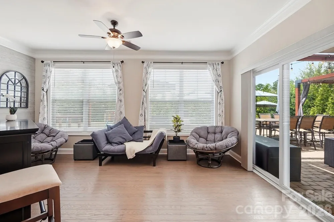
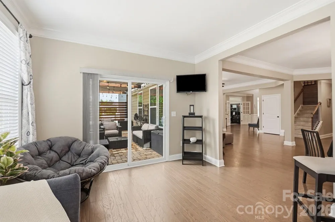
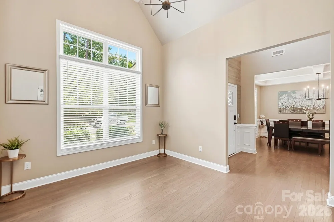
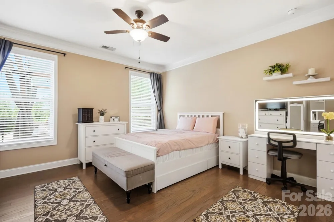
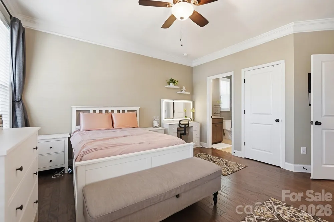
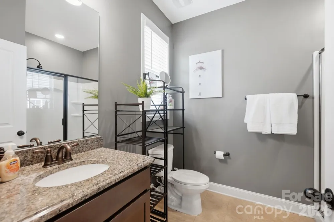

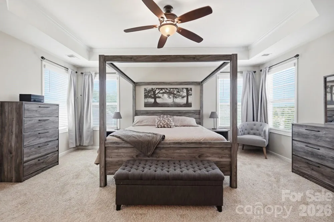
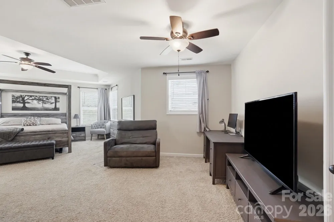
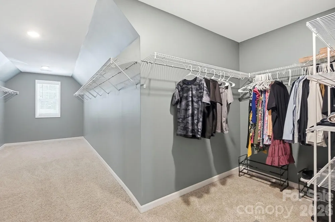
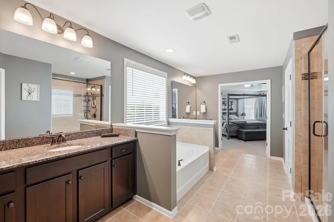
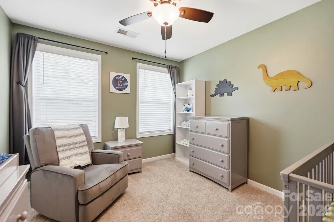
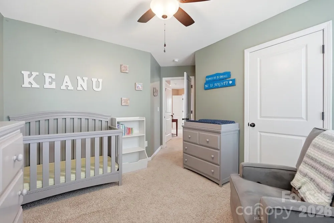
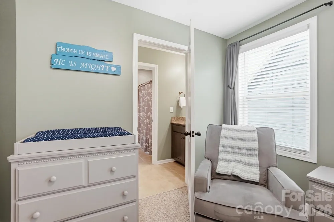
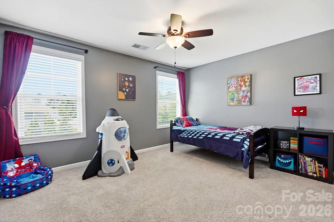
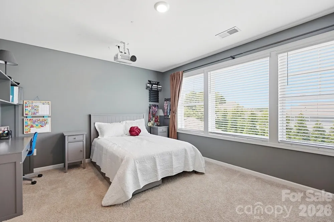
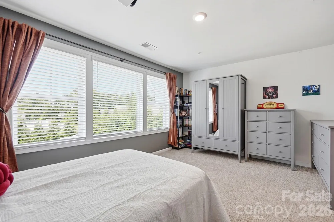
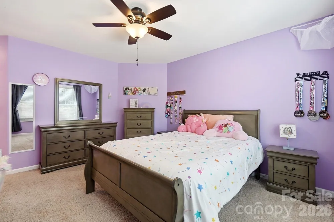
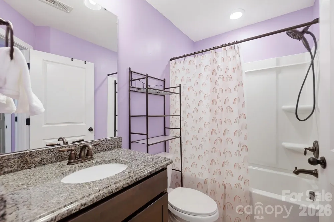
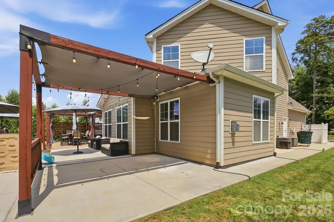
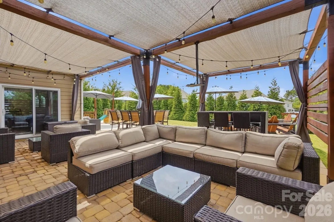
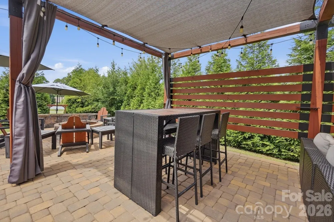
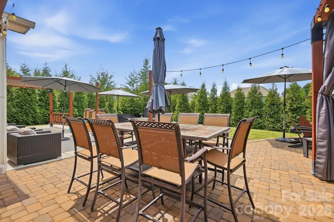
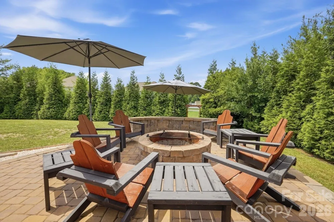
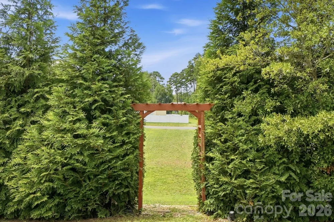
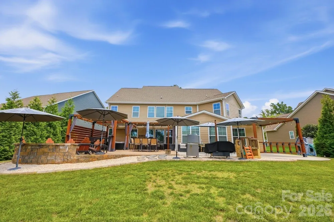
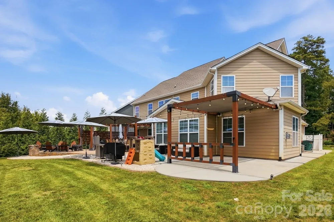
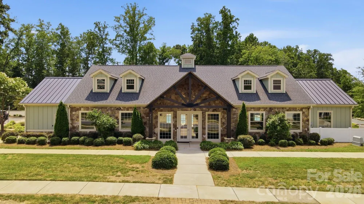
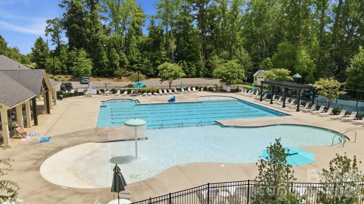
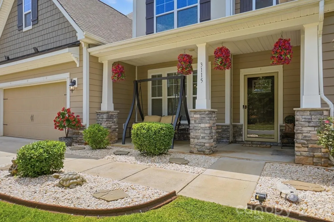
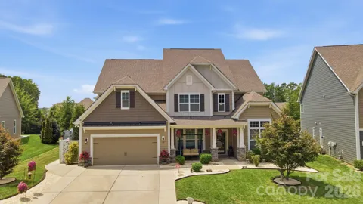
Looking for a home with a main-level ensuite for guests or multigenerational living? This exceptionally well- maintained 5-bedroom, 6-bath home offers that and so much more. Designed with comfort and functionality in mind, the desirable floor plan features a spacious main-level ensuite bedroom with a full bath and walk-in shower, providing privacy for family or overnight guests. The main level offers a dedicated office, formal dining room, and a second flex space that could be used as an office or a den. The heart of the home is the gourmet kitchen featuring a gas range, oversized island, walk-in pantry, breakfast area, butler's pantry, and plenty of cabinet space. The kitchen opens to a spacious living area, making it easy to stay connected while relaxing or entertaining. A light-filled sunroom overlooking the backyard is a perfect spot for morning coffee or relaxing with a good book. Upstairs, the Jack-and-Jill bath gives each bedroom its own sink and walk-in closet. The third bedroom is an ensuite bedroom with its own private bath and walk-in closet. The spacious primary suite includes an extended area that works well for a sitting area. The primary bath has a large walk in closet, double sinks, a garden tub, and a tiled walk-in shower. A media room provides additional flexible space. Pride of ownership is evident throughout with regularly serviced HVAC systems, a tankless water heater, and a 10-year structural warranty that starts from when the home was built. Step outside to your own private backyard oasis, surrounded by mature trees that provide plenty of privacy and create a peaceful setting for entertaining or quiet evenings at home. The outdoor space features four custom (Toja Grid)-built pergolas, a pull-down theatre screen for outdoor movie nights, and a spacious fire pit. A separate covered area provides an ideal spot for a future hot tub, while the backyard offers plenty of room for a pool. This thoughtfully designed backyard offers endless possibilities for relaxing, entertaining, and enjoying the outdoors. A sidewalk leads along the side of the home to a concealed, fenced-in garbage storage area located beside the garage, conveniently located near the garage's side door for easy access. In the desirable Cypress Point community, residents enjoy exceptional amenities including a clubhouse, swimming pool, walking trails, pickleball and charming pocket parks. This community is close to Charlotte and the Charlotte Douglas Airport.

Property Details
Interior
Attic Stairs Pulldown, Cable Prewire
Cooling
Central Air, Dual
Heating
Forced Air
Cooling Features
Central Air, Dual
Bedrooms
5
Bathrooms
5.0
Full Baths
4
Half Baths
2
Stories
2
Pool Shared
1
Acres
0.0
Square Feet
4554.0
Lot Size (sqft)
0.3
Parking Features
Driveway, Attached Garage, Garage Faces Side
Parking
1
Parking Type
Driveway
Parking Garage Spaces
2.0
Property Type
Purchase
Year Built
2019
Foundation
Slab
Roof
Architectural Shingle, Insulated
Sewer Information
County Sewer
Utility Source
County Water
Appliances
Exhaust Fan, Gas Range, Self Cleaning Oven, Tankless Water Heater
Subdivision
Cypress Pointe
Community Features
Clubhouse, Fitness Center, Outdoor Pool, Playground, Sidewalks, Street Lights
Elementary School
Oakridge
Middle School
Oakridge
High School
Lake Wylie
County
YORK
Region
Lake Wylie
Original List Price
$779,900
Days on Market (Cumulative)
8
HOA
1
HOA Fees
750.0
MLS #
4403276
Location
Legal

Listings courtesy of Canopy MLS as distributed by MLS GRID. Based on information submitted to the MLS GRID as of 2026-08-29T19:06:14Z. All data is obtained from various sources and may not have been verified by broker or MLS GRID. Supplied Open House Information is subject to change without notice. All information should be independently reviewed and verified for accuracy. Properties may or may not be listed by the office/agent presenting the information. Some IDX listings have been excluded from this website.

Provided By
Listed by Ronda Lusch (#CAR46436)
Listing Office: Austin-Barnett Realty LLC (#CAR380501)

Altitude Real Estate Group Inc Have a question about this home?

Interested in Purchasing 3115 Fillmore Terrace?

Get an estimate on monthly payments on this property.

$
years
Down Payment
$
%
Interest Rate
%
Tax Rate
%
$
$annually
$monthly
Estimated Monthly Payment
$0.00
Loan Amount
$0.00