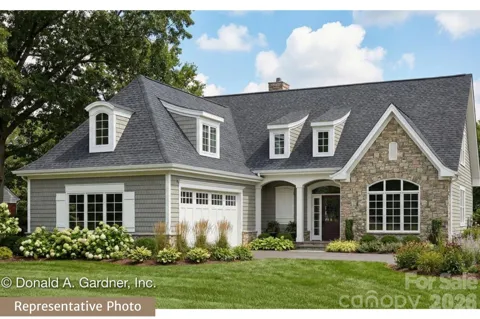
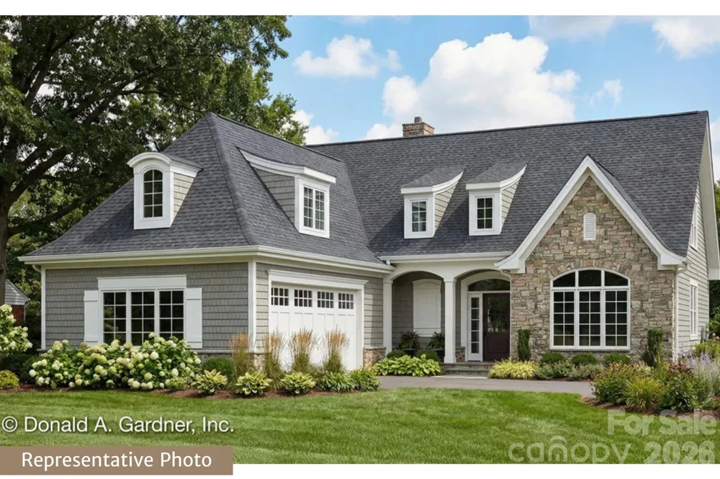
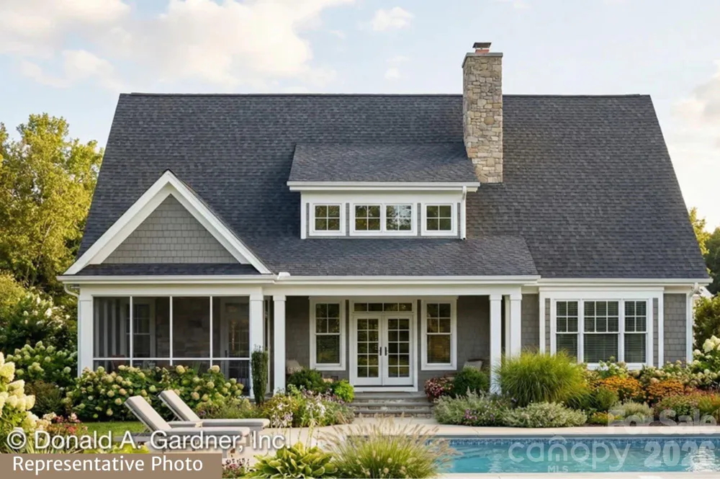
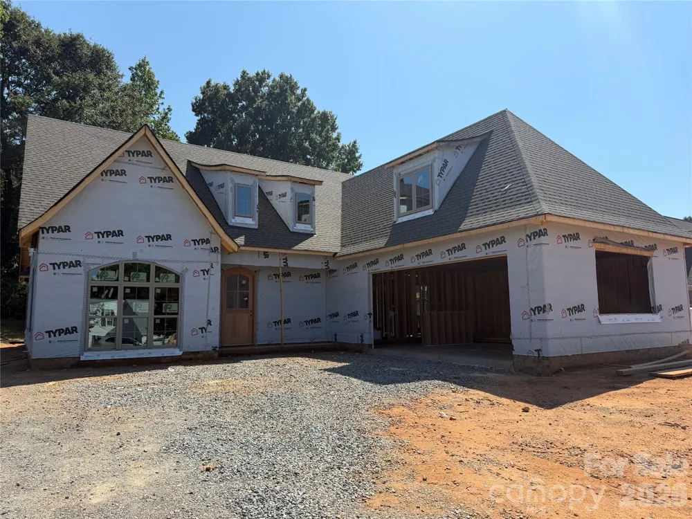
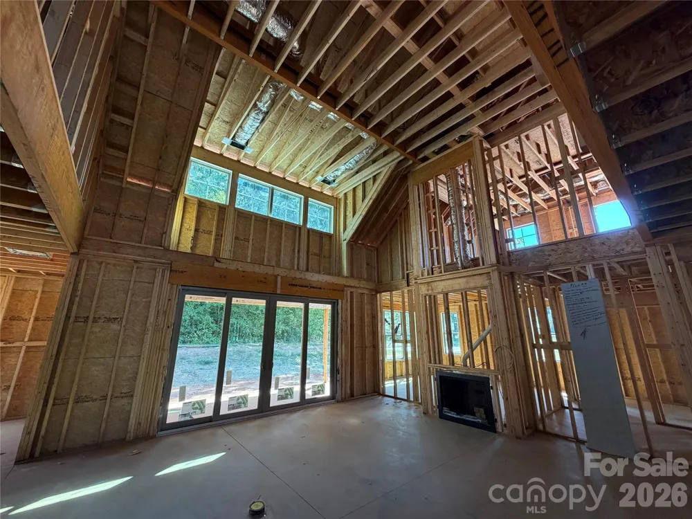
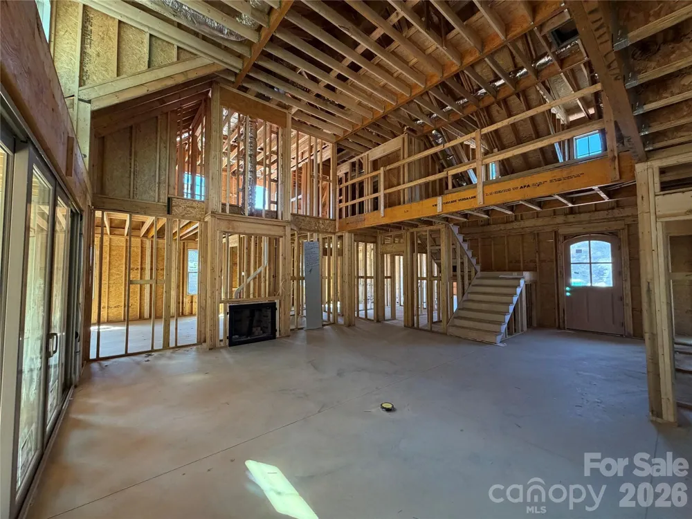
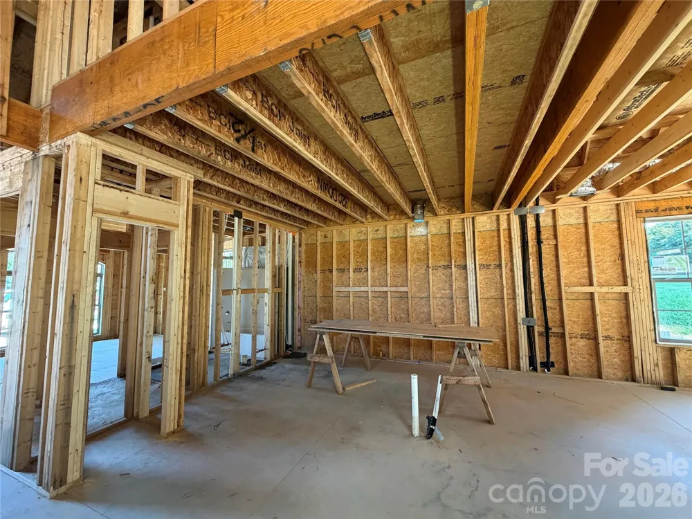
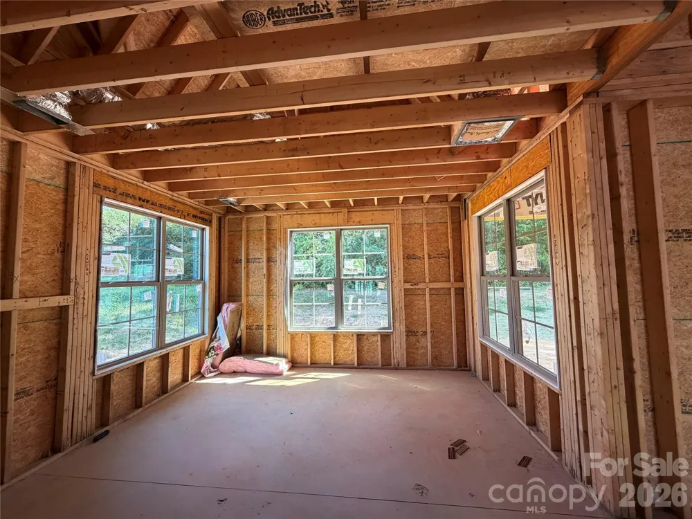
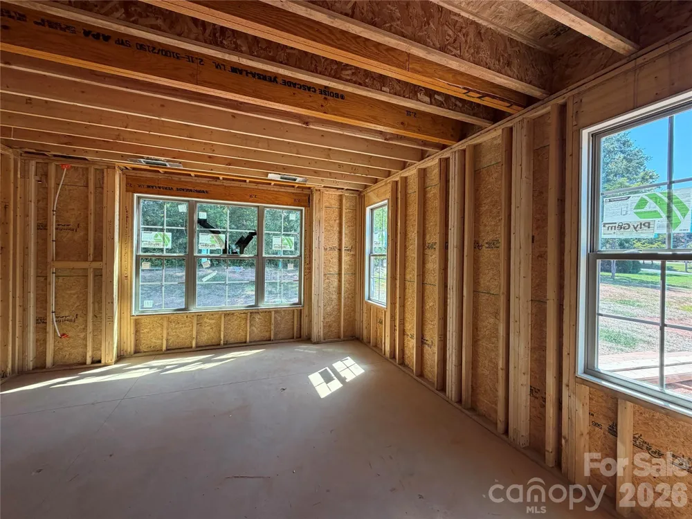
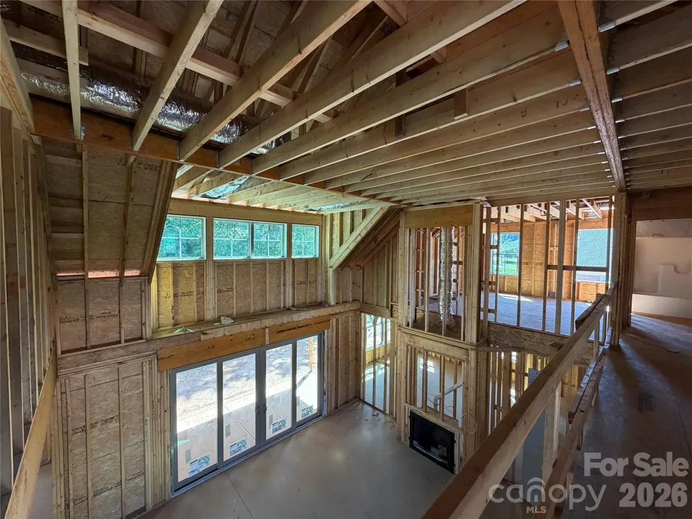
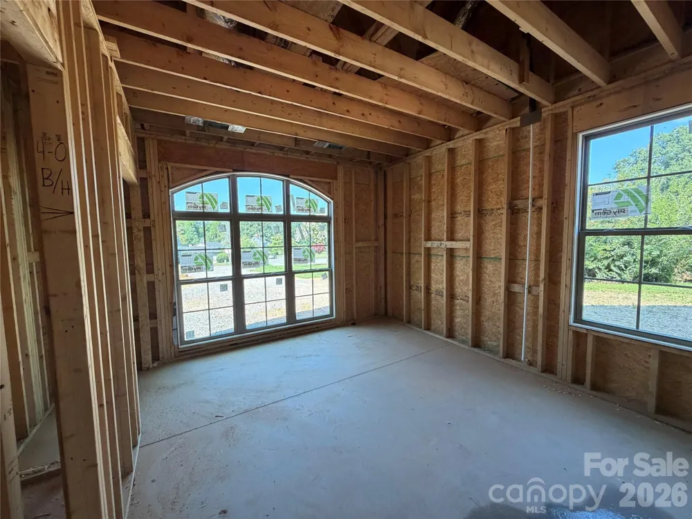
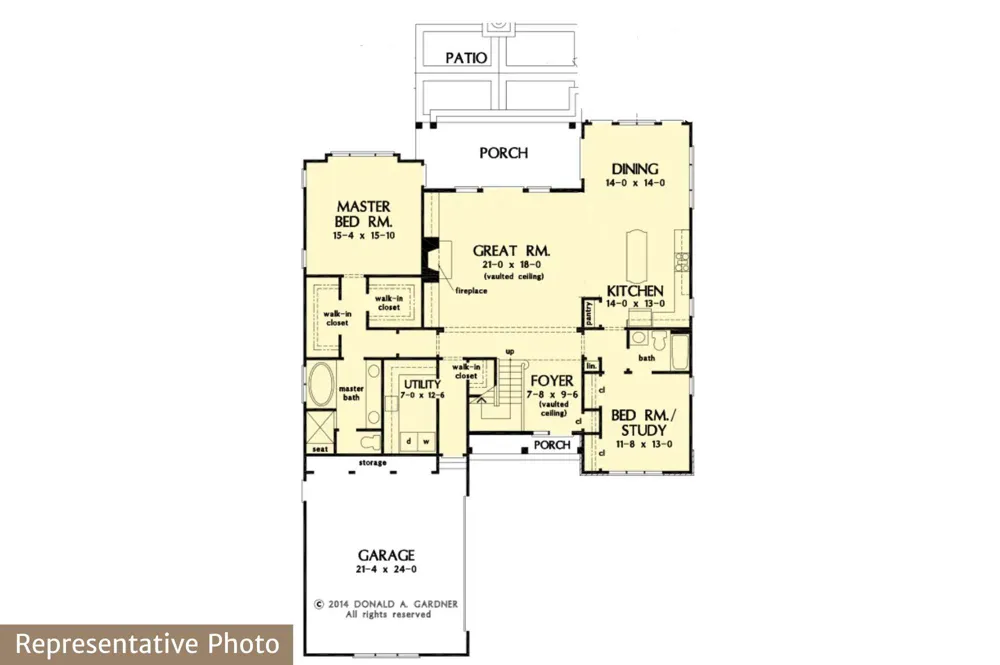
Step into this stunning new construction two-story cottage by North Point Custom Builders, ideally located in Kings Mountain. Thoughtfully designed with 4 bedrooms, 4 full bathrooms, and a spacious bonus room, this home combines timeless craftsmanship with modern comfort. An impressive two-story foyer welcomes you inside and opens to a dramatic vaulted family room featuring a gas fireplace. The open layout flows effortlessly into the dining area and gourmet kitchen, creating the perfect setting for everyday living and entertaining. The kitchen is beautifully appointed with solid maple cabinetry, quartz countertops, a large island, a spacious pantry, and stainless steel appliances. Red oak hardwood flooring extends throughout the main living areas and staircase. The main-level primary suite offers a private retreat with two walk-in closets and a luxurious en-suite bath featuring dual quartz vanities, a custom tiled shower, and a garden soaking tub. An additional first-floor bedroom, full bathroom, and laundry room provide flexibility and convenience.
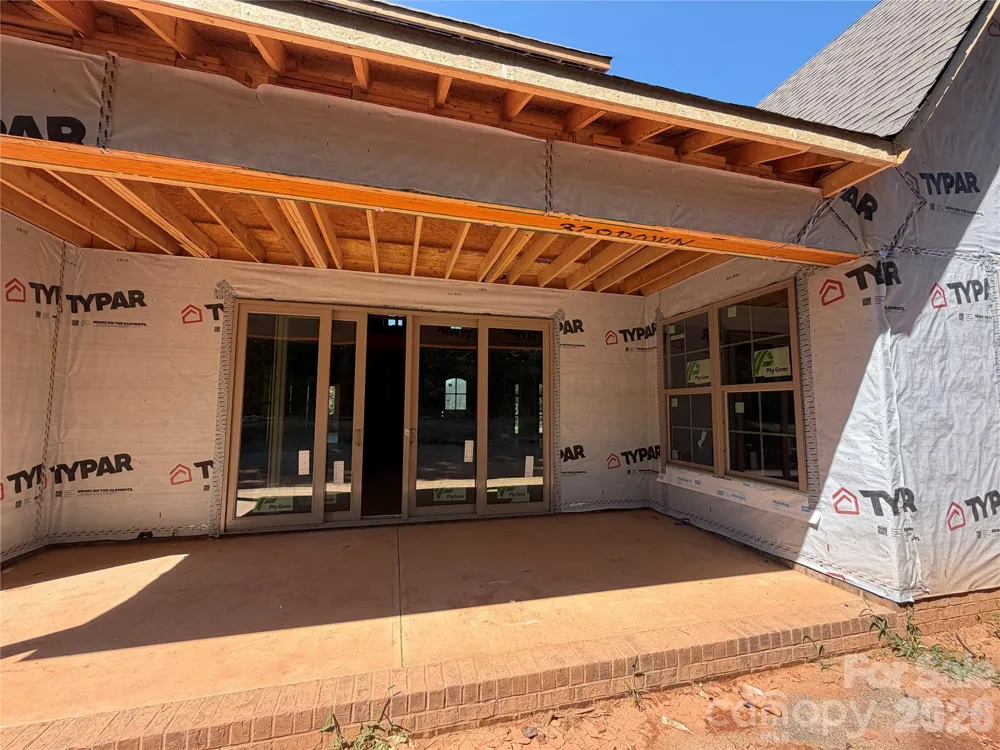
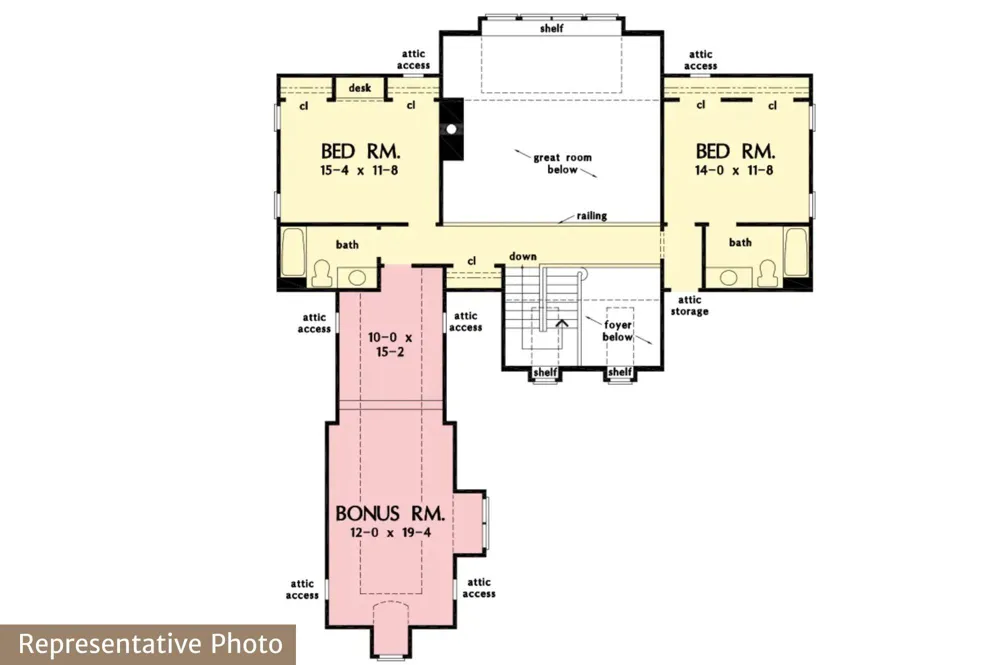
Upstairs, the open hallway overlooks the family room below and leads to two generously sized bedrooms, each with its own private full bath. A spacious bonus room offers endless possibilities. Enjoy outdoor living on the expansive covered back porch and adjoining patio—perfect for entertaining, relaxing, or enjoying the peaceful surroundings. Located within walking distance of the golf course at Kings Mountain Country Club and just minutes from everyday conveniences!
Property Details
- Interior
- Attic Walk In, Entrance Foyer, Garden Tub, Kitchen Island, Open Floorplan, Pantry, Walk-In Closet(s)
- Cooling
- Electric
- Heating
- Electric, Heat Pump
- Cooling Features
- Electric
- Bedrooms
- 4
- Bathrooms
- 4.0
- Full Baths
- 4
- Lot Features
- Cleared, Wooded
- Stories
- 2
- Lot Description
- Cleared, Wooded
- Acres
- 0.0
- Square Feet
- 3190.0
- Lot Size (sqft)
- 0.37
- Parking Features
- Driveway, Attached Garage, Garage Door Opener
- Parking
- 1
- Parking Type
- Driveway
- Parking Garage Spaces
- 2.0
- Property Type
- Purchase
- Year Built
- 2026
- Foundation
- Slab
- Roof
- Architectural Shingle
- Sewer Information
- Public Sewer
- Utility Source
- City
- Utility Features
- Cable Available, Electricity Connected, Natural Gas
- Appliances
- Dishwasher, Electric Cooktop, Electric Oven
- Elementary School
- North
- Middle School
- Kings Mountain
- High School
- Kings Mountain
- County
- Cleveland
- Region
- Kings Mountain
- Original List Price
- $829,000
- Days on Market (Cumulative)
- 26
Location
Legal
Listings courtesy of Canopy MLS as distributed by MLS GRID. Based on information submitted to the MLS GRID as of 2026-08-05T18:56:06Z. All data is obtained from various sources and may not have been verified by broker or MLS GRID. Supplied Open House Information is subject to change without notice. All information should be independently reviewed and verified for accuracy. Properties may or may not be listed by the office/agent presenting the information. Some IDX listings have been excluded from this website.
Provided By
Listed by Grayson Lowery (#CARR42308)
Listing Office: Coldwell Banker Mountain View (#CAR3144)