Refreshed downtown Brevard cottage one block to Main Street, beside the Brevard Bike Path • New kitchen, updated wiring system, refinished hardwoods • Single-story 2BR/1BA with garage
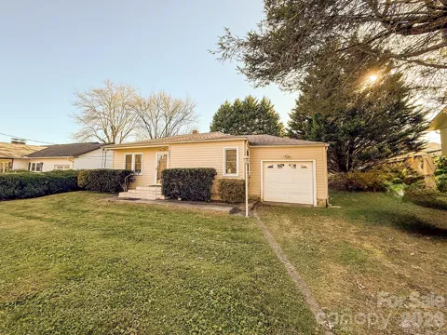
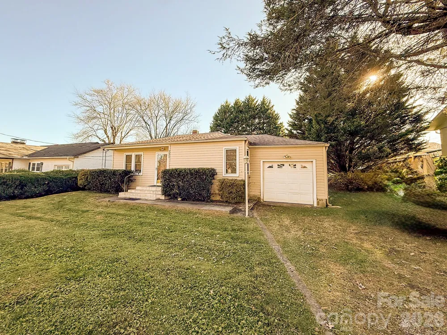
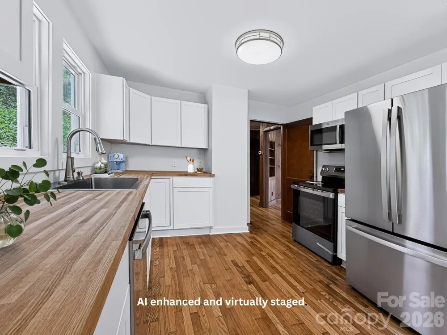
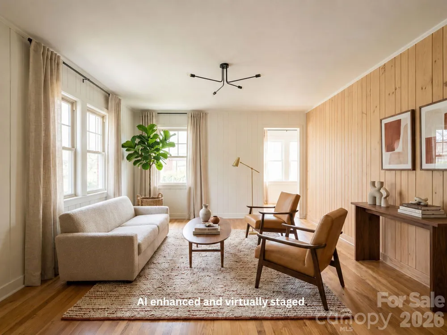
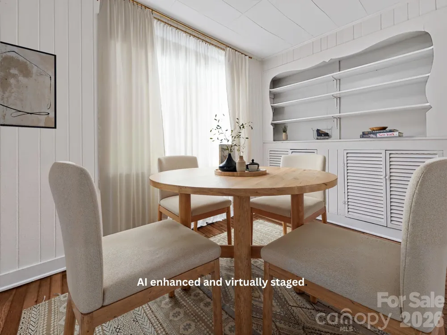
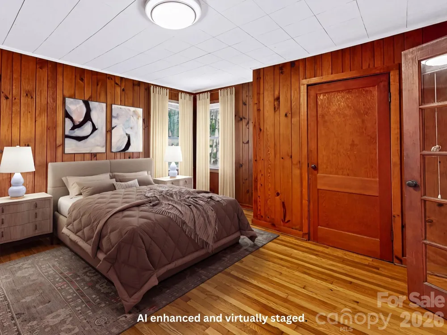
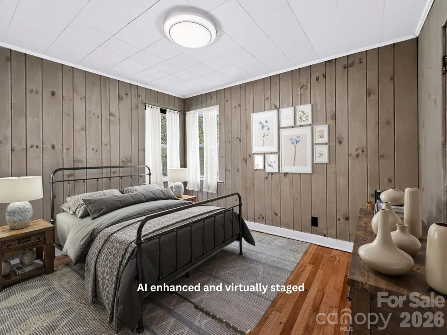
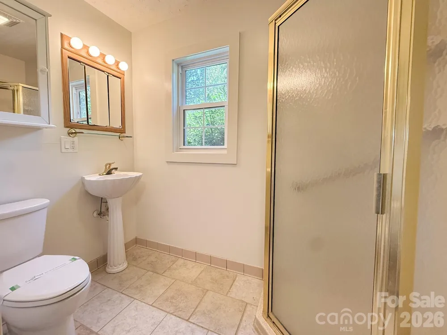
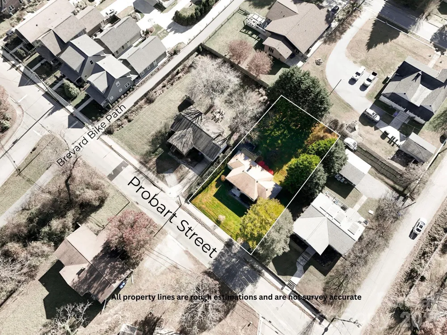
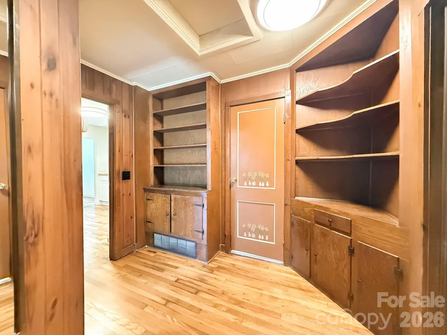
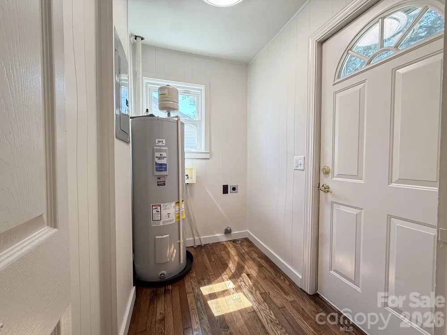
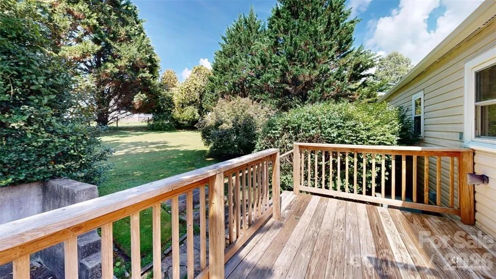
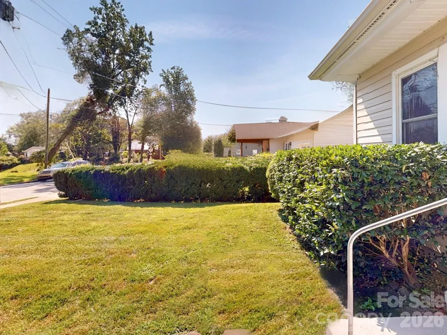
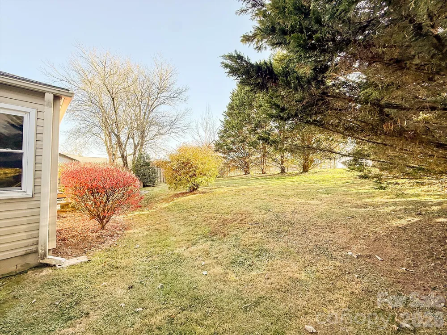
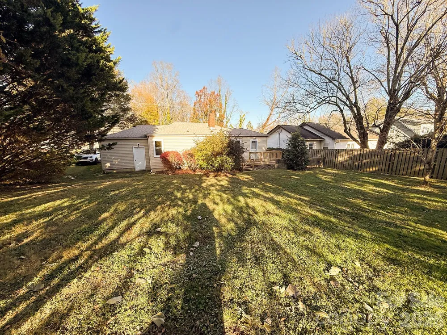
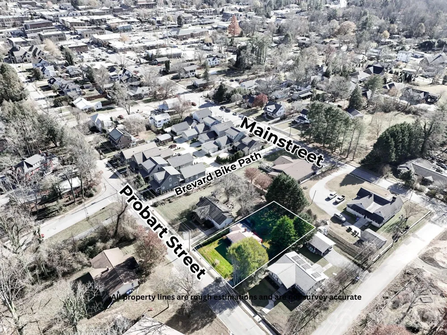
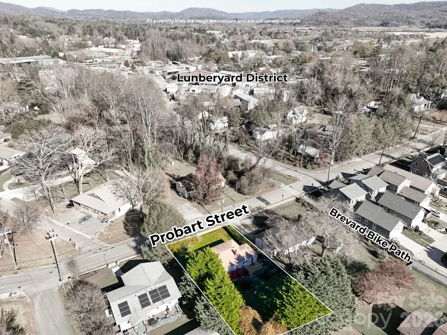
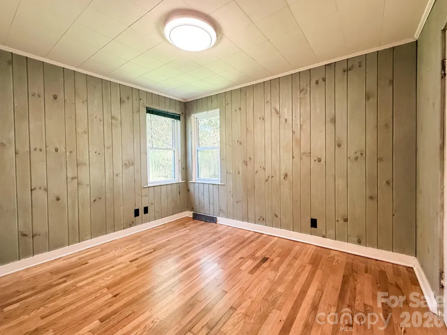
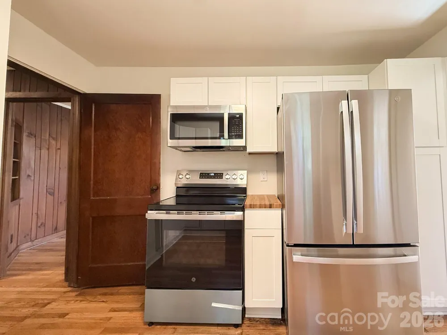
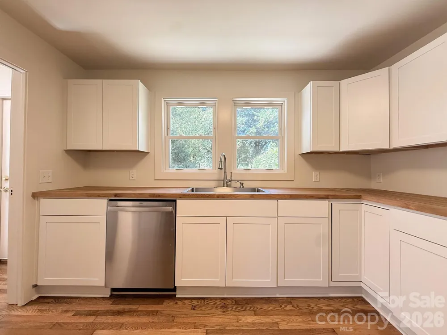
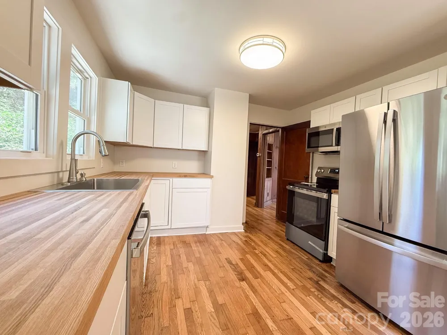
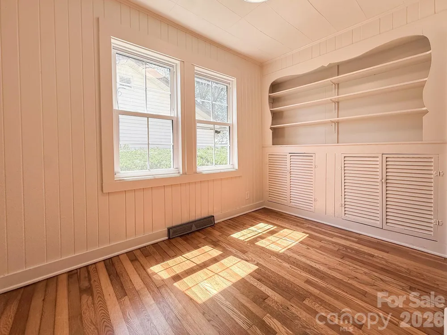
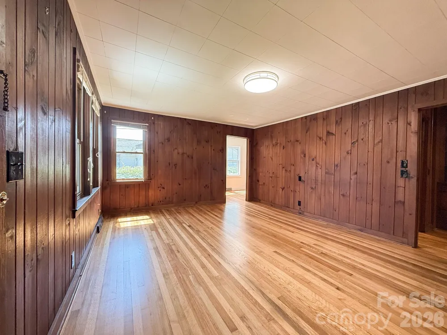
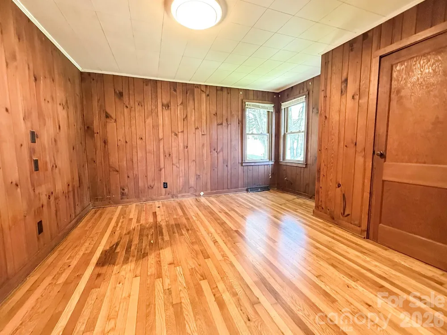
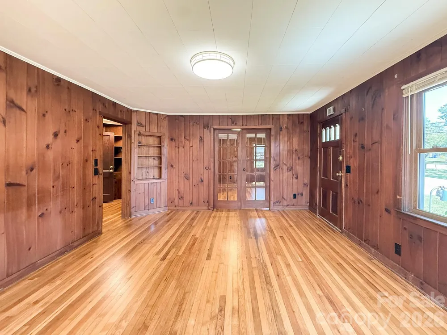
Fully refreshed and move-in ready, this single-story 2-bedroom, 1-bath, 976 sq ft cottage sits on West Probart Street right beside the Brevard Bike Path / Estatoe Trail, just about one block from Main Street shops, galleries, breweries, restaurants, and seasonal festivals, including the White Squirrel celebrations. The refresh starts in the brand new kitchen, featuring chopping block-style countertops and a completely new stainless steel appliance package. The original hardwood floors have been refinished throughout, pairing beautifully with the warm wood paneling and built-in cabinets in the living area. A small dining room with built-ins and double windows works equally well as a home office or flex room. Behind the walls, the home has an updated wiring system, fully permitted, plus a new water heater relocated to the laundry room to open up the kitchen. The crawl space has been completely cleaned up, with a new vapor barrier added. The floor plan includes two bedrooms, a full bath, and a mudroom with laundry at the back door, with forced-air gas heat and central air for year-round comfort. Outdoors, enjoy a flat, private backyard with partial fencing, mature evergreen screening, and an approximately 8' x 16' deck, a perfect spot for garden beds or future outdoor living. Off-street parking plus an attached garage adds storage and convenience. The bike path connects in roughly 0.4 miles to the refurbished Railroad Depot trailhead and offers about 0.3-mile access to the Lumberyard District and King Street dining and live-music venues. Short drive to Brevard Music Center, Brevard College, Pisgah National Forest, DuPont State Recreational Forest, and groceries at Ingles, Food Matters Market, Food Lion, and ALDI. Matterport 3D tour available.
Nearby Amenity List ~ Downtown Brevard / Main Street ~ approx. one block • Brevard Bike Path / Estatoe Trail ~ adjacent • Railroad Depot trailhead ~ 0.4 mi via bike path • Silvermont Park & Mansion ~ 0.8 mi • Lumberyard District & King Street ~ 0.3 mi via bike path • Brevard Music Center, Brevard College & Porter Center ~ short drive
Property Details
- Cooling
- Central Air, Other - See Remarks
- Heating
- Natural Gas
- Cooling Features
- Central Air, Other - See Remarks
- Bedrooms
- 2
- Bathrooms
- 1.0
- Full Baths
- 1
- Lot Features
- Level, Private, Wooded
- Stories
- 1
- Lot Description
- Level, Private, Wooded
- Acres
- 0.0
- Square Feet
- 976.0
- Lot Size (sqft)
- 0.25
- Parking Features
- Driveway, Attached Garage
- Parking
- 1
- Parking Type
- Driveway
- Parking Garage Spaces
- 1.0
- Property Type
- Purchase
- Year Built
- 1945
- Foundation
- Crawl Space
- Roof
- Architectural Shingle
- Sewer Information
- Public Sewer
- Utility Source
- City
- Appliances
- Dishwasher, Electric Range, Microwave, Refrigerator with Ice Maker, Self Cleaning Oven
- Subdivision
- NONE
- Elementary School
- Brevard
- Middle School
- Brevard
- High School
- Brevard
- County
- Transylvania
- Region
- Brevard
- Original List Price
- $425,000
- Days on Market (Cumulative)
- 42
Location
Legal
Listings courtesy of Canopy MLS as distributed by MLS GRID. Based on information submitted to the MLS GRID as of 2026-08-27T14:30:05Z. All data is obtained from various sources and may not have been verified by broker or MLS GRID. Supplied Open House Information is subject to change without notice. All information should be independently reviewed and verified for accuracy. Properties may or may not be listed by the office/agent presenting the information. Some IDX listings have been excluded from this website.
Provided By
Listed by Jason Jacques (#CARjas18160)
Listing Office: BluAxis Realty (#CARNCM8161)