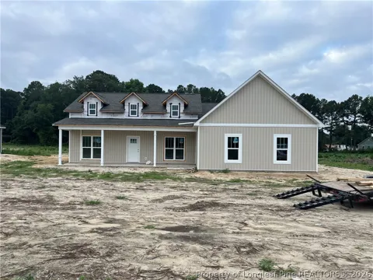
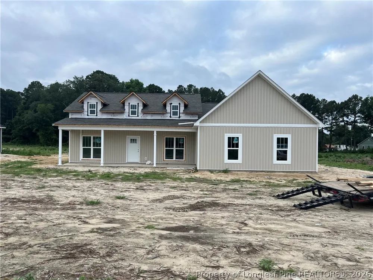
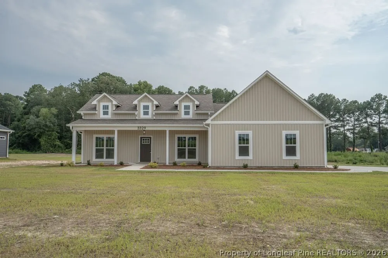
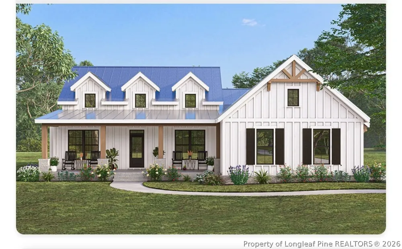
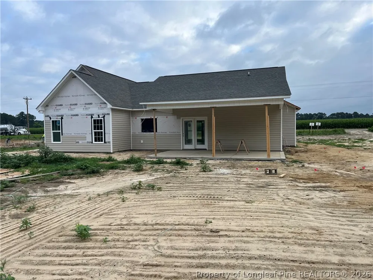
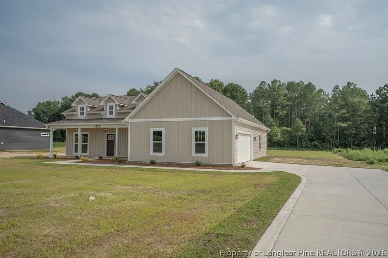
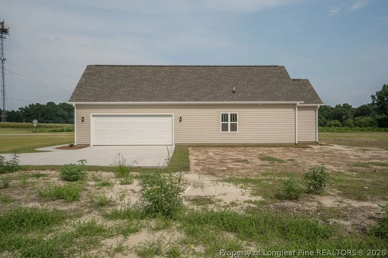
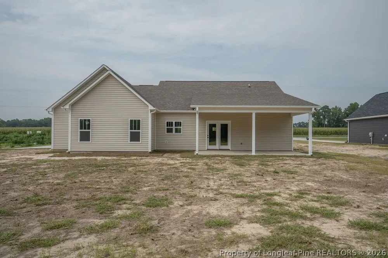
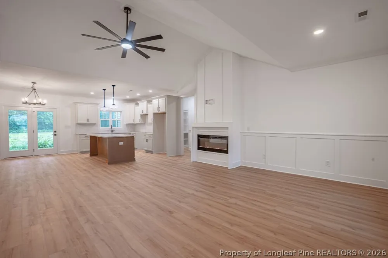
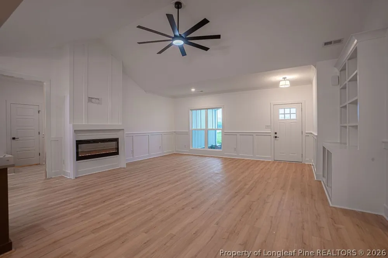
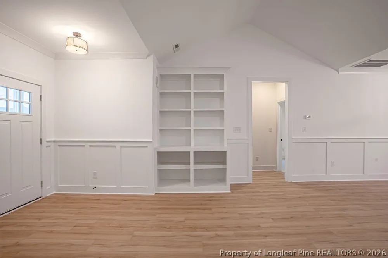
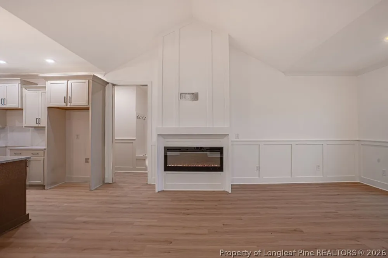
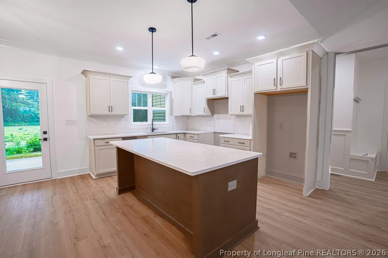
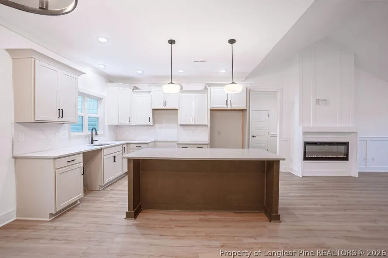
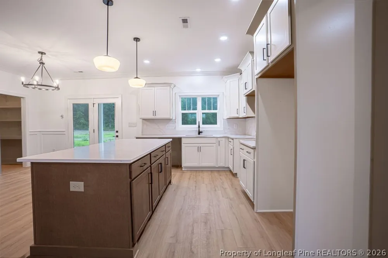
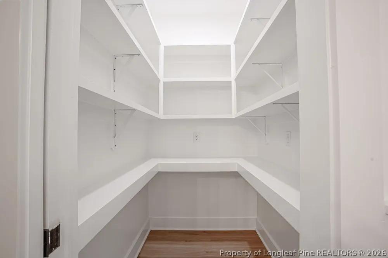
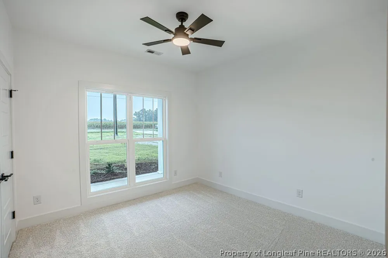
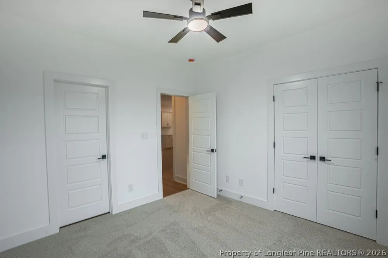
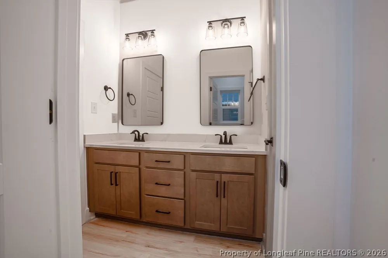
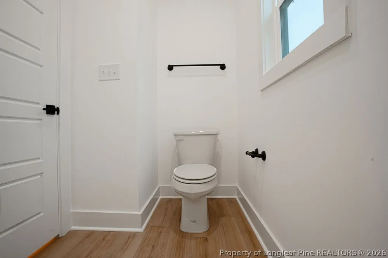
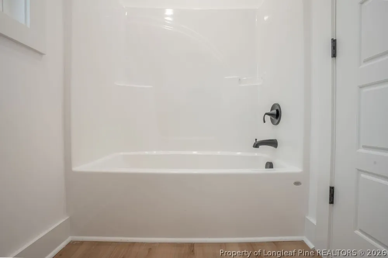
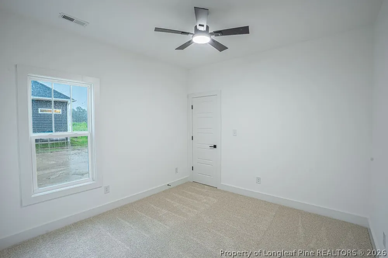
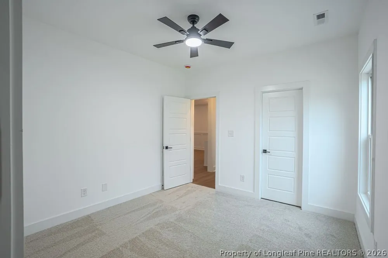
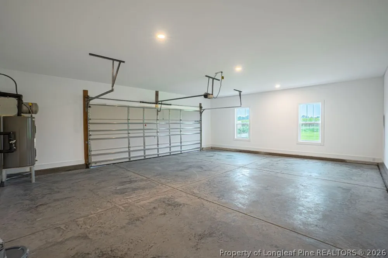
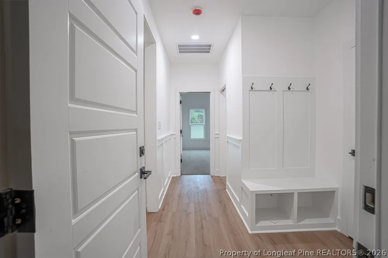
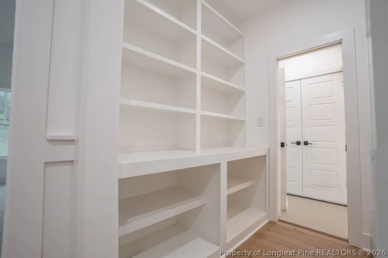
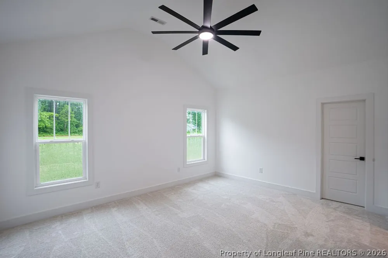
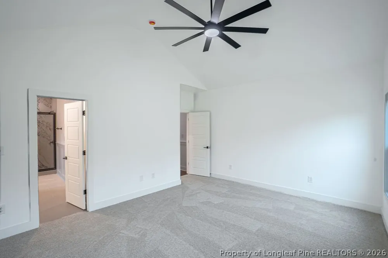
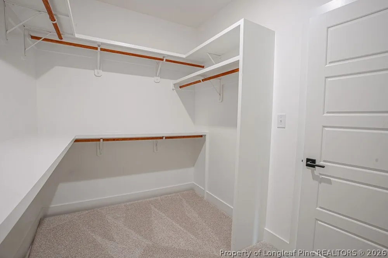
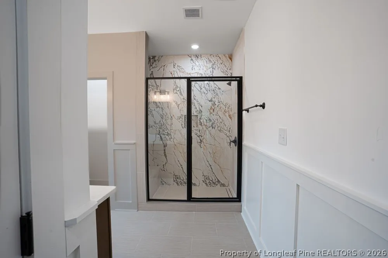
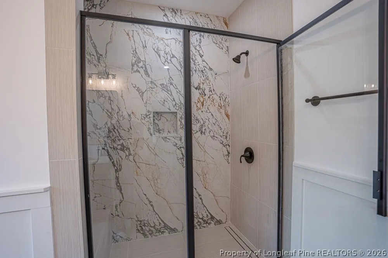
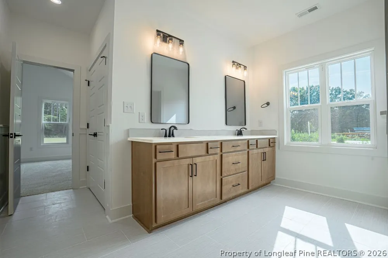
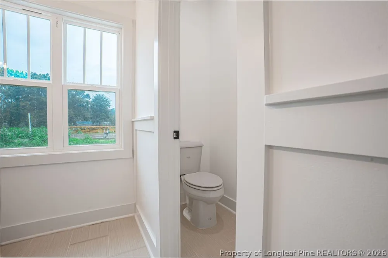
Welcome to the Aiden sitting on 0.82 acres in Bladen County! This beautifully designed 3 bedroom and 2.5 bathrooms modern farmhouse perfectly blends charm, comfort, and functionality. With inviting curb appeal and a welcoming covered front porch, this home makes a lasting first impression. Inside, you’ll find a thoughtfully designed open-concept layout ideal for both everyday living and entertaining. The spacious family room flows seamlessly into the dining area and well appointed kitchen, featuring a large center island, ample cabinetry, and a walk-in pantry, perfect for gathering with family and friends. Just off the dining space, a covered rear porch extends your living outdoors, offering the perfect spot for relaxing or hosting. The split bedroom design provides privacy, with a generous primary suite tucked away on one side of the home. The owner’s retreat includes a spacious bedroom, dual vanities, a walk-in shower, and a large walk-in closet with convenient access to the laundry room. A mudroom entry from the two-car garage adds everyday practicality. On the opposite side of the home, you’ll find two additional bedrooms with a shared full bath, offering comfort and space for family or guests. A dedicated office near the front of the home provides the ideal work-from-home setup or flex space. This home combines timeless farmhouse style with modern convenience, featuring smart use of space, abundant natural light, and high quality design throughout, all anchored by inviting outdoor living areas and a functional layout that truly feels like home. Don't miss checking out all the storage spaces to find wood shelving ready to be stocked with the news owners belongings! Be sure to take advantage of a 1% lender credit on the loan amount when financing through preferred lender Christy Strickland with Atlantic Bay Mortgage (910-574-2105). **LOCATION DOES NOT SHOW UP IN GPS CORRECTLY** From Hwy 87 turn on to Hwy 20- Homes are on the left before crossing Chickenfoot Road. From Hope Mills area, follow Chickenfoot Road into Bladen County and turn left onto Hwy 20 and homes are on the right.
Property Details
- Interior
- Ceiling Fans, Double Vanity, Entrance Foyer, Eat In Kitchen, Home Office, Kitchen Island, Living Dining Room, Open Floorplan, Pa
- Fireplaces
- 1
- Cooling
- 1
- Heating
- Heat Pump
- Cooling Features
- Central Air
- Bedrooms
- 3
- Bathrooms
- 2.5
- Full Baths
- 2
- Half Baths
- 1
- Lot Features
- Backs To Trees, Cleared
- Lot Description
- Backs To Trees, Cleared
- Exterior Features
- Porch
- Exterior Materials
- Porch
- Acres
- 0.87
- Square Feet
- 1815.0
- Lot Size (sqft)
- 0.0
- Parking Features
- Attached, Garage
- Parking
- 1
- Parking Type
- Garage
- Parking Garage Spaces
- 2.0
- Parking Carport Spaces
- 0.0
- Property Type
- Purchase
- Style
- Ranch
- Property Subtype Additional
- Single Family Residence
- Year Built
- 2026
- Sewer Information
- Septic Tank
- Utility Source
- Public
- Appliances
- Dishwasher, Electric Water Heater, Microwave, Range, Stainless Steel Appliances
- Subdivision
- BLADEN CROSSINGS
- Elementary School
- Bladen Co Schools
- Middle School
- Bladen County Schools
- High School
- Bladen County Schools
- County
- Bladen
- Region
- Tar Heel
- Original List Price
- $349,900
- Days on Market (Cumulative)
- 117
- Ownership
- Less than a year
- MLS #
- 761927
Location
Legal
IDX information is provided exclusively for personal, non-commercial use, and may not be used for any purpose other than to identify prospective properties consumers may be interested in purchasing. Information is deemed reliable but not guaranteed.
Provided By
Listed by LONGLEAF TEAM POWERED BY LONGLEAF PROPERTIES (#LONGLF)
Listing Office: LONGLEAF PROPERTIES OF SANDHILLS LLC. (#20370)