(828) 450-7484 (828) 424-9325 austin@altituderegroup.com Sarah.s@altituderegroup.com Altitude Real Estate Group Inc
Traffic Dashboard
Home
  • SEARCH
  • COMMUNITIES
    • Asheville
    • Buncombe County
    • Henderson County
    • Haywood County
    • Madison County
    • Yancey County
    • Polk County
    • Rutherford County
  • BUYERS
    • Buying Info
  • SELLERS
    • Selling info
  • RECENTLY SOLD
  • ARTICLES
  • VIDEOS
  • ABOUT
    • Learn More
    • Meet the Team
    • Our Testimonials
  • CONTACT
Traffic Dashboard
Contact
  • Austin Lechner
  • (828) 450-7484
  • austin@altituderegroup.com
  • Sarah Lechner
  • (828) 424-9325
  • Sarah.s@altituderegroup.com
Get in Touch
Office
  • Asheville, North Carolina
Home
  • SEARCH
  • COMMUNITIES
  • BUYERS
  • SELLERS
  • RECENTLY SOLD
  • ARTICLES
  • VIDEOS
  • ABOUT
  • CONTACT
Account
  • Dashboard
  • Logout
  • Login
  • Sign Up
©2026 Altitude Real Estate Group Inc. All rights reserved.
Website built by CloseHack.
  • Privacy
  • Terms
  • DMCA
  • Accessibility
  • Fair Housing
Altitude Real Estate Group Inc - Footer Logo
Canopy MLS

​Listings courtesy of Canopy MLS as distributed by MLS GRID. Based on information submitted to the MLS GRID as of 2026-08-31 16:31:41. All data is obtained from various sources and may not have been verified by broker or MLS GRID. Supplied Open House Information is subject to change without notice. All information should be independently reviewed and verified for accuracy. Properties may or may not be listed by the office/agent presenting the information. Some IDX listings have been excluded from this website.

Longleaf Pines MLS

IDX information is provided exclusively for personal, non-commercial use, and may not be used for any purpose other than to identify prospective properties consumers may be interested in purchasing. Information is deemed reliable but not guaranteed.

Return
  • All Types
  • House+2 more
  • $300K-$1.2M
  • Bed/Bath
  • Size
  • Dates
  • Filters
  • Amenities
  • Save
Listings
No results
Sort
Home / Tryon / 335 Melrose Avenue #111
335 Melrose Avenue #111 Tryon, NC 28782 335 Melrose Avenue #111 Tryon, NC 28782 335 Melrose Avenue #111 Tryon, NC 28782 335 Melrose Avenue #111 Tryon, NC 28782 335 Melrose Avenue #111 Tryon, NC 28782 335 Melrose Avenue #111 Tryon, NC 28782 335 Melrose Avenue #111 Tryon, NC 28782 335 Melrose Avenue #111 Tryon, NC 28782 335 Melrose Avenue #111 Tryon, NC 28782 335 Melrose Avenue #111 Tryon, NC 28782 335 Melrose Avenue #111 Tryon, NC 28782 335 Melrose Avenue #111 Tryon, NC 28782 335 Melrose Avenue #111 Tryon, NC 28782 335 Melrose Avenue #111 Tryon, NC 28782 335 Melrose Avenue #111 Tryon, NC 28782 335 Melrose Avenue #111 Tryon, NC 28782 335 Melrose Avenue #111 Tryon, NC 28782 335 Melrose Avenue #111 Tryon, NC 28782 335 Melrose Avenue #111 Tryon, NC 28782 335 Melrose Avenue #111 Tryon, NC 28782 335 Melrose Avenue #111 Tryon, NC 28782 335 Melrose Avenue #111 Tryon, NC 28782 335 Melrose Avenue #111 Tryon, NC 28782 335 Melrose Avenue #111 Tryon, NC 28782 335 Melrose Avenue #111 Tryon, NC 28782 335 Melrose Avenue #111 Tryon, NC 28782 335 Melrose Avenue #111 Tryon, NC 28782 335 Melrose Avenue #111 Tryon, NC 28782 335 Melrose Avenue #111 Tryon, NC 28782 335 Melrose Avenue #111 Tryon, NC 28782 335 Melrose Avenue #111 Tryon, NC 28782 335 Melrose Avenue #111 Tryon, NC 28782 335 Melrose Avenue #111 Tryon, NC 28782 335 Melrose Avenue #111 Tryon, NC 28782 335 Melrose Avenue #111 Tryon, NC 28782 335 Melrose Avenue #111 Tryon, NC 28782 335 Melrose Avenue #111 Tryon, NC 28782 335 Melrose Avenue #111 Tryon, NC 28782 335 Melrose Avenue #111 Tryon, NC 28782 335 Melrose Avenue #111 Tryon, NC 28782 335 Melrose Avenue #111 Tryon, NC 28782 335 Melrose Avenue #111 Tryon, NC 28782 335 Melrose Avenue #111 Tryon, NC 28782 335 Melrose Avenue #111 Tryon, NC 28782 335 Melrose Avenue #111 Tryon, NC 28782 View All Photos

$415,000

| Active

335 Melrose Avenue #111

Tryon, NC 28782

2,630
Square Feet
4
Beds
3
Baths
5
Days on Market
CAR4417394
MLS#
Condo
Structure
Residential
Zone
Contact

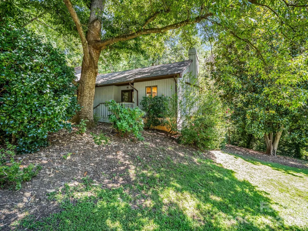
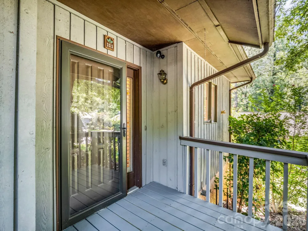
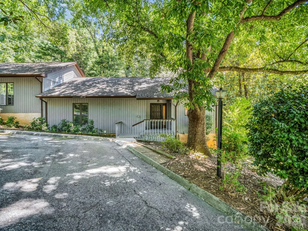
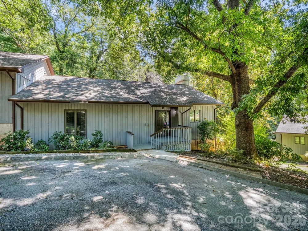
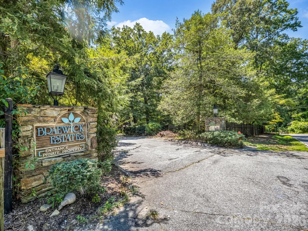
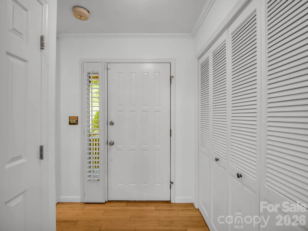
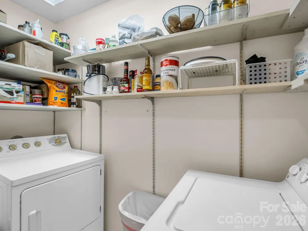
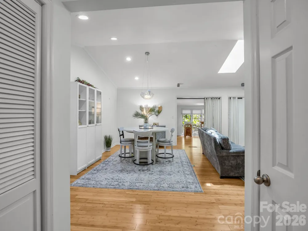
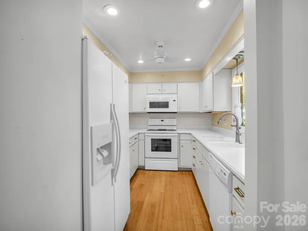
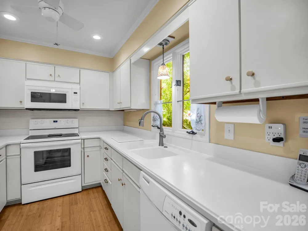
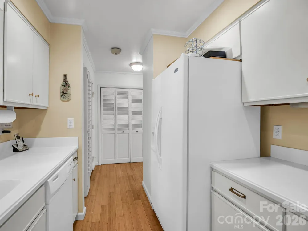
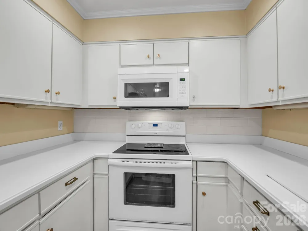
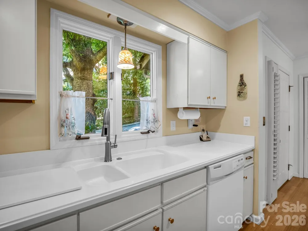
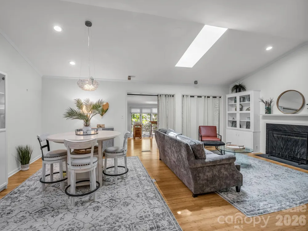
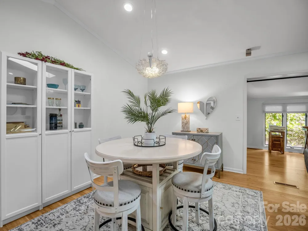
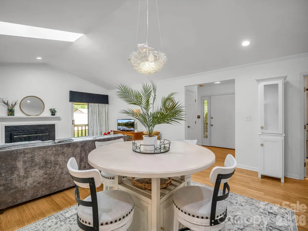
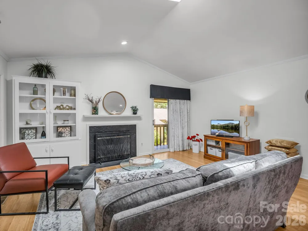
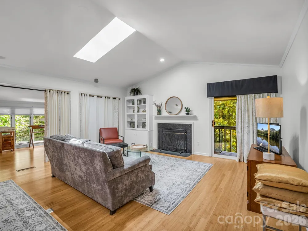
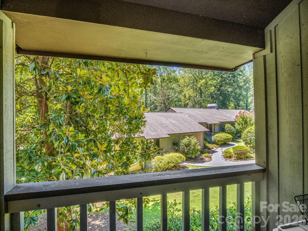
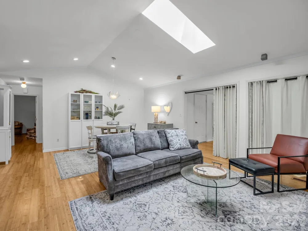
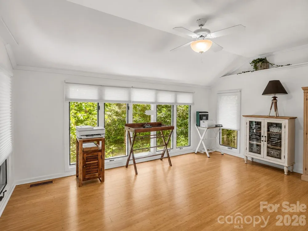
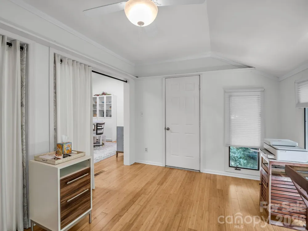
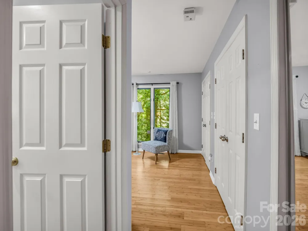
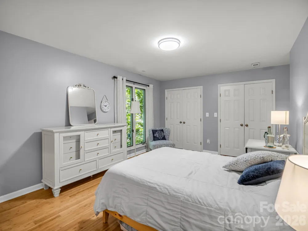
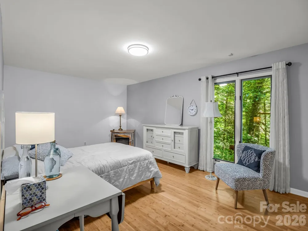
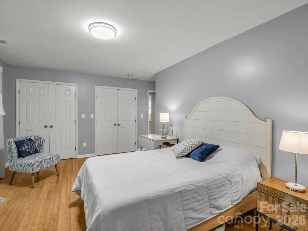
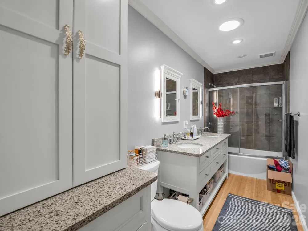
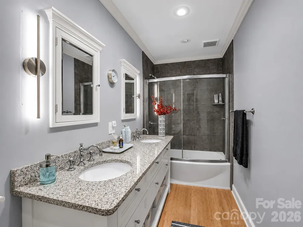
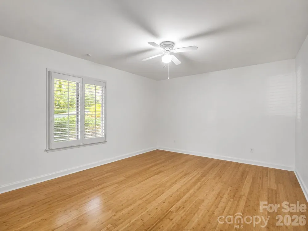
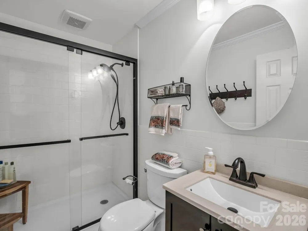
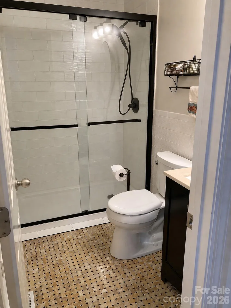
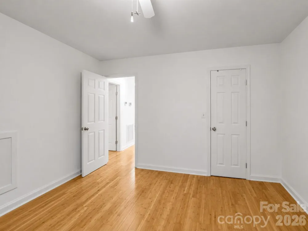
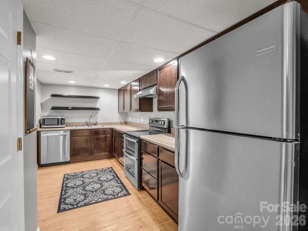
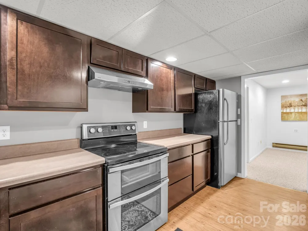
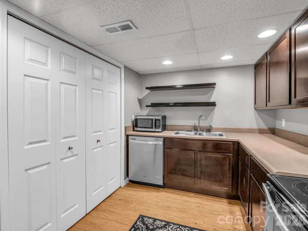
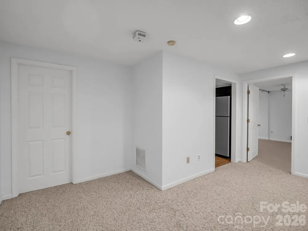
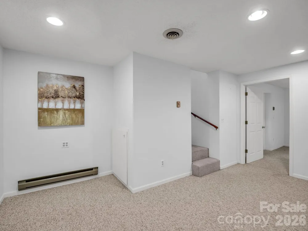
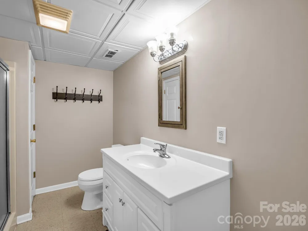
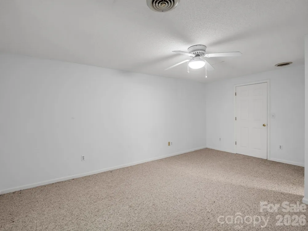
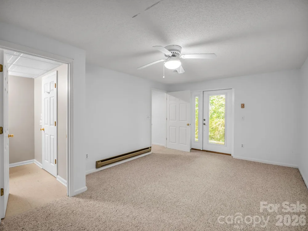
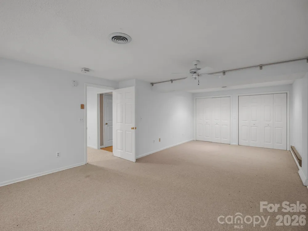
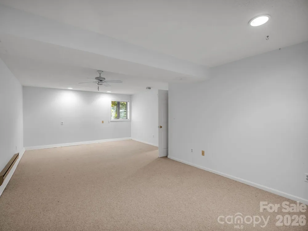
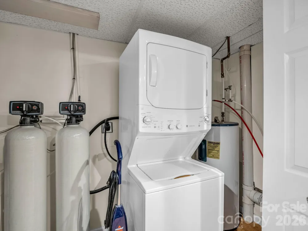
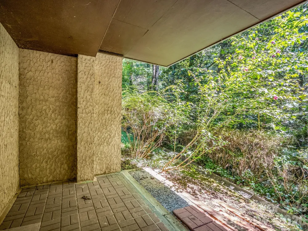
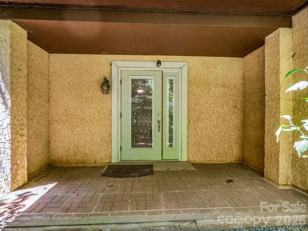
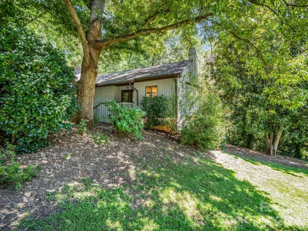
Private enclave so close to town and move-in ready. Fully finished lower level with Bedrooms/Bath, kitchen, living room and sliders to private rear patio surrounded by trees. Perfect for multi-generational living as the lower level cannot be rented separately. Main level boasts gorgeous bamboo flooring throughout except for the hall full bath which is crafted with basket weave tile in true retro fashion. The primary bedroom comes complete with walls of closets and the adjoining bath has been completely re-imagined and enlarged with beautiful cabinetry and a spacious granite topped double vanity. The sunroom extends flawlessly off the great room living space to create a private workspace or cozy reading nook. You decide! The wood-burning fireplace will warm the open floor plan and create just the right amount of atmosphere as you entertain your guests. Both the main level and the lower level offer refrigerators, washer, dryers, dishwashers and microwave. There is also a water treatment system in place that is included. As you compare dollar for dollar, I am sure you will agree that for this location with this square footage in this condition, this is a home run!!!

Property Details
Cooling
Ceiling Fan(s), Central Air, Heat Pump
Heating
Heat Pump
Cooling Features
Ceiling Fan(s), Central Air, Heat Pump
Bedrooms
4
Bathrooms
3.0
Full Baths
3
Lot Features
End Unit, Level, Private, Wooded
Stories
2
Lot Description
End Unit, Level, Private, Wooded
Acres
0.0
Square Feet
2630.0
Lot Size (sqft)
0.03
Parking Features
Assigned
Property Type
Purchase
Basement
1
Basement Description
Apartment, Daylight, Exterior Entry, Finished, Interior Entry, Walk-Out Access
Basement Finished
1
Year Built
1983
Foundation
Crawl Space
Sewer Information
Public Sewer
Utility Source
City
Utility Features
Cable Available, Underground Power Lines, Underground Utilities
Appliances
Dishwasher, Disposal, Double Oven, Dryer, Electric Cooktop, Electric Water Heater, Microwave, Refrigerator
Subdivision
Braewick Estates
Elementary School
Tryon
Middle School
Polk
High School
Polk
County
Polk
Region
Tryon
Zoning
MU
Original List Price
$415,000
Days on Market (Cumulative)
5
HOA
1
HOA Fees
365.0
Pets
1
MLS #
4417394
Location
Legal

Listings courtesy of Canopy MLS as distributed by MLS GRID. Based on information submitted to the MLS GRID as of 2026-08-27T22:34:05Z. All data is obtained from various sources and may not have been verified by broker or MLS GRID. Supplied Open House Information is subject to change without notice. All information should be independently reviewed and verified for accuracy. Properties may or may not be listed by the office/agent presenting the information. Some IDX listings have been excluded from this website.

Provided By
Listed by Janet Brown (#CAR71983)
Listing Office: Weichert Realtors Mountain Executives (#CARNCM17810)

Altitude Real Estate Group Inc Have a question about this home?

Interested in Purchasing 335 Melrose Avenue #111?

Get an estimate on monthly payments on this property.

$
years
Down Payment
$
%
Interest Rate
%
Tax Rate
%
$
$annually
$monthly
Estimated Monthly Payment
$0.00
Loan Amount
$0.00