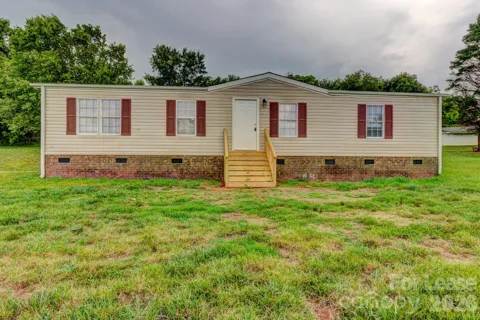
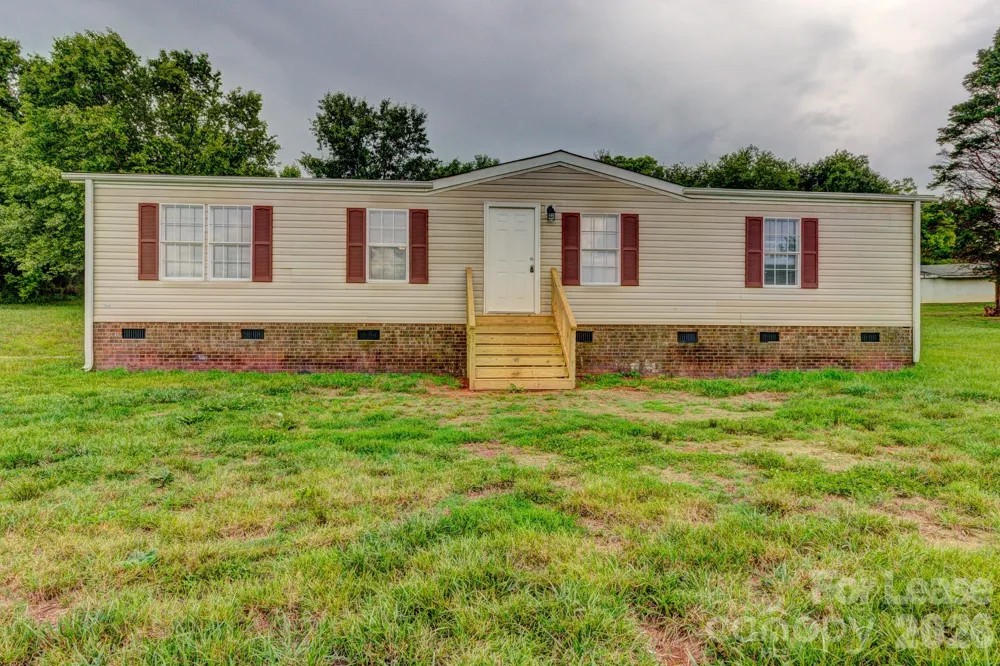
**Updated 3-Bedroom Home with Open Concept Living and Spacious Yard**
This updated 3-bedroom, 2-bathroom home at 3351 Appletree Ct offers approximately 1,250 sq ft of comfortable living space. Fresh luxury vinyl plank flooring flows throughout the home, complementing the neutral paint and clean finishes.
The open-concept living area creates excellent flow between the main living space and kitchen, featuring a vaulted ceiling in the family room that adds to the spacious feel. A ceiling fan provides comfort throughout the space. The kitchen features wood cabinets, white appliances including a refrigerator, and laminate countertops. A separate dining room provides a dedicated space for meals.
The primary bedroom offers ample space and large windows, while the primary bathroom features a relaxing garden tub and a vanity. Two additional bedrooms provide flexibility for family, guests, or a home office. The second full bathroom features updated fixtures and a window. Window coverings are included throughout the home for privacy and comfort.
A dedicated laundry area includes washer and dryer hookups for convenience. The home sits on a large private 1.5-acre lot with ample outdoor space, and its attractive brick foundation adds character to the exterior.
This well-maintained home combines updated features with practical living spaces in a quiet location.
Property Details
- Interior
- Open Floorplan, Split Bedroom
- Cooling
- Heat Pump
- Heating
- Heat Pump
- Cooling Features
- Heat Pump
- Bedrooms
- 3
- Bathrooms
- 2.0
- Full Baths
- 2
- Stories
- 1
- Acres
- 0.0
- Square Feet
- 1248.0
- Lot Size (sqft)
- 1.5
- Parking Features
- Driveway
- Parking Type
- Driveway
- Property Type
- Rental
- Year Built
- 1997
- Foundation
- Crawl Space
- Roof
- Composition
- Sewer Information
- Septic Installed
- Utility Source
- Well
- Appliances
- Electric Range, Exhaust Hood, Refrigerator
- Subdivision
- none
- Elementary School
- Union
- Middle School
- West Lincoln
- High School
- West Lincoln
- County
- Lincoln
- Region
- Vale
- Date Available
- July 18, 2026
- Original List Price
- $1,400
- Days on Market (Cumulative)
- 38
Location
Legal
Listings courtesy of Canopy MLS as distributed by MLS GRID. Based on information submitted to the MLS GRID as of 2026-08-24 00:00:00. All data is obtained from various sources and may not have been verified by broker or MLS GRID. Supplied Open House Information is subject to change without notice. All information should be independently reviewed and verified for accuracy. Properties may or may not be listed by the office/agent presenting the information. Some IDX listings have been excluded from this website.
Last Updated: Aug 31, 2026 2:06 PM. Source: CANOPY
Provided By
Listed by Christie Ford (#CAR32634), vsr.christie@gmail.com
Listing Office: Vickie Spurling Realty Inc (#CAR6085)
Provided By (Buyer)
Buyer's Agent: Vickie Spurling (#CAR98717)
Buyer's Office: Vickie Spurling Realty Inc (#CAR6085)