(828) 450-7484 (828) 424-9325 austin@altituderegroup.com Sarah.s@altituderegroup.com Altitude Real Estate Group Inc
Traffic Dashboard
Home
  • SEARCH
  • COMMUNITIES
    • Asheville
    • Buncombe County
    • Henderson County
    • Haywood County
    • Madison County
    • Yancey County
    • Polk County
    • Rutherford County
  • BUYERS
    • Buying Info
  • SELLERS
    • Selling info
  • RECENTLY SOLD
  • ARTICLES
  • VIDEOS
  • ABOUT
    • Learn More
    • Meet the Team
    • Our Testimonials
  • CONTACT
Traffic Dashboard
Contact
  • Austin Lechner
  • (828) 450-7484
  • austin@altituderegroup.com
  • Sarah Lechner
  • (828) 424-9325
  • Sarah.s@altituderegroup.com
Get in Touch
Office
  • Asheville, North Carolina
Home
  • SEARCH
  • COMMUNITIES
  • BUYERS
  • SELLERS
  • RECENTLY SOLD
  • ARTICLES
  • VIDEOS
  • ABOUT
  • CONTACT
Account
  • Dashboard
  • Logout
  • Login
  • Sign Up
©2026 Altitude Real Estate Group Inc. All rights reserved.
Website built by CloseHack.
  • Privacy
  • Terms
  • DMCA
  • Accessibility
  • Fair Housing
Altitude Real Estate Group Inc - Footer Logo
Canopy MLS

​Listings courtesy of Canopy MLS as distributed by MLS GRID. Based on information submitted to the MLS GRID as of 2026-08-31 17:06:27. All data is obtained from various sources and may not have been verified by broker or MLS GRID. Supplied Open House Information is subject to change without notice. All information should be independently reviewed and verified for accuracy. Properties may or may not be listed by the office/agent presenting the information. Some IDX listings have been excluded from this website.

Longleaf Pines MLS

IDX information is provided exclusively for personal, non-commercial use, and may not be used for any purpose other than to identify prospective properties consumers may be interested in purchasing. Information is deemed reliable but not guaranteed.

Return
  • All Types
  • House+2 more
  • $300K-$1.2M
  • Bed/Bath
  • Size
  • Dates
  • Filters
  • Amenities
  • Save
Listings
No results
Sort
Home / Charlotte / 3404 Laurenhurst Lane
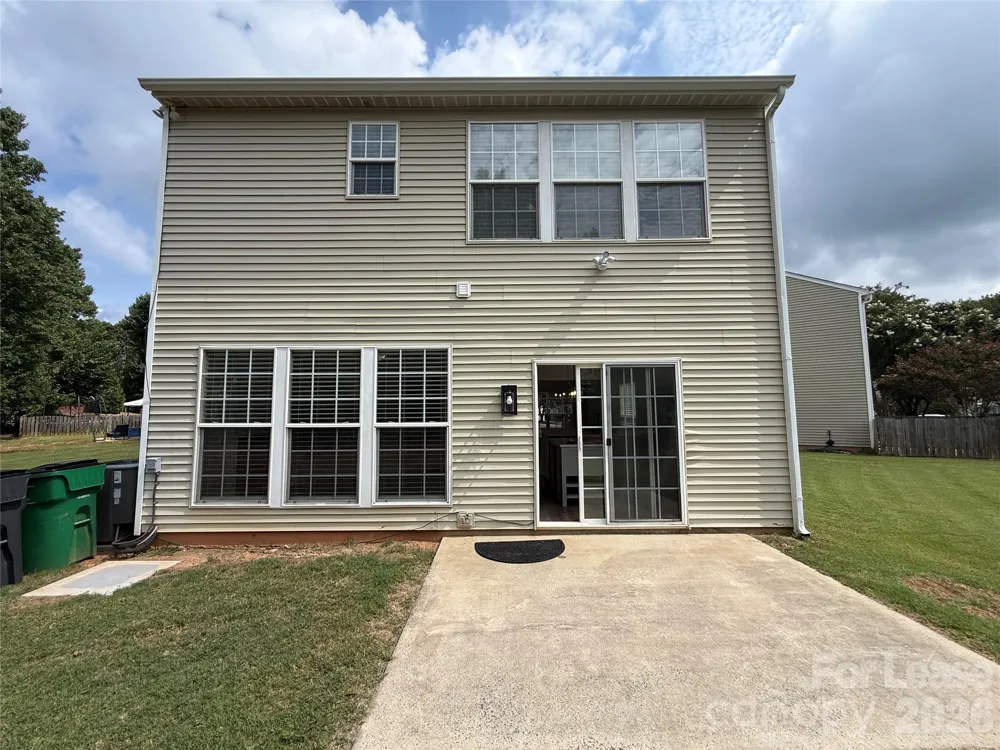
3404 Laurenhurst Lane Charlotte, NC 28270 3404 Laurenhurst Lane Charlotte, NC 28270 3404 Laurenhurst Lane Charlotte, NC 28270 3404 Laurenhurst Lane Charlotte, NC 28270 3404 Laurenhurst Lane Charlotte, NC 28270 3404 Laurenhurst Lane Charlotte, NC 28270 3404 Laurenhurst Lane Charlotte, NC 28270 3404 Laurenhurst Lane Charlotte, NC 28270 3404 Laurenhurst Lane Charlotte, NC 28270 3404 Laurenhurst Lane Charlotte, NC 28270 3404 Laurenhurst Lane Charlotte, NC 28270 3404 Laurenhurst Lane Charlotte, NC 28270 3404 Laurenhurst Lane Charlotte, NC 28270 3404 Laurenhurst Lane Charlotte, NC 28270 3404 Laurenhurst Lane Charlotte, NC 28270 3404 Laurenhurst Lane Charlotte, NC 28270 3404 Laurenhurst Lane Charlotte, NC 28270 3404 Laurenhurst Lane Charlotte, NC 28270 3404 Laurenhurst Lane Charlotte, NC 28270 3404 Laurenhurst Lane Charlotte, NC 28270 3404 Laurenhurst Lane Charlotte, NC 28270 3404 Laurenhurst Lane Charlotte, NC 28270 3404 Laurenhurst Lane Charlotte, NC 28270 3404 Laurenhurst Lane Charlotte, NC 28270 View All Photos

$2,349

| Active

3404 Laurenhurst Lane

Charlotte, NC 28270

1,444
Square Feet
3
Beds
2.5
Baths
3
Days on Market
CAR4419054
MLS#
Rental
Type
House
Structure
Residential
Zone
Contact

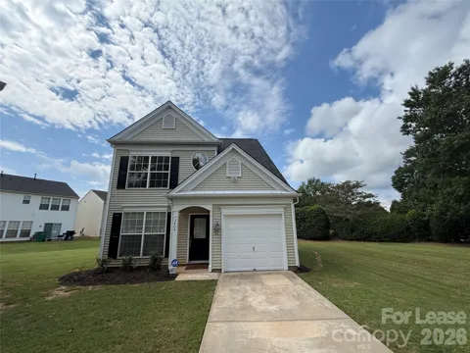
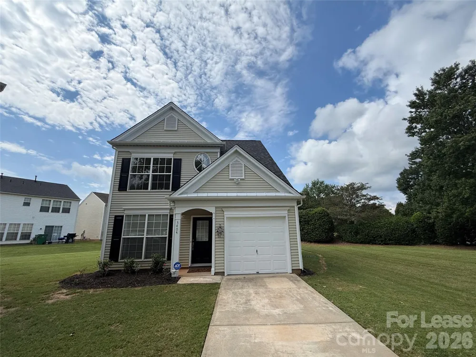
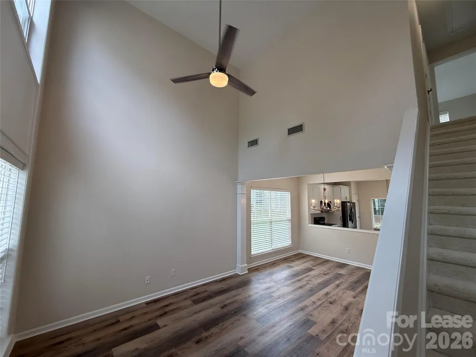
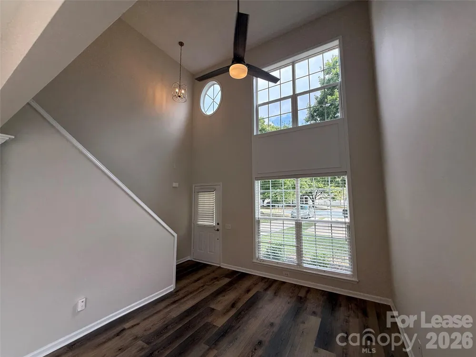
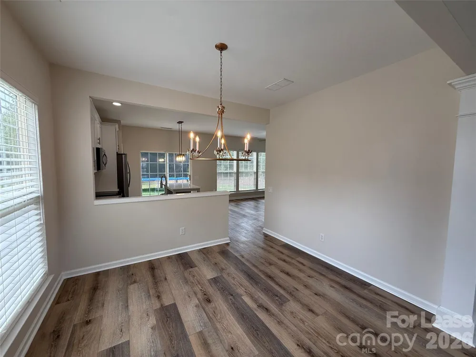
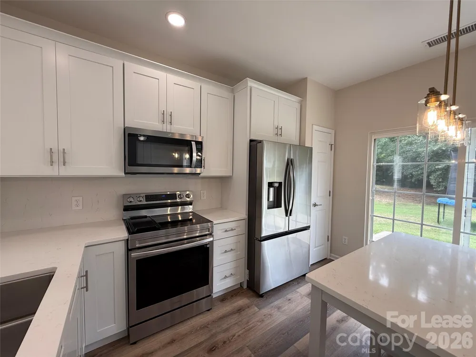
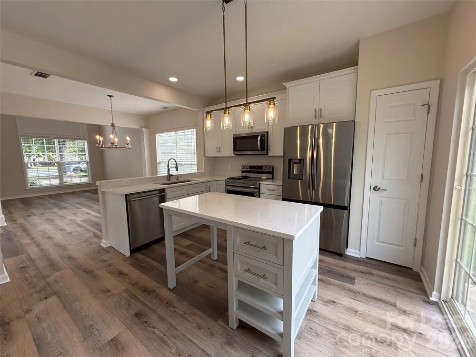
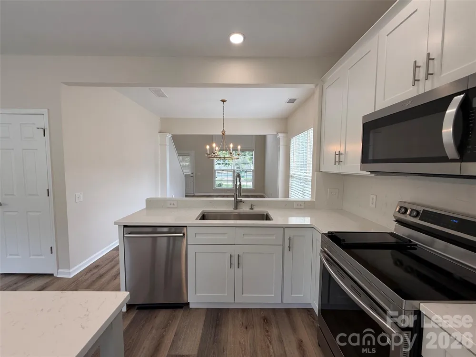
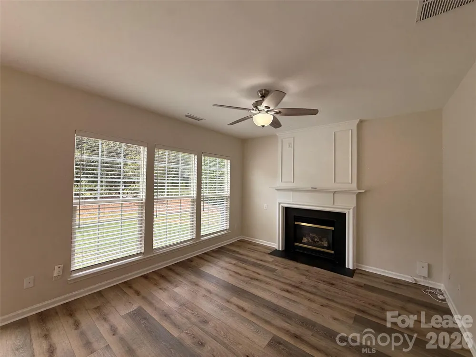
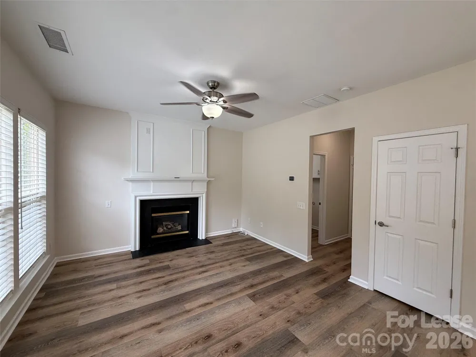
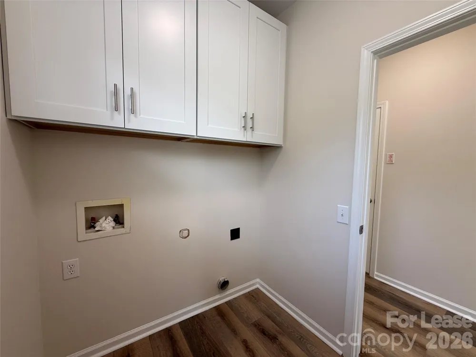
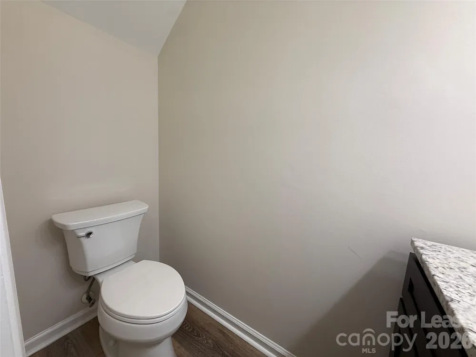
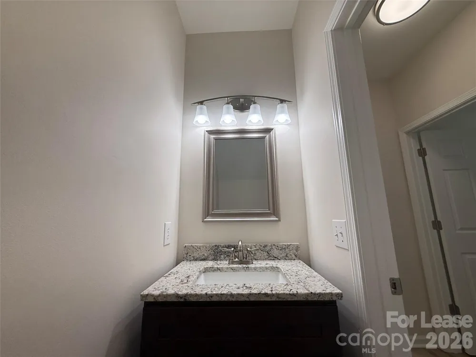
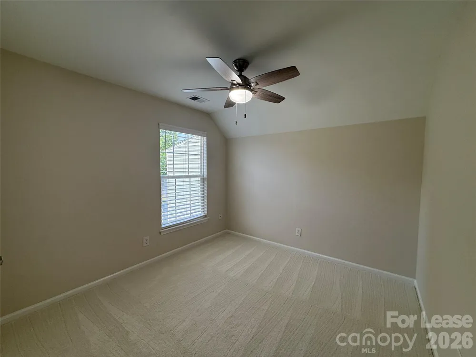
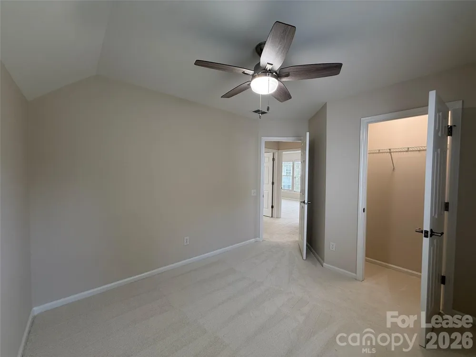
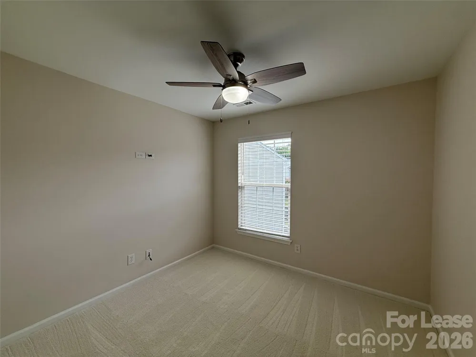
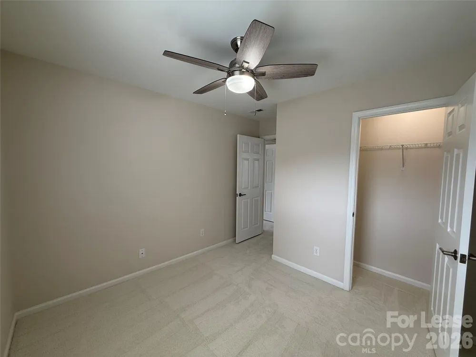
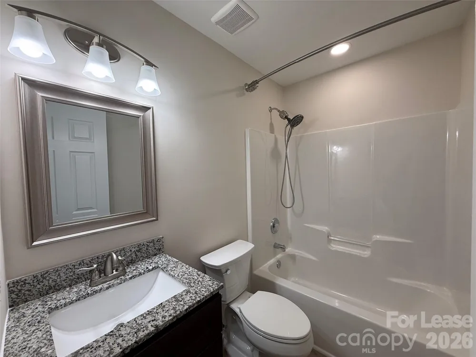
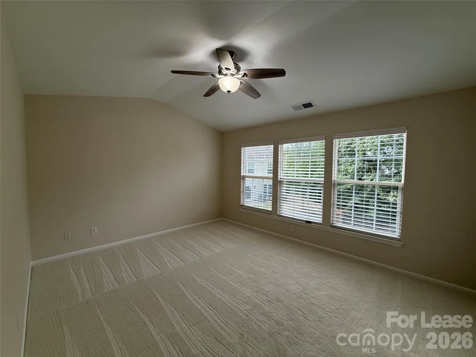
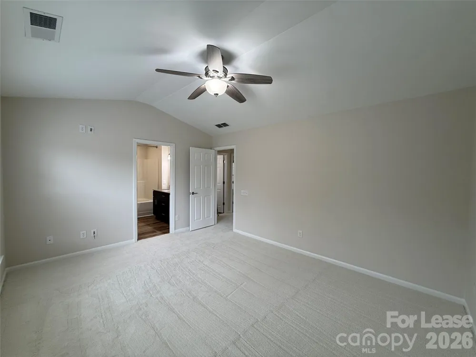
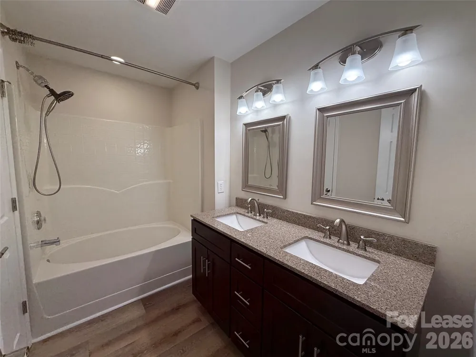
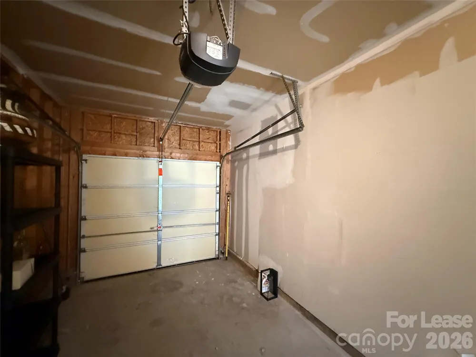
Welcome home to this beautifully updated 3 bedroom, 2.5 bathroom home filled with tons of natural light and thoughtful upgrades throughout. The home features new LVT flooring throughout the main living areas, new carpet in the bedrooms, and new appliances in the kitchen. The spacious living areas provide plenty of room to relax or entertain, while the one-car garage adds additional storage and convenience. An air scrubber has been installed to help promote cleaner, fresher indoor air throughout the home, and the filtered shower heads provide an added level of water filtration. Enjoy a low-maintenance lifestyle with lawn care included, along with access to the community pool, tennis courts, and other HOA amenities. Restaurants, grocery stores, and soccer fields are all just a short distance away, adding to the convenience of the location. With its extensive updates, natural light, and desirable community amenities, this home is ready to impress from the moment you step inside. Come see everything this home has to offer and make it your next place to call home!

Property Details
Interior
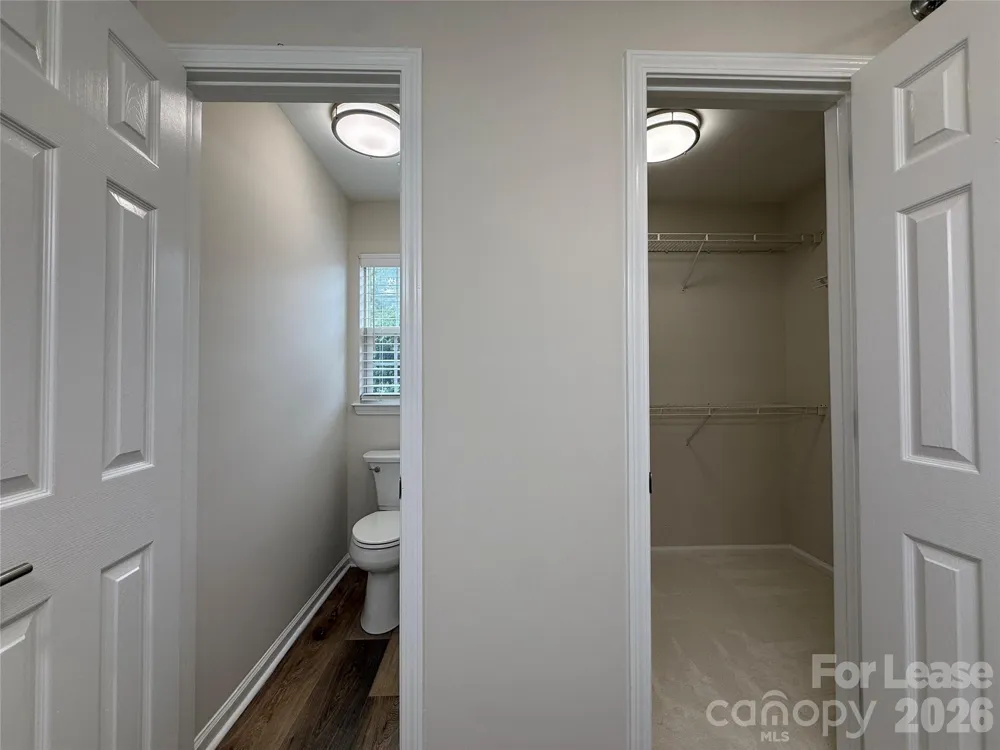
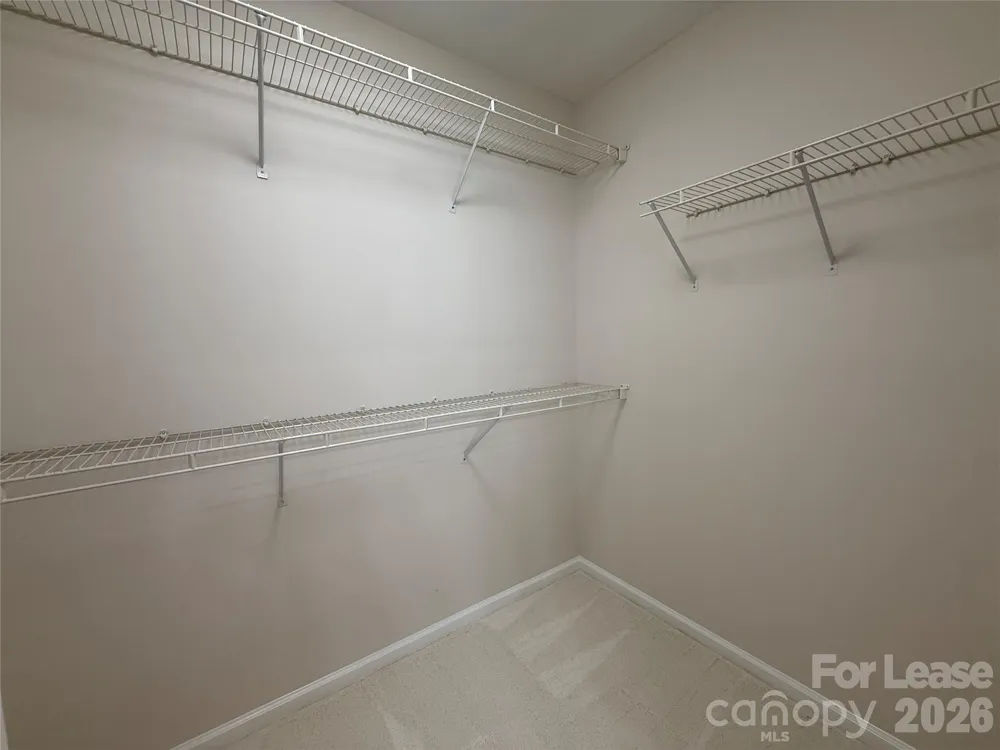
Attic Stairs Pulldown, Garden Tub, Walk-In Closet(s)
Cooling
Ceiling Fan(s), Central Air
Heating
Central
Cooling Features
Ceiling Fan(s), Central Air
Bedrooms
3
Bathrooms
2.5
Full Baths
2
Half Baths
1
Lot Features
Cul-De-Sac
Stories
2
Lot Description
Cul-De-Sac
Acres
0.0
Square Feet
1444.0
Lot Size (sqft)
0.15
Parking Features
Driveway, Attached Garage
Parking
1
Parking Type
Driveway
Parking Garage Spaces
1.0
Property Type
Rental
Year Built
1998
Foundation
Slab
Roof
Composition
Sewer Information
Public Sewer
Utility Source
City
Appliances
Bar Fridge, Dishwasher, Disposal, Electric Range, Gas Water Heater, Ice Maker, Microwave, Refrigerator with Ice Maker, Washer/Dr
Subdivision
Willowmere
Elementary School
McKee Road
Middle School
Jay M. Robinson
High School
Providence
County
Mecklenburg
Region
Charlotte
Date Available
August 27, 2026
Original List Price
$2,349
Days on Market (Cumulative)
3
HOA
1
MLS #
4419054
Location
Legal

Listings courtesy of Canopy MLS as distributed by MLS GRID. Based on information submitted to the MLS GRID as of 2026-08-27T19:16:05Z. All data is obtained from various sources and may not have been verified by broker or MLS GRID. Supplied Open House Information is subject to change without notice. All information should be independently reviewed and verified for accuracy. Properties may or may not be listed by the office/agent presenting the information. Some IDX listings have been excluded from this website.

Provided By
Listed by Aric Beals (#CAR13237)
Listing Office: Talley Properties (#CARR08047)

Altitude Real Estate Group Inc Have a question about this home?

Interested in Purchasing 3404 Laurenhurst Lane?

Get an estimate on monthly payments on this property.

$
years
Down Payment
$
%
Interest Rate
%
Tax Rate
%
$
$annually
$monthly
Estimated Monthly Payment
$0.00
Loan Amount
$0.00