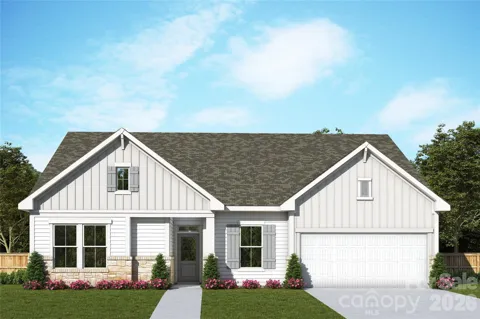
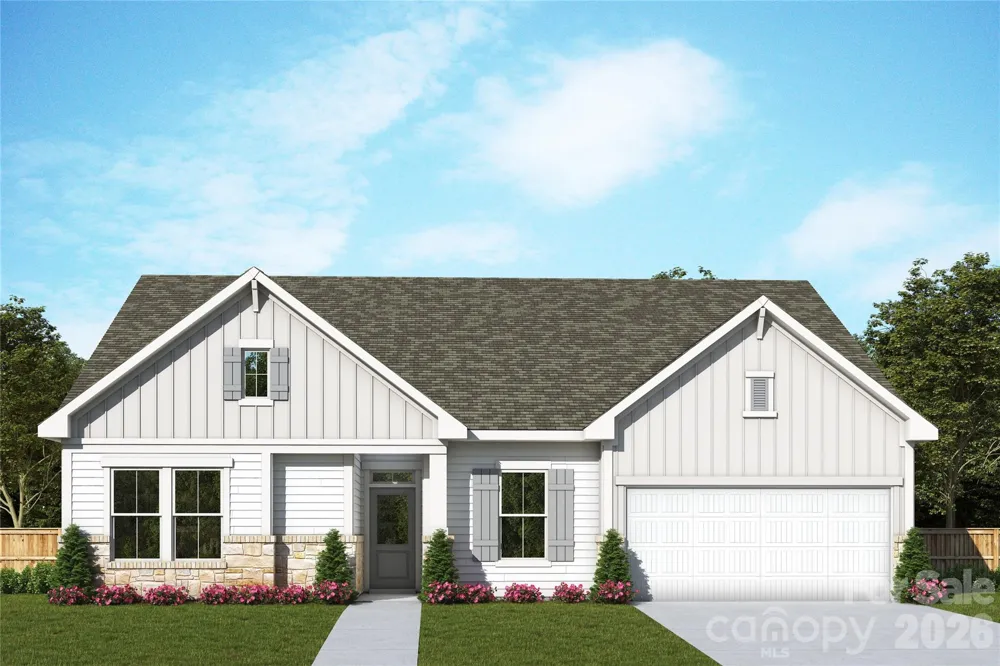
Experience low-maintenance luxury living in the Hemingway floorplan at Encore at Harmony by David Weekley Homes. Designed with comfort and convenience in mind, this beautifully crafted 3 bedroom, 4 bath home offers over 3,300 square feet of thoughtfully designed living space and a spacious 3-car garage. Lawncare is provided, giving you more time to enjoy the lifestyle you deserve.
Inside, you’ll find a private study with elegant French doors, a secondary bedroom with its own ensuite bath ideal for guests, and an additional bedroom perfect for work, or visiting family. The spacious Owner’s Retreat features a tray ceiling and a spa inspired zero entry shower for everyday ease and comfort. Enjoy cooking and entertaining in your gourmet kitchen, surrounded by ample counter space, a generous pantry, and an open concept layout that flows seamlessly to the covered rear porch. It's the perfect spot for morning coffee or relaxing evenings. Upstairs, your bonus room offers amble opportunity to host friends, family, or to enjoy your hobbies.
Make Harrisburg your home today!
Property Details
- Interior
- Cable Prewire, Kitchen Island, Open Floorplan, Walk-In Closet(s), Walk-In Pantry
- Cooling
- Central Air
- Heating
- Central
- Cooling Features
- Central Air
- Bedrooms
- 3
- Bathrooms
- 4.0
- Full Baths
- 4
- Stories
- 2
- Exterior Materials
- Lawn Maintenance
- Pool Shared
- 1
- Acres
- 0.0
- Square Feet
- 3255.0
- Lot Size (sqft)
- 0.176
- Parking Features
- Attached Garage
- Parking
- 1
- Parking Spaces
- 3
- Parking Type
- Garage
- Parking Garage Spaces
- 3.0
- Property Type
- Purchase
- Year Built
- 2026
- Foundation
- Slab
- Roof
- Architectural Shingle
- Sewer Information
- Public Sewer
- Utility Source
- City
- Appliances
- Dishwasher, Disposal, Electric Water Heater, Exhaust Hood, Gas Cooktop, Microwave, Oven, Wall Oven
- Subdivision
- Encore at Harmony
- Senior Community
- 1
- Community Features
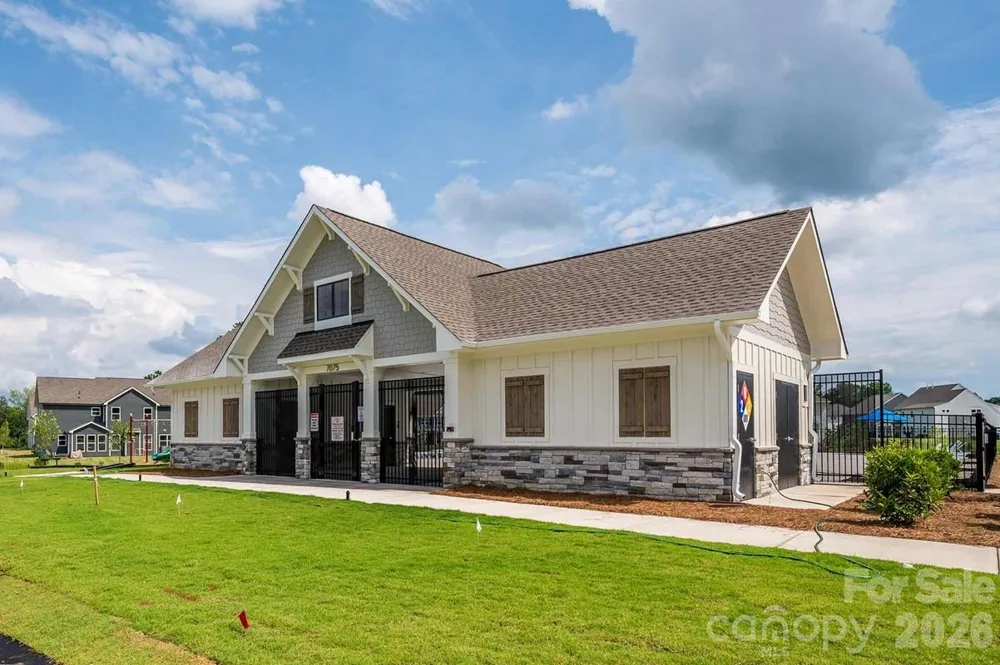
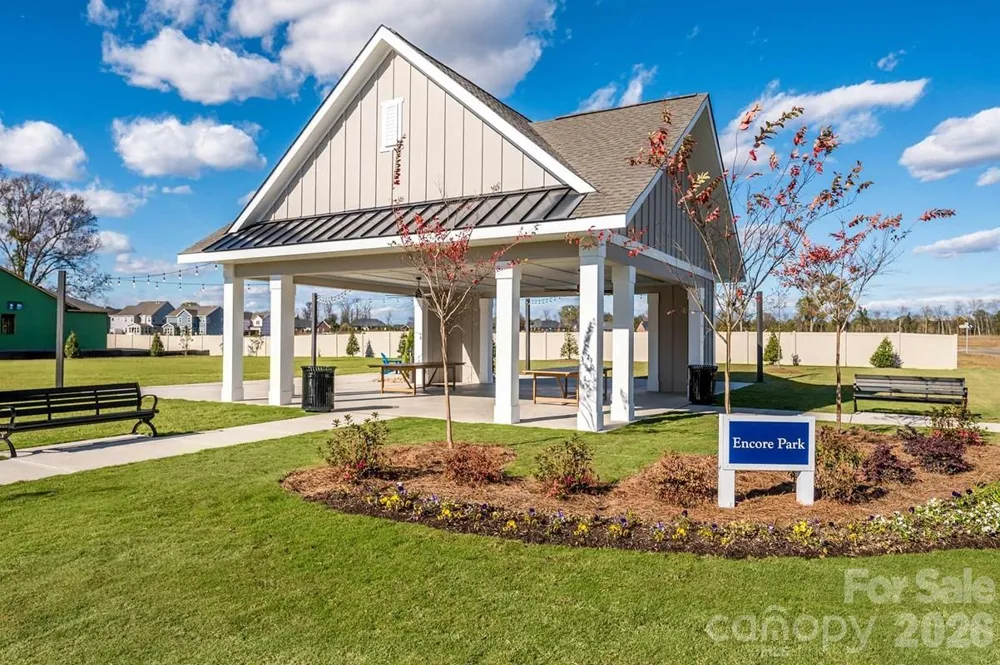
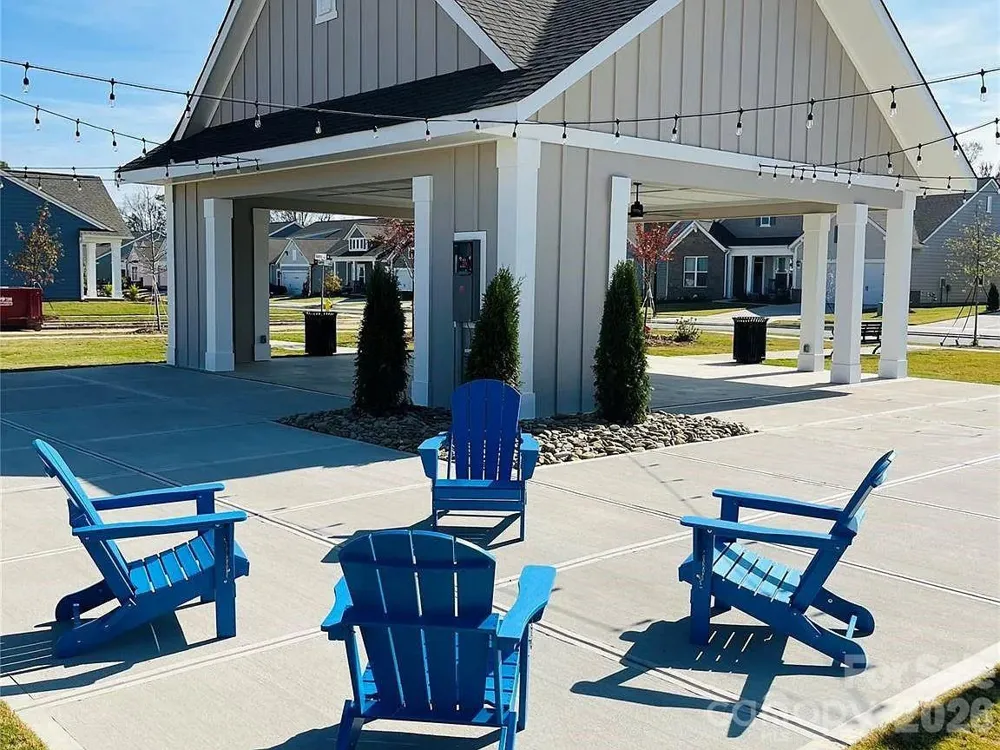
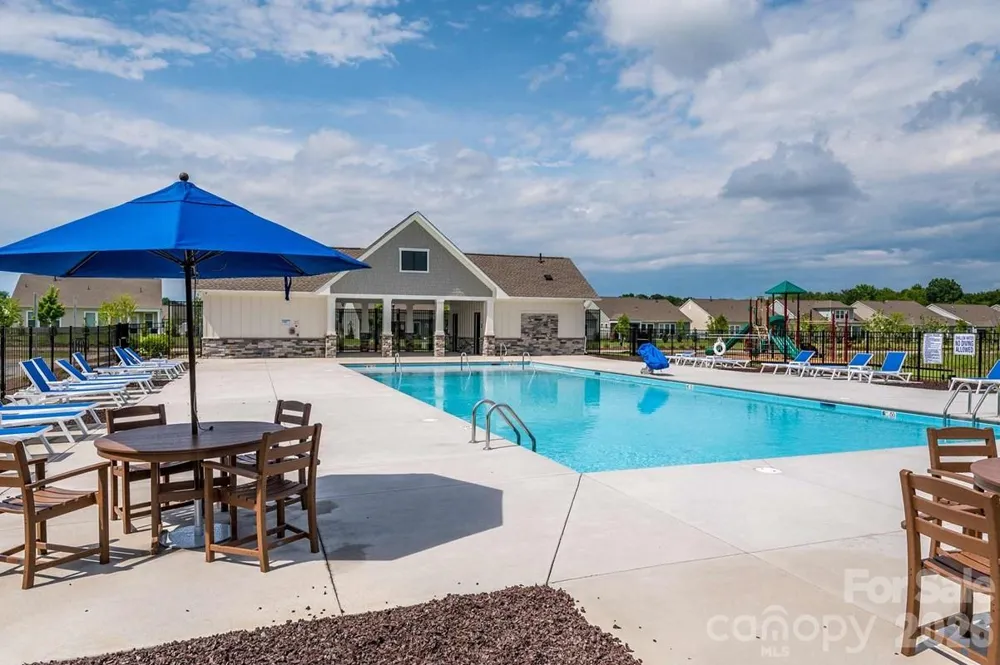
- Fifty Five and Older, Cabana, Outdoor Pool, Picnic Area, Playground, Recreation Area, Sidewalks, Street Lights
- Elementary School
- Unspecified
- Middle School
- Unspecified
- High School
- Unspecified
- County
- Cabarrus
- Region
- Harrisburg
- Original List Price
- $641,037
- Days on Market (Cumulative)
- 49
- HOA
- 1
- HOA Fees
- 240.0
Location
Legal
Listings courtesy of Canopy MLS as distributed by MLS GRID. Based on information submitted to the MLS GRID as of 2026-07-13T19:53:05Z. All data is obtained from various sources and may not have been verified by broker or MLS GRID. Supplied Open House Information is subject to change without notice. All information should be independently reviewed and verified for accuracy. Properties may or may not be listed by the office/agent presenting the information. Some IDX listings have been excluded from this website.
Provided By
Listed by Joe Poli (#CAR64089)
Listing Office: David Weekley Homes (#CAR8667)