(828) 450-7484 (828) 424-9325 austin@altituderegroup.com Sarah.s@altituderegroup.com Altitude Real Estate Group Inc
Traffic Dashboard
Home
  • SEARCH
  • COMMUNITIES
    • Asheville
    • Buncombe County
    • Henderson County
    • Haywood County
    • Madison County
    • Yancey County
    • Polk County
    • Rutherford County
  • BUYERS
    • Buying Info
  • SELLERS
    • Selling info
  • RECENTLY SOLD
  • ARTICLES
  • VIDEOS
  • ABOUT
    • Learn More
    • Meet the Team
    • Our Testimonials
  • CONTACT
Traffic Dashboard
Contact
  • Austin Lechner
  • (828) 450-7484
  • austin@altituderegroup.com
  • Sarah Lechner
  • (828) 424-9325
  • Sarah.s@altituderegroup.com
Get in Touch
Office
  • Asheville, North Carolina
Home
  • SEARCH
  • COMMUNITIES
  • BUYERS
  • SELLERS
  • RECENTLY SOLD
  • ARTICLES
  • VIDEOS
  • ABOUT
  • CONTACT
Account
  • Dashboard
  • Logout
  • Login
  • Sign Up
©2026 Altitude Real Estate Group Inc. All rights reserved.
Website built by CloseHack.
  • Privacy
  • Terms
  • DMCA
  • Accessibility
  • Fair Housing
Altitude Real Estate Group Inc - Footer Logo
Canopy MLS

​Listings courtesy of Canopy MLS as distributed by MLS GRID. Based on information submitted to the MLS GRID as of 2026-09-01 15:41:46. All data is obtained from various sources and may not have been verified by broker or MLS GRID. Supplied Open House Information is subject to change without notice. All information should be independently reviewed and verified for accuracy. Properties may or may not be listed by the office/agent presenting the information. Some IDX listings have been excluded from this website.

Longleaf Pines MLS

IDX information is provided exclusively for personal, non-commercial use, and may not be used for any purpose other than to identify prospective properties consumers may be interested in purchasing. Information is deemed reliable but not guaranteed.

Return
  • All Types
  • House+2 more
  • $300K-$1.2M
  • Bed/Bath
  • Size
  • Dates
  • Filters
  • Amenities
  • Save
Listings
No results
Sort
Home / Harrisburg / 3422 Charolais Lane
3422 Charolais Lane Harrisburg, NC 28075 3422 Charolais Lane Harrisburg, NC 28075 3422 Charolais Lane Harrisburg, NC 28075 3422 Charolais Lane Harrisburg, NC 28075 3422 Charolais Lane Harrisburg, NC 28075 3422 Charolais Lane Harrisburg, NC 28075 3422 Charolais Lane Harrisburg, NC 28075 3422 Charolais Lane Harrisburg, NC 28075 3422 Charolais Lane Harrisburg, NC 28075 3422 Charolais Lane Harrisburg, NC 28075 3422 Charolais Lane Harrisburg, NC 28075 3422 Charolais Lane Harrisburg, NC 28075 3422 Charolais Lane Harrisburg, NC 28075 3422 Charolais Lane Harrisburg, NC 28075 3422 Charolais Lane Harrisburg, NC 28075 3422 Charolais Lane Harrisburg, NC 28075 3422 Charolais Lane Harrisburg, NC 28075 3422 Charolais Lane Harrisburg, NC 28075 3422 Charolais Lane Harrisburg, NC 28075 3422 Charolais Lane Harrisburg, NC 28075 3422 Charolais Lane Harrisburg, NC 28075 3422 Charolais Lane Harrisburg, NC 28075 3422 Charolais Lane Harrisburg, NC 28075 3422 Charolais Lane Harrisburg, NC 28075 3422 Charolais Lane Harrisburg, NC 28075 3422 Charolais Lane Harrisburg, NC 28075 3422 Charolais Lane Harrisburg, NC 28075 3422 Charolais Lane Harrisburg, NC 28075 3422 Charolais Lane Harrisburg, NC 28075 3422 Charolais Lane Harrisburg, NC 28075 3422 Charolais Lane Harrisburg, NC 28075 3422 Charolais Lane Harrisburg, NC 28075 3422 Charolais Lane Harrisburg, NC 28075 3422 Charolais Lane Harrisburg, NC 28075 3422 Charolais Lane Harrisburg, NC 28075 3422 Charolais Lane Harrisburg, NC 28075 3422 Charolais Lane Harrisburg, NC 28075 3422 Charolais Lane Harrisburg, NC 28075 3422 Charolais Lane Harrisburg, NC 28075 3422 Charolais Lane Harrisburg, NC 28075 View All Photos

$529,865

| Pending

3422 Charolais Lane

Harrisburg, NC 28075

2,566
Square Feet
3
Beds
3.5
Baths
145
Days on Market
CAR4359467
MLS#
House
Structure
Residential
Zone
Contact

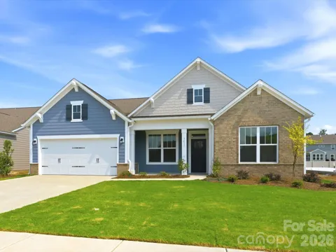
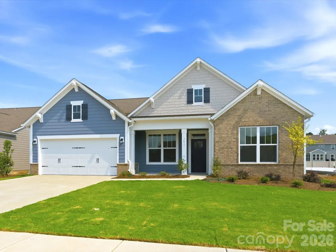
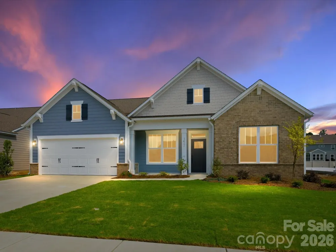
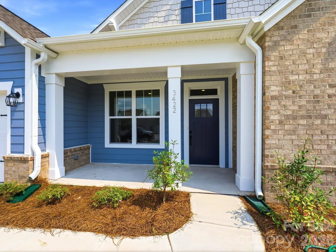
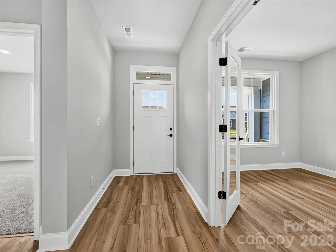
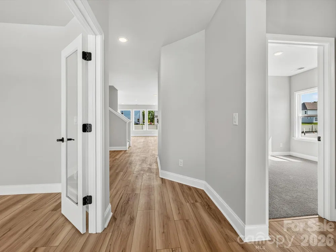
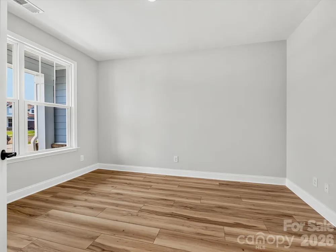
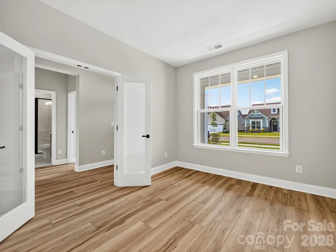
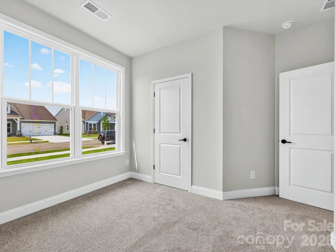
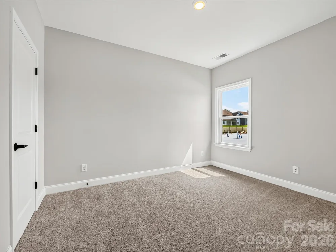
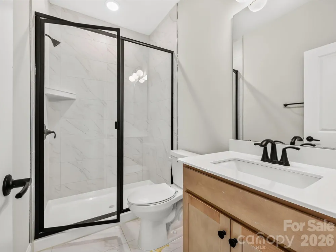
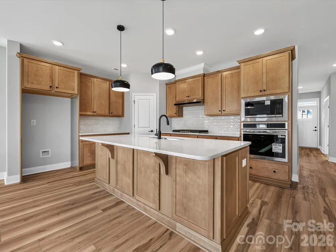
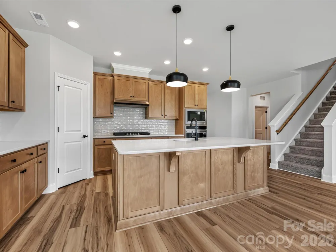
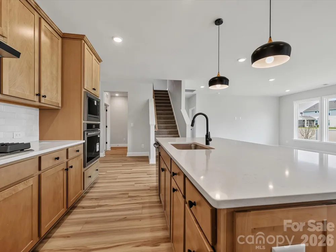
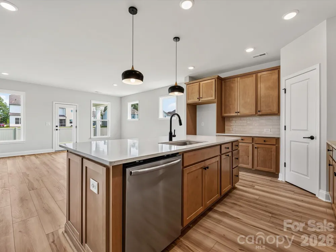
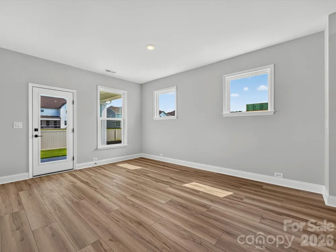
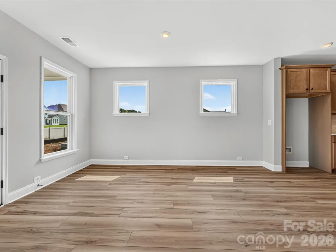
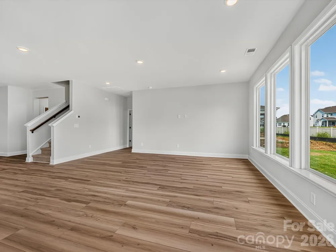
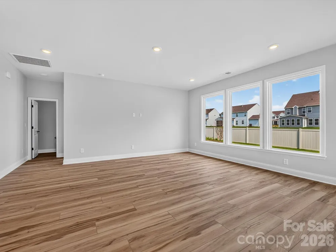
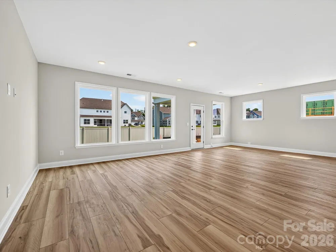
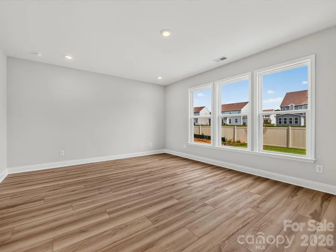
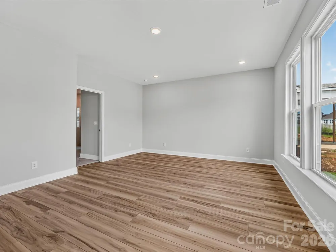
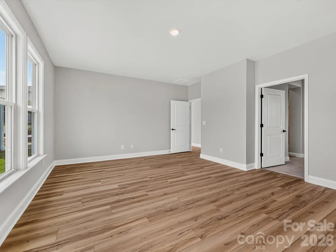
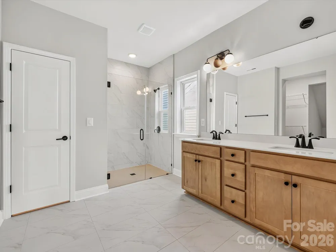
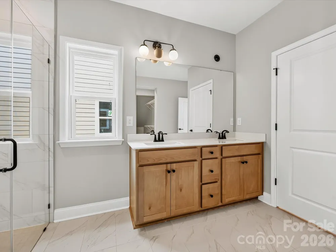
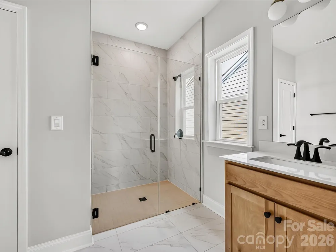
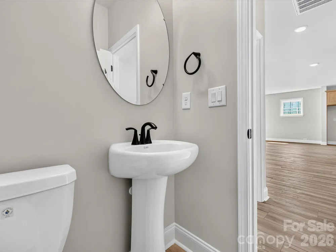
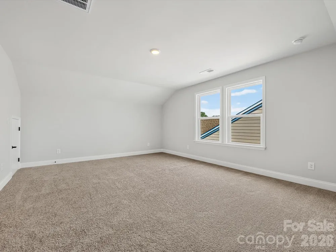
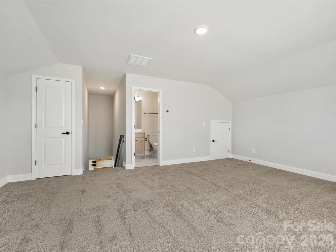
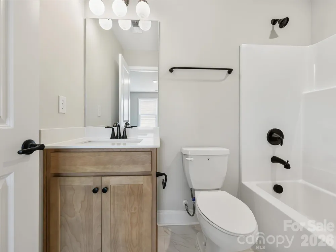
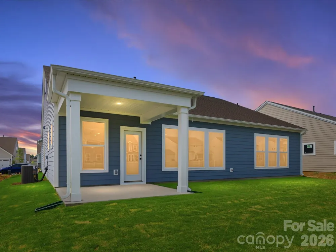
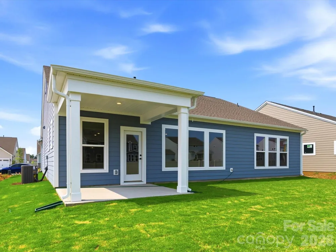
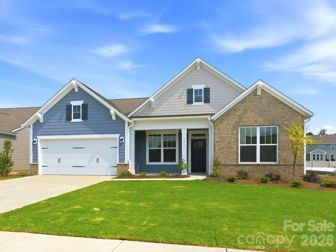
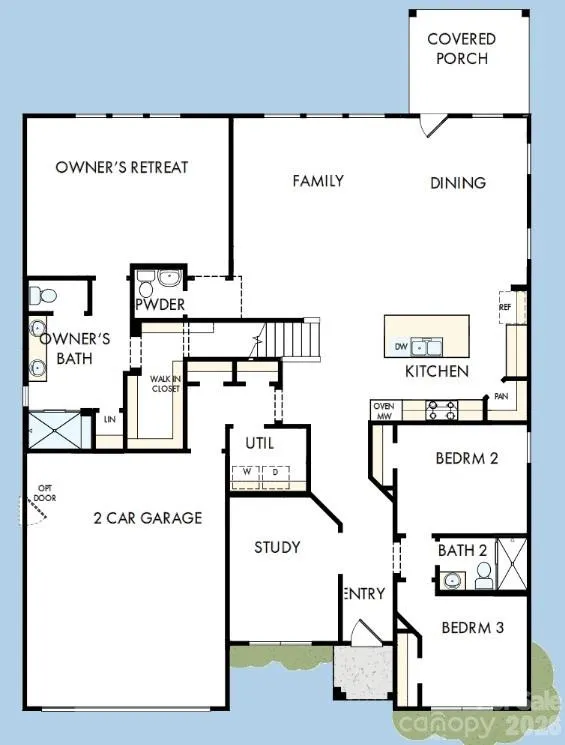
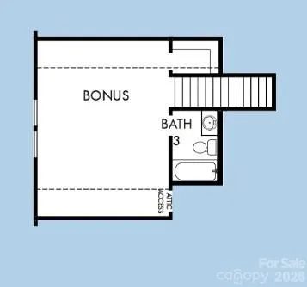
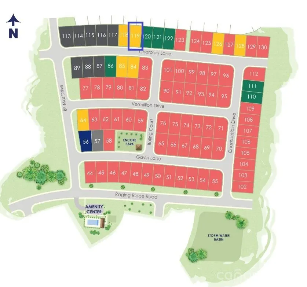
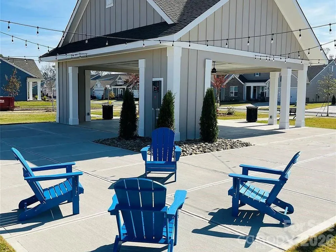
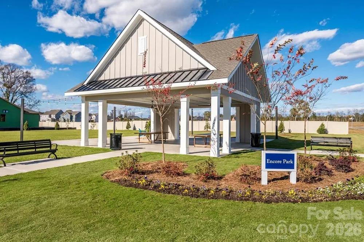
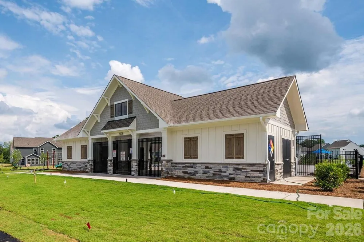
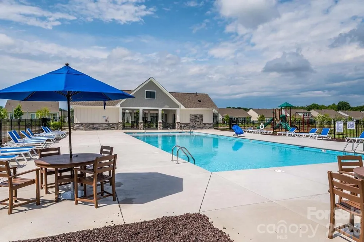
Welcome to easy, low-maintenance living in this beautifully crafted home by David Weekley Homes, located in a sought-after 55+ community of Encore at Harmony in Harrisburg, NC. This thoughtfully designed home features three bedrooms and three and a half baths, offering both comfort and functionality. Lawn maintenance is provided, giving you more time to relax and enjoy the community without the hassle of yard work. Inside, you’ll find a bright, open layout filled with natural light from stunning picture windows. Just off the foyer, a private office with elegant French doors creates the perfect space for working from home or enjoying a quiet retreat. The open kitchen is ideal for entertaining, featuring top-of-the-line Frigidaire appliances, including a wall oven and gas cooktop, along with plenty of counter space and a seamless flow into the main living area. The main-level owner’s suite offers a peaceful escape from the hustle of daily life. The luxurious primary bath includes a modern zero-entry shower for both style and convenience. Upstairs, a spacious bonus room provides flexible space for a media room, hobby area, or guest retreat. Enjoy outdoor living with both covered front and back patios—perfect for morning coffee or relaxing evenings.

Property Details
Interior
Kitchen Island, Open Floorplan, Pantry, Walk-In Closet(s)
Cooling
Central Air
Heating
Natural Gas
Cooling Features
Central Air
Bedrooms
3
Bathrooms
3.5
Full Baths
3
Half Baths
1
Stories
2
Pool Shared
1
Acres
0.0
Square Feet
2566.0
Lot Size (sqft)
0.18
Parking Features
Driveway, Attached Garage
Parking
1
Parking Spaces
2
Parking Type
Driveway
Parking Garage Spaces
2.0
Property Type
Purchase
Year Built
2026
Foundation
Slab
Roof
Architectural Shingle
Sewer Information
County Sewer
Utility Source
County Water
Utility Features
Cable Available, Electricity Connected, Natural Gas
Appliances
Dishwasher, Disposal, Gas Cooktop, Gas Range, Gas Water Heater, Microwave, Wall Oven
Subdivision
Encore at Harmony
Senior Community
1
Community Features
Fifty Five and Older, Cabana, Outdoor Pool, Picnic Area, Playground, Sidewalks
Elementary School
Unspecified
Middle School
Unspecified
High School
Unspecified
County
Cabarrus
Region
Harrisburg
Zoning
RM
Original List Price
$558,865
Days on Market (Cumulative)
145
HOA
1
HOA Fees
240.0
MLS #
4359467
Location
Legal

Listings courtesy of Canopy MLS as distributed by MLS GRID. Based on information submitted to the MLS GRID as of 2026-08-30T21:06:07Z. All data is obtained from various sources and may not have been verified by broker or MLS GRID. Supplied Open House Information is subject to change without notice. All information should be independently reviewed and verified for accuracy. Properties may or may not be listed by the office/agent presenting the information. Some IDX listings have been excluded from this website.

Provided By
Listed by Preston Nowaski (#CAR29178)
Listing Office: David Weekley Homes (#CAR8667)

Altitude Real Estate Group Inc Have a question about this home?

Interested in Purchasing 3422 Charolais Lane?

Get an estimate on monthly payments on this property.

$
years
Down Payment
$
%
Interest Rate
%
Tax Rate
%
$
$annually
$monthly
Estimated Monthly Payment
$0.00
Loan Amount
$0.00