(828) 450-7484 (828) 424-9325 austin@altituderegroup.com Sarah.s@altituderegroup.com Altitude Real Estate Group Inc
Traffic Dashboard
Home
  • SEARCH
  • COMMUNITIES
    • Asheville
    • Buncombe County
    • Henderson County
    • Haywood County
    • Madison County
    • Yancey County
    • Polk County
    • Rutherford County
  • BUYERS
    • Buying Info
  • SELLERS
    • Selling info
  • RECENTLY SOLD
  • ARTICLES
  • VIDEOS
  • ABOUT
    • Learn More
    • Meet the Team
    • Our Testimonials
  • CONTACT
Traffic Dashboard
Contact
  • Austin Lechner
  • (828) 450-7484
  • austin@altituderegroup.com
  • Sarah Lechner
  • (828) 424-9325
  • Sarah.s@altituderegroup.com
Get in Touch
Office
  • Asheville, North Carolina
Home
  • SEARCH
  • COMMUNITIES
  • BUYERS
  • SELLERS
  • RECENTLY SOLD
  • ARTICLES
  • VIDEOS
  • ABOUT
  • CONTACT
Account
  • Dashboard
  • Logout
  • Login
  • Sign Up
©2026 Altitude Real Estate Group Inc. All rights reserved.
Website built by CloseHack.
  • Privacy
  • Terms
  • DMCA
  • Accessibility
  • Fair Housing
Altitude Real Estate Group Inc - Footer Logo
Canopy MLS

​Listings courtesy of Canopy MLS as distributed by MLS GRID. Based on information submitted to the MLS GRID as of 2026-08-31 17:06:27. All data is obtained from various sources and may not have been verified by broker or MLS GRID. Supplied Open House Information is subject to change without notice. All information should be independently reviewed and verified for accuracy. Properties may or may not be listed by the office/agent presenting the information. Some IDX listings have been excluded from this website.

Longleaf Pines MLS

IDX information is provided exclusively for personal, non-commercial use, and may not be used for any purpose other than to identify prospective properties consumers may be interested in purchasing. Information is deemed reliable but not guaranteed.

Return
  • All Types
  • House+2 more
  • $300K-$1.2M
  • Bed/Bath
  • Size
  • Dates
  • Filters
  • Amenities
  • Save
Listings
No results
Sort
Home / Raeford / 346 Bridgehaven Drive
346 Bridgehaven Drive Raeford, NC 28376 346 Bridgehaven Drive Raeford, NC 28376 346 Bridgehaven Drive Raeford, NC 28376 346 Bridgehaven Drive Raeford, NC 28376 346 Bridgehaven Drive Raeford, NC 28376 346 Bridgehaven Drive Raeford, NC 28376 346 Bridgehaven Drive Raeford, NC 28376 346 Bridgehaven Drive Raeford, NC 28376 346 Bridgehaven Drive Raeford, NC 28376 346 Bridgehaven Drive Raeford, NC 28376 346 Bridgehaven Drive Raeford, NC 28376 346 Bridgehaven Drive Raeford, NC 28376 346 Bridgehaven Drive Raeford, NC 28376 346 Bridgehaven Drive Raeford, NC 28376 346 Bridgehaven Drive Raeford, NC 28376 346 Bridgehaven Drive Raeford, NC 28376 346 Bridgehaven Drive Raeford, NC 28376 346 Bridgehaven Drive Raeford, NC 28376 346 Bridgehaven Drive Raeford, NC 28376 346 Bridgehaven Drive Raeford, NC 28376 346 Bridgehaven Drive Raeford, NC 28376 346 Bridgehaven Drive Raeford, NC 28376 346 Bridgehaven Drive Raeford, NC 28376 346 Bridgehaven Drive Raeford, NC 28376 346 Bridgehaven Drive Raeford, NC 28376 346 Bridgehaven Drive Raeford, NC 28376 346 Bridgehaven Drive Raeford, NC 28376 346 Bridgehaven Drive Raeford, NC 28376 346 Bridgehaven Drive Raeford, NC 28376 346 Bridgehaven Drive Raeford, NC 28376 346 Bridgehaven Drive Raeford, NC 28376 346 Bridgehaven Drive Raeford, NC 28376 346 Bridgehaven Drive Raeford, NC 28376 View All Photos

$425,000

| Active

346 Bridgehaven Drive

Raeford, NC 28376

3,009
Square Feet
4
Beds
3
Baths
24
Days on Market
766794
MLS#
House
Structure
Residential
Zone
Contact

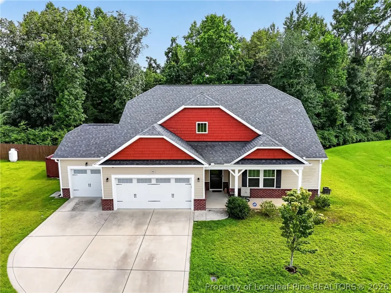
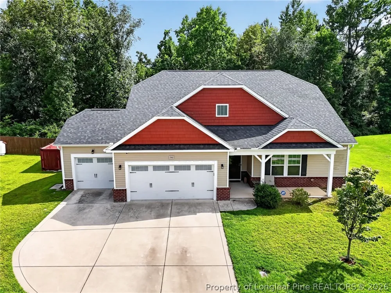
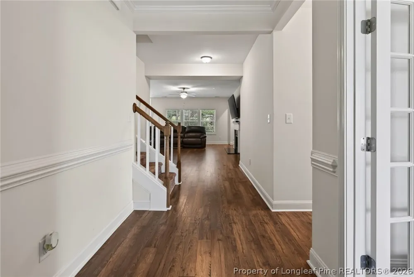
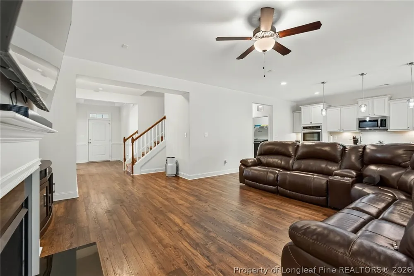
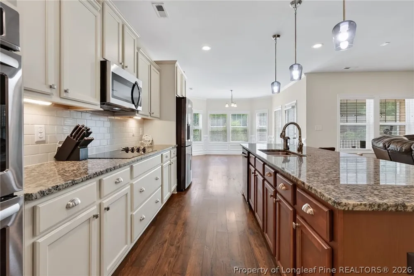
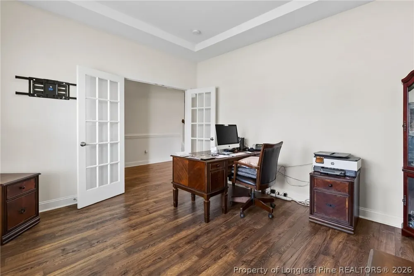
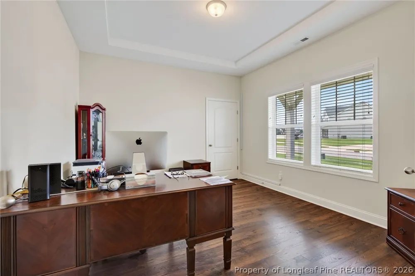
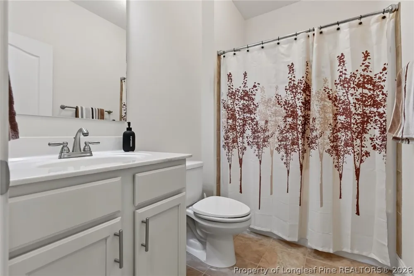
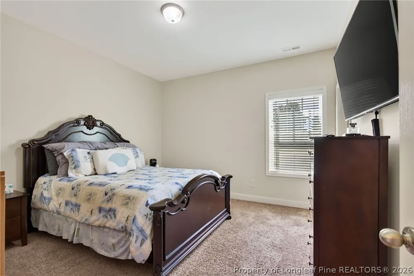
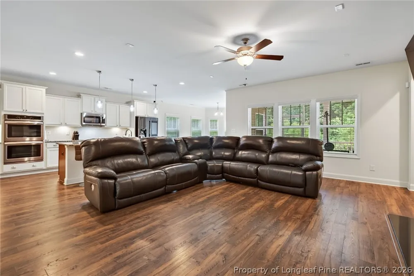
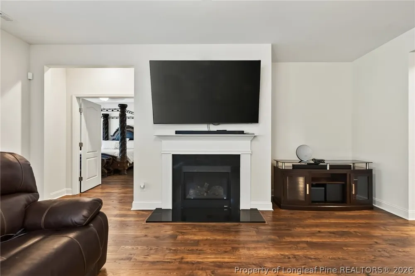
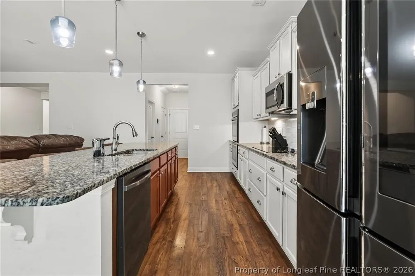
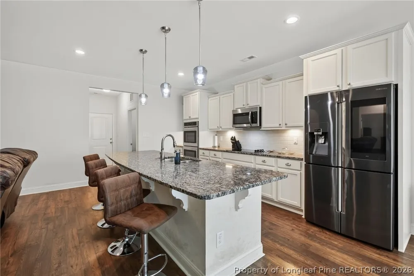
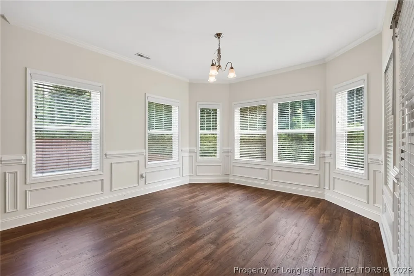
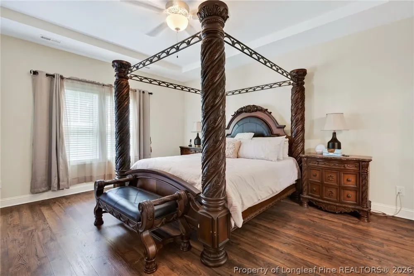
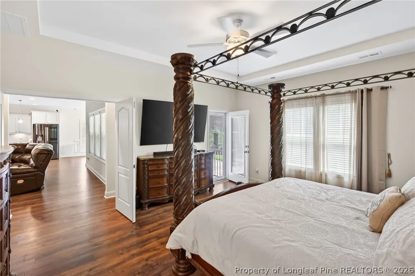
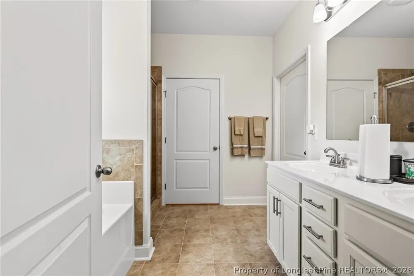
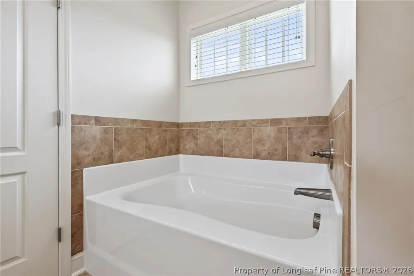
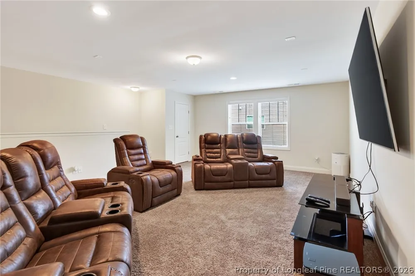
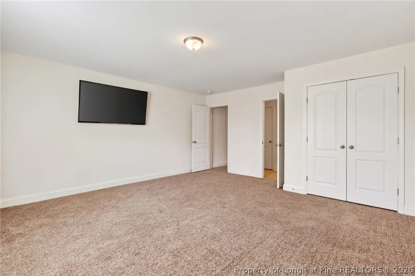
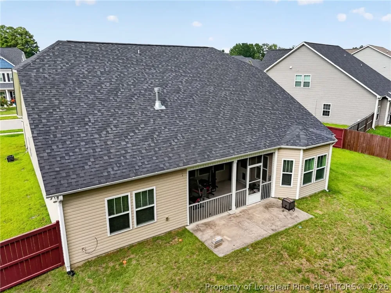
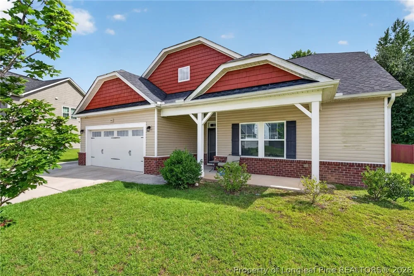
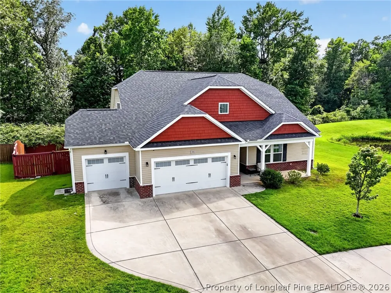
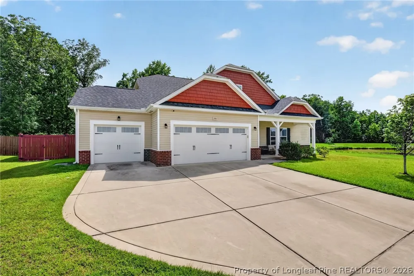
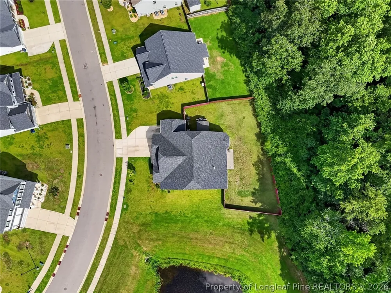
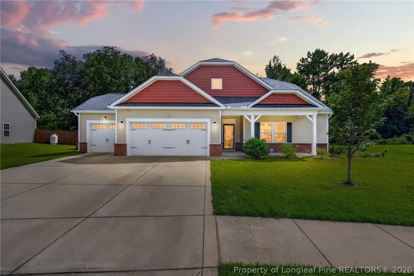
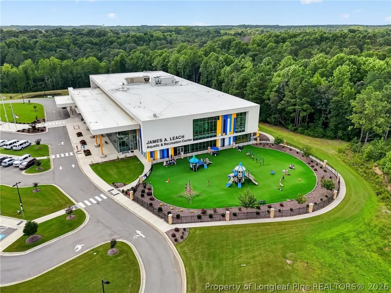
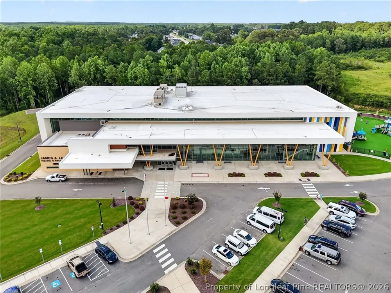
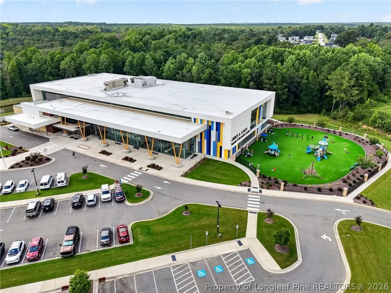
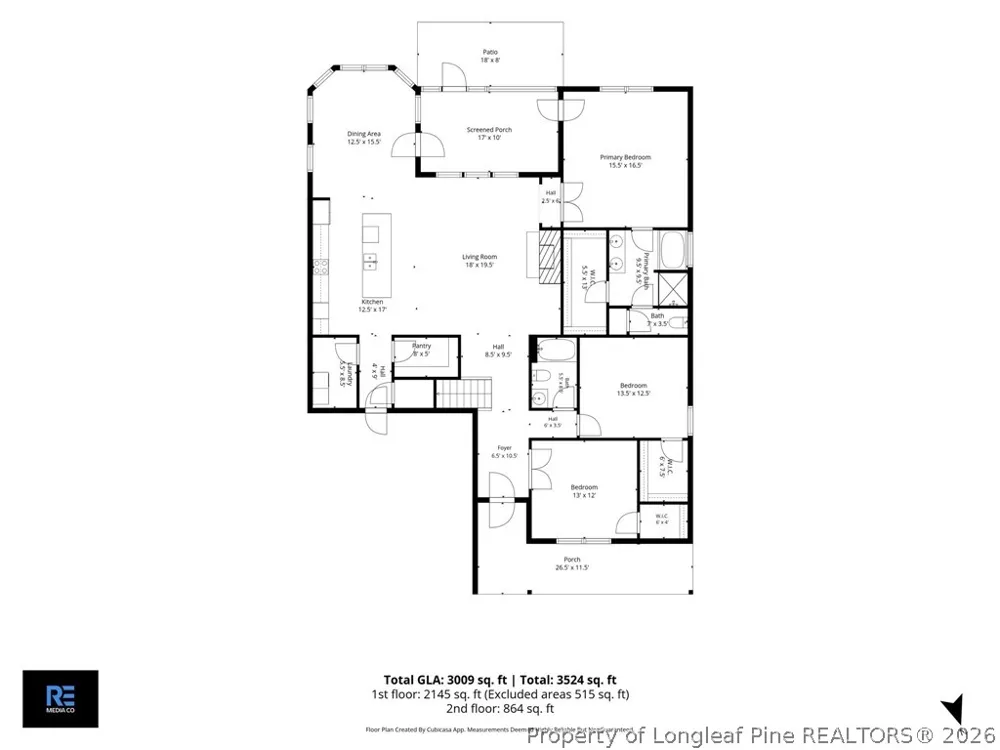
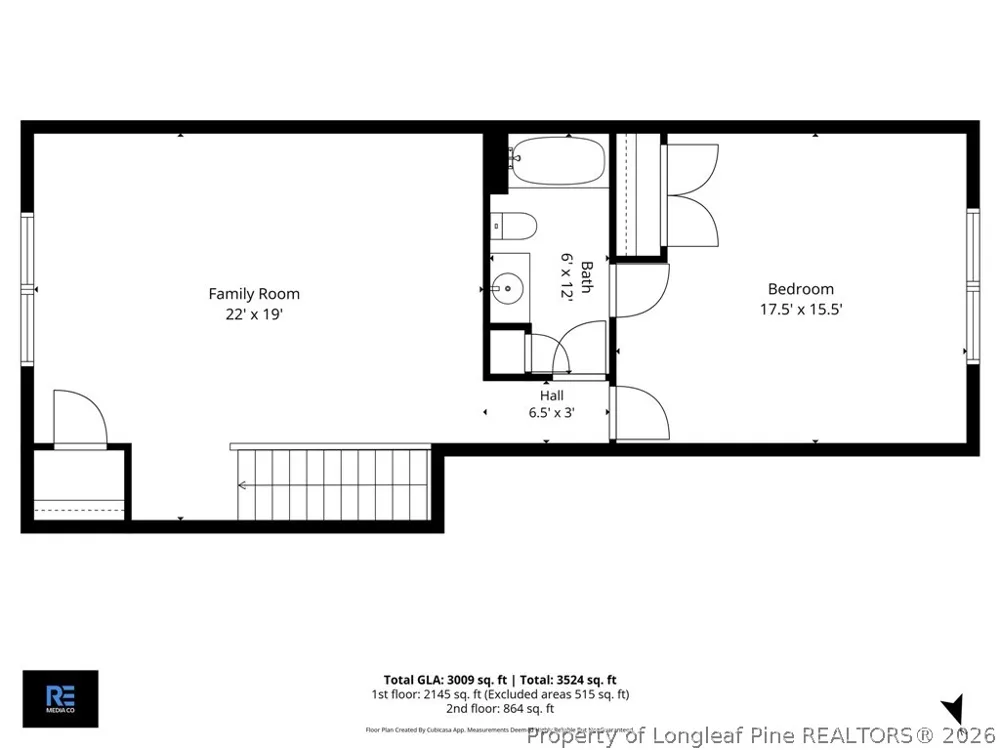
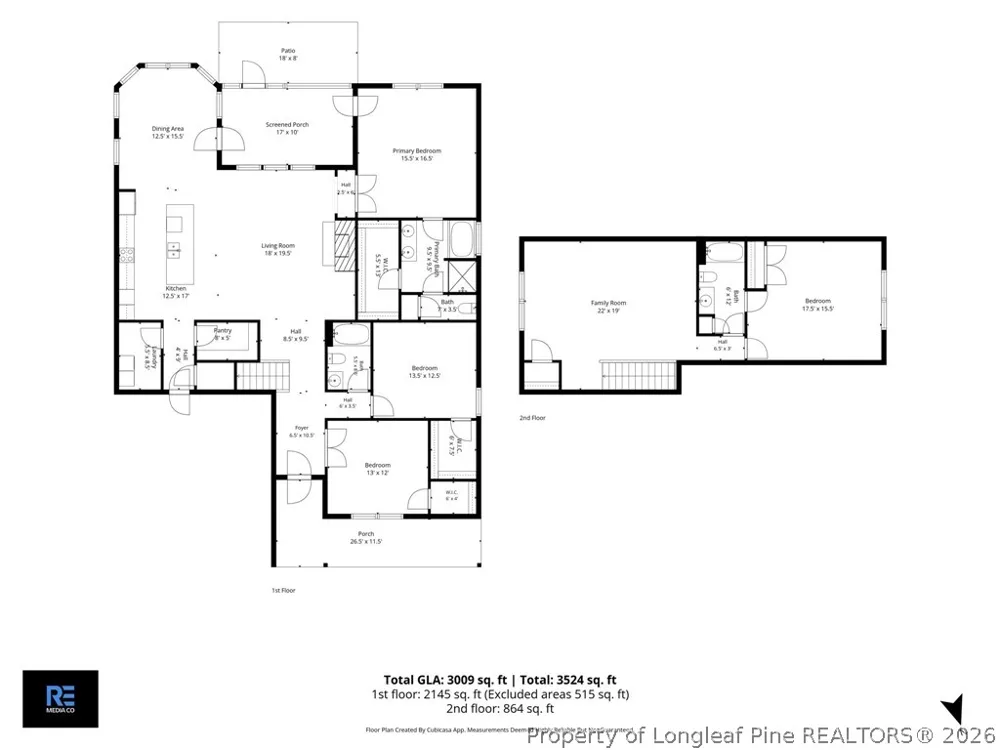
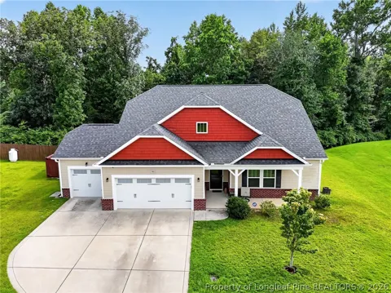
Thoughtful design, everyday comfort, and exceptional functionality come together in one of the community's most desirable floor plans. Three bedrooms are conveniently located on the main level, including the primary suite, which offers a peaceful retreat complete with a walk-in closet, dual vanity, soaking tub, walk-in shower, and private access to the patio. Offering over 3,000 square feet, this beautifully maintained home provides the perfect balance of open-concept living and flexible spaces designed to fit every stage of life. One of the two additional bedrooms is currently styled as a home office behind French doors—offering the flexibility of a dedicated workspace while still functioning as a true bedroom with a closet. A full bath completes this portion of the main level. Upstairs, the fourth bedroom, full bath, and spacious loft are ideal for a media room, game room, guest suite, or multi-generational living. Additional features include a walk-in attic offering abundant storage and potential for future expansion. From the moment you step inside, you'll appreciate how inviting and open everything feels. The kitchen serves as the heart of the home, featuring granite countertops, stainless steel appliances, double ovens, a spacious pantry, and an impressive 10-foot island—perfect for preparing meals while staying connected with family and guests. Whether you're hosting the holidays, gathering with friends, or simply enjoying everyday life, this home was designed to bring everyone together. If lifestyle matters just as much as the home itself, you're going to love it here. Enjoy neighborhood parks and walking trails, with the Aquatic Center located just across the street, offering swimming, basketball, fitness opportunities, community events, and rentable event space for special celebrations—all just moments from your front door.

Property Details
Interior
Attic, Eat In Kitchen, Separate Formal Living Room, Granite Counters, Home Office, Kitchen Island, Primary Downstairs, Loft, Liv
Fireplaces
1
Cooling
1
Heating
Zoned
Cooling Features
Central Air, Electric
Bedrooms
4
Bathrooms
3.0
Full Baths
3
Lot Features
Quarter To Half Acre Lot, Backs To Trees, Cleared
Lot Description
Quarter To Half Acre Lot, Backs To Trees, Cleared
Exterior Features
Fence, Playground, Porch, Patio, Storage, Shed
Exterior Materials
Fence, Playground, Porch, Patio, Storage, Shed
Square Feet
3009.0
Lot Size (sqft)
0.0
Parking Features
Attached, Garage
Parking
1
Parking Type
Garage
Parking Garage Spaces
3.0
Property Type
Purchase
Style
One And One Half Story
Property Subtype Additional
Single Family Residence
Year Built
2019
Sewer Information
Public Sewer
Utility Source
Public
Appliances
Double Oven, Dishwasher, Electric Cooktop, Microwave, Oven, Refrigerator
Subdivision
TURNBERRY
Community Features
Street Lights, Sidewalks
Middle School
East Hoke Middle School
High School
Hoke County High School
County
Hoke
Region
Raeford
Original List Price
$425,000
Days on Market (Cumulative)
24
HOA
1
HOA Fees
390.0
Ownership
More than a year
MLS #
766794
Location
Legal

IDX information is provided exclusively for personal, non-commercial use, and may not be used for any purpose other than to identify prospective properties consumers may be interested in purchasing. Information is deemed reliable but not guaranteed.

Provided By
Listed by DIVIKIA NEWKIRK (#NEWKDX)
Listing Office: KENDRA CONYERS & ASSOCIATES, LLC (#35560)

Altitude Real Estate Group Inc Have a question about this home?

Interested in Purchasing 346 Bridgehaven Drive?

Get an estimate on monthly payments on this property.

$
years
Down Payment
$
%
Interest Rate
%
Tax Rate
%
$
$annually
$monthly
Estimated Monthly Payment
$0.00
Loan Amount
$0.00