(828) 450-7484 (828) 424-9325 austin@altituderegroup.com Sarah.s@altituderegroup.com Altitude Real Estate Group Inc
Traffic Dashboard
Home
  • SEARCH
  • COMMUNITIES
    • Asheville
    • Buncombe County
    • Henderson County
    • Haywood County
    • Madison County
    • Yancey County
    • Polk County
    • Rutherford County
  • BUYERS
    • Buying Info
  • SELLERS
    • Selling info
  • RECENTLY SOLD
  • ARTICLES
  • VIDEOS
  • ABOUT
    • Learn More
    • Meet the Team
    • Our Testimonials
  • CONTACT
Traffic Dashboard
Contact
  • Austin Lechner
  • (828) 450-7484
  • austin@altituderegroup.com
  • Sarah Lechner
  • (828) 424-9325
  • Sarah.s@altituderegroup.com
Get in Touch
Office
  • Asheville, North Carolina
Home
  • SEARCH
  • COMMUNITIES
  • BUYERS
  • SELLERS
  • RECENTLY SOLD
  • ARTICLES
  • VIDEOS
  • ABOUT
  • CONTACT
Account
  • Dashboard
  • Logout
  • Login
  • Sign Up
©2026 Altitude Real Estate Group Inc. All rights reserved.
Website built by CloseHack.
  • Privacy
  • Terms
  • DMCA
  • Accessibility
  • Fair Housing
Altitude Real Estate Group Inc - Footer Logo
Canopy MLS

​Listings courtesy of Canopy MLS as distributed by MLS GRID. Based on information submitted to the MLS GRID as of 2026-09-01 12:36:56. All data is obtained from various sources and may not have been verified by broker or MLS GRID. Supplied Open House Information is subject to change without notice. All information should be independently reviewed and verified for accuracy. Properties may or may not be listed by the office/agent presenting the information. Some IDX listings have been excluded from this website.

Longleaf Pines MLS

IDX information is provided exclusively for personal, non-commercial use, and may not be used for any purpose other than to identify prospective properties consumers may be interested in purchasing. Information is deemed reliable but not guaranteed.

Return
  • All Types
  • House+2 more
  • $300K-$1.2M
  • Bed/Bath
  • Size
  • Dates
  • Filters
  • Amenities
  • Save
Listings
No results
Sort
Home / Mills River / 35 Chastain Hill Road
35 Chastain Hill Road Mills River, NC 28759 35 Chastain Hill Road Mills River, NC 28759 35 Chastain Hill Road Mills River, NC 28759 35 Chastain Hill Road Mills River, NC 28759 35 Chastain Hill Road Mills River, NC 28759 35 Chastain Hill Road Mills River, NC 28759 35 Chastain Hill Road Mills River, NC 28759 35 Chastain Hill Road Mills River, NC 28759 35 Chastain Hill Road Mills River, NC 28759 35 Chastain Hill Road Mills River, NC 28759 35 Chastain Hill Road Mills River, NC 28759 35 Chastain Hill Road Mills River, NC 28759 35 Chastain Hill Road Mills River, NC 28759 35 Chastain Hill Road Mills River, NC 28759 35 Chastain Hill Road Mills River, NC 28759 35 Chastain Hill Road Mills River, NC 28759 35 Chastain Hill Road Mills River, NC 28759 35 Chastain Hill Road Mills River, NC 28759 35 Chastain Hill Road Mills River, NC 28759 35 Chastain Hill Road Mills River, NC 28759 35 Chastain Hill Road Mills River, NC 28759 35 Chastain Hill Road Mills River, NC 28759 35 Chastain Hill Road Mills River, NC 28759 35 Chastain Hill Road Mills River, NC 28759 35 Chastain Hill Road Mills River, NC 28759 35 Chastain Hill Road Mills River, NC 28759 35 Chastain Hill Road Mills River, NC 28759 35 Chastain Hill Road Mills River, NC 28759 35 Chastain Hill Road Mills River, NC 28759 35 Chastain Hill Road Mills River, NC 28759 35 Chastain Hill Road Mills River, NC 28759 35 Chastain Hill Road Mills River, NC 28759 35 Chastain Hill Road Mills River, NC 28759 35 Chastain Hill Road Mills River, NC 28759 35 Chastain Hill Road Mills River, NC 28759 35 Chastain Hill Road Mills River, NC 28759 35 Chastain Hill Road Mills River, NC 28759 35 Chastain Hill Road Mills River, NC 28759 35 Chastain Hill Road Mills River, NC 28759 35 Chastain Hill Road Mills River, NC 28759 35 Chastain Hill Road Mills River, NC 28759 35 Chastain Hill Road Mills River, NC 28759 35 Chastain Hill Road Mills River, NC 28759 View All Photos

$550,000

| Active

35 Chastain Hill Road

Mills River, NC 28759

2,301
Square Feet
2
Beds
2.5
Baths
80
Days on Market
CAR4388520
MLS#
House
Structure
Residential
Zone
Contact

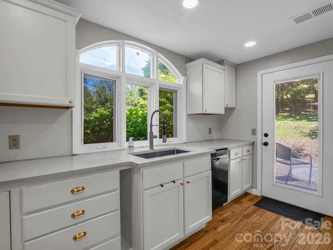
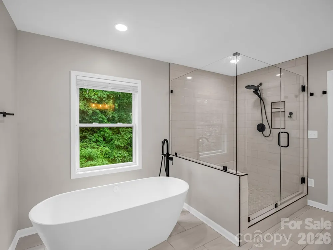
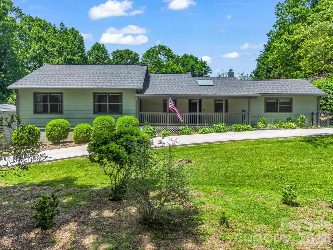
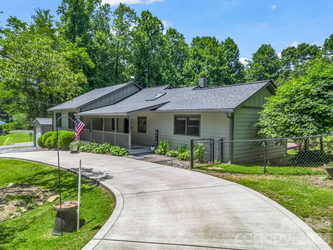
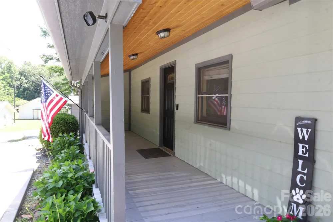
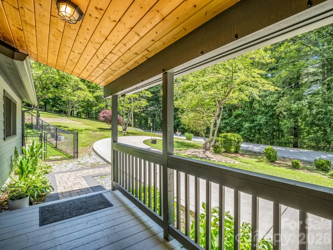
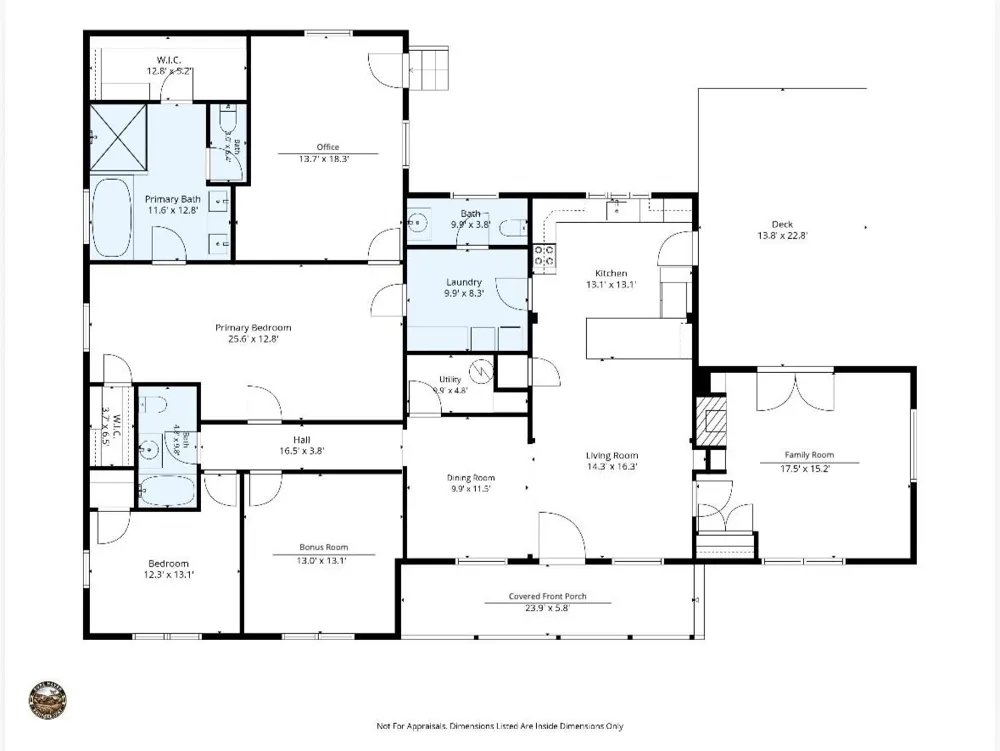
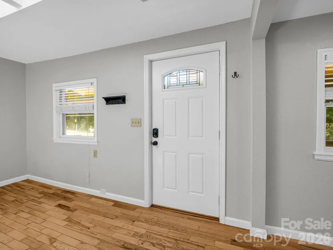
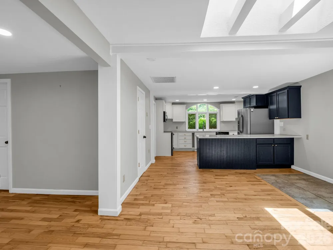
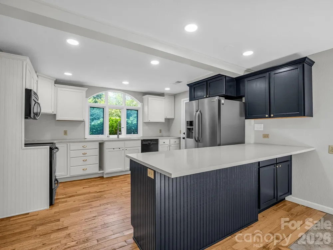
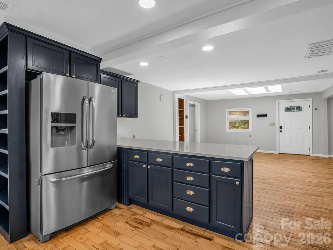
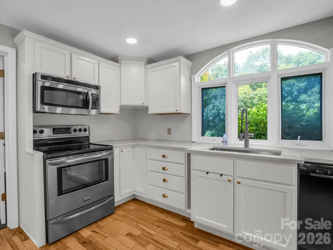
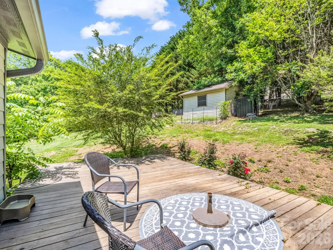
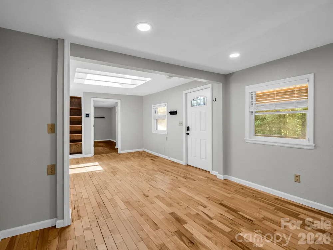
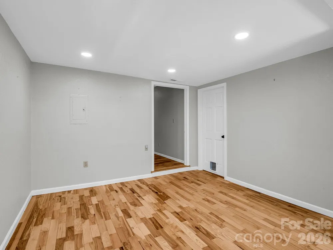
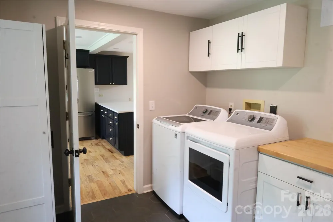
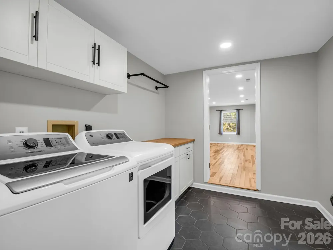
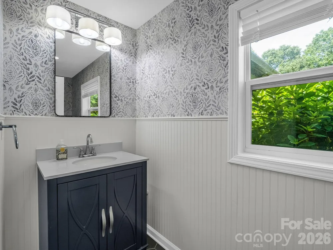
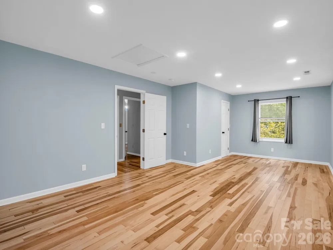
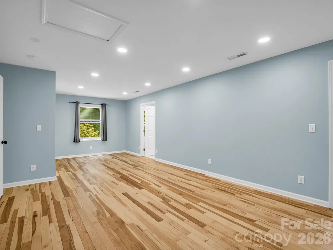
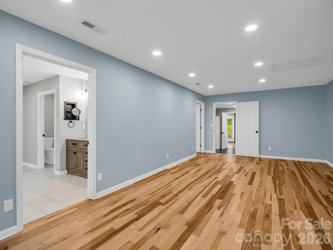
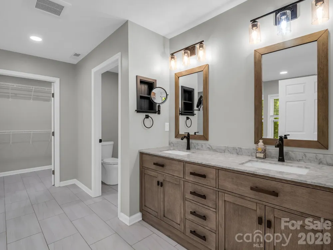
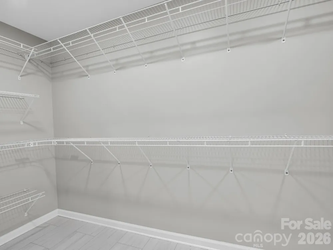
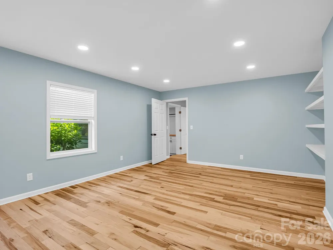
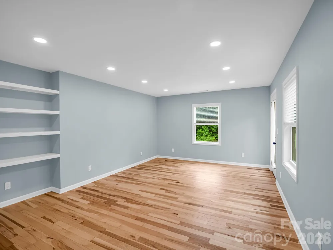
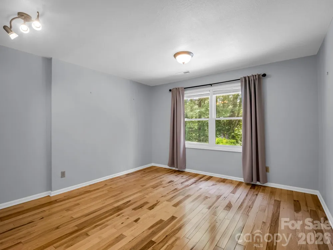
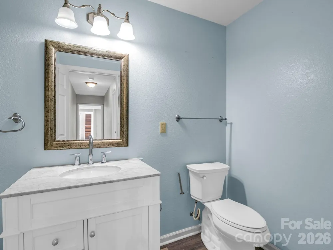
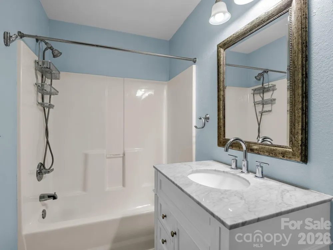
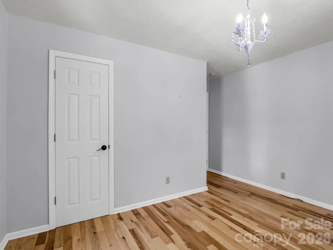
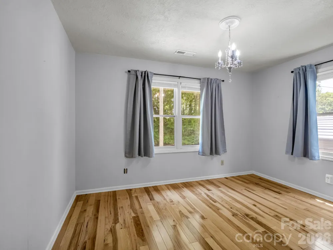
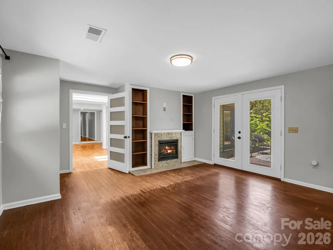
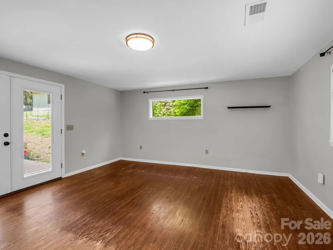
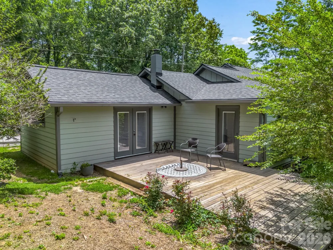
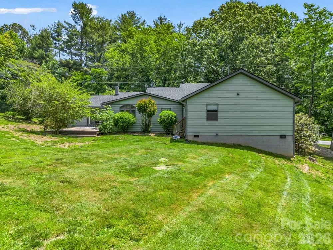
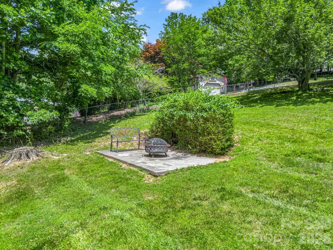
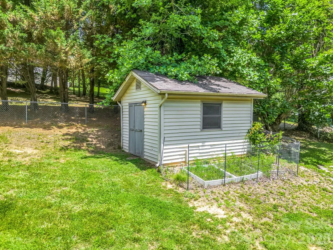
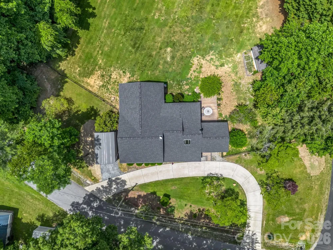
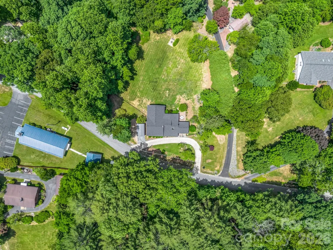
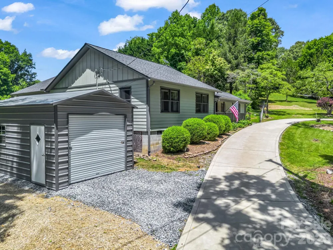
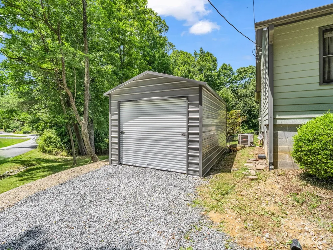
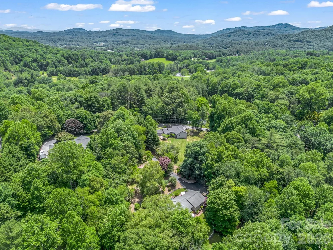
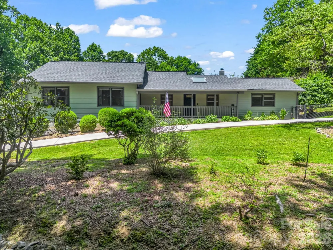
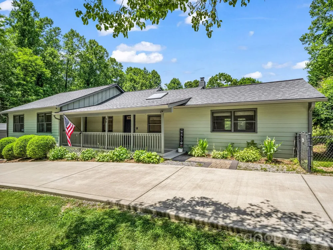
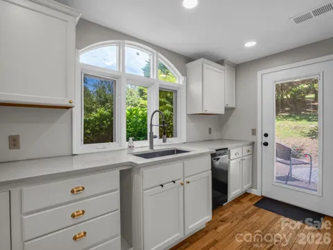
Brimming with timeless character and thoughtful updates, this delightful retreat captures all the warmth and charm of a classic 1930s home while embracing the comfort and style of modern living. Rich in personality and carefully refined with fresh finishes, the home offers an inviting atmosphere where vintage appeal meets everyday functionality. The spacious laundry room and spa-like primary bathroom are particularly delightful features. (2-BR septic)* The flexible floor plan includes two bedrooms PLUS a dedicated office, a bonus room, separate living and family rooms, all providing abundant options for working from home, hosting guests, or simply enjoying additional living space. Set on nearly an acre, the property offers a sense of privacy & room to roam. The fully fenced backyard is gently sloping and wonderfully suited for outdoor entertaining, pets, play, or cultivating your own garden oasis. Green thumbs will especially appreciate the charming potting shed, creating the perfect space to nurture seasonal blooms or homegrown vegetables. Mature surroundings and a peaceful rural setting provide a welcome escape from the pace of everyday life, while still placing shopping, dining, and other local conveniences within easy reach. Whether you're savoring a quiet morning on the property, gathering with friends under the open sky, or enjoying the flexibility of its versatile interior spaces, this inviting home offers the ideal blend of historic charm, modern updates, and relaxed country living. Centrally located in Mills River! Only 15 minutes from Downtown Hendersonville & AVL Regional Airport; 20 minutes from Downtown Brevard.

Property Details
Interior
Breakfast Bar, Built-in Features, Open Floorplan, Pantry, Walk-In Closet(s)
Cooling
Heat Pump
Heating
Heat Pump
Cooling Features
Heat Pump
Bedrooms
2
Bathrooms
2.5
Full Baths
2
Half Baths
1
Lot Features
Cleared, Rolling Slope, Sloped, Wooded
Stories
1
Lot Description
Cleared, Rolling Slope, Sloped, Wooded
Exterior Materials
Fire Pit
Acres
0.0
Square Feet
2301.0
Lot Size (sqft)
0.9
Parking Features
Circular Driveway, Detached Garage
Parking
1
Parking Spaces
1
Parking Type
Driveway
Parking Garage Spaces
1.0
Parking Carport Spaces
0.0
Property Type
Purchase
Year Built
1935
Foundation
Crawl Space
Roof
Architectural Shingle
Sewer Information
Septic Installed
Utility Source
Well
Appliances
Dishwasher, Dryer, Electric Oven, Electric Range, Microwave, Refrigerator, Washer
Elementary School
Mills River
Middle School
Rugby
High School
West Henderson
County
Henderson
Region
Mills River
Original List Price
$585,000
Days on Market (Cumulative)
80
MLS #
4388520
Location
Legal

Listings courtesy of Canopy MLS as distributed by MLS GRID. Based on information submitted to the MLS GRID as of 2026-06-07T03:48:05Z. All data is obtained from various sources and may not have been verified by broker or MLS GRID. Supplied Open House Information is subject to change without notice. All information should be independently reviewed and verified for accuracy. Properties may or may not be listed by the office/agent presenting the information. Some IDX listings have been excluded from this website.

Provided By
Listed by Candi Guffey (#CAR73524)
Listing Office: Looking Glass Realty, Hendersonville (#CARR03043)

Altitude Real Estate Group Inc Have a question about this home?

Interested in Purchasing 35 Chastain Hill Road?

Get an estimate on monthly payments on this property.

$
years
Down Payment
$
%
Interest Rate
%
Tax Rate
%
$
$annually
$monthly
Estimated Monthly Payment
$0.00
Loan Amount
$0.00