(828) 450-7484 (828) 424-9325 austin@altituderegroup.com Sarah.s@altituderegroup.com Altitude Real Estate Group Inc
Traffic Dashboard
Home
  • SEARCH
  • COMMUNITIES
    • Asheville
    • Buncombe County
    • Henderson County
    • Haywood County
    • Madison County
    • Yancey County
    • Polk County
    • Rutherford County
  • BUYERS
    • Buying Info
  • SELLERS
    • Selling info
  • RECENTLY SOLD
  • ARTICLES
  • VIDEOS
  • ABOUT
    • Learn More
    • Meet the Team
    • Our Testimonials
  • CONTACT
Traffic Dashboard
Contact
  • Austin Lechner
  • (828) 450-7484
  • austin@altituderegroup.com
  • Sarah Lechner
  • (828) 424-9325
  • Sarah.s@altituderegroup.com
Get in Touch
Office
  • Asheville, North Carolina
Home
  • SEARCH
  • COMMUNITIES
  • BUYERS
  • SELLERS
  • RECENTLY SOLD
  • ARTICLES
  • VIDEOS
  • ABOUT
  • CONTACT
Account
  • Dashboard
  • Logout
  • Login
  • Sign Up
©2026 Altitude Real Estate Group Inc. All rights reserved.
Website built by CloseHack.
  • Privacy
  • Terms
  • DMCA
  • Accessibility
  • Fair Housing
Altitude Real Estate Group Inc - Footer Logo
Canopy MLS

​Listings courtesy of Canopy MLS as distributed by MLS GRID. Based on information submitted to the MLS GRID as of 2026-08-31 17:06:27. All data is obtained from various sources and may not have been verified by broker or MLS GRID. Supplied Open House Information is subject to change without notice. All information should be independently reviewed and verified for accuracy. Properties may or may not be listed by the office/agent presenting the information. Some IDX listings have been excluded from this website.

Longleaf Pines MLS

IDX information is provided exclusively for personal, non-commercial use, and may not be used for any purpose other than to identify prospective properties consumers may be interested in purchasing. Information is deemed reliable but not guaranteed.

Return
  • All Types
  • House+2 more
  • $300K-$1.2M
  • Bed/Bath
  • Size
  • Dates
  • Filters
  • Amenities
  • Save
Listings
No results
Sort
Home / Hendersonville / 3509 Mountain Top Way
3509 Mountain Top Way Hendersonville, NC 28739 3509 Mountain Top Way Hendersonville, NC 28739 3509 Mountain Top Way Hendersonville, NC 28739 3509 Mountain Top Way Hendersonville, NC 28739 3509 Mountain Top Way Hendersonville, NC 28739 3509 Mountain Top Way Hendersonville, NC 28739 3509 Mountain Top Way Hendersonville, NC 28739 3509 Mountain Top Way Hendersonville, NC 28739 3509 Mountain Top Way Hendersonville, NC 28739 3509 Mountain Top Way Hendersonville, NC 28739 3509 Mountain Top Way Hendersonville, NC 28739 3509 Mountain Top Way Hendersonville, NC 28739 3509 Mountain Top Way Hendersonville, NC 28739 3509 Mountain Top Way Hendersonville, NC 28739 3509 Mountain Top Way Hendersonville, NC 28739 3509 Mountain Top Way Hendersonville, NC 28739 3509 Mountain Top Way Hendersonville, NC 28739 3509 Mountain Top Way Hendersonville, NC 28739 3509 Mountain Top Way Hendersonville, NC 28739 3509 Mountain Top Way Hendersonville, NC 28739 3509 Mountain Top Way Hendersonville, NC 28739 3509 Mountain Top Way Hendersonville, NC 28739 3509 Mountain Top Way Hendersonville, NC 28739 3509 Mountain Top Way Hendersonville, NC 28739 3509 Mountain Top Way Hendersonville, NC 28739 3509 Mountain Top Way Hendersonville, NC 28739 3509 Mountain Top Way Hendersonville, NC 28739 3509 Mountain Top Way Hendersonville, NC 28739 3509 Mountain Top Way Hendersonville, NC 28739 3509 Mountain Top Way Hendersonville, NC 28739 3509 Mountain Top Way Hendersonville, NC 28739 3509 Mountain Top Way Hendersonville, NC 28739 3509 Mountain Top Way Hendersonville, NC 28739 3509 Mountain Top Way Hendersonville, NC 28739 3509 Mountain Top Way Hendersonville, NC 28739 3509 Mountain Top Way Hendersonville, NC 28739 3509 Mountain Top Way Hendersonville, NC 28739 3509 Mountain Top Way Hendersonville, NC 28739 View All Photos

$330,000

| Active

3509 Mountain Top Way

Hendersonville, NC 28739

1,267
Square Feet
2
Beds
2
Baths
123
Days on Market
CAR4374496
MLS#
Condo
Structure
Residential
Zone
Contact

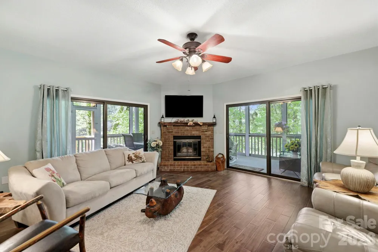
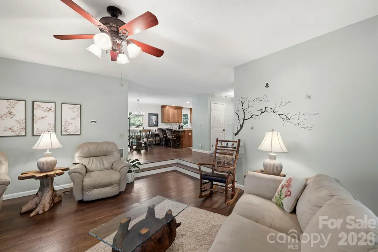
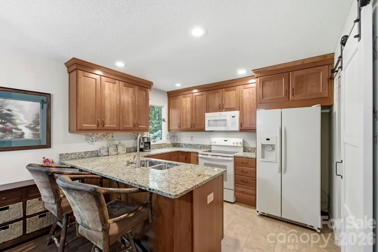
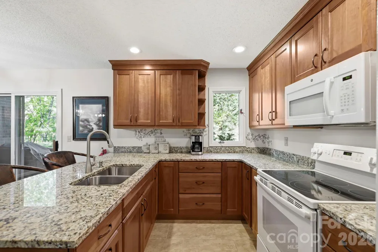
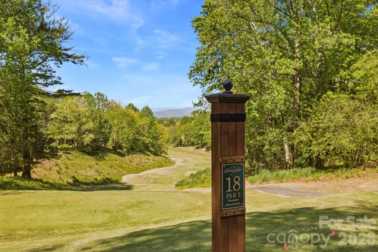
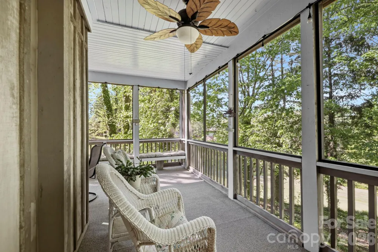
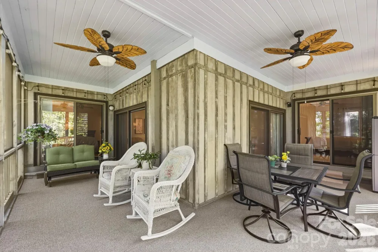
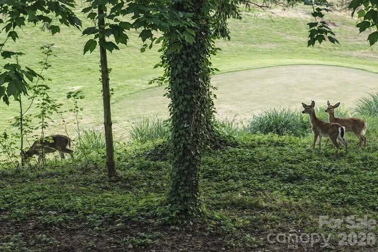
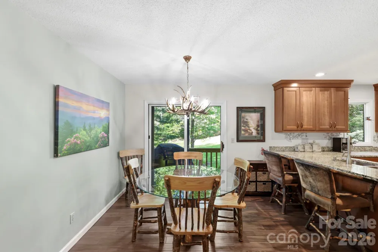
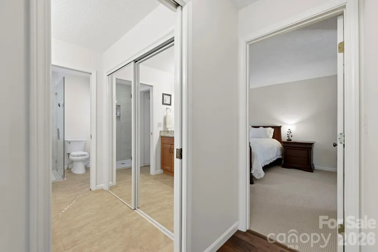
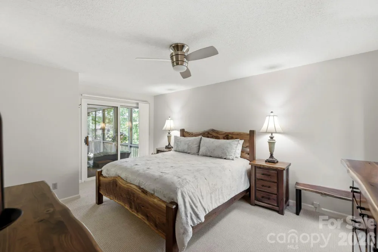
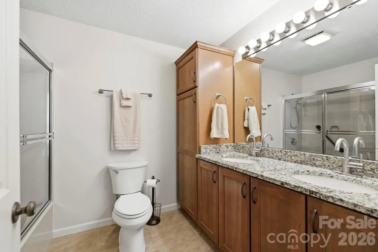
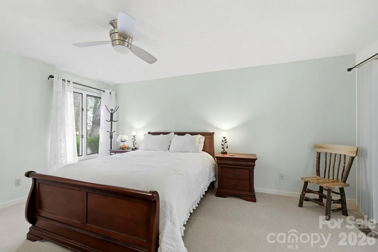
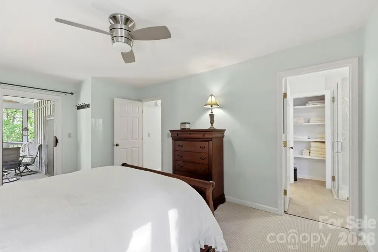
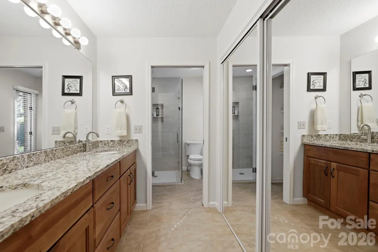
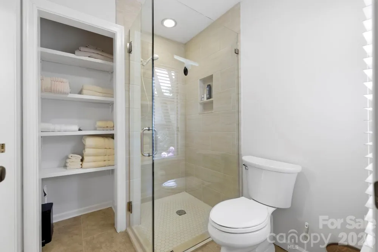
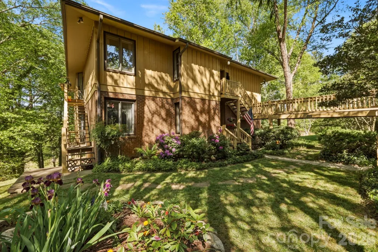
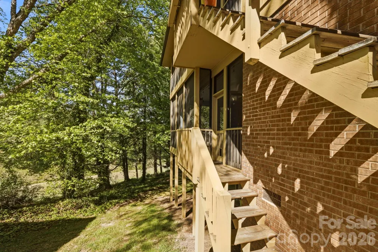
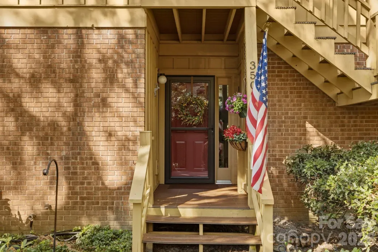
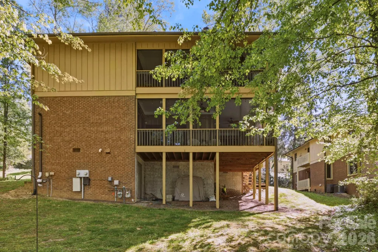
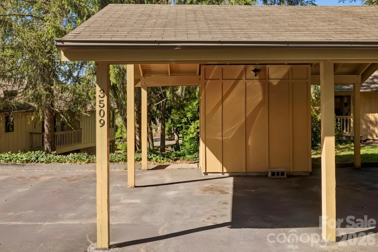
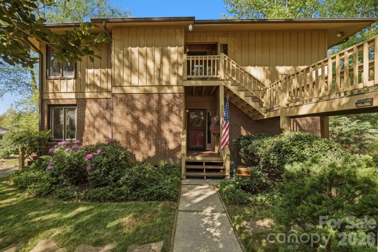
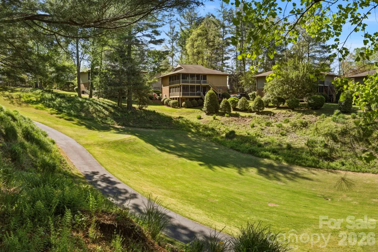
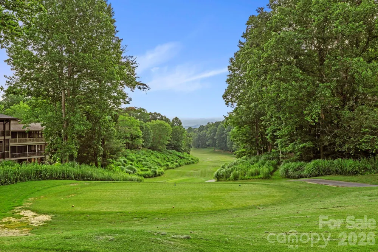
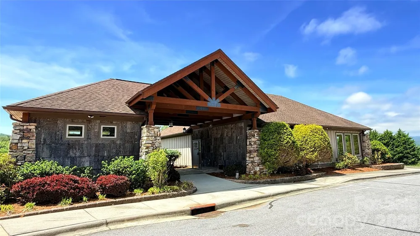
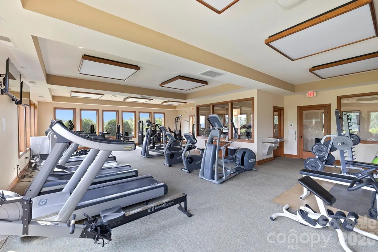
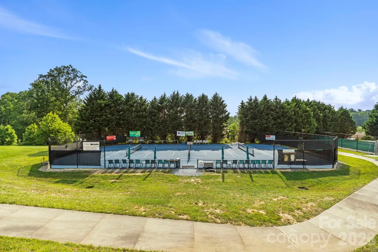
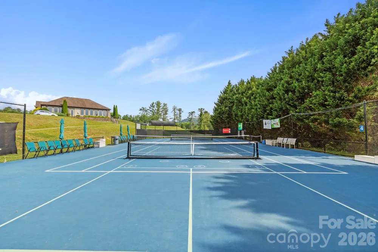
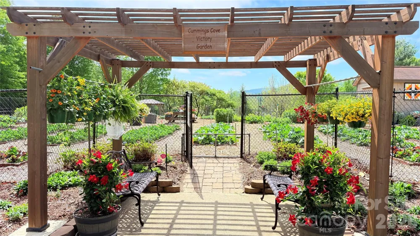
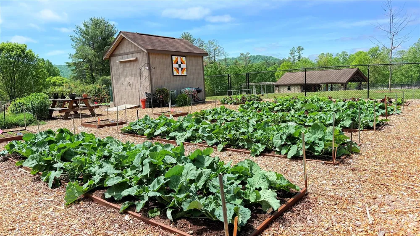
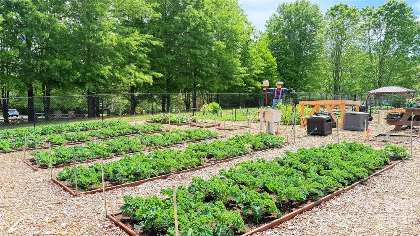
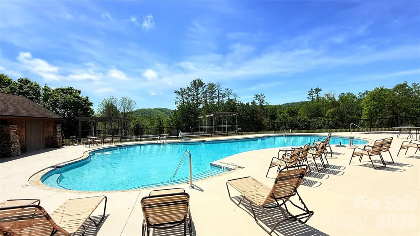
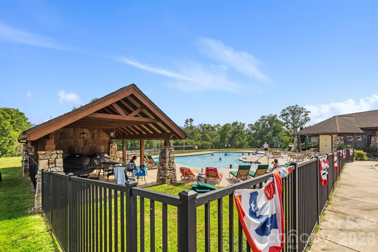
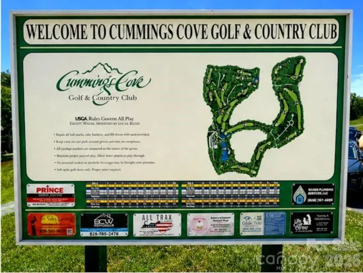
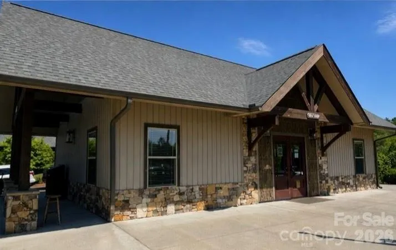
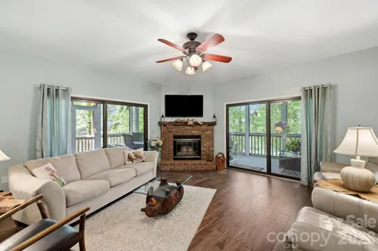
Less maintenance. More mornings with coffee overlooking the fairway. Tucked within the sought-after community of Cummings Cove Golf & Country Club, this updated two-bedroom, two full-bath end-unit condominium offers ease of lock-and-leave living with the lifestyle so many buyers are seeking. Inside, the open floor plan is designed for comfortable everyday living and effortless entertaining. The living room features a corner gas fireplace that adds warmth and mountain charm, while multiple sliding doors invite natural light and seamless access to the wraparound screened porch. Overlooking the 18th fairway, this outdoor space is the kind of setting that encourages slow mornings, evening breezes and relaxed afternoons. Both bedrooms enjoy direct access to the porch, creating an indoor-outdoor feel and a private retreat atmosphere. Offered mostly furnished, this residence provides an easy transition for buyers ready to begin enjoying mountain life without having to start from scratch. Carport parking, extra guest parking and storage add everyday convenience. For those who value freedom and experiences over upkeep, this home delivers. Lock the door and spend your days enjoying golf, tennis, pickleball, fitness amenities, dining, social events, gardens, poolside afternoons, or exploring all Hendersonville and Western North Carolina have to offer. Whether you are seeking a full-time residence or a low-maintenance mountain retreat, this home is designed to help you spend less time managing and more time living.

Property Details
Interior
Breakfast Bar, Entrance Foyer, Open Floorplan, Split Bedroom, Storage
Cooling
Ceiling Fan(s), Central Air, Electric
Heating
Electric, Forced Air
Cooling Features
Ceiling Fan(s), Central Air, Electric
Bedrooms
2
Bathrooms
2.0
Full Baths
2
View
Golf Course,Long Range,Winter,Year Round
Lot Features
End Unit, Paved, Private, Wooded, Views
Stories
1
Lot Description
End Unit, Paved, Private, Wooded, Views
Exterior Materials
Lawn Maintenance, Storage
Pool Shared
1
Square Feet
1267.0
Parking Features
Assigned, Detached Carport, Parking Lot, Parking Space(s)
Parking Type
Carport
Parking Garage Spaces
0.0
Parking Carport Spaces
1.0
Property Type
Purchase
Year Built
1988
Foundation
Crawl Space
Roof
Fiberglass
Sewer Information
Private Sewer, Other - See Remarks
Utility Source
City
Utility Features
Cable Available, Electricity Connected, Natural Gas, Underground Power Lines, Underground Utilities
Appliances
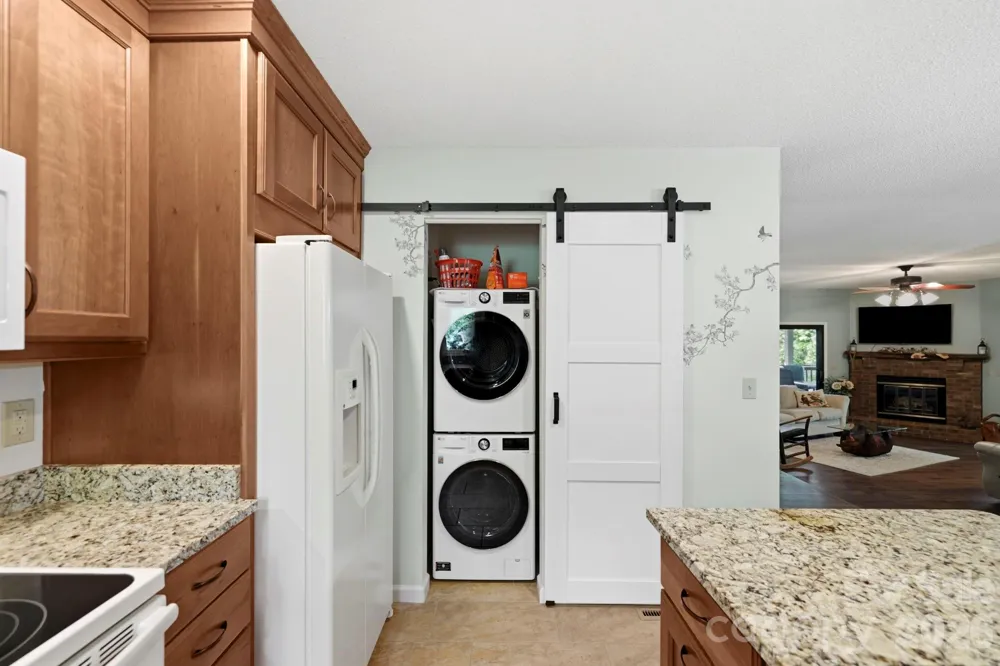
Disposal, Dryer, Electric Oven, Electric Range, Gas Water Heater, Microwave, Refrigerator with Ice Maker, Washer, Washer/Dryer
Subdivision
Cummings Cove
Community Features
Clubhouse, Dog Park, Fitness Center, Game Court, Gated, Golf, Hot Tub, Outdoor Pool, Pickleball, Picnic Area, Pond, Putting Gree
Elementary School
Etowah
Middle School
Rugby
High School
West Henderson
County
Henderson
Region
Hendersonville
Zoning
R2R
Original List Price
$350,000
Days on Market (Cumulative)
123
HOA
1
HOA Fees
700.0
MLS #
4374496
Location
Legal

Listings courtesy of Canopy MLS as distributed by MLS GRID. Based on information submitted to the MLS GRID as of 2026-04-30T13:23:05Z. All data is obtained from various sources and may not have been verified by broker or MLS GRID. Supplied Open House Information is subject to change without notice. All information should be independently reviewed and verified for accuracy. Properties may or may not be listed by the office/agent presenting the information. Some IDX listings have been excluded from this website.

Provided By
Listed by Mary Sitton (#CARgannmsi)
Listing Office: Premier Sotheby’s International Realty (#CARNCM3303)

Altitude Real Estate Group Inc Have a question about this home?

Interested in Purchasing 3509 Mountain Top Way?

Get an estimate on monthly payments on this property.

$
years
Down Payment
$
%
Interest Rate
%
Tax Rate
%
$
$annually
$monthly
Estimated Monthly Payment
$0.00
Loan Amount
$0.00