(828) 450-7484 (828) 424-9325 austin@altituderegroup.com Sarah.s@altituderegroup.com Altitude Real Estate Group Inc
Traffic Dashboard
Home
  • SEARCH
  • COMMUNITIES
    • Asheville
    • Buncombe County
    • Henderson County
    • Haywood County
    • Madison County
    • Yancey County
    • Polk County
    • Rutherford County
  • BUYERS
    • Buying Info
  • SELLERS
    • Selling info
  • RECENTLY SOLD
  • ARTICLES
  • VIDEOS
  • ABOUT
    • Learn More
    • Meet the Team
    • Our Testimonials
  • CONTACT
Traffic Dashboard
Contact
  • Austin Lechner
  • (828) 450-7484
  • austin@altituderegroup.com
  • Sarah Lechner
  • (828) 424-9325
  • Sarah.s@altituderegroup.com
Get in Touch
Office
  • Asheville, North Carolina
Home
  • SEARCH
  • COMMUNITIES
  • BUYERS
  • SELLERS
  • RECENTLY SOLD
  • ARTICLES
  • VIDEOS
  • ABOUT
  • CONTACT
Account
  • Dashboard
  • Logout
  • Login
  • Sign Up
©2026 Altitude Real Estate Group Inc. All rights reserved.
Website built by CloseHack.
  • Privacy
  • Terms
  • DMCA
  • Accessibility
  • Fair Housing
Altitude Real Estate Group Inc - Footer Logo
Canopy MLS

​Listings courtesy of Canopy MLS as distributed by MLS GRID. Based on information submitted to the MLS GRID as of 2026-08-31 17:06:27. All data is obtained from various sources and may not have been verified by broker or MLS GRID. Supplied Open House Information is subject to change without notice. All information should be independently reviewed and verified for accuracy. Properties may or may not be listed by the office/agent presenting the information. Some IDX listings have been excluded from this website.

Longleaf Pines MLS

IDX information is provided exclusively for personal, non-commercial use, and may not be used for any purpose other than to identify prospective properties consumers may be interested in purchasing. Information is deemed reliable but not guaranteed.

Return
  • All Types
  • House+2 more
  • $300K-$1.2M
  • Bed/Bath
  • Size
  • Dates
  • Filters
  • Amenities
  • Save
Listings
No results
Sort
Home / Brevard / 357 Country Club Road
357 Country Club Road Brevard, NC 28712 357 Country Club Road Brevard, NC 28712 357 Country Club Road Brevard, NC 28712 357 Country Club Road Brevard, NC 28712 357 Country Club Road Brevard, NC 28712 357 Country Club Road Brevard, NC 28712 357 Country Club Road Brevard, NC 28712 357 Country Club Road Brevard, NC 28712 357 Country Club Road Brevard, NC 28712 357 Country Club Road Brevard, NC 28712 357 Country Club Road Brevard, NC 28712 357 Country Club Road Brevard, NC 28712 357 Country Club Road Brevard, NC 28712 357 Country Club Road Brevard, NC 28712 357 Country Club Road Brevard, NC 28712 357 Country Club Road Brevard, NC 28712 357 Country Club Road Brevard, NC 28712 357 Country Club Road Brevard, NC 28712 357 Country Club Road Brevard, NC 28712 357 Country Club Road Brevard, NC 28712 357 Country Club Road Brevard, NC 28712 357 Country Club Road Brevard, NC 28712 357 Country Club Road Brevard, NC 28712 357 Country Club Road Brevard, NC 28712 357 Country Club Road Brevard, NC 28712 357 Country Club Road Brevard, NC 28712 357 Country Club Road Brevard, NC 28712 357 Country Club Road Brevard, NC 28712 357 Country Club Road Brevard, NC 28712 357 Country Club Road Brevard, NC 28712 357 Country Club Road Brevard, NC 28712 357 Country Club Road Brevard, NC 28712 357 Country Club Road Brevard, NC 28712 357 Country Club Road Brevard, NC 28712 View All Photos

$450,000

| Active Under Contract

357 Country Club Road

Brevard, NC 28712

1,045
Square Feet
3
Beds
1
Baths
25
Days on Market
CAR4411226
MLS#
House
Structure
Residential
Zone
Contact

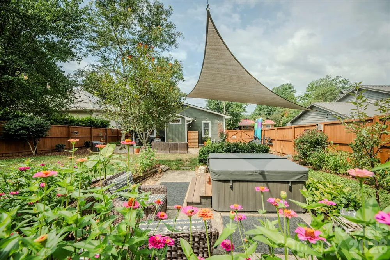
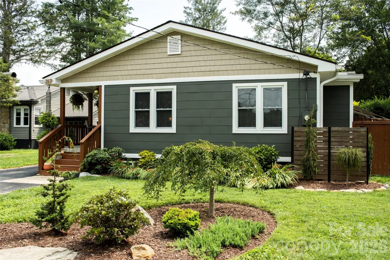
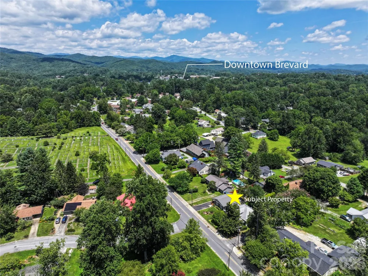
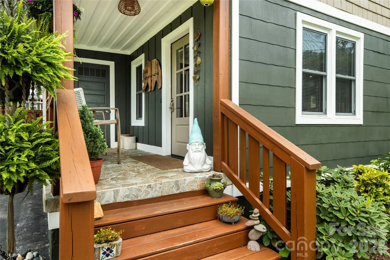
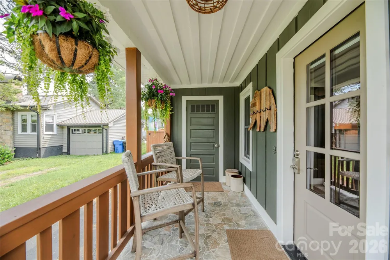
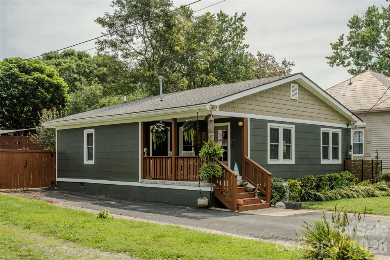
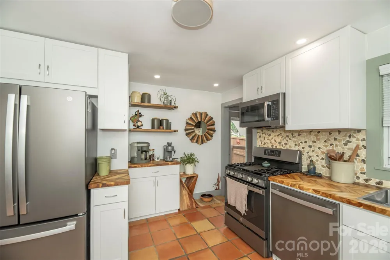
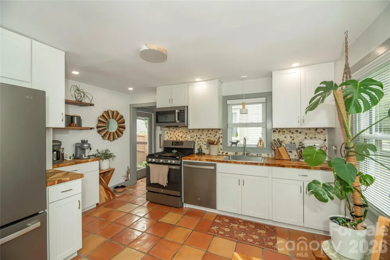
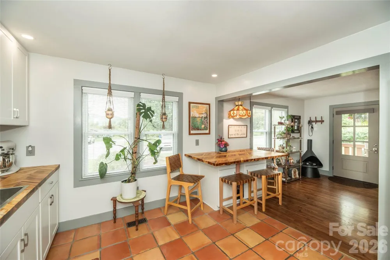
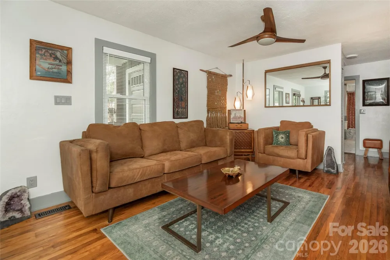
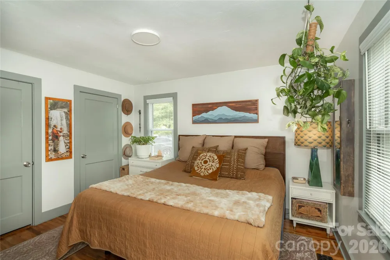
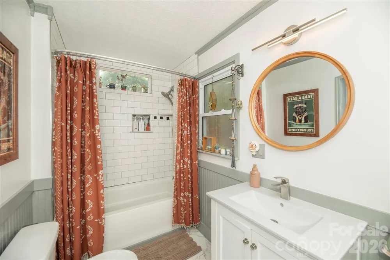
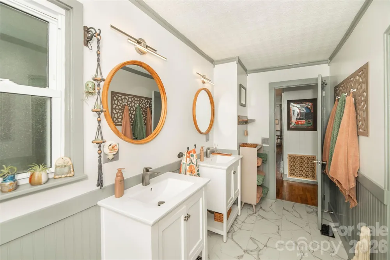
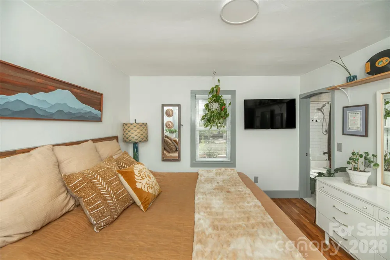
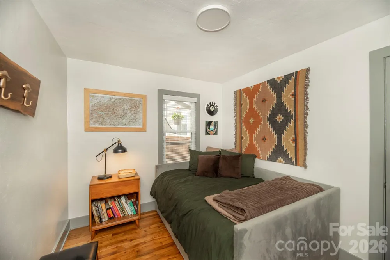
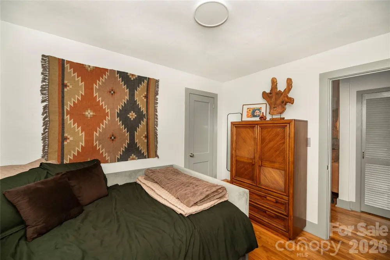
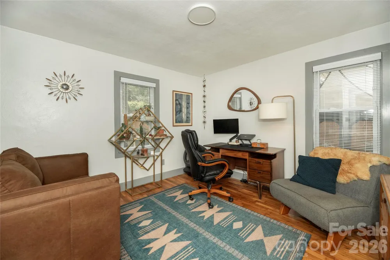
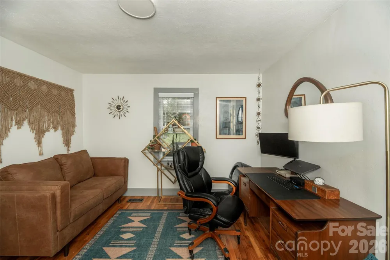
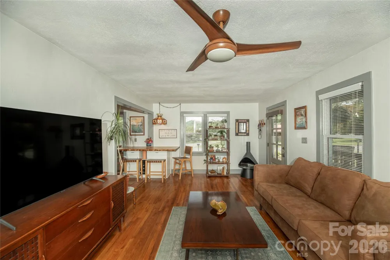
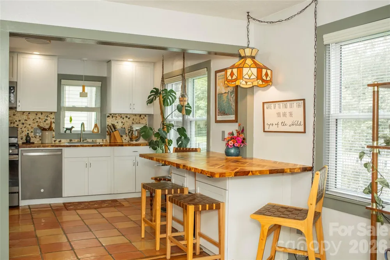
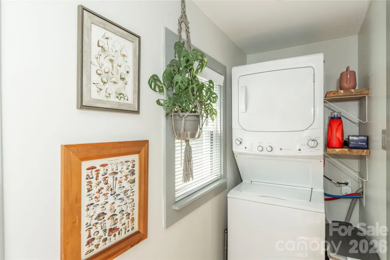
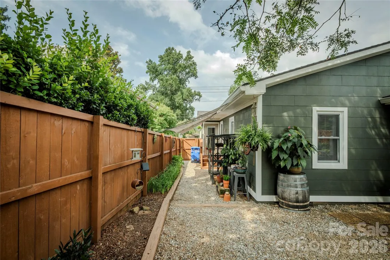
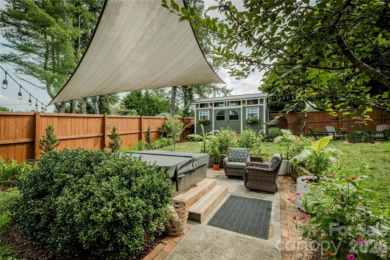
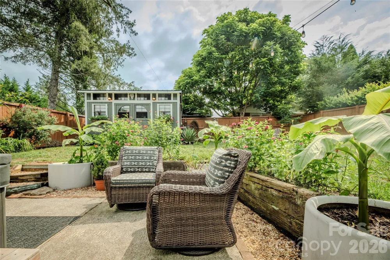
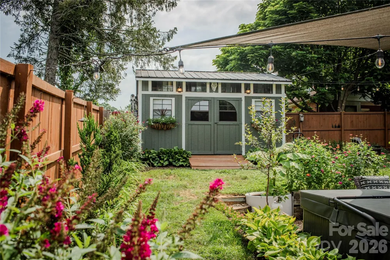
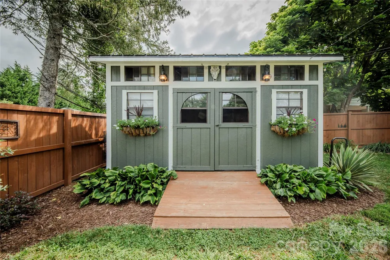
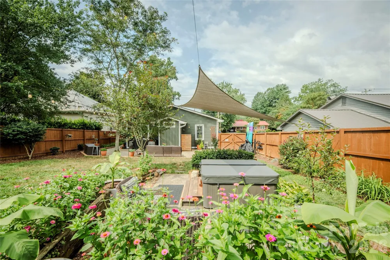
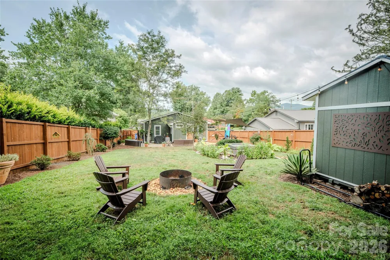
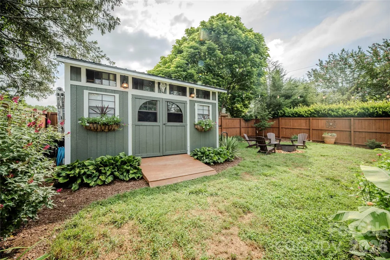
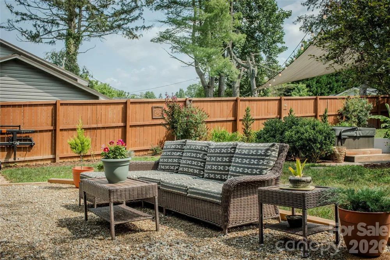
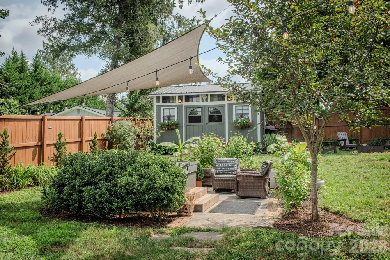
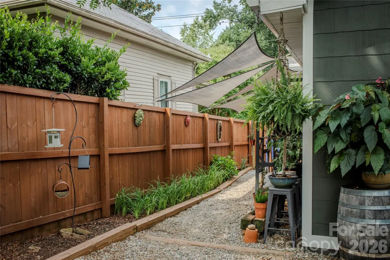
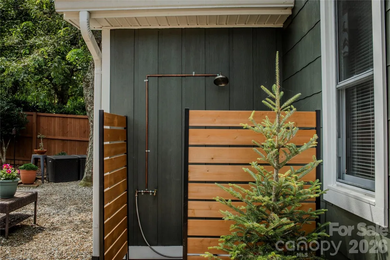
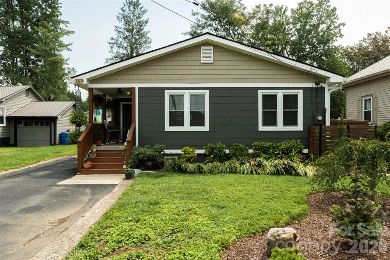
Small in size but big on livability, this thoughtfully updated home makes exceptional use of every square foot. Every update has been made with comfort, efficiency, and everyday living in mind, including a kitchen featuring new cabinets, countertops, and appliances. A recently replaced roof and HVAC system, along with numerous other thoughtful improvements throughout, make this home truly move-in ready. The outdoor spaces are just as inviting as the home itself. Exceptional landscaping, including mature and newly planted trees, creates a private setting enhanced by attractive privacy fencing, multiple outdoor gathering areas, a hot tub, and a large storage building for tools, bikes, and outdoor equipment. Whether you're entertaining friends or enjoying a quiet evening at home, the yard offers spaces to relax in every season. The location is simply unbeatable. A sidewalk right outside the front door provides an easy stroll to Brevard High School, the Transylvania County Library, and vibrant downtown Brevard. Spend your weekends exploring local shops, restaurants, bakeries, and coffee shops, or enjoy the town's many festivals, live music, and community events that make Brevard such a special place to call home.

Property Details
Cooling
Central Air
Heating
Forced Air, Natural Gas
Cooling Features
Central Air
Bedrooms
3
Bathrooms
1.0
Full Baths
1
Lot Features
Level
Stories
1
Lot Description
Level
Exterior Materials
Hot Tub, Outdoor Shower
Acres
0.0
Square Feet
1045.0
Lot Size (sqft)
0.175
Parking Features
Driveway
Parking Type
Driveway
Property Type
Purchase
Year Built
1953
Foundation
Crawl Space
Roof
Architectural Shingle
Sewer Information
Public Sewer
Utility Source
City
Utility Features
Electricity Connected, Natural Gas
Appliances
Dishwasher, Dryer, Gas Cooktop, Oven, Refrigerator, Washer, Washer/Dryer
Elementary School
Brevard
Middle School
Brevard
High School
Brevard
County
Transylvania
Region
Brevard
Original List Price
$489,500
Days on Market (Cumulative)
25
MLS #
4411226
Location
Legal

Listings courtesy of Canopy MLS as distributed by MLS GRID. Based on information submitted to the MLS GRID as of 2026-08-30T02:14:05Z. All data is obtained from various sources and may not have been verified by broker or MLS GRID. Supplied Open House Information is subject to change without notice. All information should be independently reviewed and verified for accuracy. Properties may or may not be listed by the office/agent presenting the information. Some IDX listings have been excluded from this website.

Provided By
Listed by John Witherspoon (#CARjoh1859)
Listing Office: Witherspoon Platt Associates (#CARNCM8590)

Altitude Real Estate Group Inc Have a question about this home?

Interested in Purchasing 357 Country Club Road?

Get an estimate on monthly payments on this property.

$
years
Down Payment
$
%
Interest Rate
%
Tax Rate
%
$
$annually
$monthly
Estimated Monthly Payment
$0.00
Loan Amount
$0.00