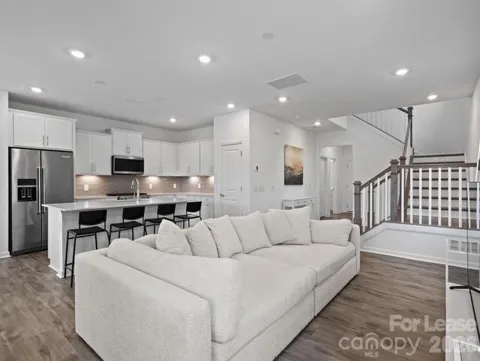
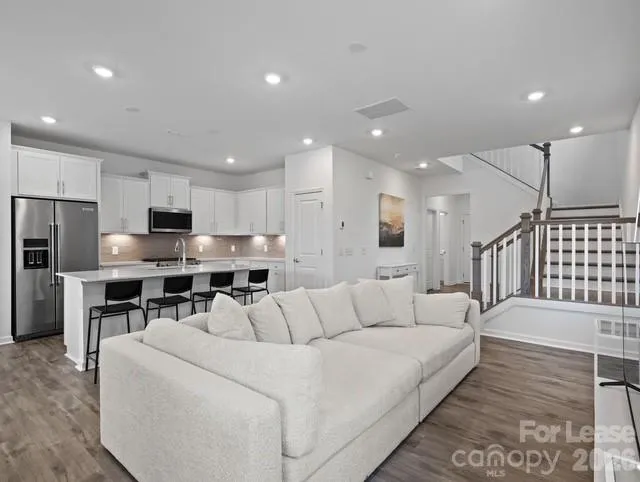
Built in 2025 and exceptionally maintained, this beautiful Riverstone home offers the benefits of new construction, upgraded finishes, and transferable builder warranties—without the wait. Available for a quick closing, it's an ideal opportunity for buyers ready to move in and start enjoying their new home immediately.**
Step inside to an open-concept floor plan designed for both comfortable everyday living and effortless entertaining. The well-appointed kitchen serves as the heart of the home, featuring quartz countertops, a tiled backsplash, under-cabinet lighting, pull-out drawers, and ample storage space. A main-level bedroom and full bath provide flexibility for guests, a home office, or multi-generational living.
Upstairs, the spacious primary suite offers a tray ceiling, two walk-in closets, and a private bath with dual vanities and a tiled shower. A versatile loft adds additional living space, while two secondary bedrooms, a full bath, and a conveniently located laundry room complete the upper level.
Outside, the fenced front yard creates a welcoming space for pets, play, or simply relaxing outdoors. For added convenience, the refrigerator, washer, and dryer are included, and the tankless water heater enhances energy efficiency.
Riverstone's impressive amenities—including a community pool, clubhouse, pickleball courts, playground, and dog park—are all within walking distance. HOA dues also include internet and TV service, adding even more value.
Conveniently located near Indian Trail, Lake Park, and Porter Ridge, this home provides easy access to shopping, dining, recreation, and major commuter routes while offering the strong sense of community that makes Riverstone so desirable.
Property Details
- Interior
- Kitchen Island, Open Floorplan, Pantry, Walk-In Closet(s)
- Cooling
- Central Air
- Heating
- Natural Gas
- Cooling Features
- Central Air
- Bedrooms
- 4
- Bathrooms
- 3.0
- Full Baths
- 3
- Stories
- 2
- Pool Shared
- 1
- Acres
- 0.0
- Square Feet
- 2164.0
- Lot Size (sqft)
- 0.09
- Parking Features
- Driveway, Attached Garage
- Parking
- 1
- Parking Type
- Driveway
- Parking Garage Spaces
- 2.0
- Property Type
- Rental
- Year Built
- 2025
- Foundation
- Slab
- Roof
- Architectural Shingle
- Sewer Information
- Public Sewer
- Utility Source
- City
- Appliances
- Dishwasher, Disposal, Gas Range, Microwave, Refrigerator with Ice Maker, Tankless Water Heater, Washer/Dryer
- Subdivision
- Riverstone
- Community Features
- Cabana, Clubhouse, Dog Park, Outdoor Pool, Pickleball, Playground, Walking Trails
- Elementary School
- Unspecified
- Middle School
- Unspecified
- High School
- Unspecified
- County
- Union
- Region
- Monroe
- Date Available
- August 19, 2026
- Original List Price
- $2,300
- Days on Market (Cumulative)
- 9
- HOA
- 1
Location
Legal
Listings courtesy of Canopy MLS as distributed by MLS GRID. Based on information submitted to the MLS GRID as of 2026-08-28 00:00:00. All data is obtained from various sources and may not have been verified by broker or MLS GRID. Supplied Open House Information is subject to change without notice. All information should be independently reviewed and verified for accuracy. Properties may or may not be listed by the office/agent presenting the information. Some IDX listings have been excluded from this website.
Last Updated: Aug 31, 2026 1:06 PM. Source: CANOPY
Provided By
Listed by Sangeetha Rangachari (#CARR45733), sangsree2k@kw.com
Listing Office: Keller Williams South Park (#CAR9147)
Provided By (Buyer)
Buyer's Agent: Non Member (#CAR00001)
Buyer's Office: Canopy Administration (#CAR522)