(828) 450-7484 (828) 424-9325 austin@altituderegroup.com Sarah.s@altituderegroup.com Altitude Real Estate Group Inc
Traffic Dashboard
Home
  • SEARCH
  • COMMUNITIES
    • Asheville
    • Buncombe County
    • Henderson County
    • Haywood County
    • Madison County
    • Yancey County
    • Polk County
    • Rutherford County
  • BUYERS
    • Buying Info
  • SELLERS
    • Selling info
  • RECENTLY SOLD
  • ARTICLES
  • VIDEOS
  • ABOUT
    • Learn More
    • Meet the Team
    • Our Testimonials
  • CONTACT
Traffic Dashboard
Contact
  • Austin Lechner
  • (828) 450-7484
  • austin@altituderegroup.com
  • Sarah Lechner
  • (828) 424-9325
  • Sarah.s@altituderegroup.com
Get in Touch
Office
  • Asheville, North Carolina
Home
  • SEARCH
  • COMMUNITIES
  • BUYERS
  • SELLERS
  • RECENTLY SOLD
  • ARTICLES
  • VIDEOS
  • ABOUT
  • CONTACT
Account
  • Dashboard
  • Logout
  • Login
  • Sign Up
©2026 Altitude Real Estate Group Inc. All rights reserved.
Website built by CloseHack.
  • Privacy
  • Terms
  • DMCA
  • Accessibility
  • Fair Housing
Altitude Real Estate Group Inc - Footer Logo
Canopy MLS

​Listings courtesy of Canopy MLS as distributed by MLS GRID. Based on information submitted to the MLS GRID as of 2026-08-31 16:31:41. All data is obtained from various sources and may not have been verified by broker or MLS GRID. Supplied Open House Information is subject to change without notice. All information should be independently reviewed and verified for accuracy. Properties may or may not be listed by the office/agent presenting the information. Some IDX listings have been excluded from this website.

Longleaf Pines MLS

IDX information is provided exclusively for personal, non-commercial use, and may not be used for any purpose other than to identify prospective properties consumers may be interested in purchasing. Information is deemed reliable but not guaranteed.

Return
  • All Types
  • House+2 more
  • $300K-$1.2M
  • Bed/Bath
  • Size
  • Dates
  • Filters
  • Amenities
  • Save
Listings
No results
Sort
Home / Gastonia / 3696 English Garden Drive #20
3696 English Garden Drive #20 Gastonia, NC 28056 3696 English Garden Drive #20 Gastonia, NC 28056 3696 English Garden Drive #20 Gastonia, NC 28056 3696 English Garden Drive #20 Gastonia, NC 28056 3696 English Garden Drive #20 Gastonia, NC 28056 3696 English Garden Drive #20 Gastonia, NC 28056 3696 English Garden Drive #20 Gastonia, NC 28056 3696 English Garden Drive #20 Gastonia, NC 28056 3696 English Garden Drive #20 Gastonia, NC 28056 3696 English Garden Drive #20 Gastonia, NC 28056 3696 English Garden Drive #20 Gastonia, NC 28056 3696 English Garden Drive #20 Gastonia, NC 28056 3696 English Garden Drive #20 Gastonia, NC 28056 3696 English Garden Drive #20 Gastonia, NC 28056 3696 English Garden Drive #20 Gastonia, NC 28056 3696 English Garden Drive #20 Gastonia, NC 28056 3696 English Garden Drive #20 Gastonia, NC 28056 3696 English Garden Drive #20 Gastonia, NC 28056 3696 English Garden Drive #20 Gastonia, NC 28056 3696 English Garden Drive #20 Gastonia, NC 28056 3696 English Garden Drive #20 Gastonia, NC 28056 3696 English Garden Drive #20 Gastonia, NC 28056 3696 English Garden Drive #20 Gastonia, NC 28056 3696 English Garden Drive #20 Gastonia, NC 28056 3696 English Garden Drive #20 Gastonia, NC 28056 3696 English Garden Drive #20 Gastonia, NC 28056 3696 English Garden Drive #20 Gastonia, NC 28056 3696 English Garden Drive #20 Gastonia, NC 28056 3696 English Garden Drive #20 Gastonia, NC 28056 3696 English Garden Drive #20 Gastonia, NC 28056 3696 English Garden Drive #20 Gastonia, NC 28056 3696 English Garden Drive #20 Gastonia, NC 28056 3696 English Garden Drive #20 Gastonia, NC 28056 3696 English Garden Drive #20 Gastonia, NC 28056 3696 English Garden Drive #20 Gastonia, NC 28056 View All Photos

$330,000

| Active Under Contract

3696 English Garden Drive #20

Gastonia, NC 28056

1,839
Square Feet
3
Beds
2.5
Baths
5
Days on Market
CAR4415816
MLS#
House
Structure
Residential
Zone
Contact

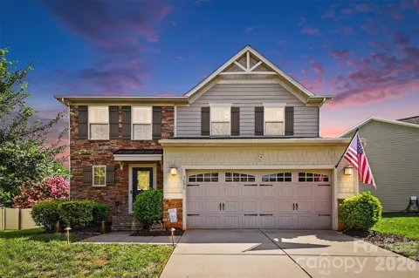
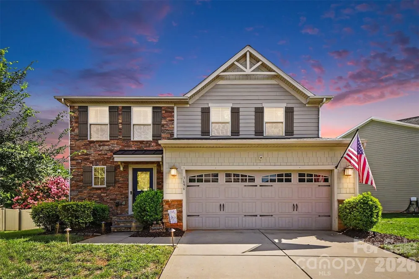
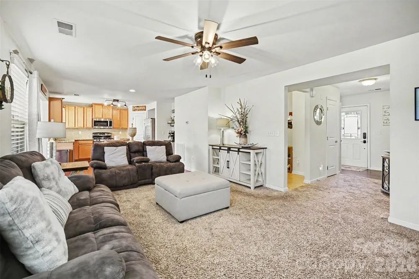
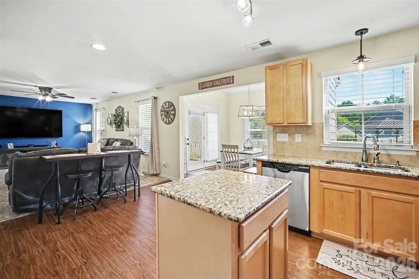
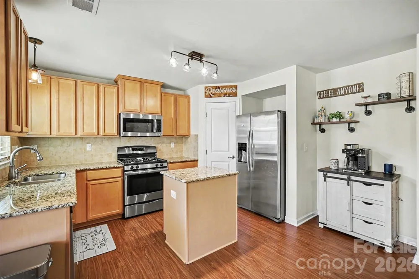
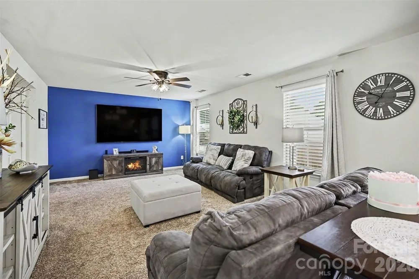
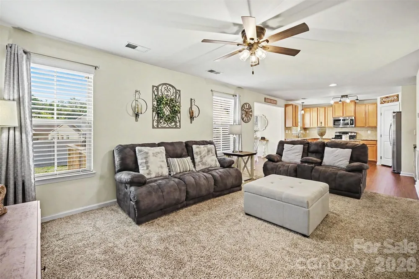
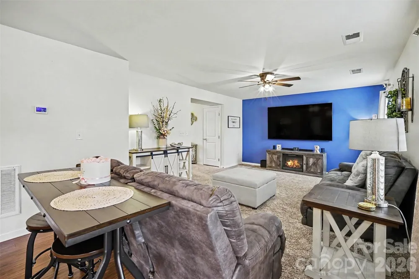
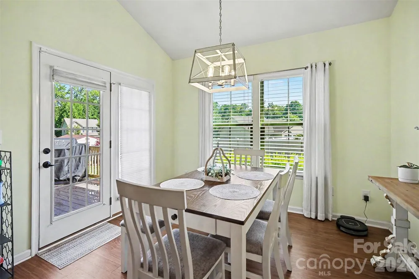
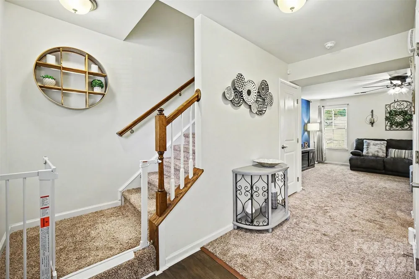
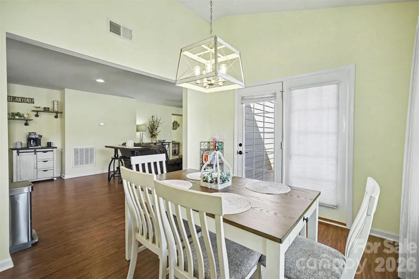
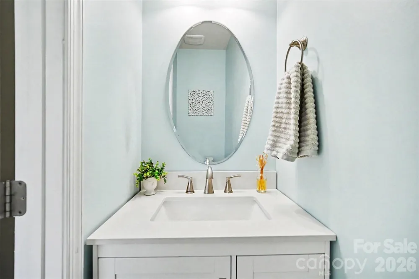
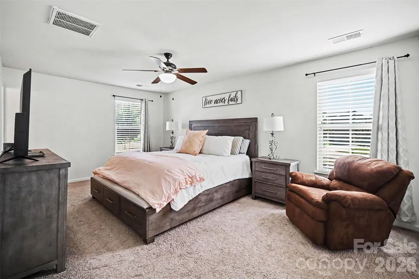
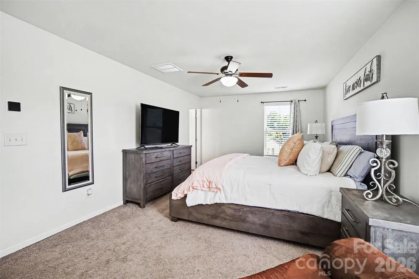
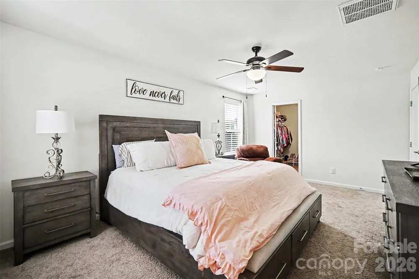
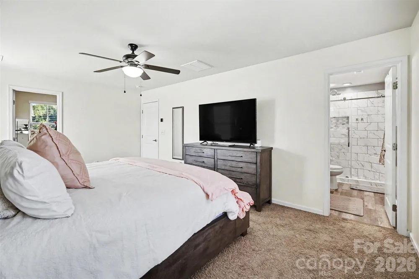
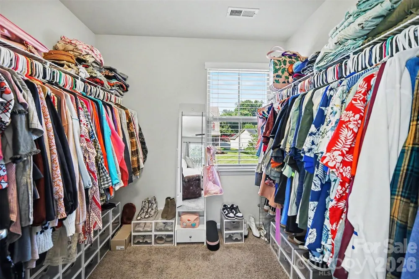
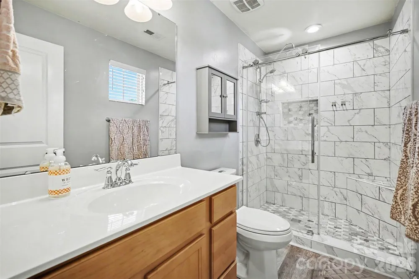
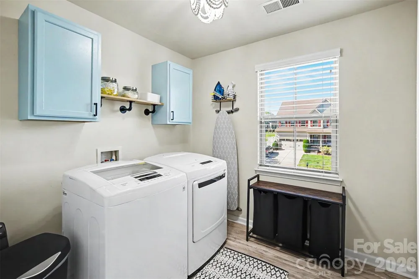
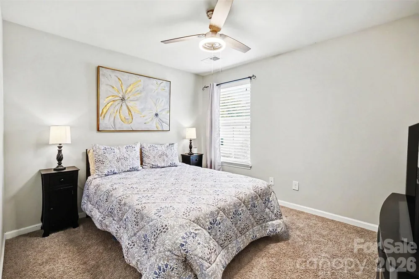
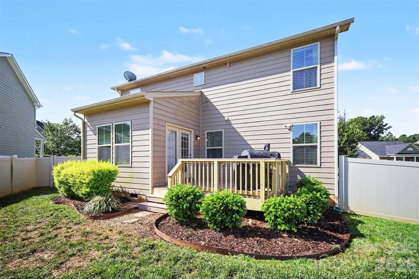
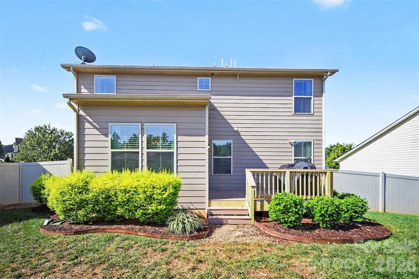
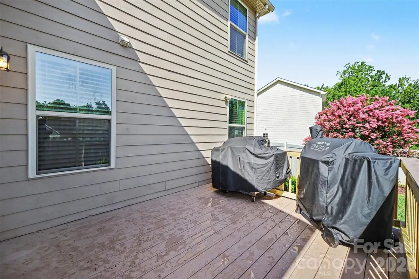
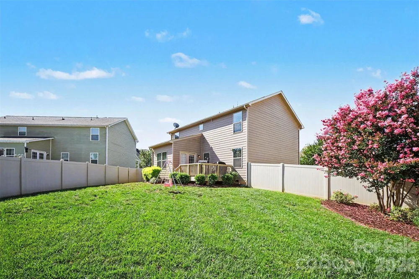
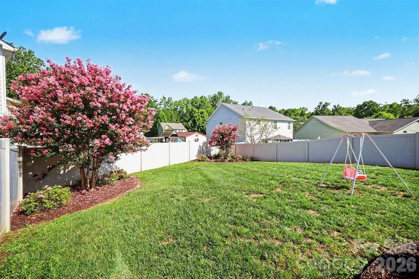
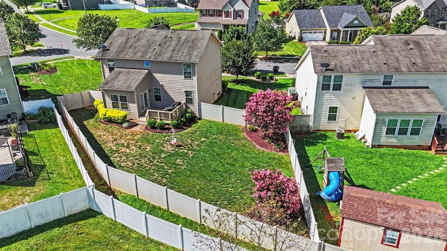
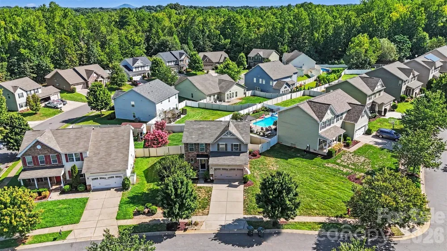
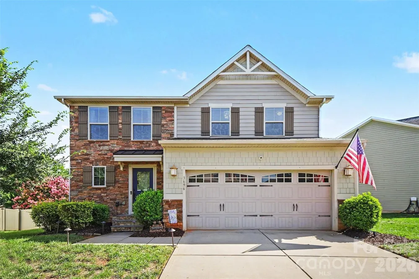
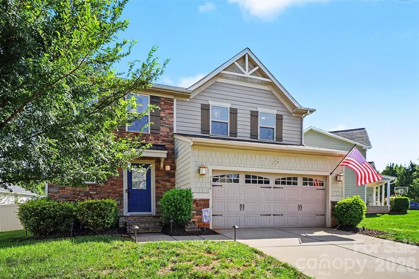
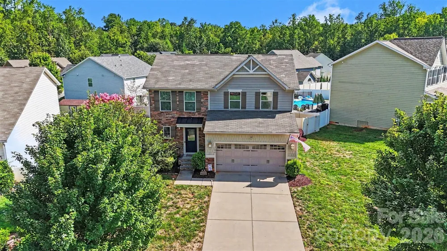
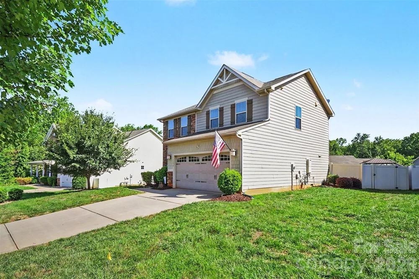
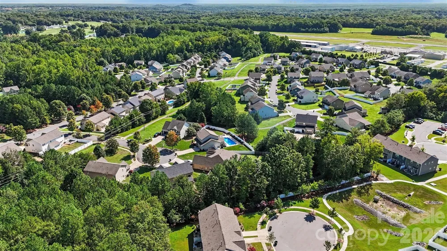
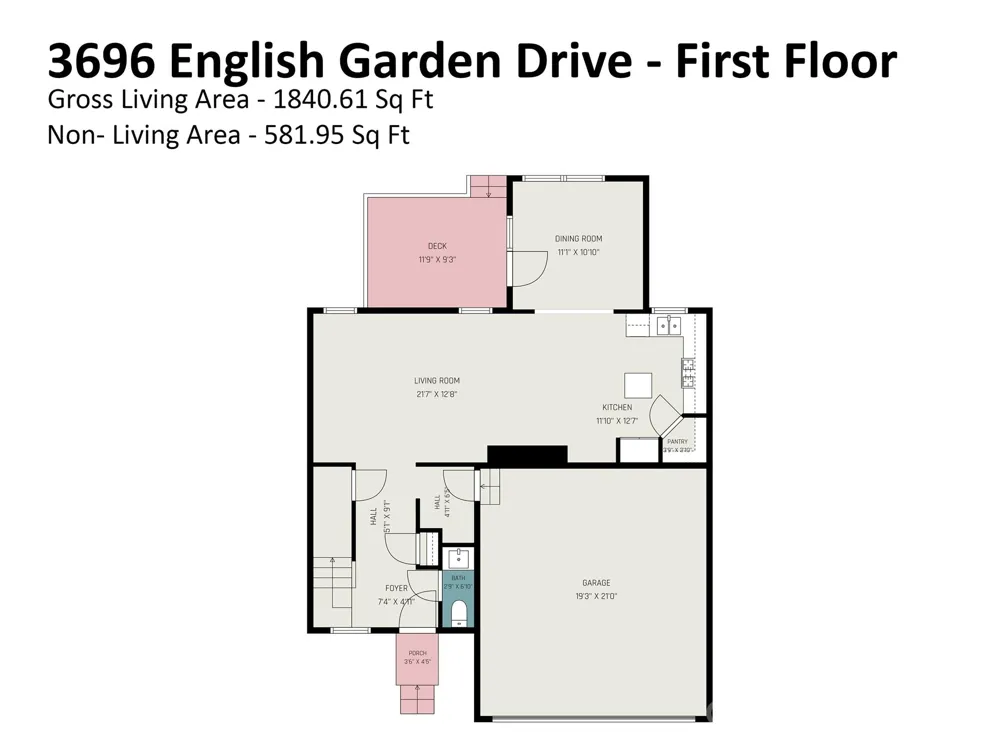
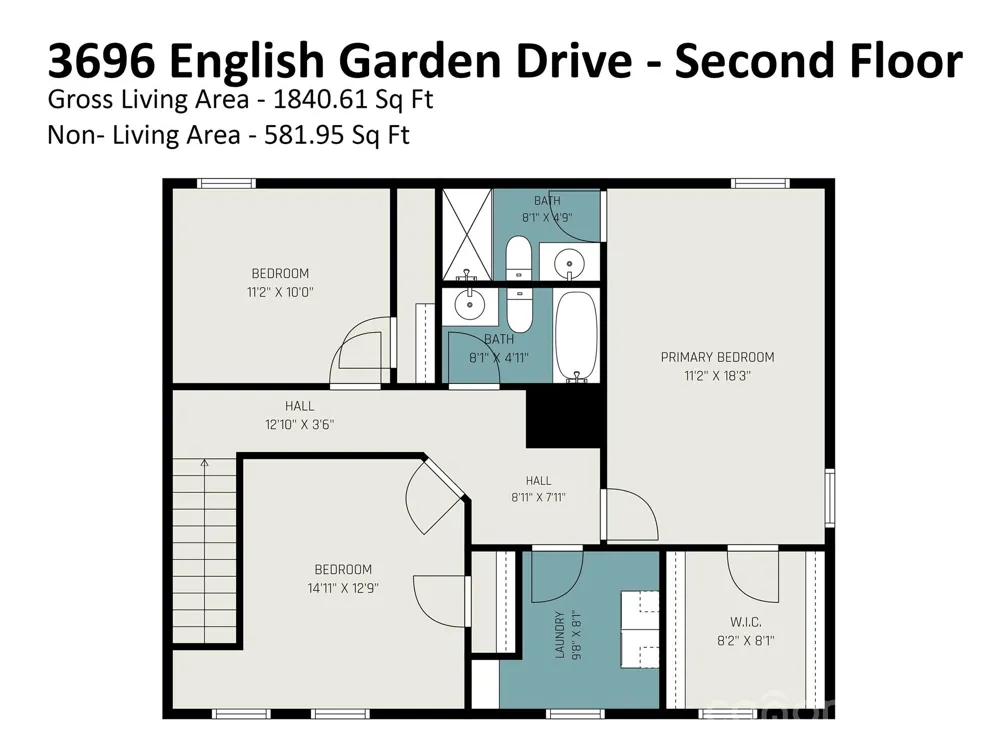
Welcome home to 3696 English Garden Drive! Beautifully maintained and truly loved, this 3-bedroom, 2.5-bath home offers just over 1,800 square feet of comfortable, thoughtfully updated living space on a desirable corner lot. From the moment you step inside, you’ll notice the care and pride of ownership throughout. The entryway features new hardwood flooring, while new carpet extends through the downstairs and stairs. The updated laundry room offers custom shelving for added organization and function. The heart of the home is the open kitchen and great room, where granite countertops, a gas range, and an inviting layout make everyday living and entertaining effortless. Just off the back of the home, the bright sunroom offers wonderful flexibility—use it as a dining area, reading room, home office, or whatever fits your lifestyle. The spacious primary suite features a huge walk-in closet, while the updated primary bath offers a beautiful porcelain-tile shower. Outside, the backyard is a true retreat with mature landscaping, a privacy fence, and a newer TimberTech deck—perfect for morning coffee, summer evenings, or entertaining friends and family. Additional features include a tankless water heater, HVAC replaced in 2025, and a partially replaced roof in 2025. Clean, comfortable, beautifully cared for, and move-in ready—this is the kind of home where you can settle in and simply enjoy. Come see why 3696 English Garden Drive is ready to welcome you home. This home comes with added protection and peace of mind: coverage through Home Team Termite & Bond. Preferred lender offering up to 1% toward closing costs for qualified buyers.

Property Details
Interior
Attic Stairs Pulldown, Built-in Features, Kitchen Island, Open Floorplan, Pantry, Split Bedroom, Walk-In Closet(s), Walk-In Pant
Cooling
Central Air, Zoned
Heating
Central
Cooling Features
Central Air, Zoned
Bedrooms
3
Bathrooms
2.5
Full Baths
2
Half Baths
1
Lot Features
Corner Lot
Stories
2
Lot Description
Corner Lot
Acres
0.0
Square Feet
1839.0
Lot Size (sqft)
0.25
Parking Features
Driveway
Parking
1
Parking Type
Driveway
Parking Garage Spaces
2.0
Property Type
Purchase
Year Built
2014
Foundation
Crawl Space
Roof
Architectural Shingle
Sewer Information
Public Sewer
Utility Source
City
Utility Features
Electricity Connected, Natural Gas
Appliances
Dishwasher, Disposal, Gas Oven, Gas Range, Gas Water Heater, Tankless Water Heater
Subdivision
Rosegate
Elementary School
Unspecified
Middle School
Unspecified
High School
Unspecified
County
GASTON
Region
Gastonia
Original List Price
$330,000
Days on Market (Cumulative)
5
HOA
1
HOA Fees
232.0
MLS #
4415816
Location
Legal

Listings courtesy of Canopy MLS as distributed by MLS GRID. Based on information submitted to the MLS GRID as of 2026-08-19T16:19:06Z. All data is obtained from various sources and may not have been verified by broker or MLS GRID. Supplied Open House Information is subject to change without notice. All information should be independently reviewed and verified for accuracy. Properties may or may not be listed by the office/agent presenting the information. Some IDX listings have been excluded from this website.

Provided By
Listed by Tonja Morrell (#CARR16008)
Listing Office: ALBRICK (#CARR03553)

Altitude Real Estate Group Inc Have a question about this home?

Interested in Purchasing 3696 English Garden Drive #20?

Get an estimate on monthly payments on this property.

$
years
Down Payment
$
%
Interest Rate
%
Tax Rate
%
$
$annually
$monthly
Estimated Monthly Payment
$0.00
Loan Amount
$0.00