(828) 450-7484 (828) 424-9325 austin@altituderegroup.com Sarah.s@altituderegroup.com Altitude Real Estate Group Inc
Traffic Dashboard
Home
  • SEARCH
  • COMMUNITIES
    • Asheville
    • Buncombe County
    • Henderson County
    • Haywood County
    • Madison County
    • Yancey County
    • Polk County
    • Rutherford County
  • BUYERS
    • Buying Info
  • SELLERS
    • Selling info
  • RECENTLY SOLD
  • ARTICLES
  • VIDEOS
  • ABOUT
    • Learn More
    • Meet the Team
    • Our Testimonials
  • CONTACT
Traffic Dashboard
Contact
  • Austin Lechner
  • (828) 450-7484
  • austin@altituderegroup.com
  • Sarah Lechner
  • (828) 424-9325
  • Sarah.s@altituderegroup.com
Get in Touch
Office
  • Asheville, North Carolina
Home
  • SEARCH
  • COMMUNITIES
  • BUYERS
  • SELLERS
  • RECENTLY SOLD
  • ARTICLES
  • VIDEOS
  • ABOUT
  • CONTACT
Account
  • Dashboard
  • Logout
  • Login
  • Sign Up
©2026 Altitude Real Estate Group Inc. All rights reserved.
Website built by CloseHack.
  • Privacy
  • Terms
  • DMCA
  • Accessibility
  • Fair Housing
Altitude Real Estate Group Inc - Footer Logo
Canopy MLS

​Listings courtesy of Canopy MLS as distributed by MLS GRID. Based on information submitted to the MLS GRID as of 2026-08-31 17:06:27. All data is obtained from various sources and may not have been verified by broker or MLS GRID. Supplied Open House Information is subject to change without notice. All information should be independently reviewed and verified for accuracy. Properties may or may not be listed by the office/agent presenting the information. Some IDX listings have been excluded from this website.

Longleaf Pines MLS

IDX information is provided exclusively for personal, non-commercial use, and may not be used for any purpose other than to identify prospective properties consumers may be interested in purchasing. Information is deemed reliable but not guaranteed.

Return
  • All Types
  • House+2 more
  • $300K-$1.2M
  • Bed/Bath
  • Size
  • Dates
  • Filters
  • Amenities
  • Save
Listings
No results
Sort
Home / Indian Trail / 3817 Balsam Street
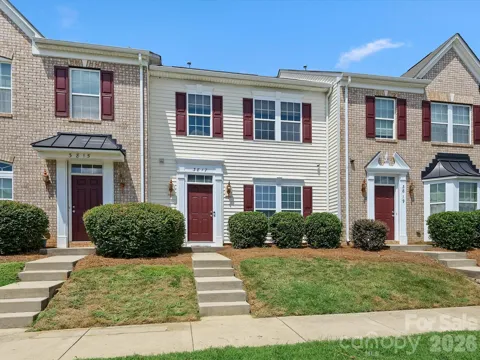
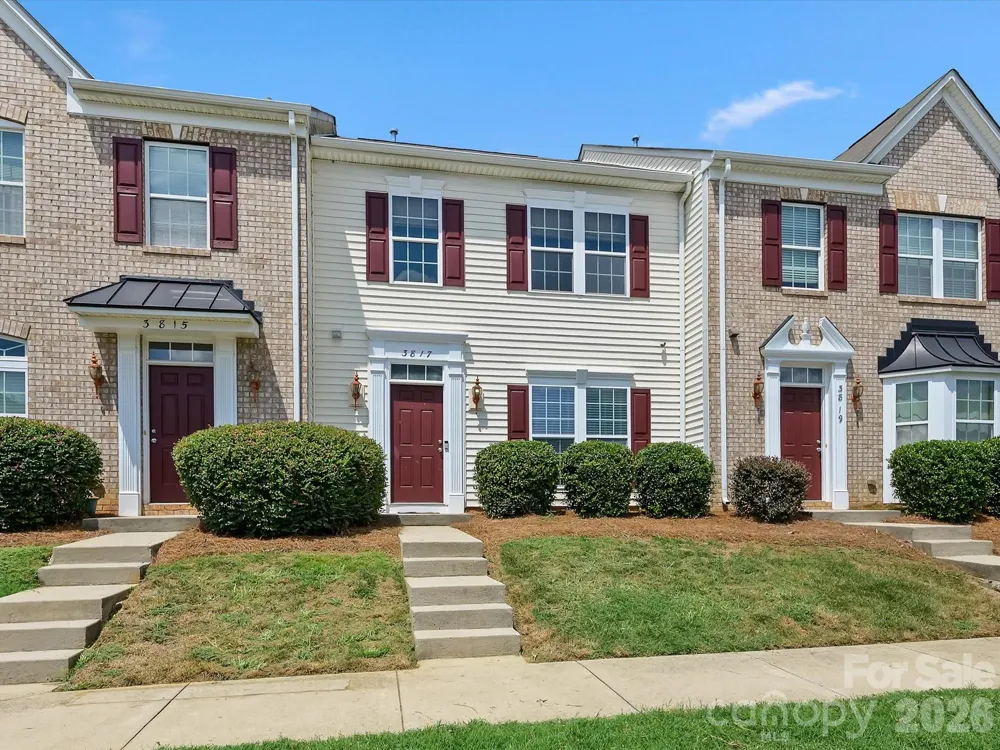
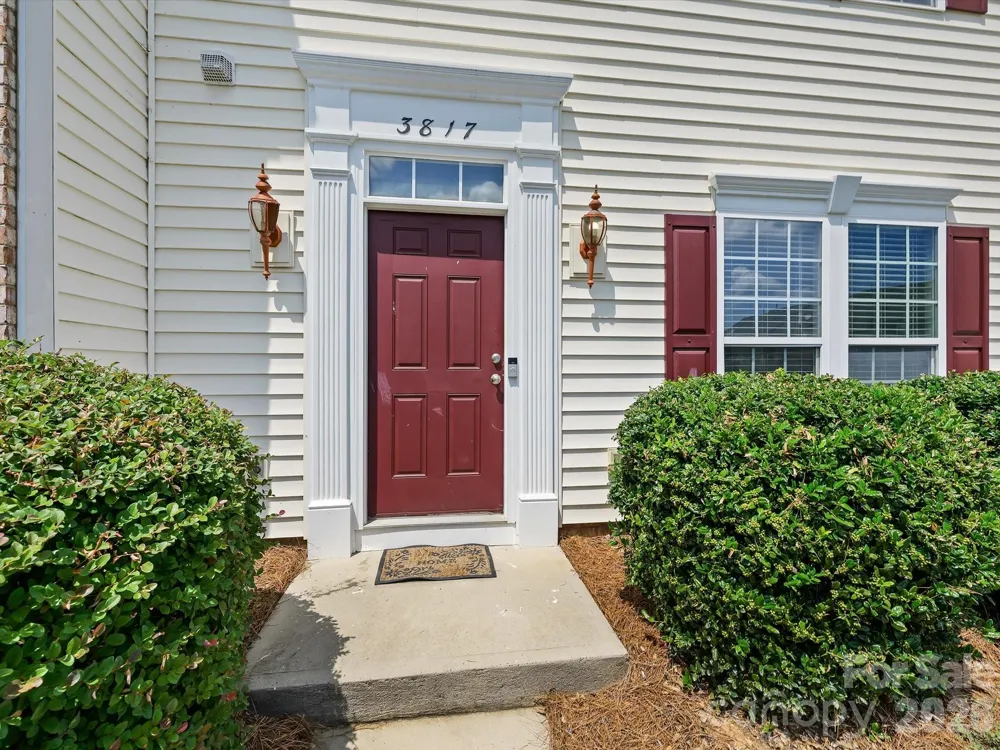
3817 Balsam Street Indian Trail, NC 28079 3817 Balsam Street Indian Trail, NC 28079 3817 Balsam Street Indian Trail, NC 28079 3817 Balsam Street Indian Trail, NC 28079 3817 Balsam Street Indian Trail, NC 28079 3817 Balsam Street Indian Trail, NC 28079 3817 Balsam Street Indian Trail, NC 28079 3817 Balsam Street Indian Trail, NC 28079 3817 Balsam Street Indian Trail, NC 28079 3817 Balsam Street Indian Trail, NC 28079 3817 Balsam Street Indian Trail, NC 28079 3817 Balsam Street Indian Trail, NC 28079 3817 Balsam Street Indian Trail, NC 28079 3817 Balsam Street Indian Trail, NC 28079 3817 Balsam Street Indian Trail, NC 28079 3817 Balsam Street Indian Trail, NC 28079 3817 Balsam Street Indian Trail, NC 28079 3817 Balsam Street Indian Trail, NC 28079 3817 Balsam Street Indian Trail, NC 28079 3817 Balsam Street Indian Trail, NC 28079 3817 Balsam Street Indian Trail, NC 28079 3817 Balsam Street Indian Trail, NC 28079 3817 Balsam Street Indian Trail, NC 28079 3817 Balsam Street Indian Trail, NC 28079 3817 Balsam Street Indian Trail, NC 28079 3817 Balsam Street Indian Trail, NC 28079 3817 Balsam Street Indian Trail, NC 28079 3817 Balsam Street Indian Trail, NC 28079 3817 Balsam Street Indian Trail, NC 28079 3817 Balsam Street Indian Trail, NC 28079 3817 Balsam Street Indian Trail, NC 28079 3817 Balsam Street Indian Trail, NC 28079 3817 Balsam Street Indian Trail, NC 28079 3817 Balsam Street Indian Trail, NC 28079 3817 Balsam Street Indian Trail, NC 28079 3817 Balsam Street Indian Trail, NC 28079 3817 Balsam Street Indian Trail, NC 28079 3817 Balsam Street Indian Trail, NC 28079 3817 Balsam Street Indian Trail, NC 28079 3817 Balsam Street Indian Trail, NC 28079 3817 Balsam Street Indian Trail, NC 28079 3817 Balsam Street Indian Trail, NC 28079 3817 Balsam Street Indian Trail, NC 28079 3817 Balsam Street Indian Trail, NC 28079 3817 Balsam Street Indian Trail, NC 28079 View All Photos

$335,000

| Active

3817 Balsam Street

Indian Trail, NC 28079

1,768
Square Feet
3
Beds
2.5
Baths
10
Days on Market
CAR4416727
MLS#
Townhouse
Structure
Residential
Zone
Contact

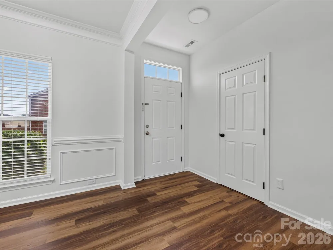
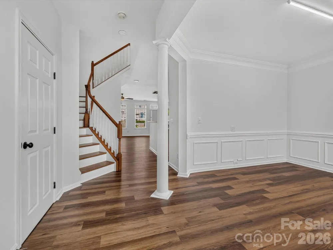
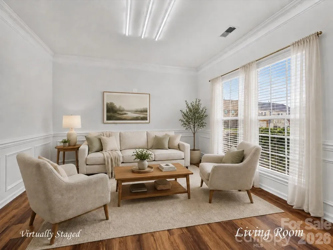
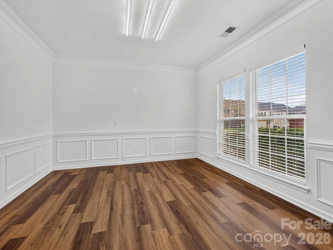
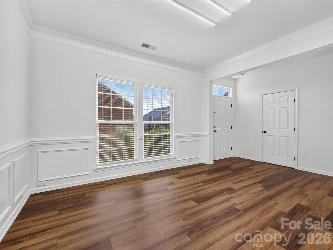
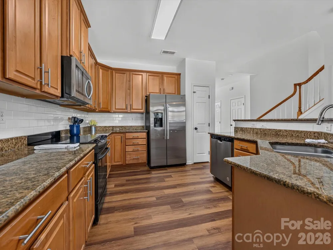
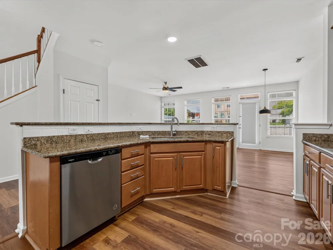
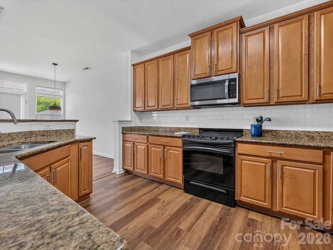
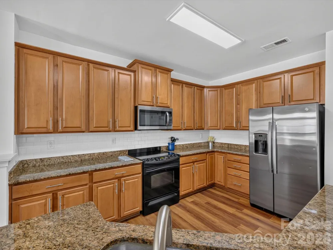
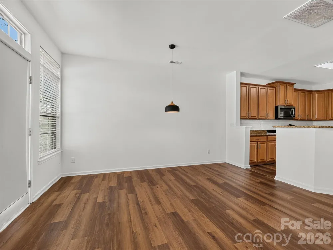
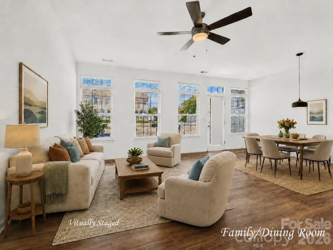
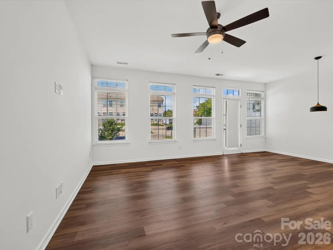
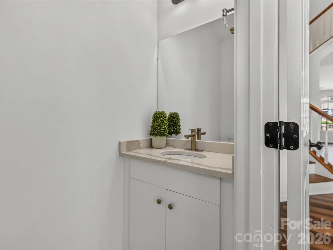
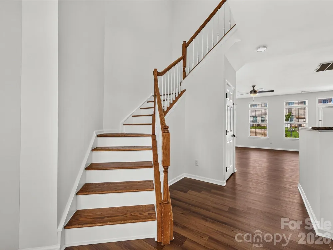
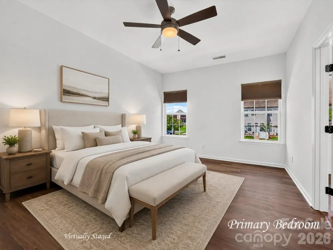
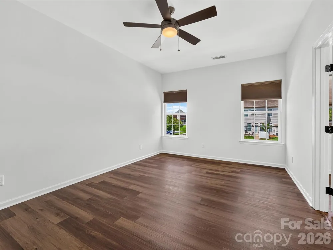
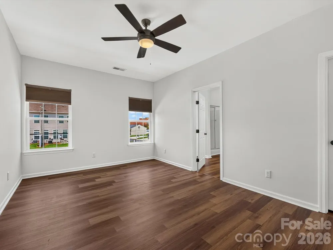
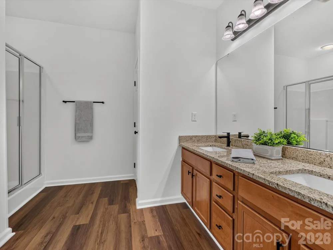
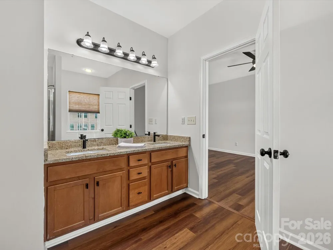
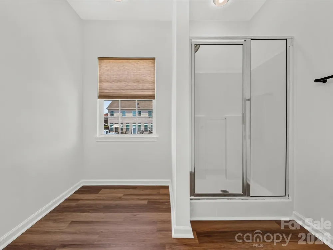
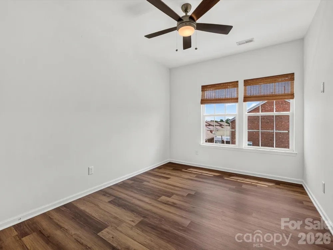
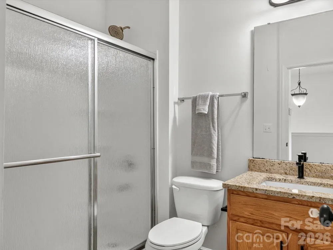
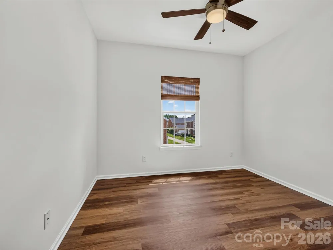
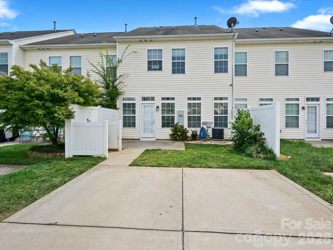
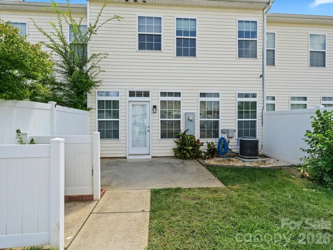
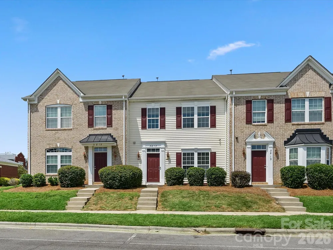
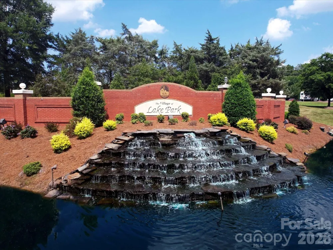
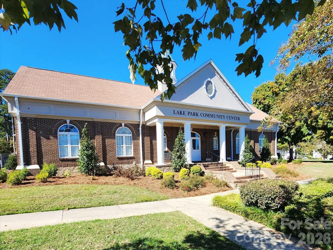
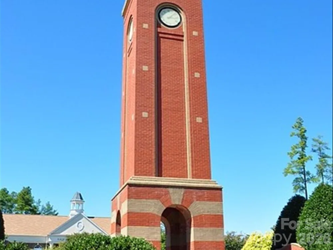
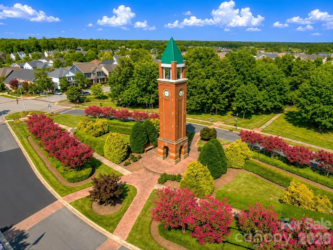
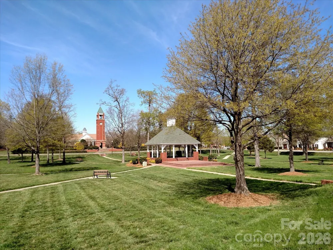
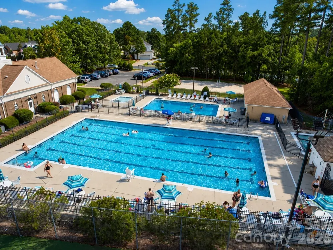
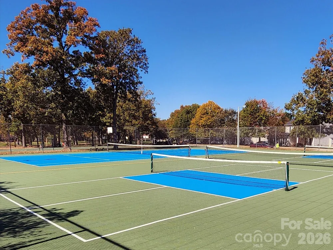
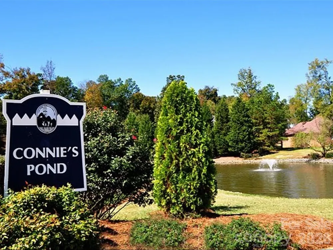
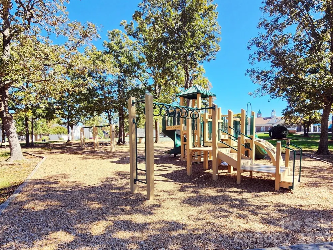
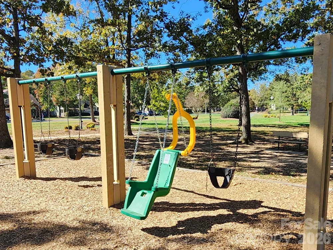
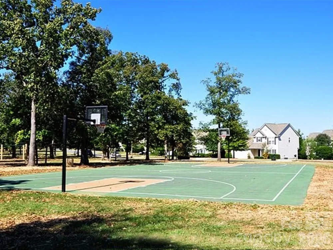
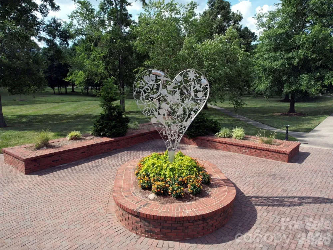
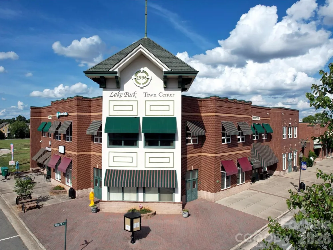
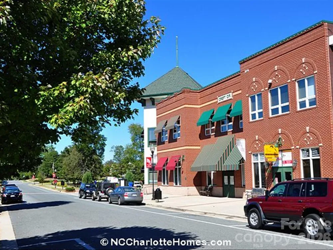
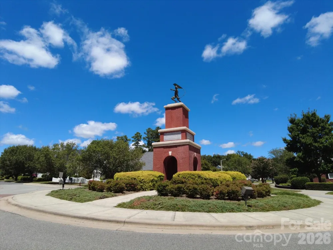
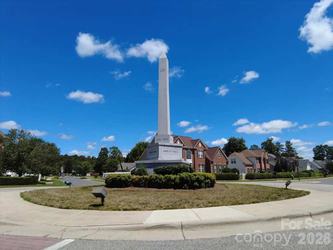
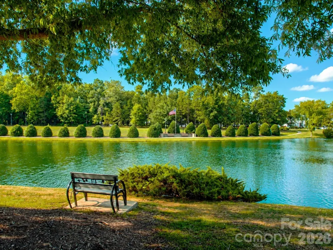
Welcome to this beautifully updated townhome in the desirable Village of Lake Park. The open and inviting main level features updated lighting and luxury vinyl plank flooring throughout. The formal dining room offers flexible space for dining, a home office, or a study area. The updated powder room includes a quartz countertop, undermount sink, and new faucet. The kitchen features abundant cabinetry with crown molding, granite countertops, a large double-bowl sink, and an updated faucet. Its open design allows you to interact with guests or watch television while preparing meals. The spacious, light-filled family room also provides room for casual or formal dining. Upstairs, you will find two generously sized secondary bedrooms and an updated hall bathroom featuring an oversized shower, granite-topped vanity, updated sink and faucet, new lighting, and LVP flooring. The spacious primary suite includes an updated ceiling fan and light fixture. The private primary bathroom features an oversized shower, granite countertops, rectangular undermount sinks, black faucets, and coordinating black hardware. LVP flooring continues throughout the upper level, and the laundry closet is conveniently located near all three bedrooms. Outside, enjoy a patio, partial vinyl privacy fencing, and a grassy area leading to the two-car driveway. The Village of Lake Park offers 13 ponds, swimming pools, a community center, basketball and tennis/pickleball courts, a volleyball pit, parks, and playgrounds. The Village and HOA also host numerous annual community events, including the Kite Festival, spring and fall community yard sales, Memorial Day Tribute, Food Truck Fridays, Independence Day Celebration, Lake Park Night Out, Fall Festival, Christmas Tree Lighting, and Holiday Home Decorating Contest. Conveniently located near shopping, dining and major roadways. Come see all this home and the Village of Lake Park have to offer—it is truly a wonderful place to call home! Enjoy all the charm and amenities of Lake Park in this move-in ready gem! Great home, great community, great location & Union County schools! Come see for yourself!

Property Details
Interior
Attic Stairs Pulldown
Cooling
Central Air
Heating
Heat Pump
Cooling Features
Central Air
Bedrooms
3
Bathrooms
2.5
Full Baths
2
Half Baths
1
Lot Features
Level
Stories
2
Lot Description
Level
Pool Shared
1
Acres
0.0
Square Feet
1768.0
Lot Size (sqft)
0.046
Parking Features
Driveway, On Street
Parking Type
Driveway
Property Type
Purchase
Year Built
2010
Foundation
Slab
Roof
Composition
Sewer Information
County Sewer
Utility Source
County Water
Appliances
Dishwasher, Disposal, Electric Oven, Electric Range, Gas Water Heater, Ice Maker, Microwave, Plumbed For Ice Maker, Refrigerator
Subdivision
Lake Park
Community Features
Clubhouse, Outdoor Pool, Pickleball, Picnic Area, Playground, Pond, Recreation Area, Sidewalks, Street Lights, Tennis Court(s),
Elementary School
Poplin
Middle School
Porter Ridge
High School
Porter Ridge
County
Union
Region
Indian Trail
Zoning
AR8
Original List Price
$335,000
Days on Market (Cumulative)
10
HOA
1
HOA Fees
314.0
Pets
Yes, Conditional
MLS #
4416727
Location
Legal

Listings courtesy of Canopy MLS as distributed by MLS GRID. Based on information submitted to the MLS GRID as of 2026-08-21T20:34:05Z. All data is obtained from various sources and may not have been verified by broker or MLS GRID. Supplied Open House Information is subject to change without notice. All information should be independently reviewed and verified for accuracy. Properties may or may not be listed by the office/agent presenting the information. Some IDX listings have been excluded from this website.

Provided By
Listed by Wendy Richards (#CAR86333)
Listing Office: ProStead Realty (#CAR7330)

Altitude Real Estate Group Inc Have a question about this home?

Interested in Purchasing 3817 Balsam Street?

Get an estimate on monthly payments on this property.

$
years
Down Payment
$
%
Interest Rate
%
Tax Rate
%
$
$annually
$monthly
Estimated Monthly Payment
$0.00
Loan Amount
$0.00