(828) 450-7484 (828) 424-9325 austin@altituderegroup.com Sarah.s@altituderegroup.com Altitude Real Estate Group Inc
Traffic Dashboard
Home
  • SEARCH
  • COMMUNITIES
    • Asheville
    • Buncombe County
    • Henderson County
    • Haywood County
    • Madison County
    • Yancey County
    • Polk County
    • Rutherford County
  • BUYERS
    • Buying Info
  • SELLERS
    • Selling info
  • RECENTLY SOLD
  • ARTICLES
  • VIDEOS
  • ABOUT
    • Learn More
    • Meet the Team
    • Our Testimonials
  • CONTACT
Traffic Dashboard
Contact
  • Austin Lechner
  • (828) 450-7484
  • austin@altituderegroup.com
  • Sarah Lechner
  • (828) 424-9325
  • Sarah.s@altituderegroup.com
Get in Touch
Office
  • Asheville, North Carolina
Home
  • SEARCH
  • COMMUNITIES
  • BUYERS
  • SELLERS
  • RECENTLY SOLD
  • ARTICLES
  • VIDEOS
  • ABOUT
  • CONTACT
Account
  • Dashboard
  • Logout
  • Login
  • Sign Up
©2026 Altitude Real Estate Group Inc. All rights reserved.
Website built by CloseHack.
  • Privacy
  • Terms
  • DMCA
  • Accessibility
  • Fair Housing
Altitude Real Estate Group Inc - Footer Logo
Canopy MLS

​Listings courtesy of Canopy MLS as distributed by MLS GRID. Based on information submitted to the MLS GRID as of 2026-08-31 20:51:40. All data is obtained from various sources and may not have been verified by broker or MLS GRID. Supplied Open House Information is subject to change without notice. All information should be independently reviewed and verified for accuracy. Properties may or may not be listed by the office/agent presenting the information. Some IDX listings have been excluded from this website.

Longleaf Pines MLS

IDX information is provided exclusively for personal, non-commercial use, and may not be used for any purpose other than to identify prospective properties consumers may be interested in purchasing. Information is deemed reliable but not guaranteed.

Return
  • All Types
  • House+2 more
  • $300K-$1.2M
  • Bed/Bath
  • Size
  • Dates
  • Filters
  • Amenities
  • Save
Listings
No results
Sort
Home / Hope Mills / 3827 Goforth Drive
3827 Goforth Drive Hope Mills, NC 28348 3827 Goforth Drive Hope Mills, NC 28348 3827 Goforth Drive Hope Mills, NC 28348 3827 Goforth Drive Hope Mills, NC 28348 3827 Goforth Drive Hope Mills, NC 28348 3827 Goforth Drive Hope Mills, NC 28348 3827 Goforth Drive Hope Mills, NC 28348 3827 Goforth Drive Hope Mills, NC 28348 3827 Goforth Drive Hope Mills, NC 28348 3827 Goforth Drive Hope Mills, NC 28348 3827 Goforth Drive Hope Mills, NC 28348 3827 Goforth Drive Hope Mills, NC 28348 3827 Goforth Drive Hope Mills, NC 28348 3827 Goforth Drive Hope Mills, NC 28348 3827 Goforth Drive Hope Mills, NC 28348 3827 Goforth Drive Hope Mills, NC 28348 3827 Goforth Drive Hope Mills, NC 28348 3827 Goforth Drive Hope Mills, NC 28348 3827 Goforth Drive Hope Mills, NC 28348 3827 Goforth Drive Hope Mills, NC 28348 3827 Goforth Drive Hope Mills, NC 28348 3827 Goforth Drive Hope Mills, NC 28348 3827 Goforth Drive Hope Mills, NC 28348 3827 Goforth Drive Hope Mills, NC 28348 3827 Goforth Drive Hope Mills, NC 28348 3827 Goforth Drive Hope Mills, NC 28348 3827 Goforth Drive Hope Mills, NC 28348 3827 Goforth Drive Hope Mills, NC 28348 3827 Goforth Drive Hope Mills, NC 28348 3827 Goforth Drive Hope Mills, NC 28348 3827 Goforth Drive Hope Mills, NC 28348 3827 Goforth Drive Hope Mills, NC 28348 3827 Goforth Drive Hope Mills, NC 28348 3827 Goforth Drive Hope Mills, NC 28348 3827 Goforth Drive Hope Mills, NC 28348 View All Photos

$229,000

| Active

3827 Goforth Drive

Hope Mills, NC 28348

1,080
Square Feet
3
Beds
2
Baths
45
Days on Market
766042
MLS#
House
Structure
Residential
Zone
Contact

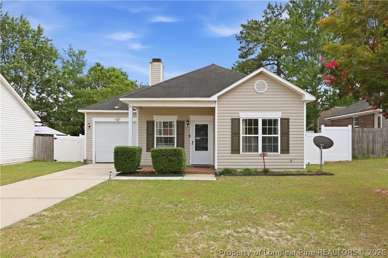
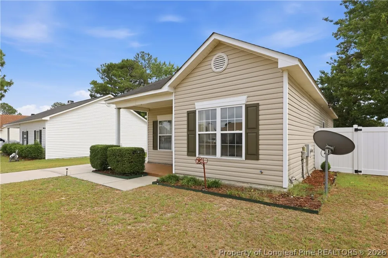
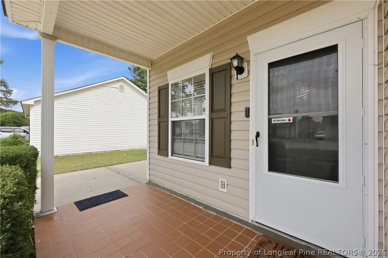
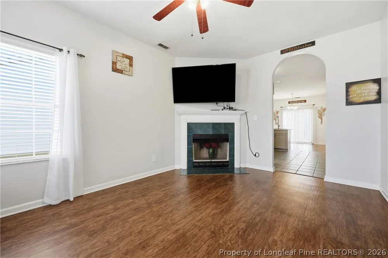
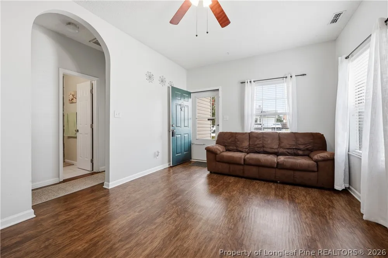
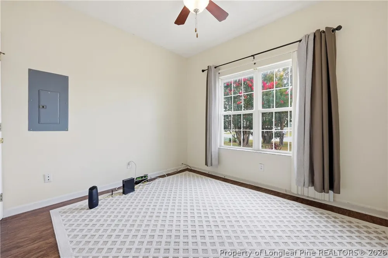
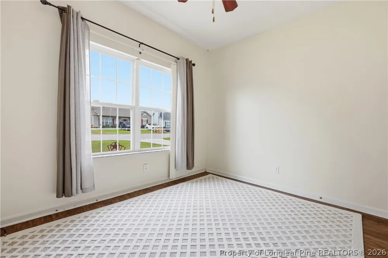
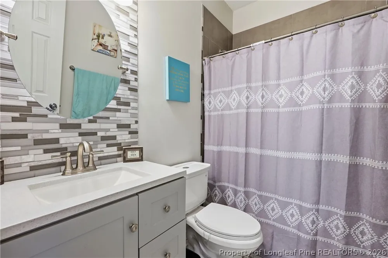
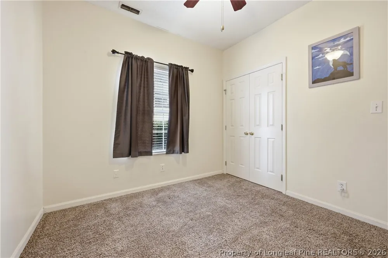
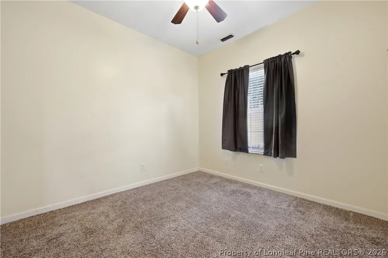
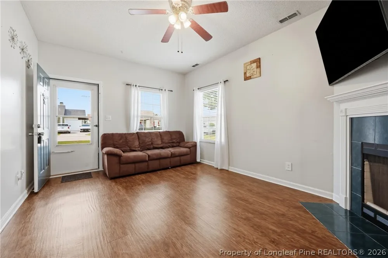
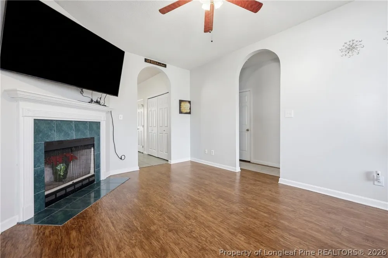
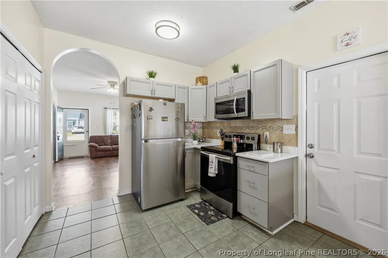
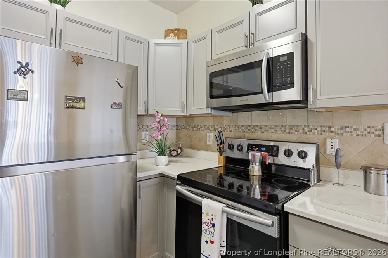
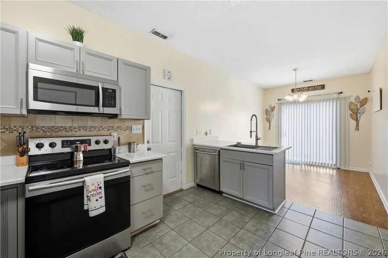
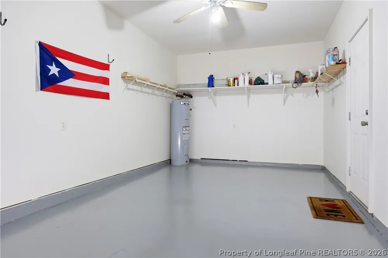
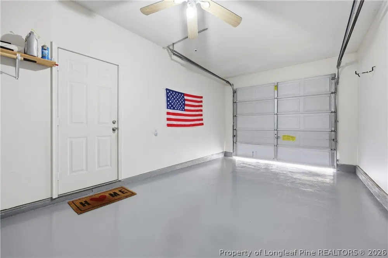
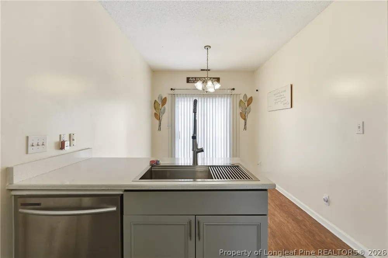
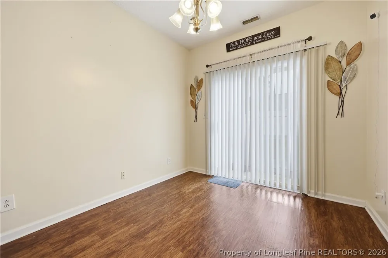
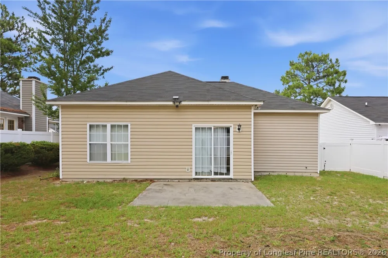
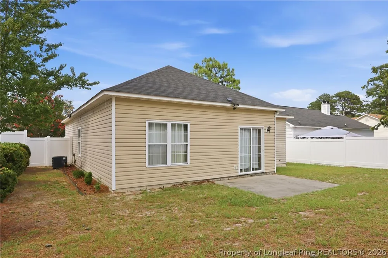
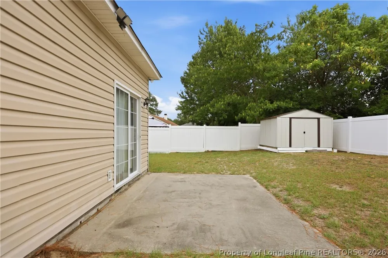
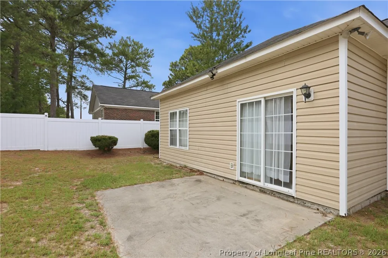
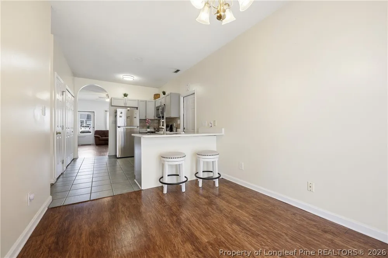
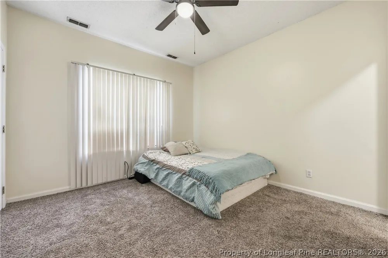
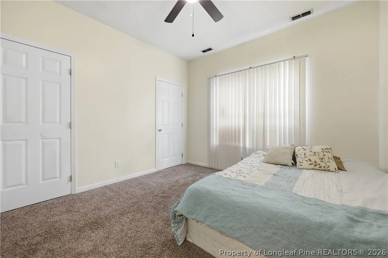
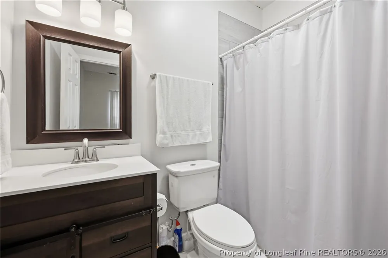
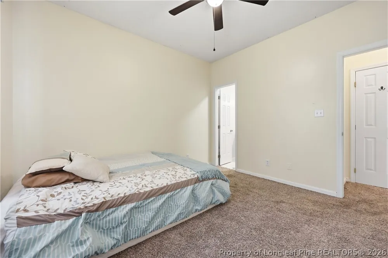
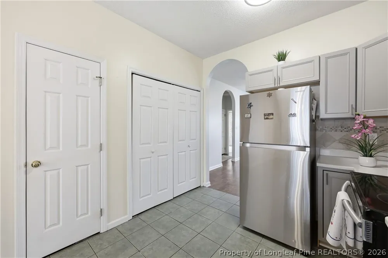
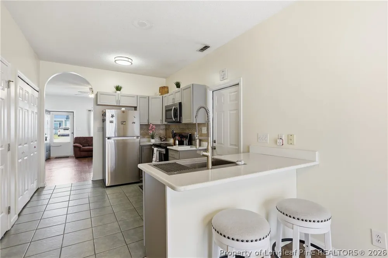
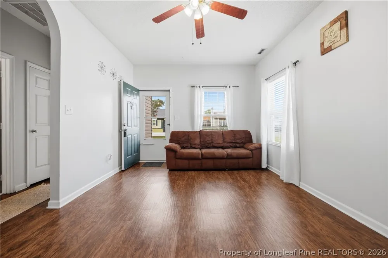
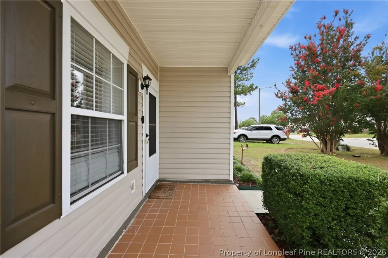
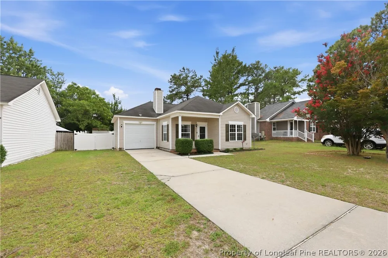
Look no further! This beautifully maintained 3-bedroom, 2-bathroom home has been meticulously cared for and thoughtfully updated, making it truly move-in ready. From the moment you arrive, the manicured landscaping creates outstanding curb appeal. Step inside to a welcoming living room that offers the perfect space to relax and unwind after a long day. Two secondary bedrooms are conveniently located just off the living room, along with a beautifully updated hall bathroom featuring new countertops and a stunning tiled shower that showcases exceptional craftsmanship. The heart of the home is the completely renovated kitchen, featuring updated appliances, updated cabinetry, new countertops, and a stylish backsplash. Overlooking the bright breakfast area, this inviting space flows seamlessly to the backyard, making it ideal for both everyday living and entertaining. Privately situated at the rear of the home, the spacious primary suite offers a peaceful retreat with its own fully updated bathroom. The renovated shower, new cabinetry, and matching countertops continue the home's cohesive, modern design. The attached garage has also been freshly painted, completing the home's polished presentation from front to back. Every major update has already been completed, allowing you to move in with confidence and enjoy all this exceptional home has to offer. Don't miss your opportunity to own this remarkable property—schedule your private showing today and make this incredible home yours!

Property Details
Interior
Breakfast Area, Ceiling Fans, Primary Downstairs
Fireplaces
1
Cooling
1
Heating
Heat Pump
Cooling Features
Central Air
Bedrooms
3
Bathrooms
2.0
Full Baths
2
Lot Features
Less Than Quarter Acre, Cleared
Lot Description
Less Than Quarter Acre, Cleared
Exterior Features
Fence
Exterior Materials
Fence
Square Feet
1080.0
Lot Size (sqft)
0.0
Parking Features
Attached, Garage
Parking
1
Parking Type
Garage
Parking Garage Spaces
1.0
Property Type
Purchase
Style
Ranch
Property Subtype Additional
Single Family Residence
Year Built
1996
Sewer Information
Public Sewer
Utility Source
Public
Appliances
Dishwasher, Refrigerator, Range Hood
Subdivision
LEGION HILLS
Middle School
South View Middle School
High School
South View Senior High
County
Cumberland
Region
Hope Mills
Original List Price
$235,000
Days on Market (Cumulative)
45
Ownership
More than a year
MLS #
766042
Location
Legal

IDX information is provided exclusively for personal, non-commercial use, and may not be used for any purpose other than to identify prospective properties consumers may be interested in purchasing. Information is deemed reliable but not guaranteed.

Provided By
Listed by MICHELLE MEACHUM (#MEACMX)
Listing Office: LATERN REALTY & DEVELOPMENT (#37560)

Altitude Real Estate Group Inc Have a question about this home?

Interested in Purchasing 3827 Goforth Drive?

Get an estimate on monthly payments on this property.

$
years
Down Payment
$
%
Interest Rate
%
Tax Rate
%
$
$annually
$monthly
Estimated Monthly Payment
$0.00
Loan Amount
$0.00