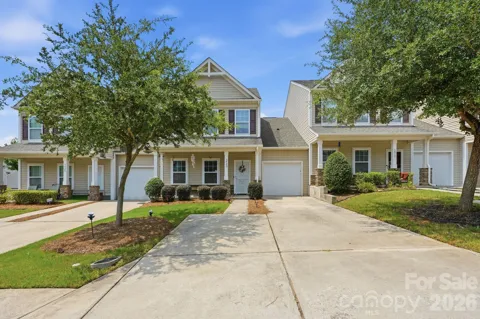
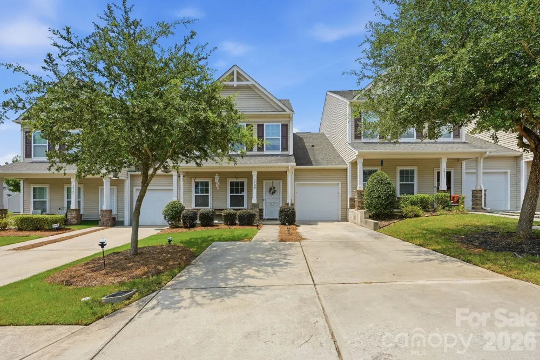
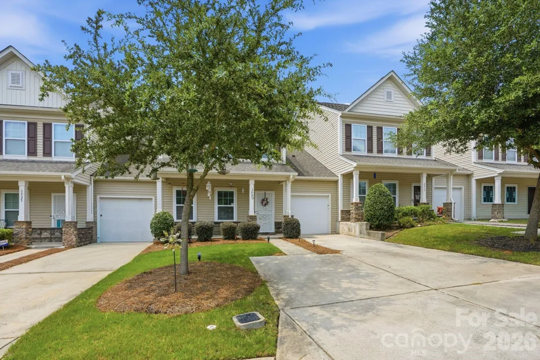
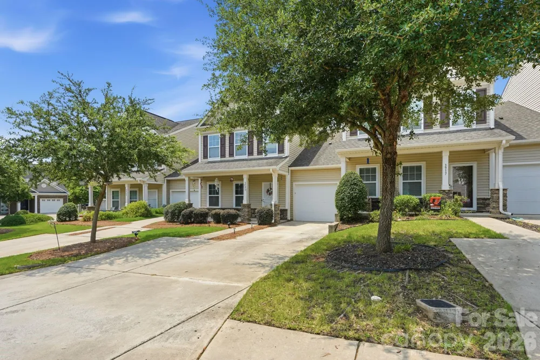
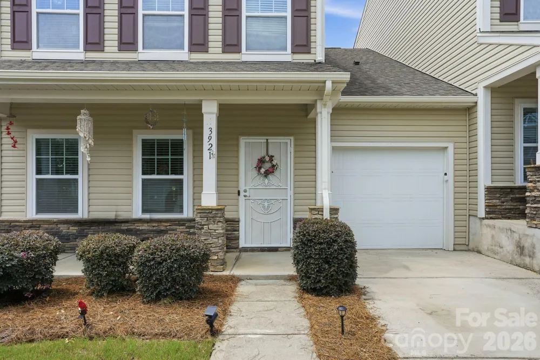
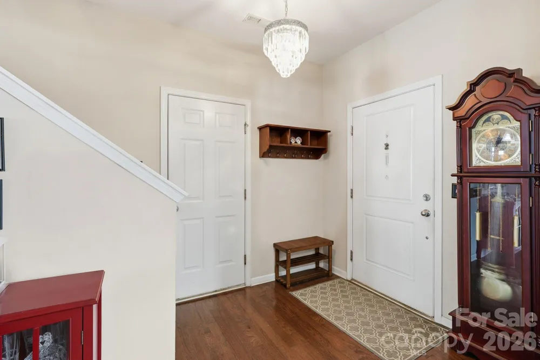
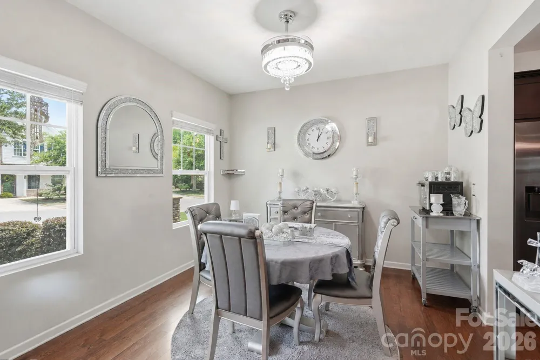
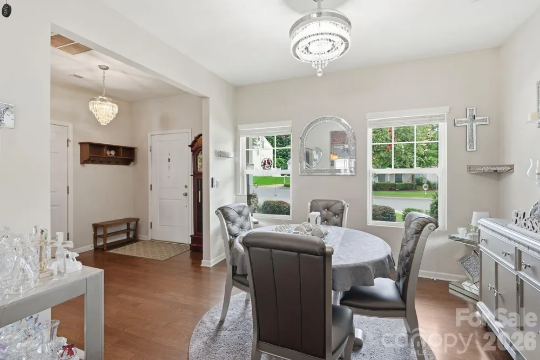
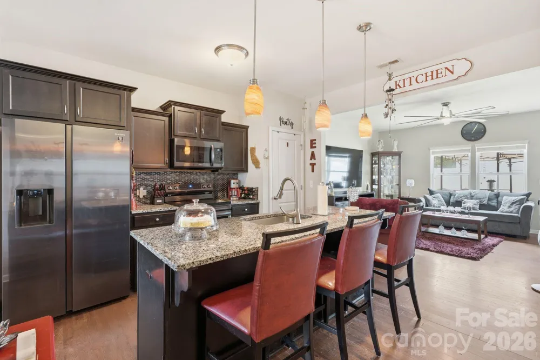
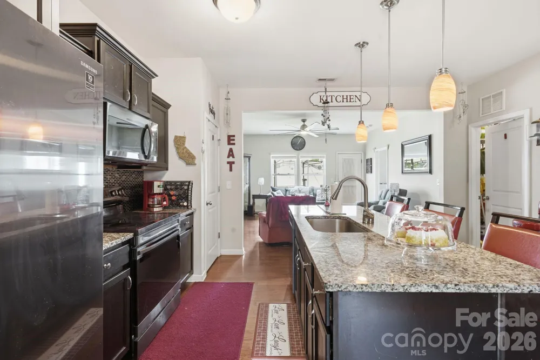
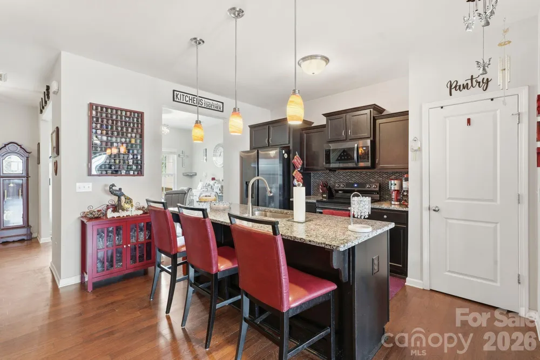
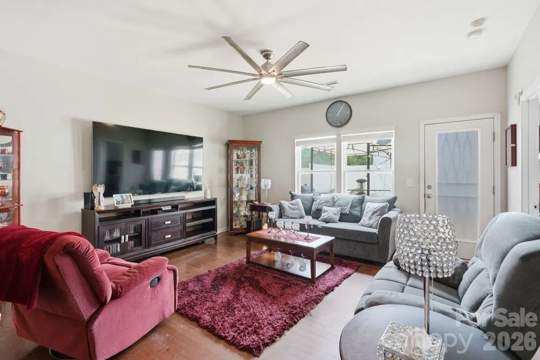
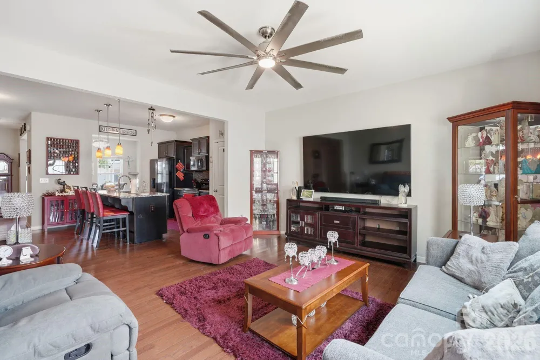
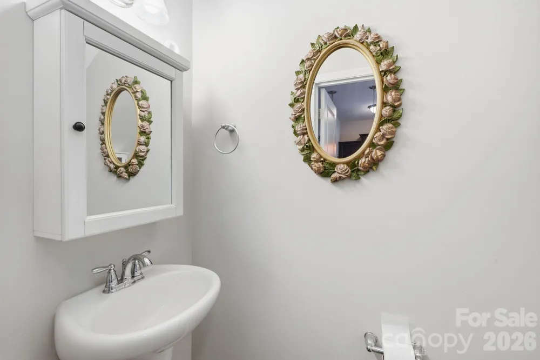
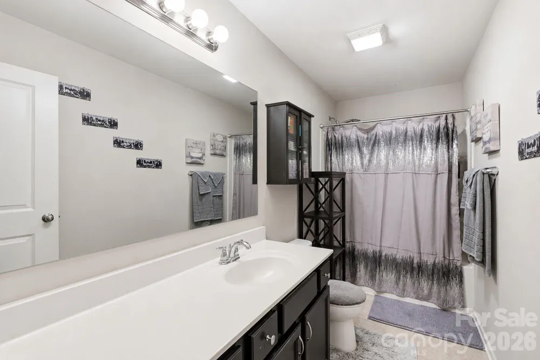
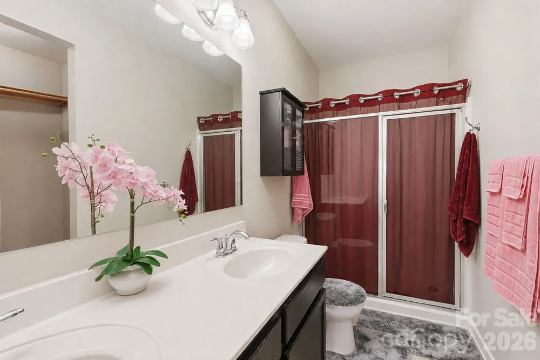
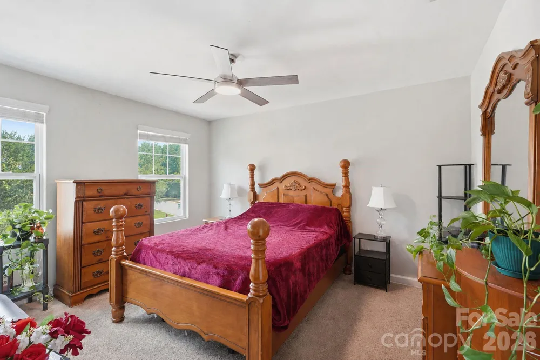
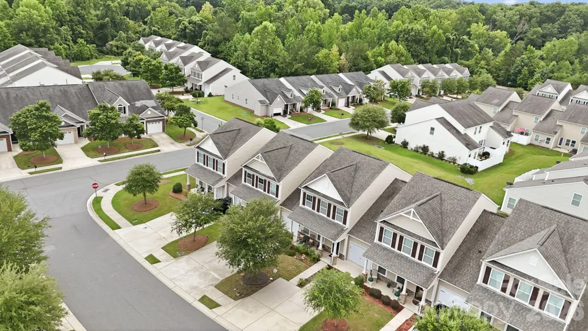
Welcome home to this beautifully maintained 2016-built townhome offering approximately 2,159 heated square feet with 3 bedrooms, 2.5 baths, and a highly desirable primary suite on the main level. The open-concept floor plan features a spacious kitchen with granite countertops, large center island that comfortably seats 3-4, overlooking the living area and separate dining room—ideal for everyday living and entertaining.
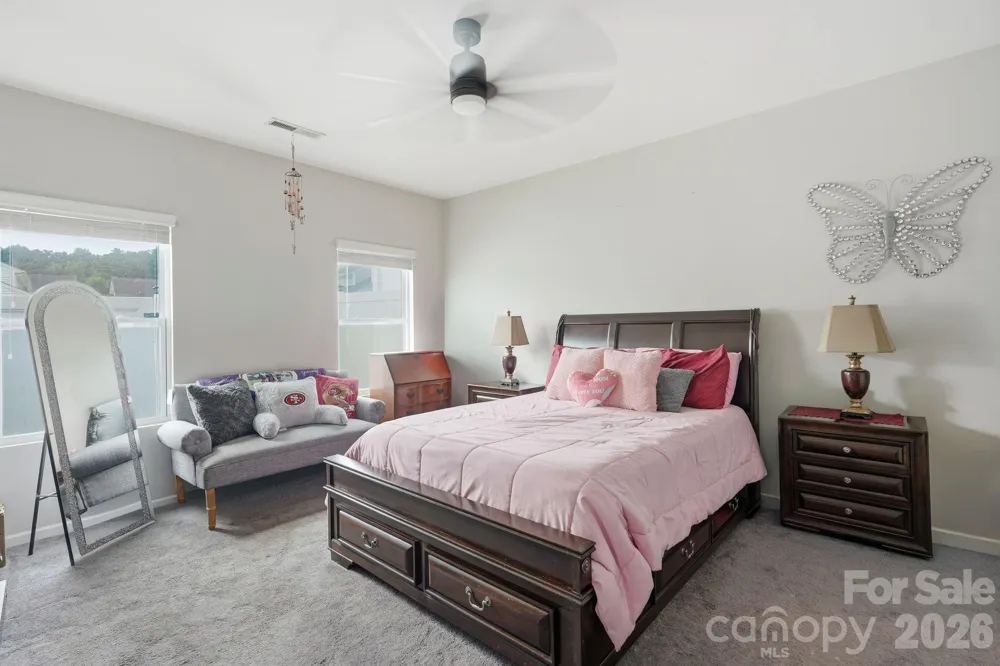
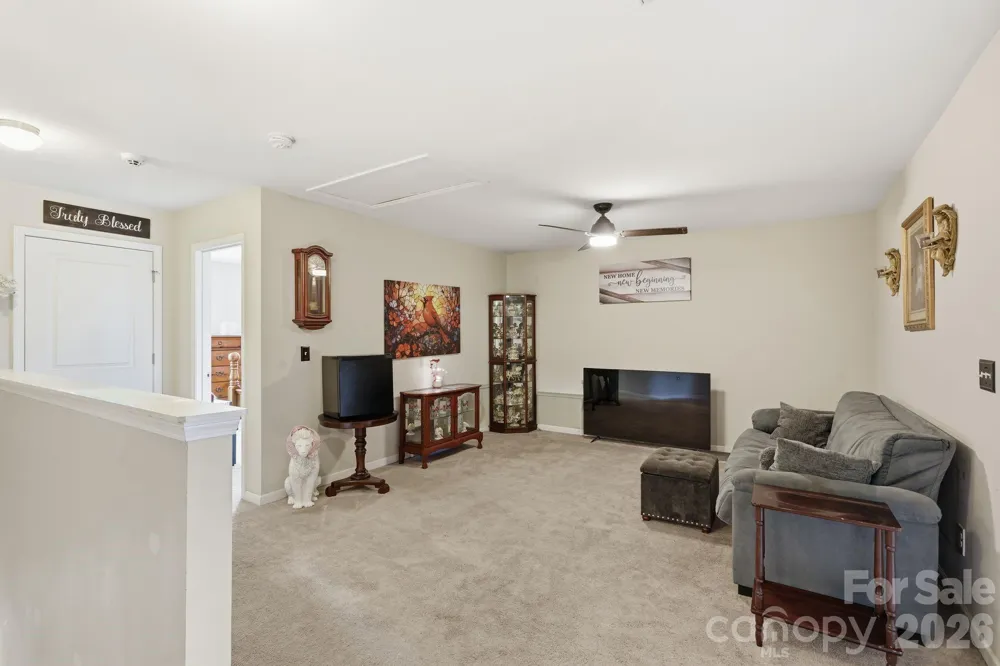
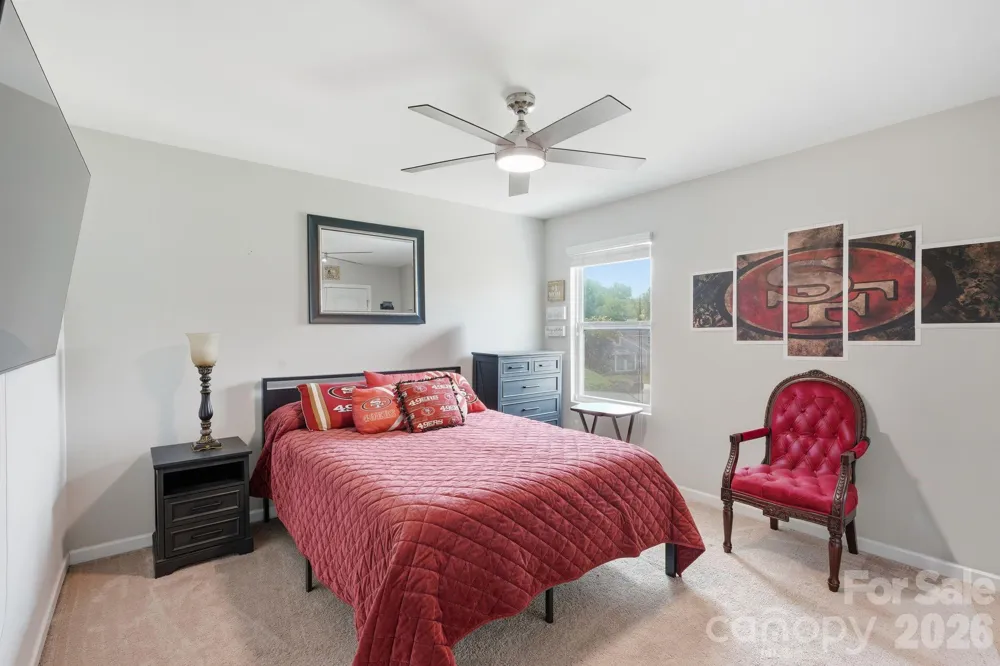
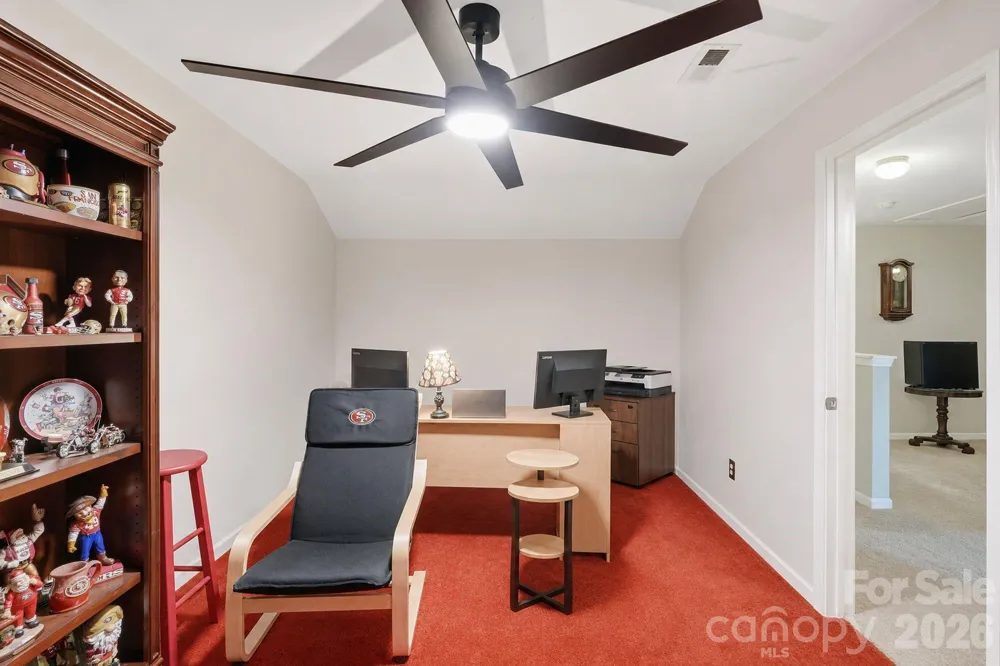
The sellers have enhanced the home with a stylish kitchen backsplash, updated light fixtures, ceiling fans, and black stainless-steel appliances that are approximately two years new. The primary suite offers a private bath, while the second level features a generous loft, two additional bedrooms, a versatile flex room ideal for a home office, playroom, gym, or media room, and a full bath.
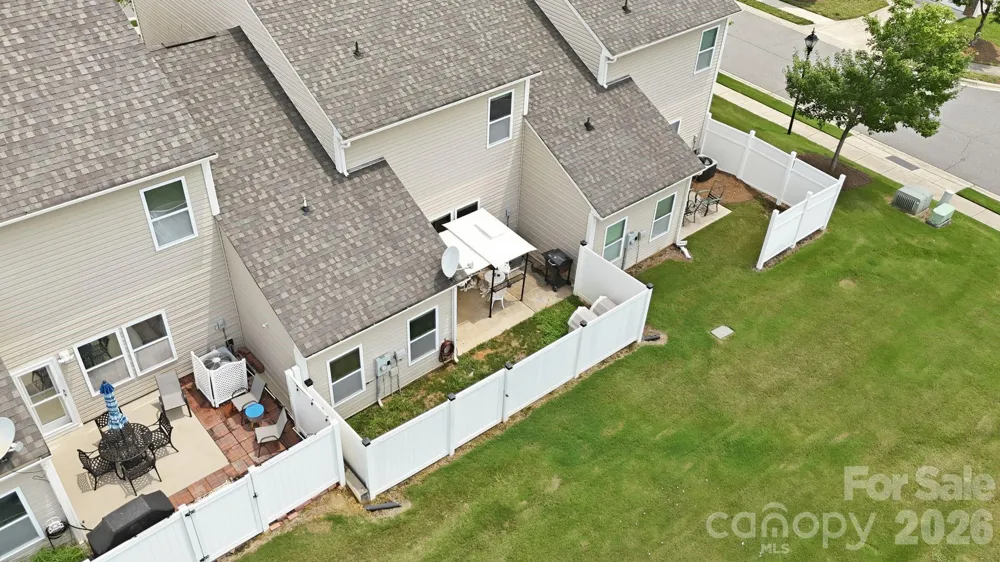
Step outside to enjoy the fully privacy-fenced backyard with white vinyl fencing, providing a comfortable outdoor space with minimal upkeep. The home also includes a one-car attached garage with additional driveway parking.
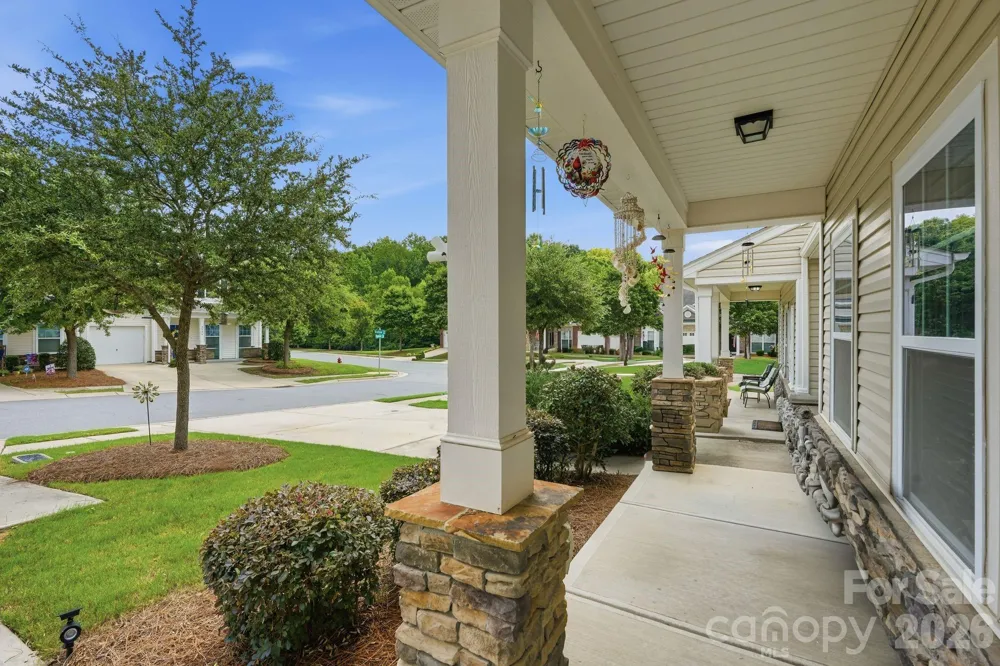
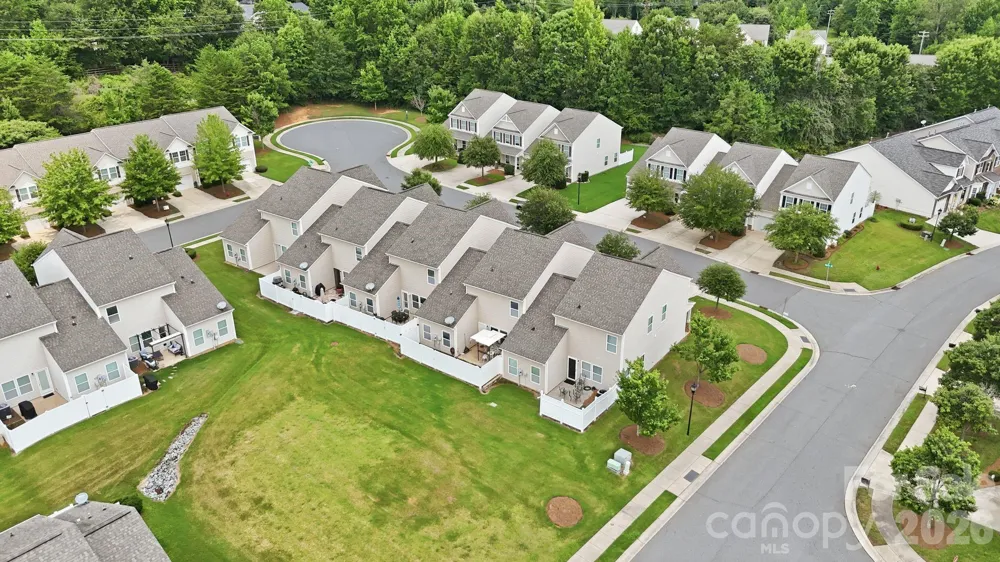
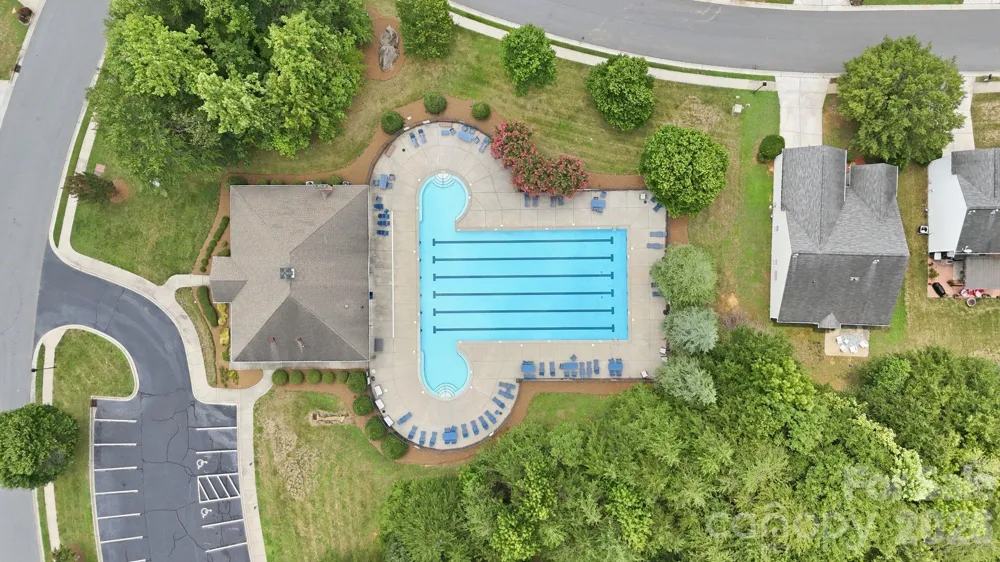
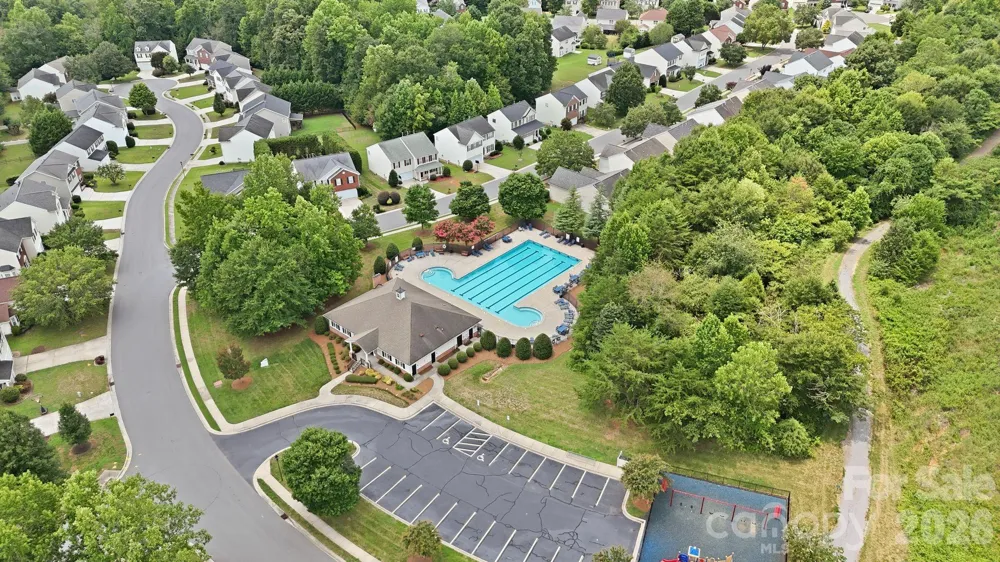
Residents enjoy outstanding community amenities including a clubhouse, fitness center, outdoor pool, sidewalks, streetlights, and walking trails. The HOA maintains the front lawn landscaping helping provide a low-maintenance lifestyle while owners enjoy the privacy of their own fenced backyard.
Conveniently located just minutes from shopping, dining, schools, and I-85, this move-in-ready home is an excellent option for buyers seeking space, convenience, and low-maintenance living.
Bring your buyers and make this their new home!
Property Details
- Interior
- Breakfast Bar, Kitchen Island, Open Floorplan
- Cooling
- Ceiling Fan(s), Central Air
- Heating
- Central
- Cooling Features
- Ceiling Fan(s), Central Air
- Bedrooms
- 3
- Bathrooms
- 2.5
- Full Baths
- 2
- Half Baths
- 1
- Stories
- 2
- Exterior Materials
- Lawn Maintenance
- Pool Shared
- 1
- Acres
- 0.0
- Square Feet
- 2159.0
- Lot Size (sqft)
- 0.06
- Parking Features
- Driveway, Attached Garage
- Parking
- 1
- Parking Type
- Driveway
- Parking Garage Spaces
- 1.0
- Property Type
- Purchase
- Year Built
- 2016
- Foundation
- Slab
- Roof
- Architectural Shingle
- Sewer Information
- Public Sewer
- Utility Source
- City
- Utility Features
- Electricity Connected
- Appliances
- Dishwasher, Disposal, Electric Range, Electric Water Heater, Microwave
- Subdivision
- Catawba Hills
- Community Features
- Clubhouse, Fitness Center, Outdoor Pool, Sidewalks, Street Lights, Walking Trails
- Elementary School
- New Hope
- Middle School
- Cramerton
- High School
- Forestview
- County
- GASTON
- Region
- Gastonia
- Original List Price
- $319,900
- Days on Market (Cumulative)
- 34
- HOA
- 1
- HOA Fees
- 206.0
Location
Legal
Listings courtesy of Canopy MLS as distributed by MLS GRID. Based on information submitted to the MLS GRID as of 2026-07-29T21:08:05Z. All data is obtained from various sources and may not have been verified by broker or MLS GRID. Supplied Open House Information is subject to change without notice. All information should be independently reviewed and verified for accuracy. Properties may or may not be listed by the office/agent presenting the information. Some IDX listings have been excluded from this website.
Provided By
Listed by Caesar Escobar (#CAR33331)
Listing Office: Milemma Realty, LLC (#CARR06096)