(828) 450-7484 (828) 424-9325 austin@altituderegroup.com Sarah.s@altituderegroup.com Altitude Real Estate Group Inc
Traffic Dashboard
Home
  • SEARCH
  • COMMUNITIES
    • Asheville
    • Buncombe County
    • Henderson County
    • Haywood County
    • Madison County
    • Yancey County
    • Polk County
    • Rutherford County
  • BUYERS
    • Buying Info
  • SELLERS
    • Selling info
  • RECENTLY SOLD
  • ARTICLES
  • VIDEOS
  • ABOUT
    • Learn More
    • Meet the Team
    • Our Testimonials
  • CONTACT
Traffic Dashboard
Contact
  • Austin Lechner
  • (828) 450-7484
  • austin@altituderegroup.com
  • Sarah Lechner
  • (828) 424-9325
  • Sarah.s@altituderegroup.com
Get in Touch
Office
  • Asheville, North Carolina
Home
  • SEARCH
  • COMMUNITIES
  • BUYERS
  • SELLERS
  • RECENTLY SOLD
  • ARTICLES
  • VIDEOS
  • ABOUT
  • CONTACT
Account
  • Dashboard
  • Logout
  • Login
  • Sign Up
©2026 Altitude Real Estate Group Inc. All rights reserved.
Website built by CloseHack.
  • Privacy
  • Terms
  • DMCA
  • Accessibility
  • Fair Housing
Altitude Real Estate Group Inc - Footer Logo
Canopy MLS

​Listings courtesy of Canopy MLS as distributed by MLS GRID. Based on information submitted to the MLS GRID as of 2026-08-31 17:06:27. All data is obtained from various sources and may not have been verified by broker or MLS GRID. Supplied Open House Information is subject to change without notice. All information should be independently reviewed and verified for accuracy. Properties may or may not be listed by the office/agent presenting the information. Some IDX listings have been excluded from this website.

Longleaf Pines MLS

IDX information is provided exclusively for personal, non-commercial use, and may not be used for any purpose other than to identify prospective properties consumers may be interested in purchasing. Information is deemed reliable but not guaranteed.

Return
  • All Types
  • House+2 more
  • $300K-$1.2M
  • Bed/Bath
  • Size
  • Dates
  • Filters
  • Amenities
  • Save
Listings
No results
Sort
Home / Fort Mill / 3936 Caliper Place
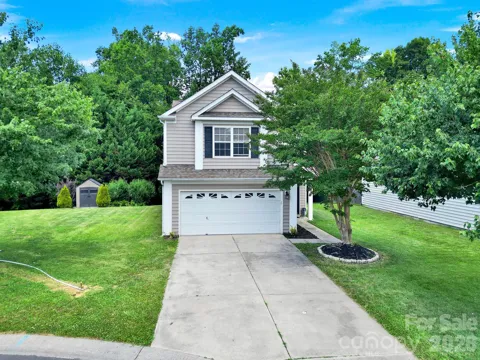
3936 Caliper Place Fort Mill, SC 29708 3936 Caliper Place Fort Mill, SC 29708 3936 Caliper Place Fort Mill, SC 29708 3936 Caliper Place Fort Mill, SC 29708 3936 Caliper Place Fort Mill, SC 29708 3936 Caliper Place Fort Mill, SC 29708 3936 Caliper Place Fort Mill, SC 29708 3936 Caliper Place Fort Mill, SC 29708 3936 Caliper Place Fort Mill, SC 29708 3936 Caliper Place Fort Mill, SC 29708 3936 Caliper Place Fort Mill, SC 29708 3936 Caliper Place Fort Mill, SC 29708 3936 Caliper Place Fort Mill, SC 29708 3936 Caliper Place Fort Mill, SC 29708 3936 Caliper Place Fort Mill, SC 29708 3936 Caliper Place Fort Mill, SC 29708 3936 Caliper Place Fort Mill, SC 29708 3936 Caliper Place Fort Mill, SC 29708 3936 Caliper Place Fort Mill, SC 29708 3936 Caliper Place Fort Mill, SC 29708 3936 Caliper Place Fort Mill, SC 29708 3936 Caliper Place Fort Mill, SC 29708 3936 Caliper Place Fort Mill, SC 29708 3936 Caliper Place Fort Mill, SC 29708 3936 Caliper Place Fort Mill, SC 29708 3936 Caliper Place Fort Mill, SC 29708 3936 Caliper Place Fort Mill, SC 29708 3936 Caliper Place Fort Mill, SC 29708 3936 Caliper Place Fort Mill, SC 29708 3936 Caliper Place Fort Mill, SC 29708 3936 Caliper Place Fort Mill, SC 29708 3936 Caliper Place Fort Mill, SC 29708 3936 Caliper Place Fort Mill, SC 29708 3936 Caliper Place Fort Mill, SC 29708 3936 Caliper Place Fort Mill, SC 29708 3936 Caliper Place Fort Mill, SC 29708 View All Photos

$404,500

| Active

3936 Caliper Place

Fort Mill, SC 29708

1,688
Square Feet
3
Beds
2.5
Baths
63
Days on Market
CAR4394936
MLS#
House
Structure
Residential
Zone
Contact

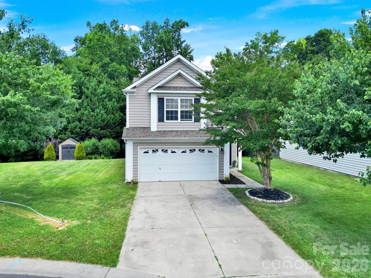
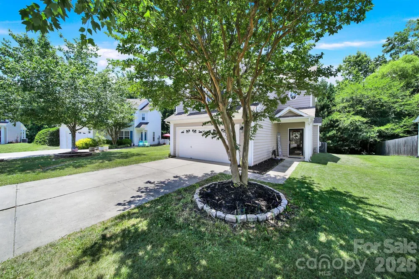
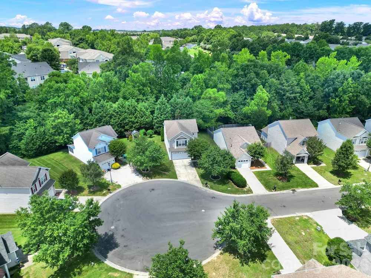
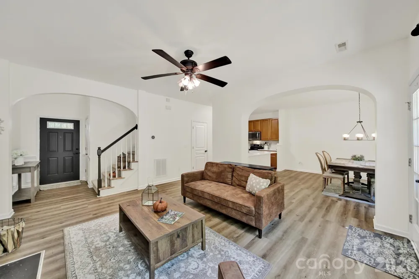
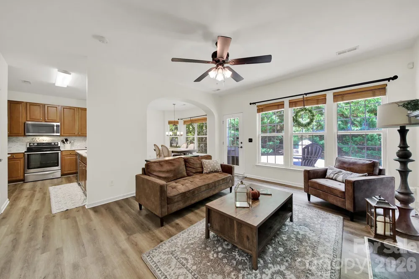
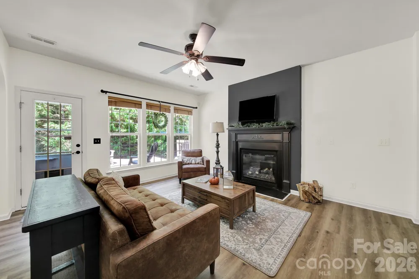
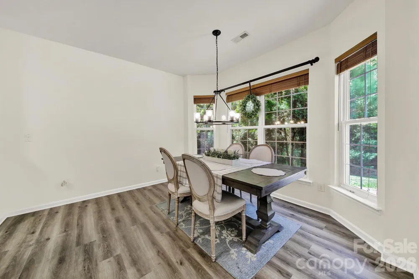
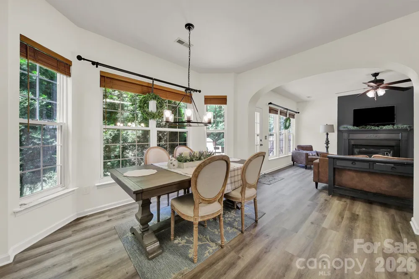
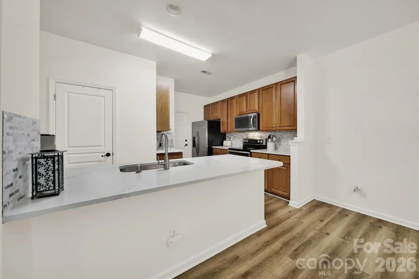
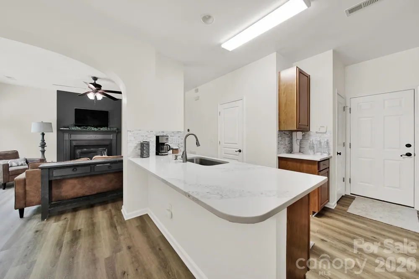
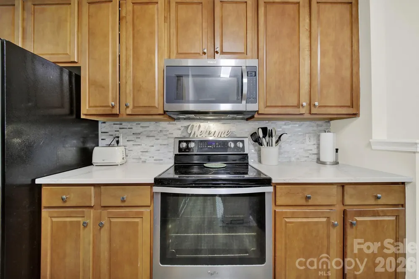
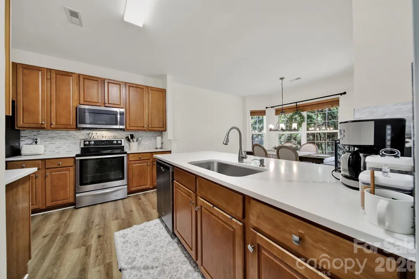
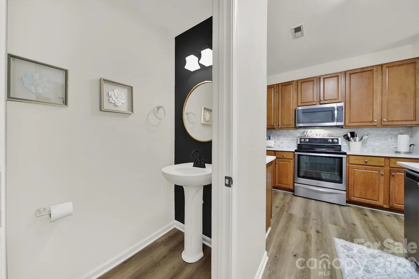
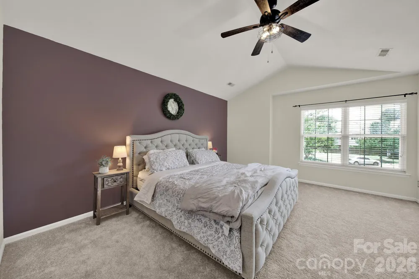
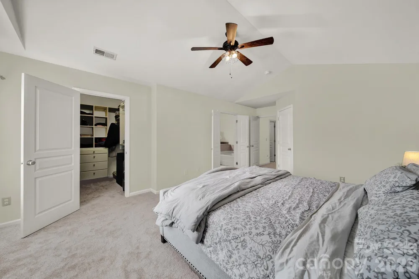
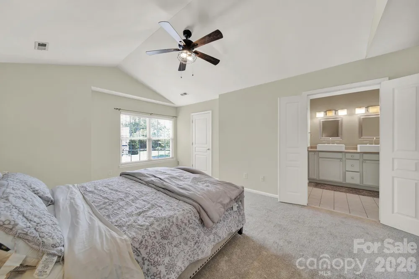
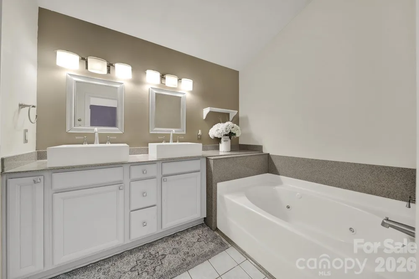
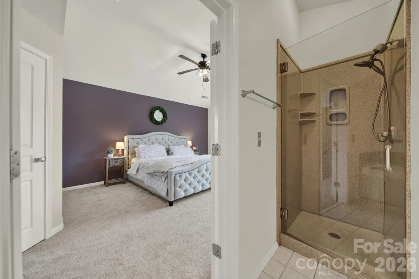
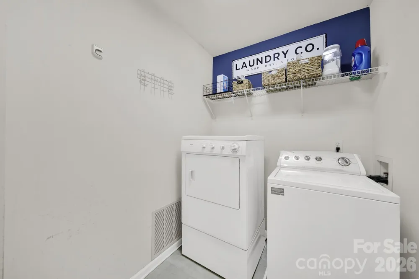
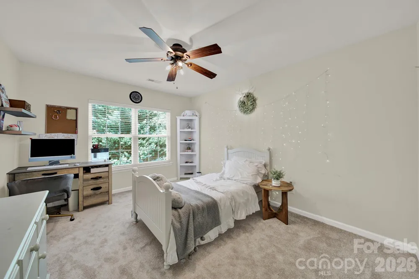
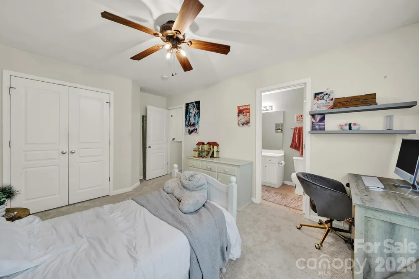
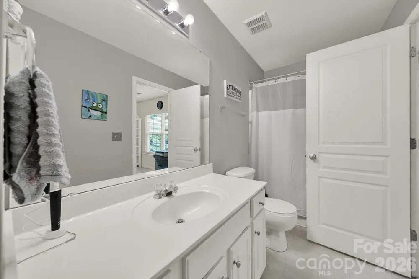
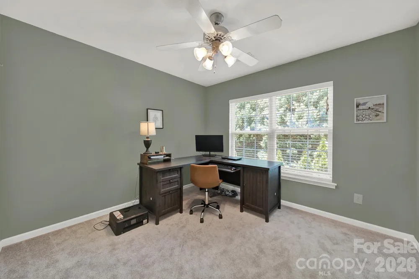
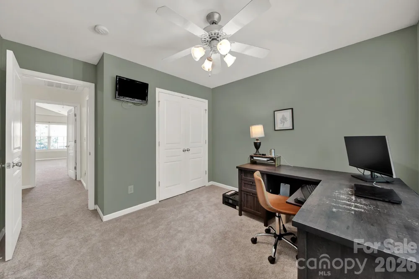
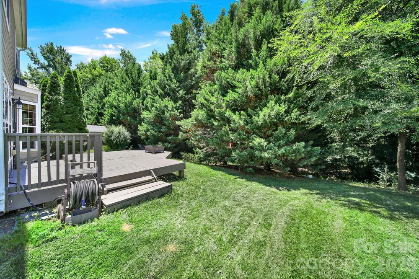
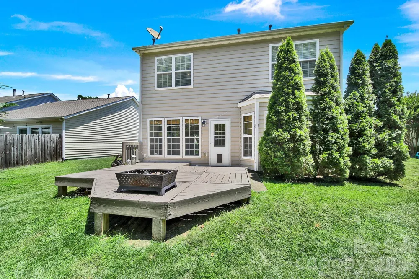
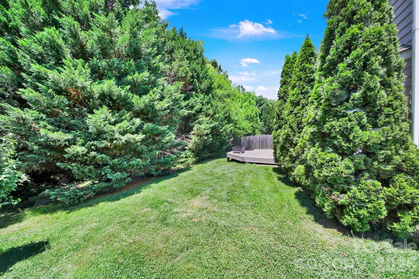
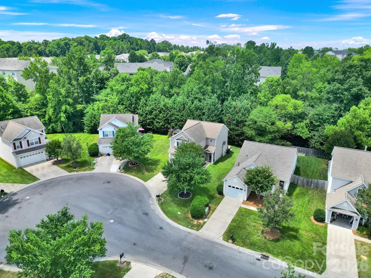
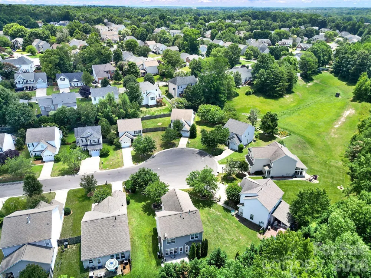
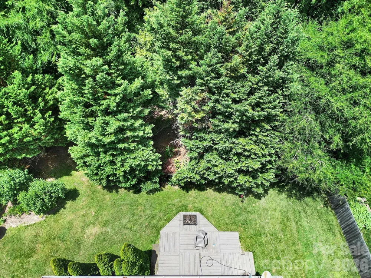
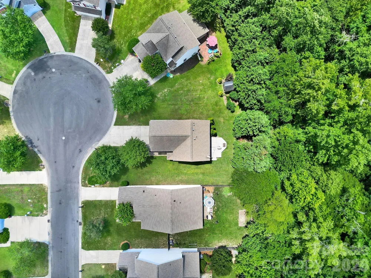
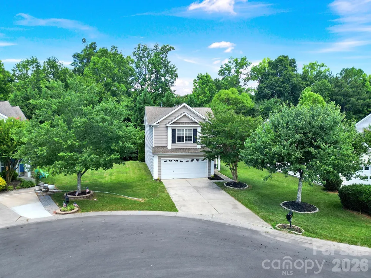
BACK ON MARKET AT NO FAULT OF THE SELLER!!! BUYER'S HOME SALE CONTINGENCY FELL APART. Discover this charming home, perfectly situated on a private wooded cul-de-sac lot. Designed for both comfort and function, the open-concept floor plan is flooded with natural light and features the kitchen and living room as the heart of the home. Updated kitchen features ample cabinetry and newer quartz countertops. Primary bedroom is on the upper level with it's own ensuite bath and large closet with custom built ins. Also upstairs, you'll find 2 additional bedrooms as well as the laundry room. Step outside to enjoy your private backyard ideal for entertaining, relaxing, or simply enjoying the peaceful surroundings. Newer HVAC unit replaced in the last year. Located just minutes from shopping, dining, & top-rated schools, this home offers the perfect blend of it all.

Property Details
Interior
Attic Stairs Pulldown, Breakfast Bar, Cable Prewire, Entrance Foyer, Kitchen Island, Open Floorplan, Pantry, Storage, Walk-In Cl
Cooling
Ceiling Fan(s), Central Air, Electric
Heating
Forced Air, Natural Gas, Zoned
Cooling Features
Ceiling Fan(s), Central Air, Electric
Bedrooms
3
Bathrooms
2.5
Full Baths
2
Half Baths
1
Lot Features
Cul-De-Sac, Level, Private, Wooded
Stories
2
Lot Description
Cul-De-Sac, Level, Private, Wooded
Pool Shared
1
Acres
0.0
Square Feet
1688.0
Lot Size (sqft)
0.12
Parking Features
Driveway, Attached Garage, Garage Door Opener, Garage Faces Front
Parking
1
Parking Spaces
2
Parking Type
Driveway
Parking Garage Spaces
2.0
Property Type
Purchase
Year Built
2003
Foundation
Slab
Sewer Information
County Sewer
Utility Source
County Water
Utility Features
Cable Available, Electricity Connected, Natural Gas
Appliances
Dishwasher, Disposal, Electric Range, Gas Water Heater, Microwave, Plumbed For Ice Maker, Refrigerator with Ice Maker, Washer/Dr
Subdivision
Waterstone
Community Features
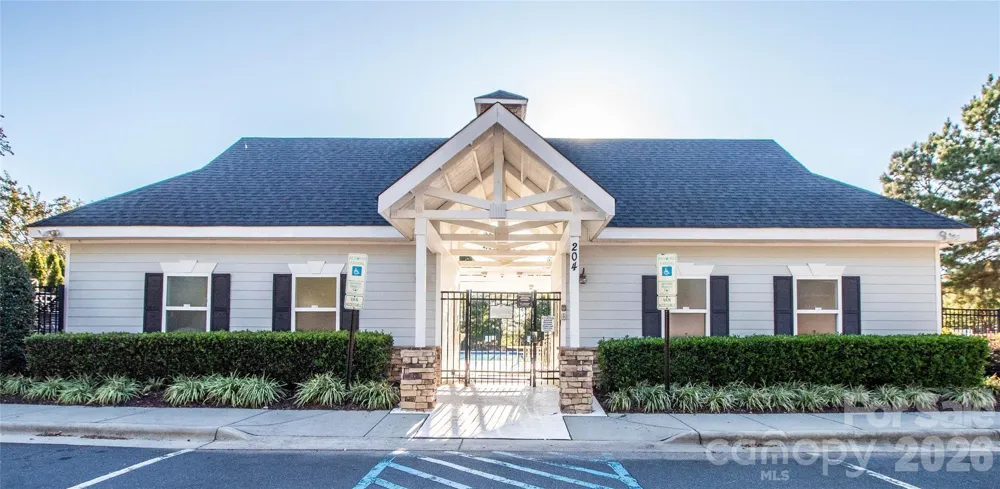
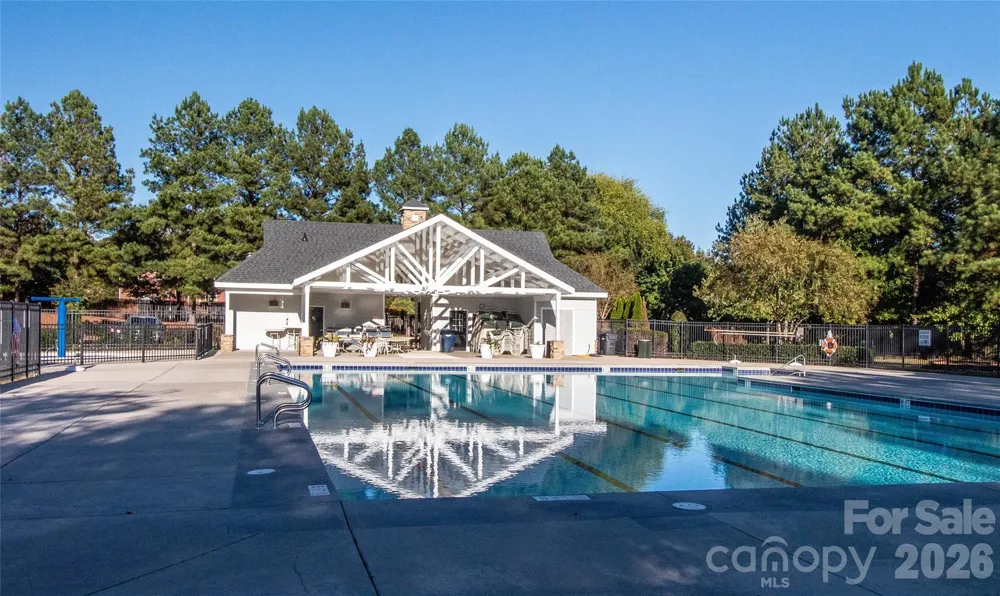
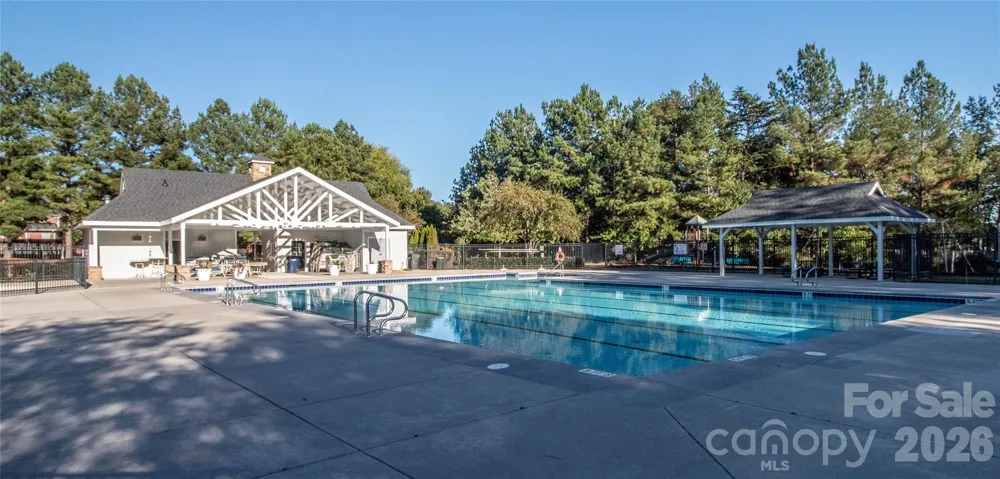
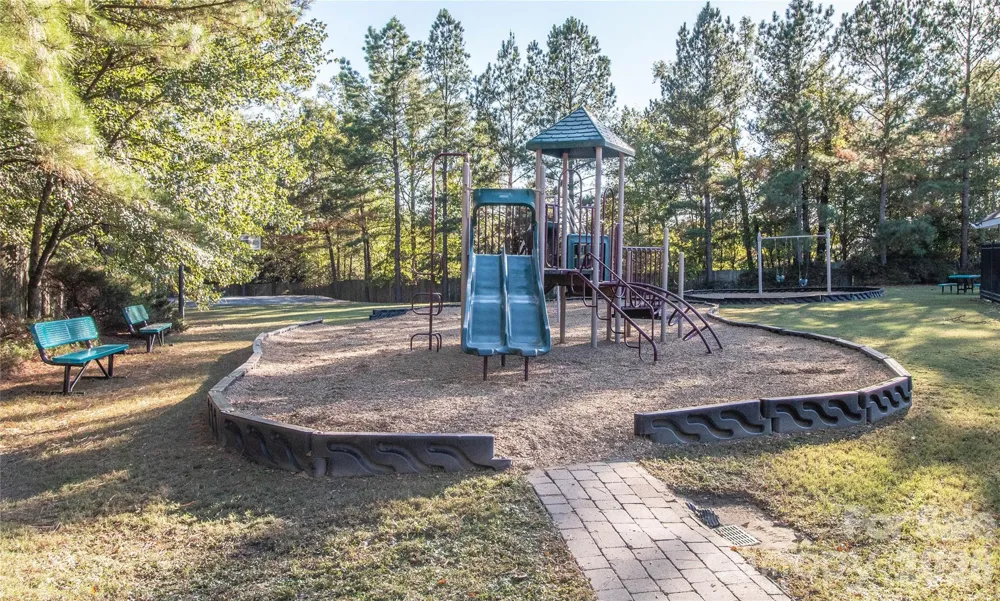
Clubhouse, Game Court, Outdoor Pool, Picnic Area, Playground, Sidewalks, Street Lights
Elementary School
Gold Hill
Middle School
Pleasant Knoll
High School
Fort Mill
County
YORK
Region
Fort Mill
Original List Price
$419,900
Days on Market (Cumulative)
63
HOA
1
HOA Fees
210.0
MLS #
4394936
Location
Legal

Listings courtesy of Canopy MLS as distributed by MLS GRID. Based on information submitted to the MLS GRID as of 2026-06-18T15:45:06Z. All data is obtained from various sources and may not have been verified by broker or MLS GRID. Supplied Open House Information is subject to change without notice. All information should be independently reviewed and verified for accuracy. Properties may or may not be listed by the office/agent presenting the information. Some IDX listings have been excluded from this website.

Provided By
Listed by Brandon Gafgen (#CAR77483)
Listing Office: Assist2sell Buyers & Sellers 1st Choice LLC (#CAR11762)

Altitude Real Estate Group Inc Have a question about this home?

Interested in Purchasing 3936 Caliper Place?

Get an estimate on monthly payments on this property.

$
years
Down Payment
$
%
Interest Rate
%
Tax Rate
%
$
$annually
$monthly
Estimated Monthly Payment
$0.00
Loan Amount
$0.00