(828) 450-7484 (828) 424-9325 austin@altituderegroup.com Sarah.s@altituderegroup.com Altitude Real Estate Group Inc
Traffic Dashboard
Home
  • SEARCH
  • COMMUNITIES
    • Asheville
    • Buncombe County
    • Henderson County
    • Haywood County
    • Madison County
    • Yancey County
    • Polk County
    • Rutherford County
  • BUYERS
    • Buying Info
  • SELLERS
    • Selling info
  • RECENTLY SOLD
  • ARTICLES
  • VIDEOS
  • ABOUT
    • Learn More
    • Meet the Team
    • Our Testimonials
  • CONTACT
Traffic Dashboard
Contact
  • Austin Lechner
  • (828) 450-7484
  • austin@altituderegroup.com
  • Sarah Lechner
  • (828) 424-9325
  • Sarah.s@altituderegroup.com
Get in Touch
Office
  • Asheville, North Carolina
Home
  • SEARCH
  • COMMUNITIES
  • BUYERS
  • SELLERS
  • RECENTLY SOLD
  • ARTICLES
  • VIDEOS
  • ABOUT
  • CONTACT
Account
  • Dashboard
  • Logout
  • Login
  • Sign Up
©2026 Altitude Real Estate Group Inc. All rights reserved.
Website built by CloseHack.
  • Privacy
  • Terms
  • DMCA
  • Accessibility
  • Fair Housing
Altitude Real Estate Group Inc - Footer Logo
Canopy MLS

​Listings courtesy of Canopy MLS as distributed by MLS GRID. Based on information submitted to the MLS GRID as of 2026-08-31 17:06:27. All data is obtained from various sources and may not have been verified by broker or MLS GRID. Supplied Open House Information is subject to change without notice. All information should be independently reviewed and verified for accuracy. Properties may or may not be listed by the office/agent presenting the information. Some IDX listings have been excluded from this website.

Longleaf Pines MLS

IDX information is provided exclusively for personal, non-commercial use, and may not be used for any purpose other than to identify prospective properties consumers may be interested in purchasing. Information is deemed reliable but not guaranteed.

Return
  • All Types
  • House+2 more
  • $300K-$1.2M
  • Bed/Bath
  • Size
  • Dates
  • Filters
  • Amenities
  • Save
Listings
No results
Sort
Home / Cramerton / 4025 Foxes Trail
4025 Foxes Trail Cramerton, NC 28032 4025 Foxes Trail Cramerton, NC 28032 4025 Foxes Trail Cramerton, NC 28032 4025 Foxes Trail Cramerton, NC 28032 4025 Foxes Trail Cramerton, NC 28032 4025 Foxes Trail Cramerton, NC 28032 4025 Foxes Trail Cramerton, NC 28032 4025 Foxes Trail Cramerton, NC 28032 4025 Foxes Trail Cramerton, NC 28032 4025 Foxes Trail Cramerton, NC 28032 4025 Foxes Trail Cramerton, NC 28032 4025 Foxes Trail Cramerton, NC 28032 4025 Foxes Trail Cramerton, NC 28032 4025 Foxes Trail Cramerton, NC 28032 4025 Foxes Trail Cramerton, NC 28032 4025 Foxes Trail Cramerton, NC 28032 4025 Foxes Trail Cramerton, NC 28032 4025 Foxes Trail Cramerton, NC 28032 4025 Foxes Trail Cramerton, NC 28032 4025 Foxes Trail Cramerton, NC 28032 4025 Foxes Trail Cramerton, NC 28032 4025 Foxes Trail Cramerton, NC 28032 4025 Foxes Trail Cramerton, NC 28032 4025 Foxes Trail Cramerton, NC 28032 4025 Foxes Trail Cramerton, NC 28032 4025 Foxes Trail Cramerton, NC 28032 4025 Foxes Trail Cramerton, NC 28032 4025 Foxes Trail Cramerton, NC 28032 4025 Foxes Trail Cramerton, NC 28032 4025 Foxes Trail Cramerton, NC 28032 4025 Foxes Trail Cramerton, NC 28032 4025 Foxes Trail Cramerton, NC 28032 4025 Foxes Trail Cramerton, NC 28032 4025 Foxes Trail Cramerton, NC 28032 4025 Foxes Trail Cramerton, NC 28032 4025 Foxes Trail Cramerton, NC 28032 4025 Foxes Trail Cramerton, NC 28032 4025 Foxes Trail Cramerton, NC 28032 4025 Foxes Trail Cramerton, NC 28032 4025 Foxes Trail Cramerton, NC 28032 4025 Foxes Trail Cramerton, NC 28032 4025 Foxes Trail Cramerton, NC 28032 4025 Foxes Trail Cramerton, NC 28032 4025 Foxes Trail Cramerton, NC 28032 4025 Foxes Trail Cramerton, NC 28032 4025 Foxes Trail Cramerton, NC 28032 4025 Foxes Trail Cramerton, NC 28032 4025 Foxes Trail Cramerton, NC 28032 View All Photos

$1,250,000

| Active

4025 Foxes Trail

Cramerton, NC 28032

4,120
Square Feet
5
Beds
4.5
Baths
122
Days on Market
CAR4375005
MLS#
House
Structure
Residential
Zone
Contact

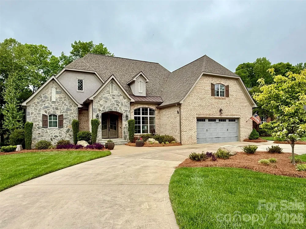
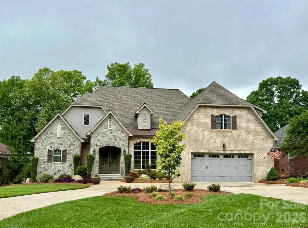
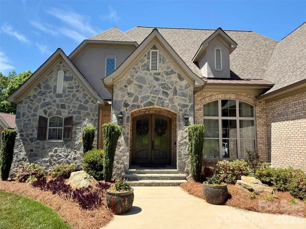
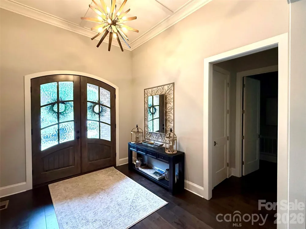
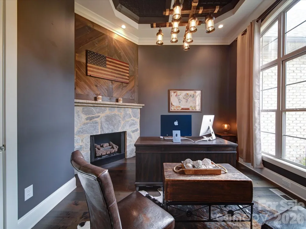
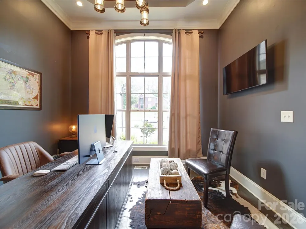
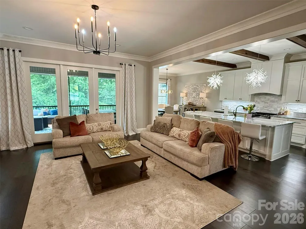
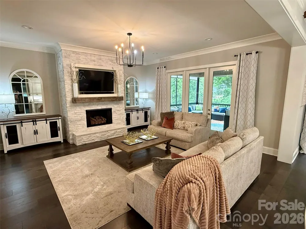
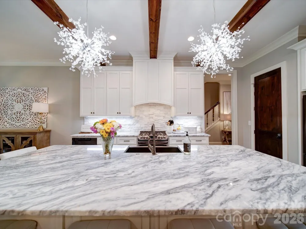
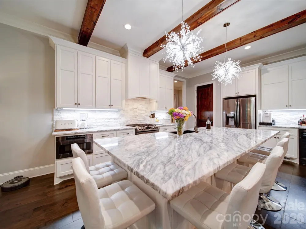
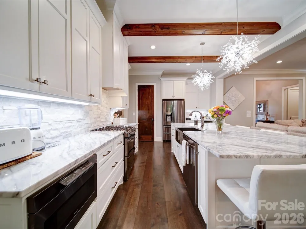
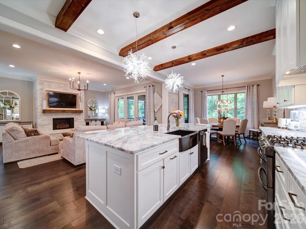
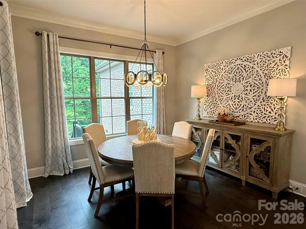
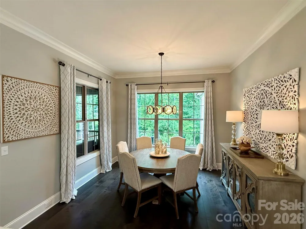
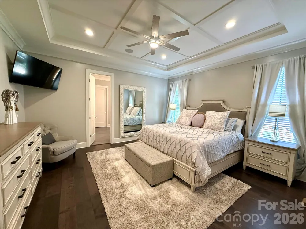
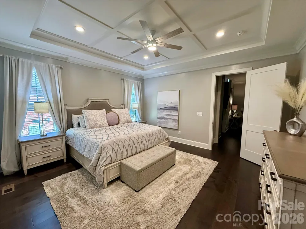
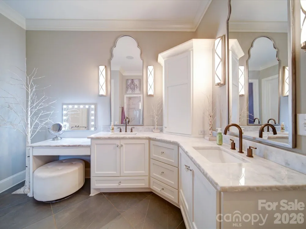
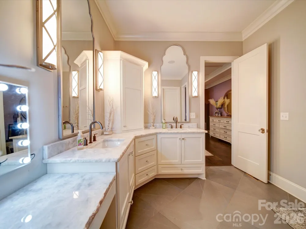
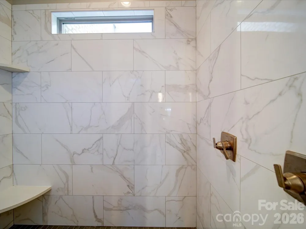
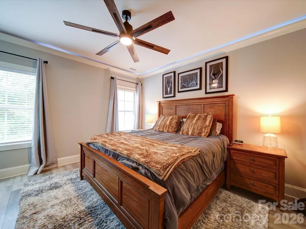
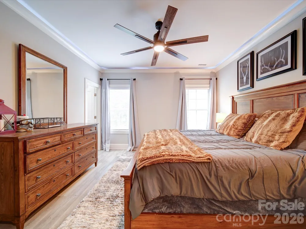
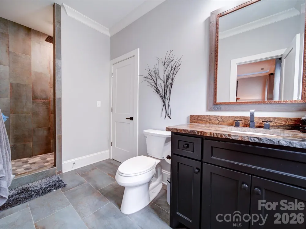
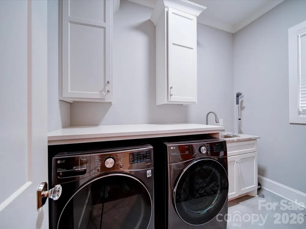
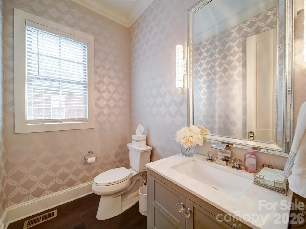
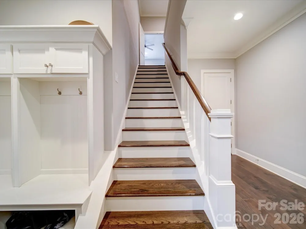
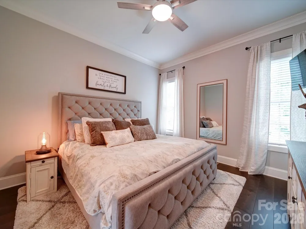
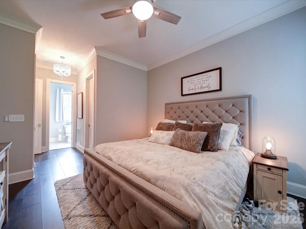
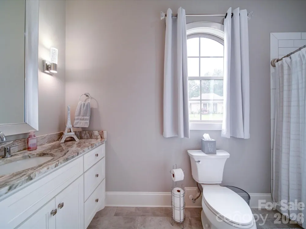
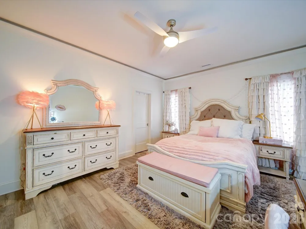
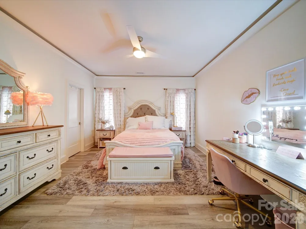
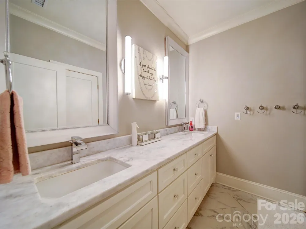
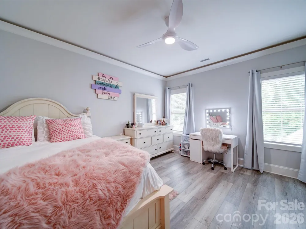
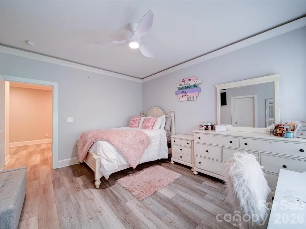
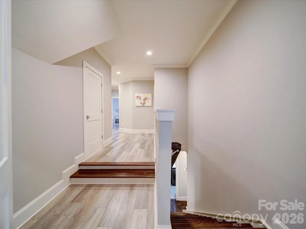
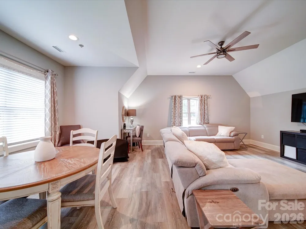
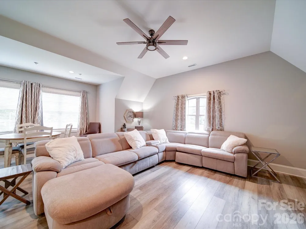
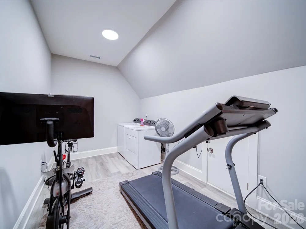
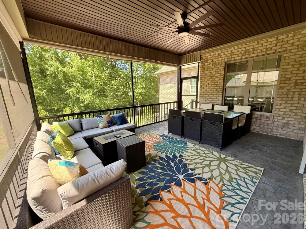
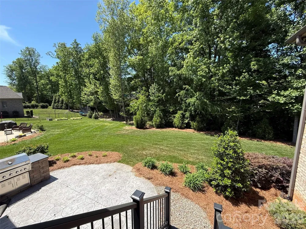
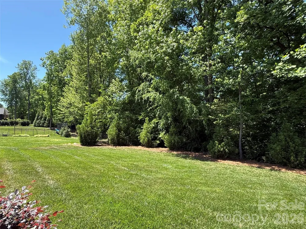
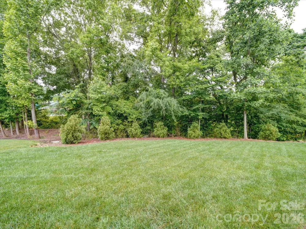
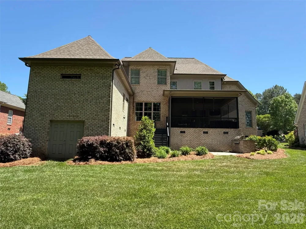
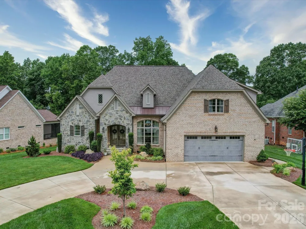
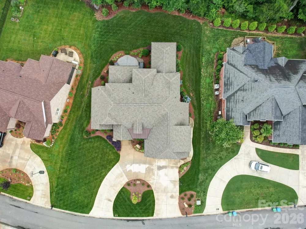
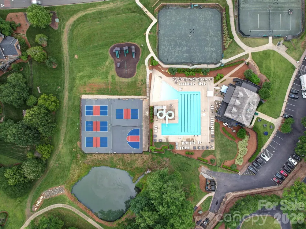
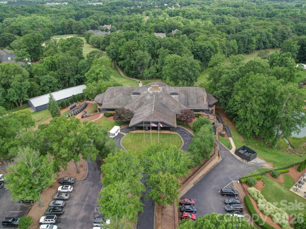
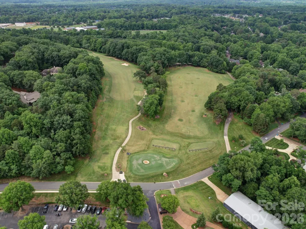
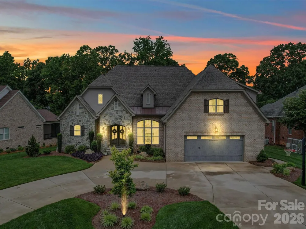
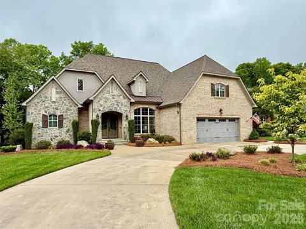
An Architectural Triumph of Luxury & Comfort in Gated Cramer Mountain. Arrive via the stately circular drive to find a home where every detail has been meticulously curated. This custom-built estate offers an unparalleled presence, framed by designer professional landscaping. Step through the grand entrance to discover a masterpiece of "Old World" quality and modern open-concept design, highlighted by a great room with soaring exposed beams and bespoke custom finishes. The true heart of the home is the executive chef’s kitchen, a culinary sanctuary featuring natural stone countertops, a hammered farmhouse sink, and a high-performance gas range with double ovens. Entertain with ease using the integrated wet bar and wine fridge, while under-cabinet lighting illuminates the artisan stone backsplash. The main level is thoughtfully designed for longevity, offering both a magnificent primary suite and a full secondary guest suite, plus a sophisticated dedicated office. Modern infrastructure provides total peace of mind, including a whole-house generator, tankless water heater, dual HVAC systems, and two separate laundry areas. Outdoor living is equally refined, featuring a peaceful screened-in porch and a built-in outdoor gas grill station. Located within a premier gated golf course community, this estate offers a lifestyle of quiet luxury with optional club access to world-class golf, tennis, and swimming.

Property Details
Interior
Attic Walk In, Breakfast Bar, Entrance Foyer, Kitchen Island, Open Floorplan, Storage, Walk-In Closet(s), Walk-In Pantry
Cooling
Ceiling Fan(s), Central Air
Heating
Forced Air, Natural Gas
Cooling Features
Ceiling Fan(s), Central Air
Bedrooms
5
Bathrooms
4.5
Full Baths
4
Half Baths
1
Lot Features
Cul-De-Sac
Stories
2
Lot Description
Cul-De-Sac
Acres
0.0
Square Feet
4120.0
Lot Size (sqft)
0.42
Parking Features
Circular Driveway, Driveway, Attached Garage, Garage Faces Front, Garage Faces Rear
Parking
1
Parking Spaces
3.0
Parking Type
Driveway
Parking Garage Spaces
3.0
Property Type
Purchase
Year Built
2021
Foundation
Crawl Space
Roof
Composition
Sewer Information
Public Sewer
Utility Source
City
Utility Features
Cable Connected, Electricity Connected, Natural Gas, Underground Power Lines, Underground Utilities
Appliances
Bar Fridge, Dishwasher, Disposal, Exhaust Hood, Gas Range, Microwave
Subdivision
cramer mountain
Community Features
Clubhouse, Fitness Center, Gated, Golf, Outdoor Pool, Picnic Area, Playground, Pond, Putting Green, Recreation Area, Sport Court
Elementary School
New Hope
Middle School
Cramerton
High School
Stuart W Cramer
County
GASTON
Region
Cramerton
Days on Market (Cumulative)
122
HOA
1
HOA Fees
1587.0
MLS #
4375005
Location
Legal

Listings courtesy of Canopy MLS as distributed by MLS GRID. Based on information submitted to the MLS GRID as of 2026-04-29T15:00:05Z. All data is obtained from various sources and may not have been verified by broker or MLS GRID. Supplied Open House Information is subject to change without notice. All information should be independently reviewed and verified for accuracy. Properties may or may not be listed by the office/agent presenting the information. Some IDX listings have been excluded from this website.

Provided By
Listed by Cathy Young (#CAR48102)
Listing Office: Howard Hanna Allen Tate Gastonia (#CAR810016)

Altitude Real Estate Group Inc Have a question about this home?

Interested in Purchasing 4025 Foxes Trail?

Get an estimate on monthly payments on this property.

$
years
Down Payment
$
%
Interest Rate
%
Tax Rate
%
$
$annually
$monthly
Estimated Monthly Payment
$0.00
Loan Amount
$0.00