(828) 450-7484 (828) 424-9325 austin@altituderegroup.com Sarah.s@altituderegroup.com Altitude Real Estate Group Inc
Traffic Dashboard
Home
  • SEARCH
  • COMMUNITIES
    • Asheville
    • Buncombe County
    • Henderson County
    • Haywood County
    • Madison County
    • Yancey County
    • Polk County
    • Rutherford County
  • BUYERS
    • Buying Info
  • SELLERS
    • Selling info
  • RECENTLY SOLD
  • ARTICLES
  • VIDEOS
  • ABOUT
    • Learn More
    • Meet the Team
    • Our Testimonials
  • CONTACT
Traffic Dashboard
Contact
  • Austin Lechner
  • (828) 450-7484
  • austin@altituderegroup.com
  • Sarah Lechner
  • (828) 424-9325
  • Sarah.s@altituderegroup.com
Get in Touch
Office
  • Asheville, North Carolina
Home
  • SEARCH
  • COMMUNITIES
  • BUYERS
  • SELLERS
  • RECENTLY SOLD
  • ARTICLES
  • VIDEOS
  • ABOUT
  • CONTACT
Account
  • Dashboard
  • Logout
  • Login
  • Sign Up
©2026 Altitude Real Estate Group Inc. All rights reserved.
Website built by CloseHack.
  • Privacy
  • Terms
  • DMCA
  • Accessibility
  • Fair Housing
Altitude Real Estate Group Inc - Footer Logo
Canopy MLS

​Listings courtesy of Canopy MLS as distributed by MLS GRID. Based on information submitted to the MLS GRID as of 2026-08-31 18:46:36. All data is obtained from various sources and may not have been verified by broker or MLS GRID. Supplied Open House Information is subject to change without notice. All information should be independently reviewed and verified for accuracy. Properties may or may not be listed by the office/agent presenting the information. Some IDX listings have been excluded from this website.

Longleaf Pines MLS

IDX information is provided exclusively for personal, non-commercial use, and may not be used for any purpose other than to identify prospective properties consumers may be interested in purchasing. Information is deemed reliable but not guaranteed.

Return
  • All Types
  • House+2 more
  • $300K-$1.2M
  • Bed/Bath
  • Size
  • Dates
  • Filters
  • Amenities
  • Save
Listings
No results
Sort
Home / Lumberton / 403 Oxford Road
403 Oxford Road Lumberton, NC 28358 403 Oxford Road Lumberton, NC 28358 403 Oxford Road Lumberton, NC 28358 403 Oxford Road Lumberton, NC 28358 403 Oxford Road Lumberton, NC 28358 403 Oxford Road Lumberton, NC 28358 403 Oxford Road Lumberton, NC 28358 403 Oxford Road Lumberton, NC 28358 403 Oxford Road Lumberton, NC 28358 403 Oxford Road Lumberton, NC 28358 403 Oxford Road Lumberton, NC 28358 403 Oxford Road Lumberton, NC 28358 403 Oxford Road Lumberton, NC 28358 403 Oxford Road Lumberton, NC 28358 403 Oxford Road Lumberton, NC 28358 403 Oxford Road Lumberton, NC 28358 403 Oxford Road Lumberton, NC 28358 403 Oxford Road Lumberton, NC 28358 403 Oxford Road Lumberton, NC 28358 403 Oxford Road Lumberton, NC 28358 403 Oxford Road Lumberton, NC 28358 403 Oxford Road Lumberton, NC 28358 403 Oxford Road Lumberton, NC 28358 403 Oxford Road Lumberton, NC 28358 403 Oxford Road Lumberton, NC 28358 403 Oxford Road Lumberton, NC 28358 403 Oxford Road Lumberton, NC 28358 403 Oxford Road Lumberton, NC 28358 403 Oxford Road Lumberton, NC 28358 403 Oxford Road Lumberton, NC 28358 403 Oxford Road Lumberton, NC 28358 403 Oxford Road Lumberton, NC 28358 403 Oxford Road Lumberton, NC 28358 403 Oxford Road Lumberton, NC 28358 403 Oxford Road Lumberton, NC 28358 403 Oxford Road Lumberton, NC 28358 403 Oxford Road Lumberton, NC 28358 403 Oxford Road Lumberton, NC 28358 403 Oxford Road Lumberton, NC 28358 403 Oxford Road Lumberton, NC 28358 403 Oxford Road Lumberton, NC 28358 403 Oxford Road Lumberton, NC 28358 403 Oxford Road Lumberton, NC 28358 403 Oxford Road Lumberton, NC 28358 403 Oxford Road Lumberton, NC 28358 403 Oxford Road Lumberton, NC 28358 403 Oxford Road Lumberton, NC 28358 403 Oxford Road Lumberton, NC 28358 403 Oxford Road Lumberton, NC 28358 403 Oxford Road Lumberton, NC 28358 View All Photos

$475,000

| Active

403 Oxford Road

Lumberton, NC 28358

4,328
Square Feet
3
Beds
2.5
Baths
42
Days on Market
766322
MLS#
House
Structure
Residential
Zone
Contact

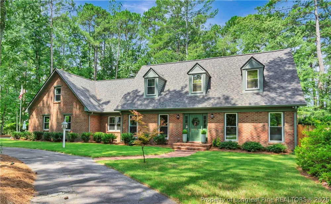
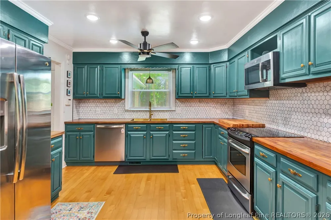
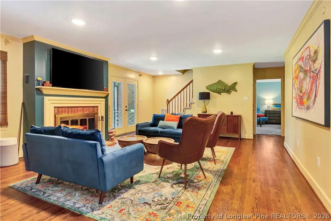
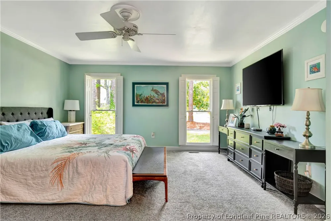
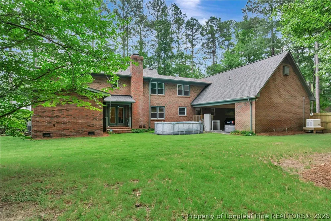
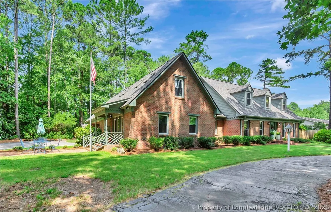
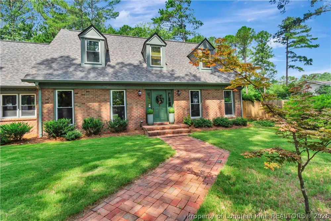
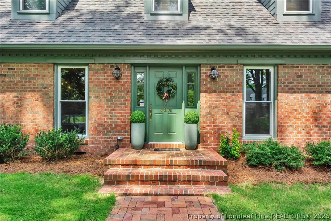
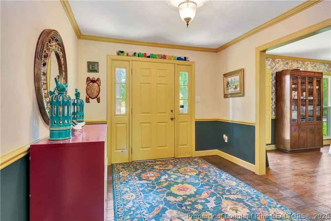
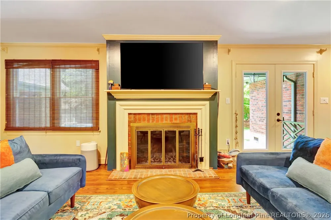
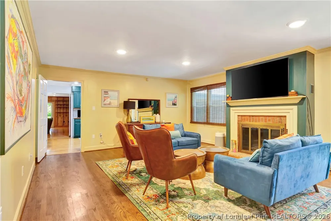
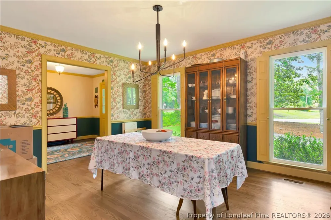
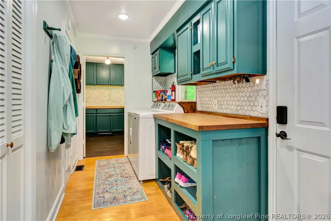
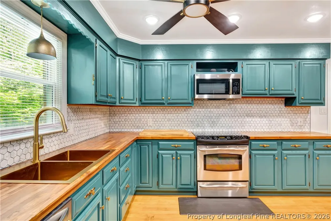
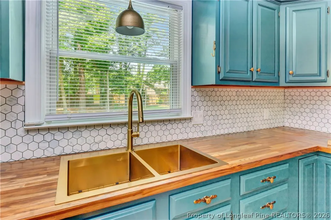
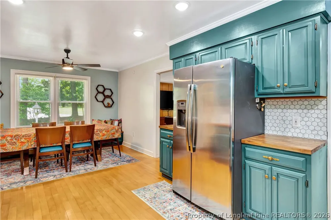
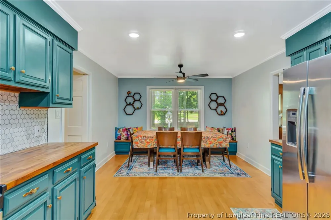
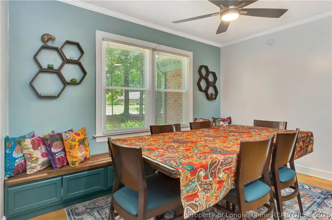
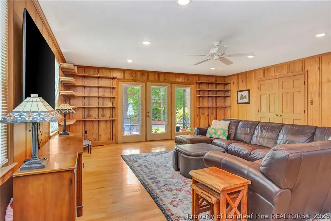
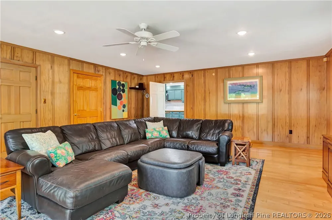
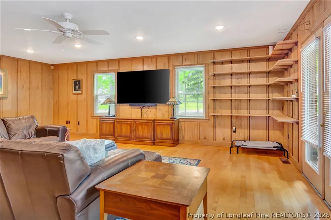
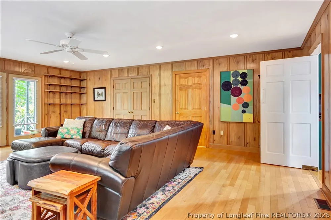
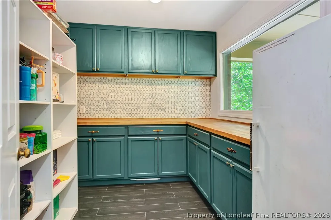
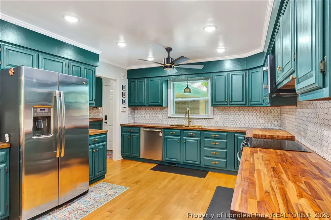
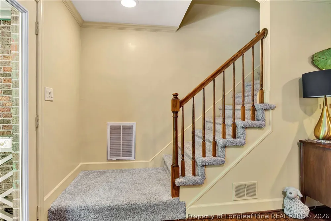
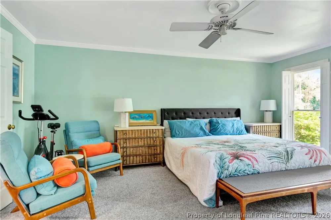
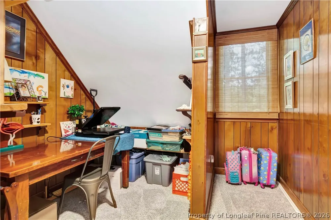
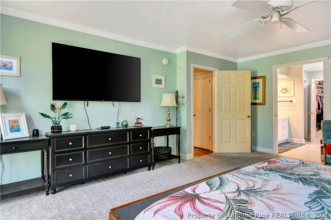
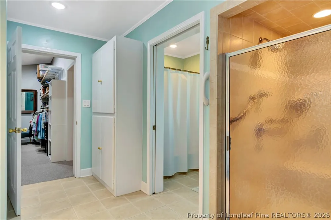
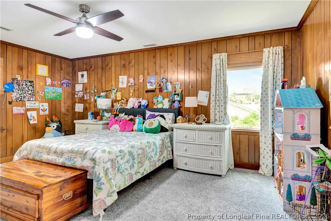
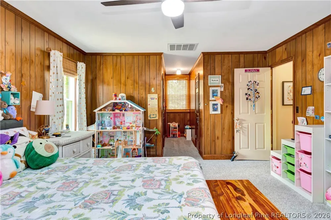
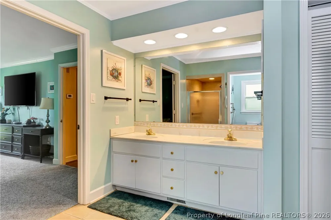
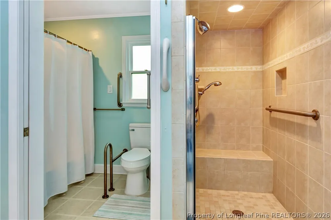
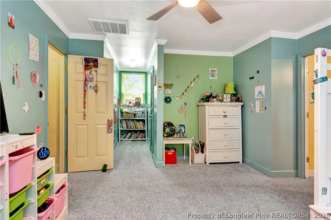
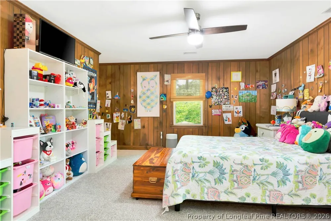
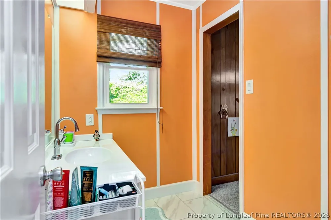
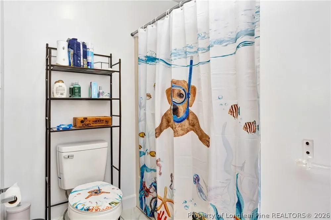
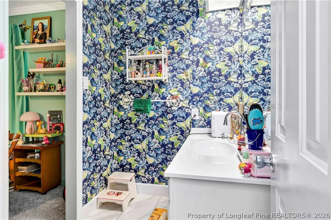
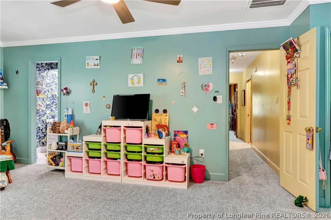
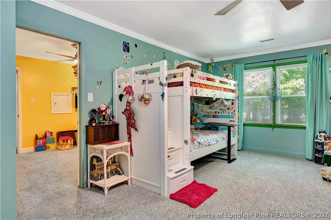
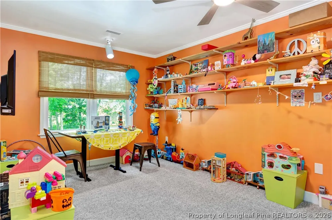
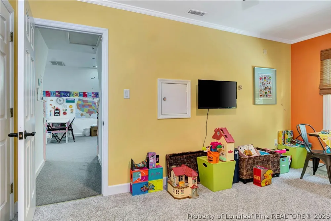
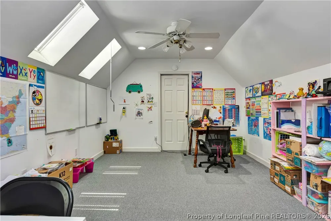
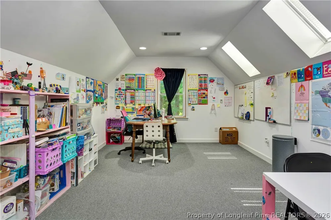
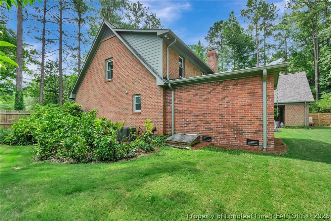
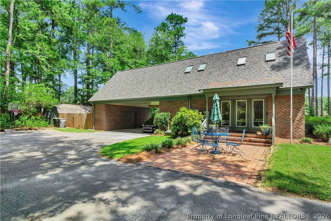
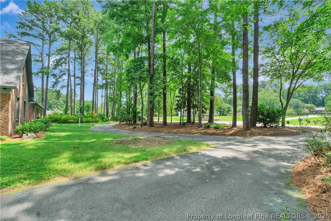
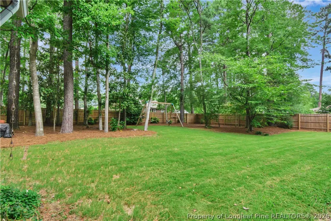
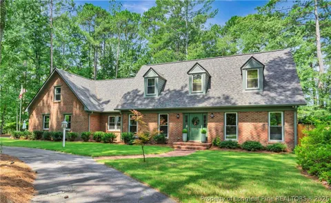
Offering more than 4,300 square feet, this home was designed for both everyday living and entertaining, with multiple gathering areas, a main-level primary suite, and a layout that gives everyone room to spread out. The updated kitchen features painted cabinetry, updated countertops, a farmhouse sink, tile backsplash, under-cabinet lighting, stainless steel appliances, and a Butler’s Pantry. Just off the kitchen, the breakfast area overlooks the front yard, while the formal living room, dining room, and den each provide their own inviting space to gather, relax, or host family and friends. The main-level primary suite offers privacy and convenience with spacious his-and-her walk-in closets. Upstairs, two additional bedrooms share a Jack-and-Jill bath, while the oversized bonus room provides flexible space for an extra bedroom, media room, playroom, home office, or whatever best fits your lifestyle. Abundant closet space throughout the home helps keep everyday life organized. Step outside to enjoy the fenced backyard, mature landscaping, a workshop with electricity, and additional storage. According to the seller, the home has been thoughtfully improved over the years, including replacement of the roof and windows, a renovated kitchen, updated flooring, fresh interior paint, crawlspace encapsulation with a dehumidifier and sump pump (with transferable warranty), two HVAC systems with a transferable 10-year warranty, and a whole-house 22kW Generac generator. Additional features include a 500-gallon owned propane tank, 400-amp electrical service, and a transferable Canady’s termite bond. If you’ve been looking for a home that offers exceptional space, classic character, and meaningful updates in one of Lumberton’s most established neighborhoods, 403 Oxford Road is ready to welcome you home.

Property Details
Interior
Attic, Separate Formal Dining Room, Double Vanity, Eat In Kitchen, His And Hers Closets, Primary Downstairs, Multiple Closets, S
Fireplaces
1
Cooling
1
Cooling Features
Central Air, Electric
Bedrooms
3
Bathrooms
2.5
Full Baths
2
Half Baths
1
Lot Features
Interior Lot, Partially Cleared
Lot Description
Interior Lot, Partially Cleared
Exterior Features
Fence, Propane Tank Owned, Porch, Storage
Exterior Materials
Fence, Propane Tank Owned, Porch, Storage
Square Feet
4328.0
Lot Size (sqft)
0.0
Parking Features
Attached Carport
Parking Type
Garage
Parking Carport Spaces
2.0
Property Type
Purchase
Style
Cape Cod
Basement
1
Property Subtype Additional
Single Family Residence
Basement Description
Crawl Space
Year Built
1981
Sewer Information
Public Sewer
Utility Source
Public
Appliances
Dishwasher, Microwave, Range, Refrigerator
Subdivision
WYCLIFFE
Middle School
Robeson County Schools
High School
Robeson County Schools
County
Robeson
Region
Lumberton
Original List Price
$490,000
Days on Market (Cumulative)
42
Ownership
More than a year
MLS #
766322
Location
Legal

IDX information is provided exclusively for personal, non-commercial use, and may not be used for any purpose other than to identify prospective properties consumers may be interested in purchasing. Information is deemed reliable but not guaranteed.

Provided By
Listed by BRITT & CO. REAL ESTATE PROFESSIONALS (#BRITTC)
Listing Office: LPT REALTY LLC (#36730)

Altitude Real Estate Group Inc Have a question about this home?

Interested in Purchasing 403 Oxford Road?

Get an estimate on monthly payments on this property.

$
years
Down Payment
$
%
Interest Rate
%
Tax Rate
%
$
$annually
$monthly
Estimated Monthly Payment
$0.00
Loan Amount
$0.00