(828) 450-7484 (828) 424-9325 austin@altituderegroup.com Sarah.s@altituderegroup.com Altitude Real Estate Group Inc
Traffic Dashboard
Home
  • SEARCH
  • COMMUNITIES
    • Asheville
    • Buncombe County
    • Henderson County
    • Haywood County
    • Madison County
    • Yancey County
    • Polk County
    • Rutherford County
  • BUYERS
    • Buying Info
  • SELLERS
    • Selling info
  • RECENTLY SOLD
  • ARTICLES
  • VIDEOS
  • ABOUT
    • Learn More
    • Meet the Team
    • Our Testimonials
  • CONTACT
Traffic Dashboard
Contact
  • Austin Lechner
  • (828) 450-7484
  • austin@altituderegroup.com
  • Sarah Lechner
  • (828) 424-9325
  • Sarah.s@altituderegroup.com
Get in Touch
Office
  • Asheville, North Carolina
Home
  • SEARCH
  • COMMUNITIES
  • BUYERS
  • SELLERS
  • RECENTLY SOLD
  • ARTICLES
  • VIDEOS
  • ABOUT
  • CONTACT
Account
  • Dashboard
  • Logout
  • Login
  • Sign Up
©2026 Altitude Real Estate Group Inc. All rights reserved.
Website built by CloseHack.
  • Privacy
  • Terms
  • DMCA
  • Accessibility
  • Fair Housing
Altitude Real Estate Group Inc - Footer Logo
Canopy MLS

​Listings courtesy of Canopy MLS as distributed by MLS GRID. Based on information submitted to the MLS GRID as of 2026-08-31 17:06:27. All data is obtained from various sources and may not have been verified by broker or MLS GRID. Supplied Open House Information is subject to change without notice. All information should be independently reviewed and verified for accuracy. Properties may or may not be listed by the office/agent presenting the information. Some IDX listings have been excluded from this website.

Longleaf Pines MLS

IDX information is provided exclusively for personal, non-commercial use, and may not be used for any purpose other than to identify prospective properties consumers may be interested in purchasing. Information is deemed reliable but not guaranteed.

Return
  • All Types
  • House+2 more
  • $300K-$1.2M
  • Bed/Bath
  • Size
  • Dates
  • Filters
  • Amenities
  • Save
Listings
No results
Sort
Home / Indian Trail / 4032 Holly Villa Circle
4032 Holly Villa Circle Indian Trail, NC 28079 4032 Holly Villa Circle Indian Trail, NC 28079 4032 Holly Villa Circle Indian Trail, NC 28079 4032 Holly Villa Circle Indian Trail, NC 28079 4032 Holly Villa Circle Indian Trail, NC 28079 4032 Holly Villa Circle Indian Trail, NC 28079 4032 Holly Villa Circle Indian Trail, NC 28079 4032 Holly Villa Circle Indian Trail, NC 28079 4032 Holly Villa Circle Indian Trail, NC 28079 4032 Holly Villa Circle Indian Trail, NC 28079 4032 Holly Villa Circle Indian Trail, NC 28079 4032 Holly Villa Circle Indian Trail, NC 28079 4032 Holly Villa Circle Indian Trail, NC 28079 4032 Holly Villa Circle Indian Trail, NC 28079 4032 Holly Villa Circle Indian Trail, NC 28079 4032 Holly Villa Circle Indian Trail, NC 28079 4032 Holly Villa Circle Indian Trail, NC 28079 4032 Holly Villa Circle Indian Trail, NC 28079 4032 Holly Villa Circle Indian Trail, NC 28079 4032 Holly Villa Circle Indian Trail, NC 28079 4032 Holly Villa Circle Indian Trail, NC 28079 4032 Holly Villa Circle Indian Trail, NC 28079 4032 Holly Villa Circle Indian Trail, NC 28079 4032 Holly Villa Circle Indian Trail, NC 28079 4032 Holly Villa Circle Indian Trail, NC 28079 4032 Holly Villa Circle Indian Trail, NC 28079 4032 Holly Villa Circle Indian Trail, NC 28079 View All Photos

$328,000

| Active

4032 Holly Villa Circle

Indian Trail, NC 28079

1,989
Square Feet
3
Beds
2.5
Baths
23
Days on Market
CAR4412220
MLS#
Townhouse
Structure
Residential
Zone
Contact

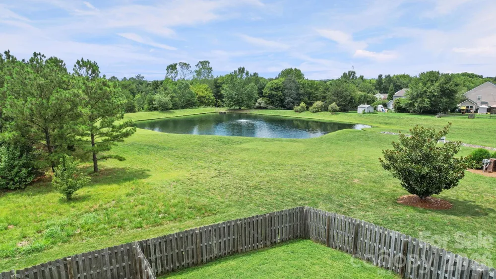
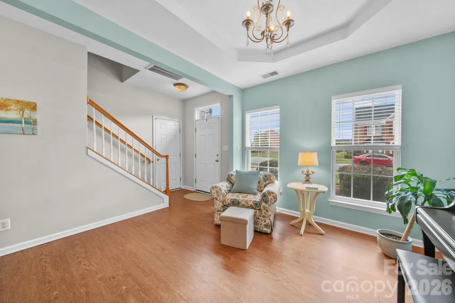
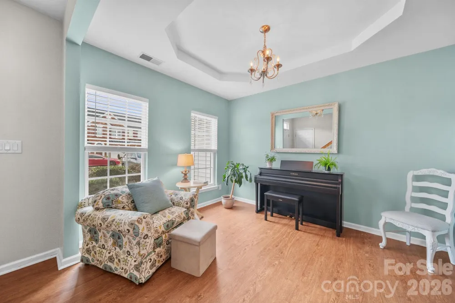
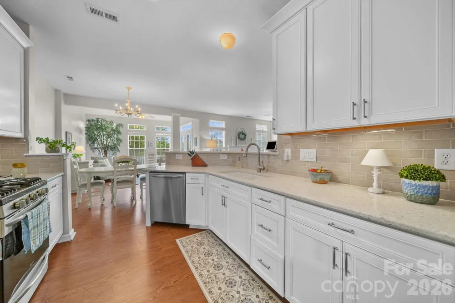
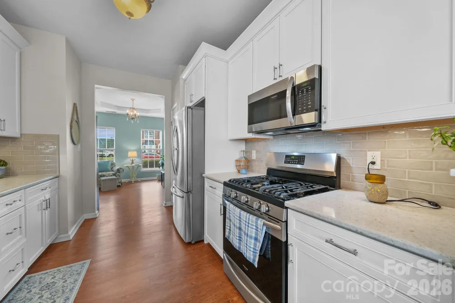
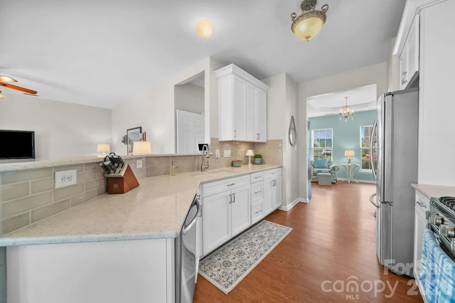
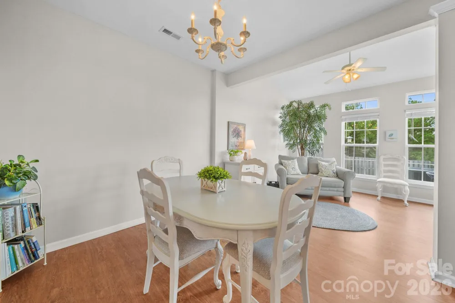
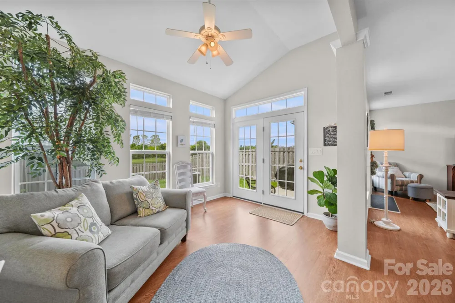
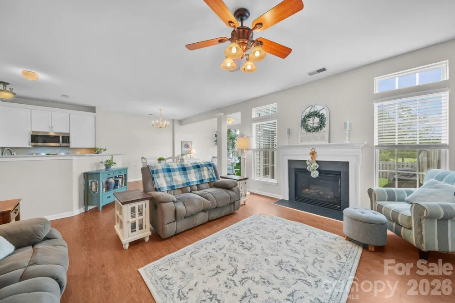
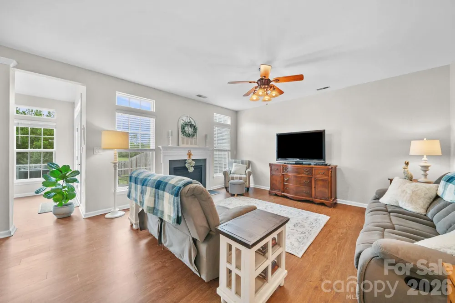
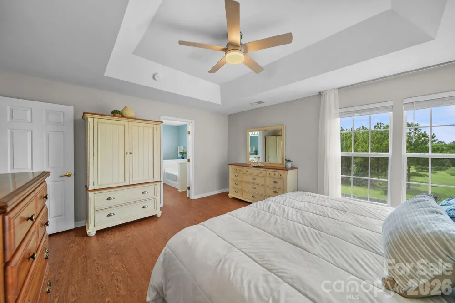
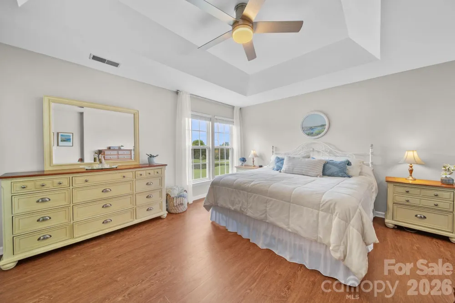
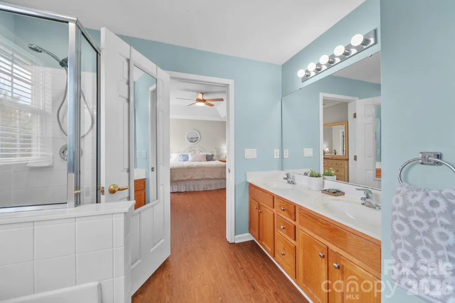
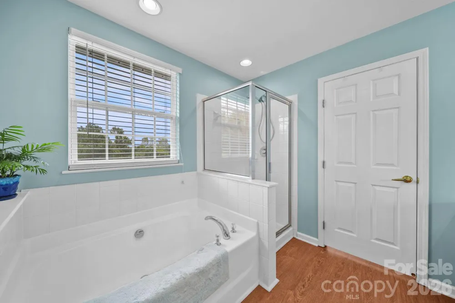
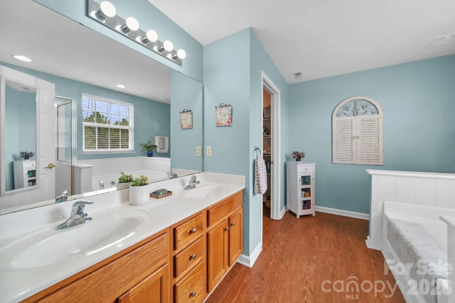
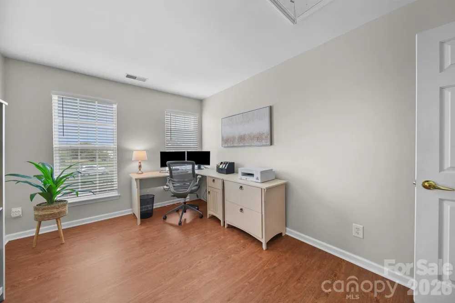
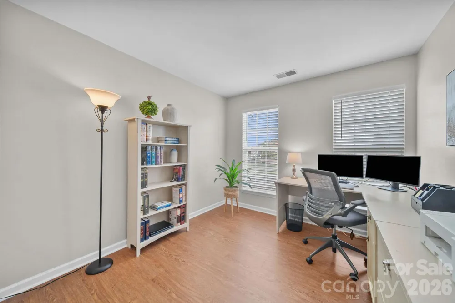
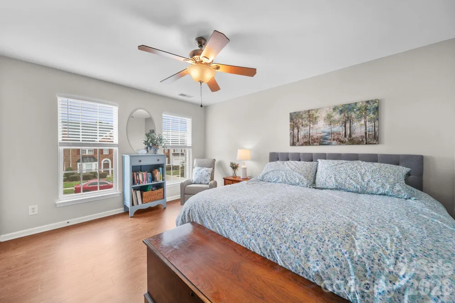
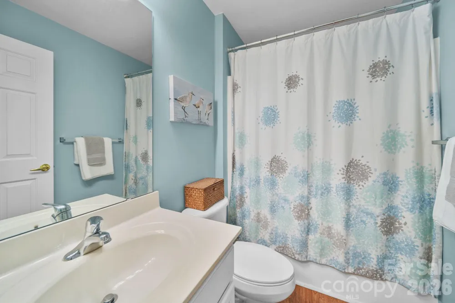
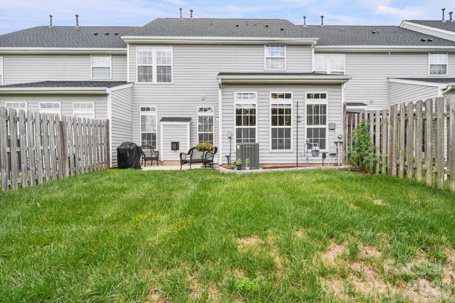
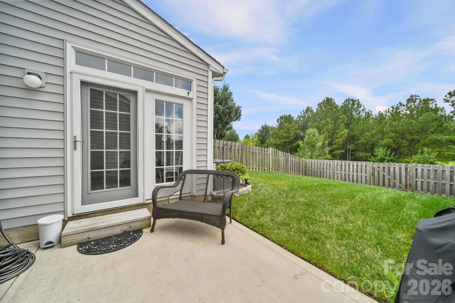
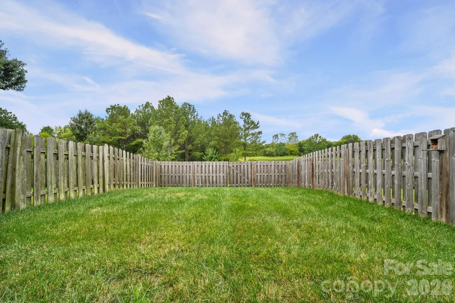
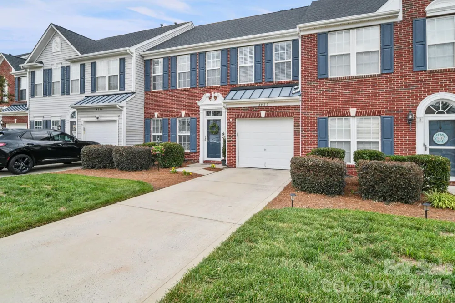
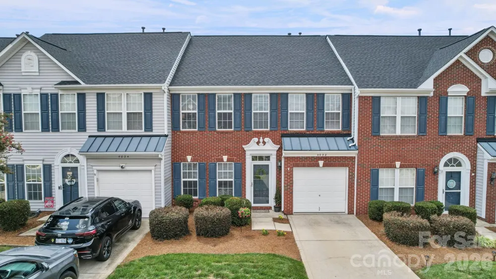
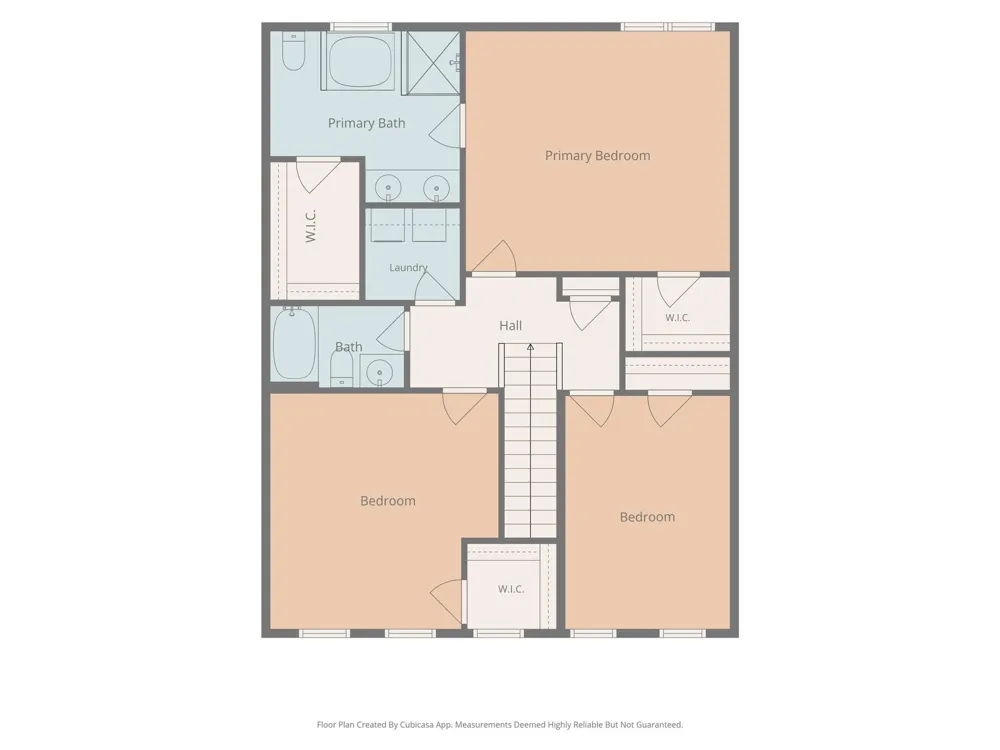
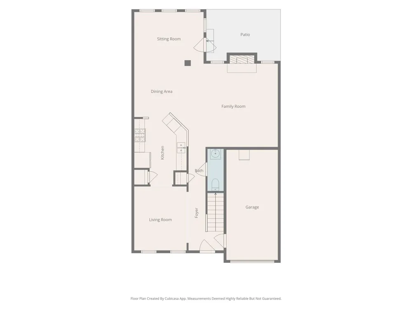
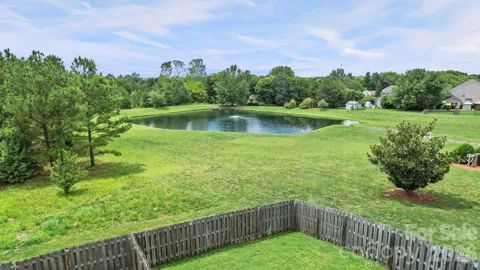
Welcome to this updated 3-bedroom, 2.5-bath townhome in Holly Park — move-in ready, thoughtfully laid out, and backing to open green space and the community pond with no homes behind you. The kitchen has been refreshed with quartz countertops, new cabinetry, a ceramic tile backsplash, and stainless appliances. Luxury vinyl plank flooring runs throughout. The main level offers four distinct living spaces — a living room with fireplace, a separate dining room, a breakfast area off the kitchen, and a bright rear sunroom that opens to the patio. It's a layout that lives considerably larger than the square footage suggests. Upstairs, the primary suite features a view over the backyard and includes a double-vanity bath with garden tub and separate shower. Two additional bedrooms, a full bath, and a dedicated laundry room complete the second floor — no hauling baskets down. Outside, the fully fenced backyard opens to a concrete patio and the open lawn beyond. Attached one-car garage with driveway parking for two more. The HOA covers water, trash, exterior maintenance, lawn care outside the fence, and community amenities — utilities and upkeep most homeowners budget for separately every month. The community offers lighted sidewalks, walking paths, and no through traffic. Minutes to shopping, dining, the theater, and commuting routes. A well-maintained home in a convenient location, with a setting that's hard to find at this price.

Property Details
Cooling
Central Air
Heating
Forced Air, Natural Gas
Cooling Features
Central Air
Bedrooms
3
Bathrooms
2.5
Full Baths
2
Half Baths
1
Stories
2
Acres
0.0
Square Feet
1989.0
Lot Size (sqft)
0.07
Parking Features
Driveway, Attached Garage
Parking
1
Parking Type
Driveway
Parking Garage Spaces
1.0
Property Type
Purchase
Year Built
2005
Foundation
Slab
Roof
Composition
Sewer Information
Public Sewer
Utility Source
City
Appliances
Dishwasher, Disposal, Gas Range, Gas Water Heater, Microwave
Subdivision
Holly Park
Community Features
Dog Park, Playground, Pond, Street Lights
Elementary School
Shiloh
Middle School
Sun Valley
High School
Sun Valley
County
Union
Region
Indian Trail
Original List Price
$328,000
Days on Market (Cumulative)
23
HOA
1
HOA Fees
390.0
MLS #
4412220
Location
Legal

Listings courtesy of Canopy MLS as distributed by MLS GRID. Based on information submitted to the MLS GRID as of 2026-08-07T13:26:05Z. All data is obtained from various sources and may not have been verified by broker or MLS GRID. Supplied Open House Information is subject to change without notice. All information should be independently reviewed and verified for accuracy. Properties may or may not be listed by the office/agent presenting the information. Some IDX listings have been excluded from this website.

Provided By
Listed by Aaron Forsyth (#CAR73985)
Listing Office: Lantern Realty & Development, LLC (#CAR10712)

Altitude Real Estate Group Inc Have a question about this home?

Interested in Purchasing 4032 Holly Villa Circle?

Get an estimate on monthly payments on this property.

$
years
Down Payment
$
%
Interest Rate
%
Tax Rate
%
$
$annually
$monthly
Estimated Monthly Payment
$0.00
Loan Amount
$0.00