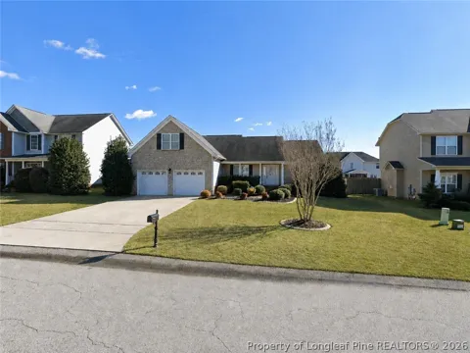
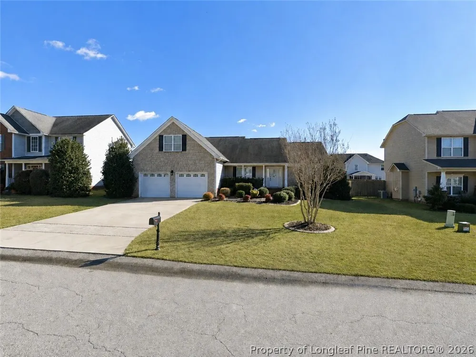
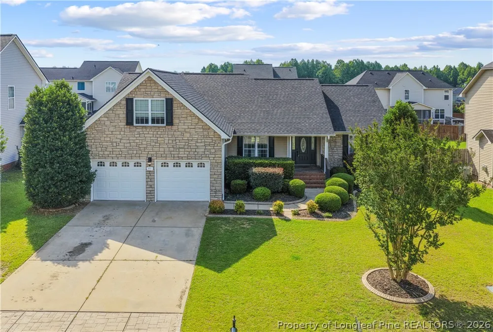
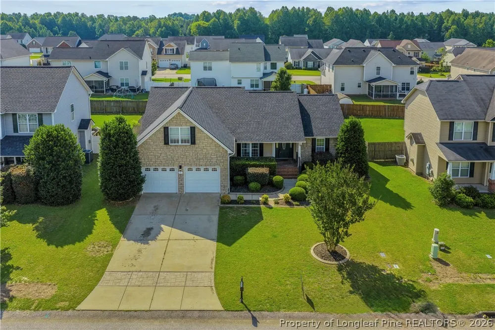
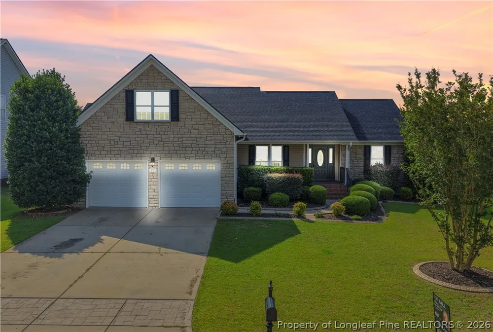
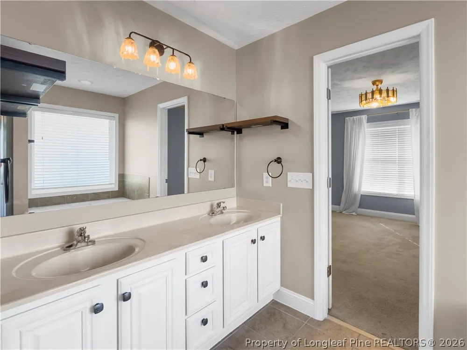
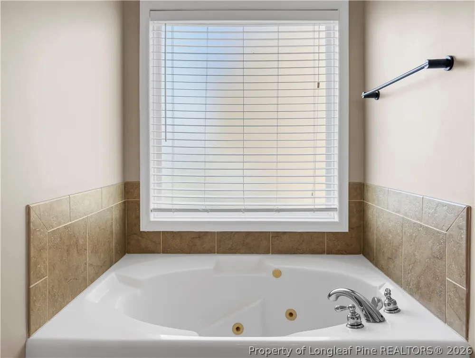
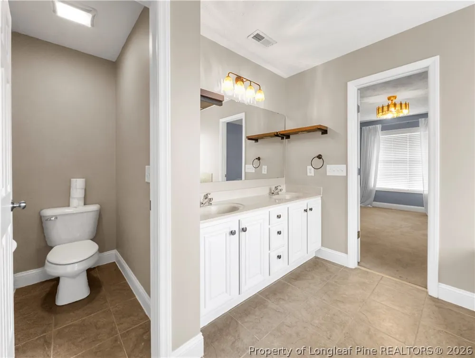
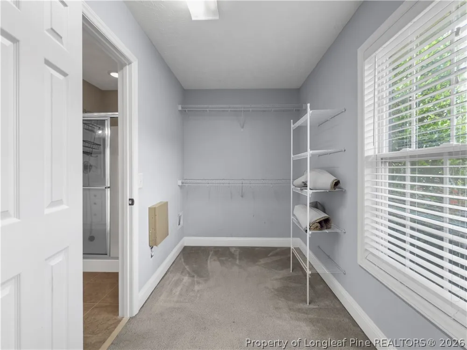
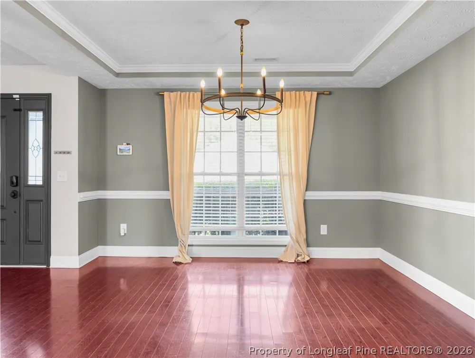
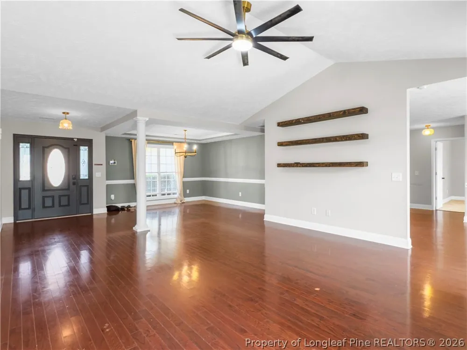
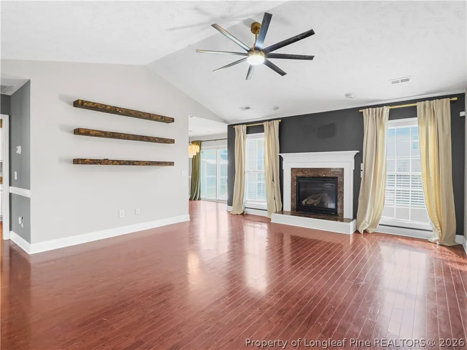
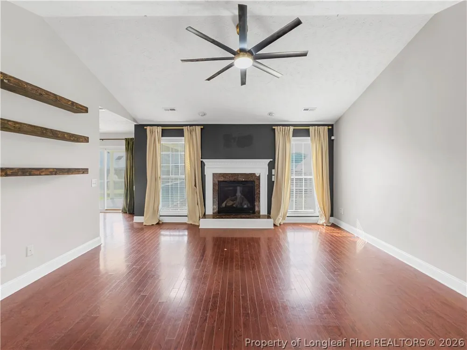
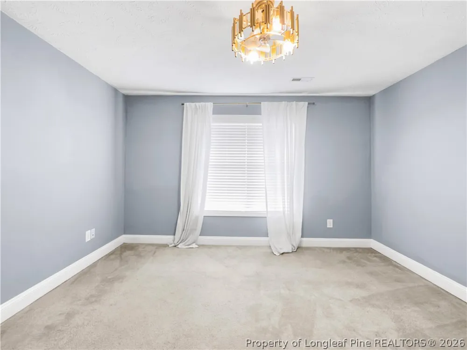
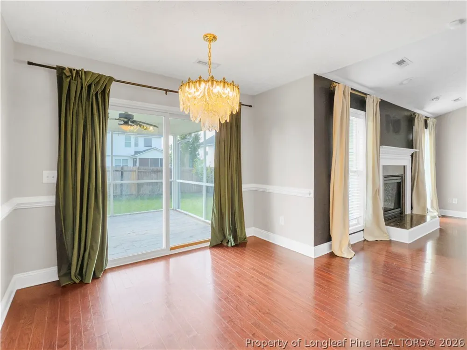
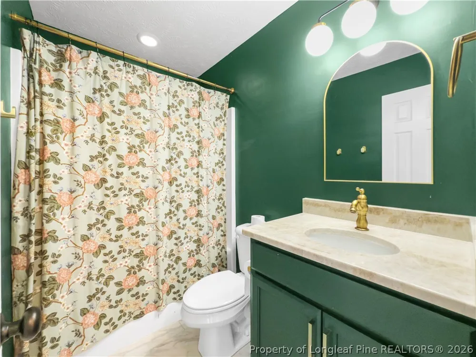
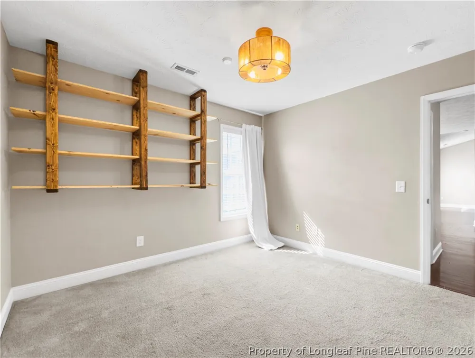
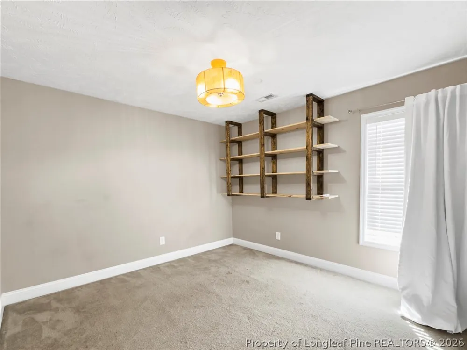
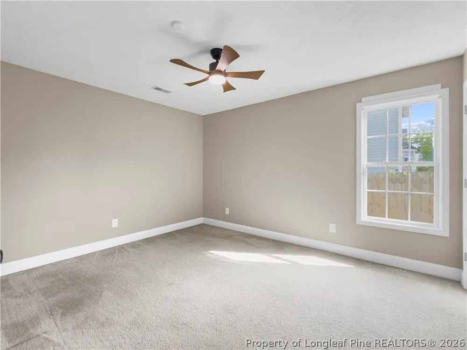
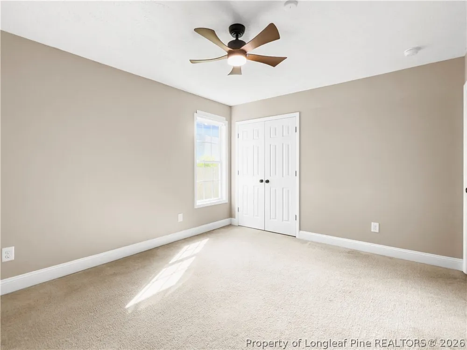
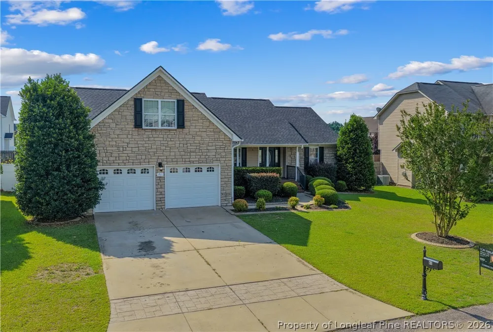
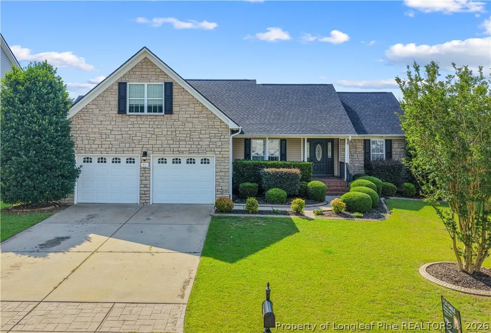
This beautifully updated 1.5-story home offers the perfect balance of comfort, functionality, and community living in a sought-after neighborhood just outside of Lillington. Featuring 3 bedrooms, 2.5 bathrooms, and thoughtfully updated indoor and outdoor spaces, this home is move-in ready with upgrades already completed for its next owners.
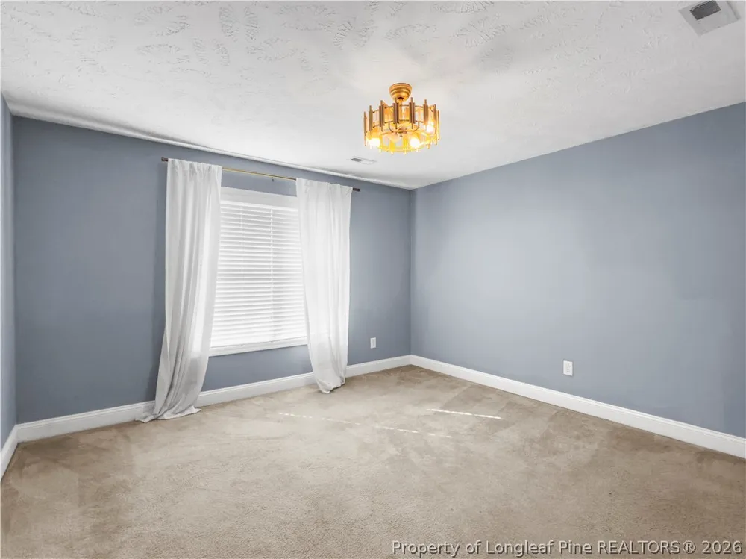
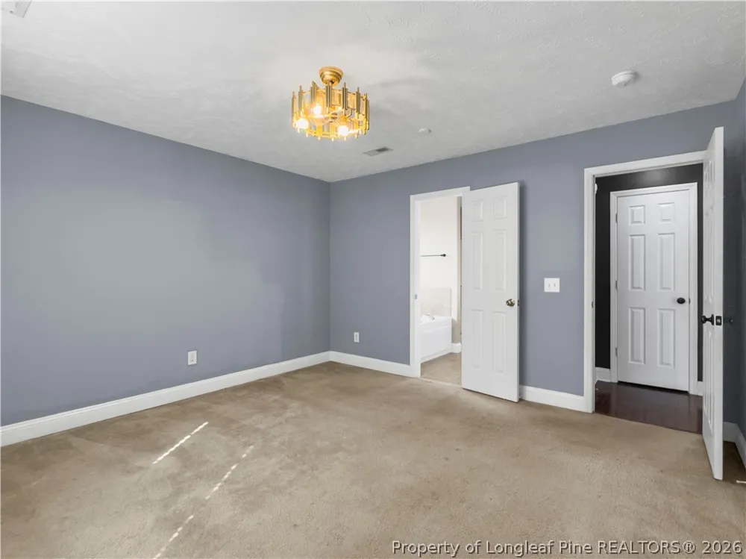
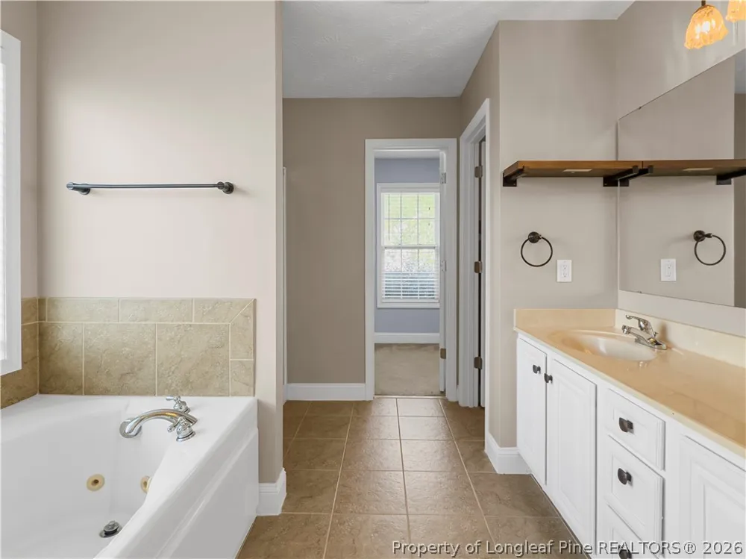
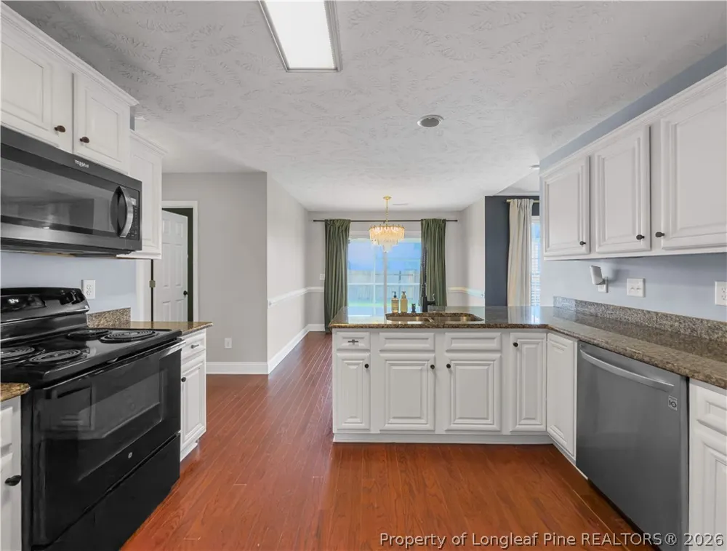
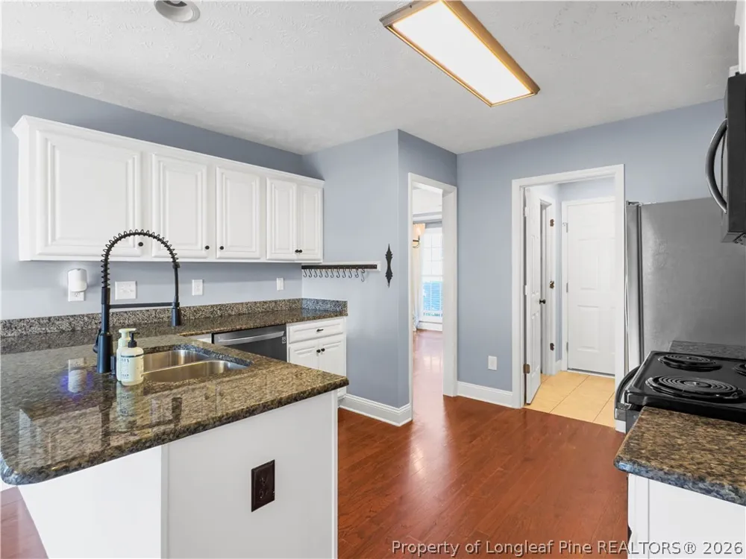
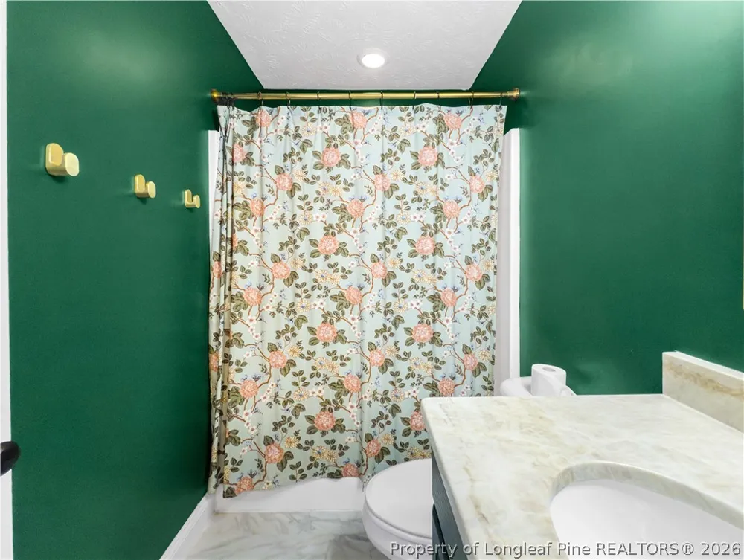
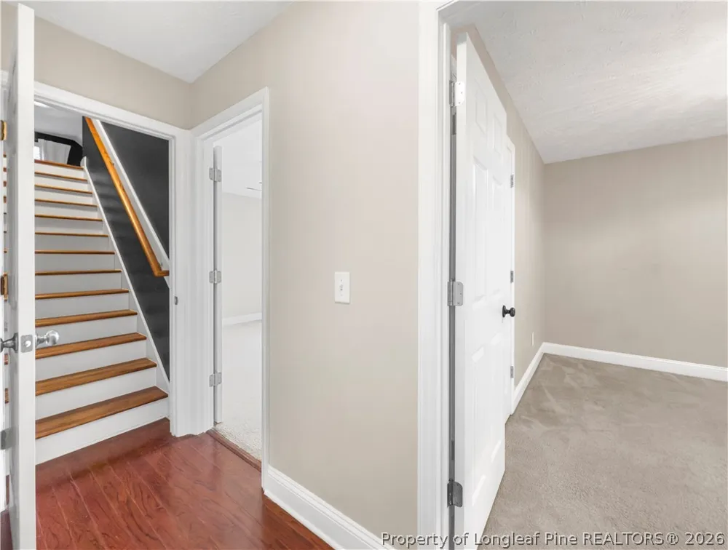
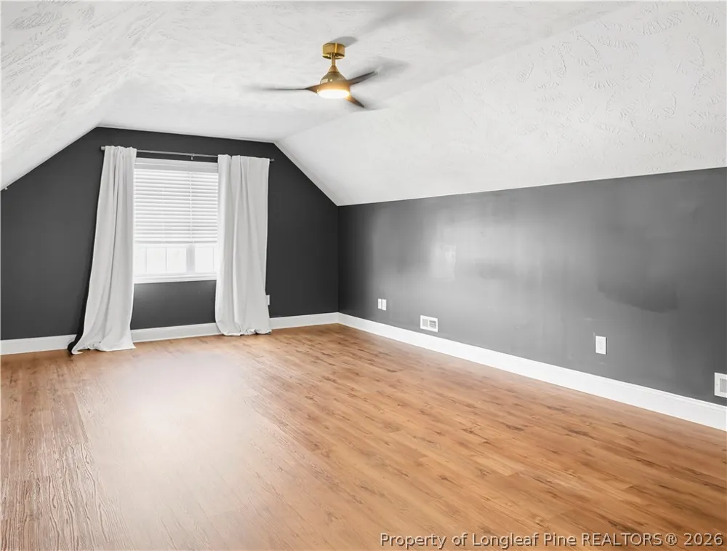
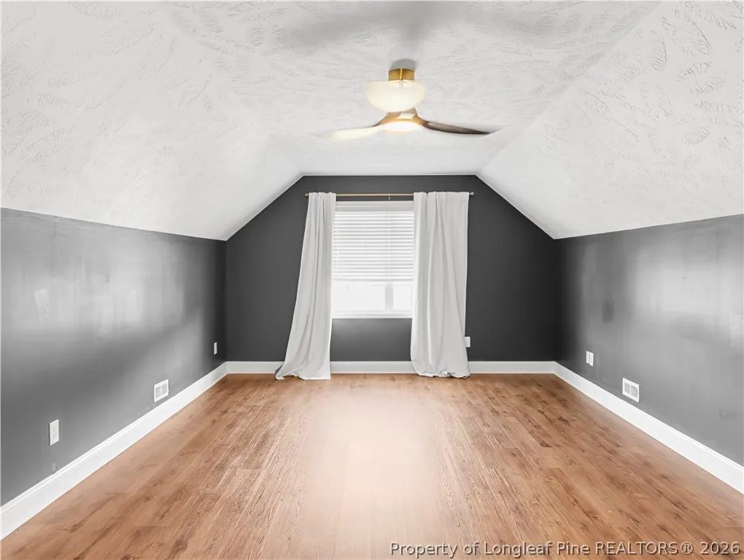
Inside, you’ll find fresh interior paint professionally selected by an interior designer, creating a warm and cohesive feel throughout the home. Updated lighting throughout adds a modern touch, while updated flooring and stair improvements enhance both style and everyday durability. The half bath has been refreshed with updated tile and a new vanity, and granite countertops add timeless appeal and functionality to the kitchen space.
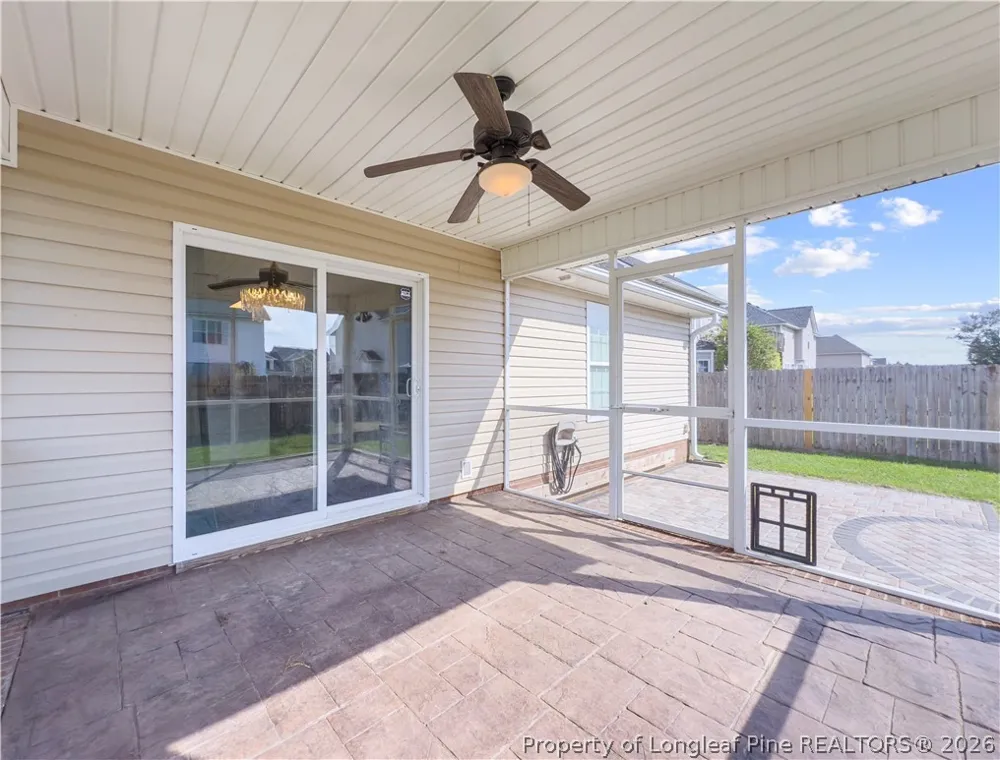
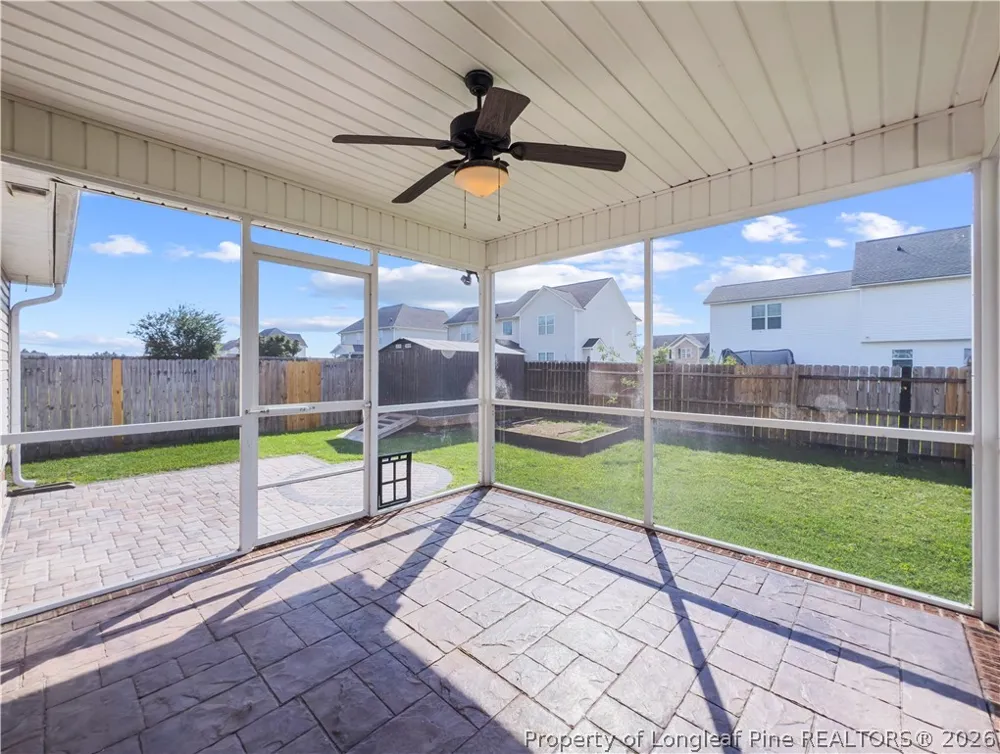
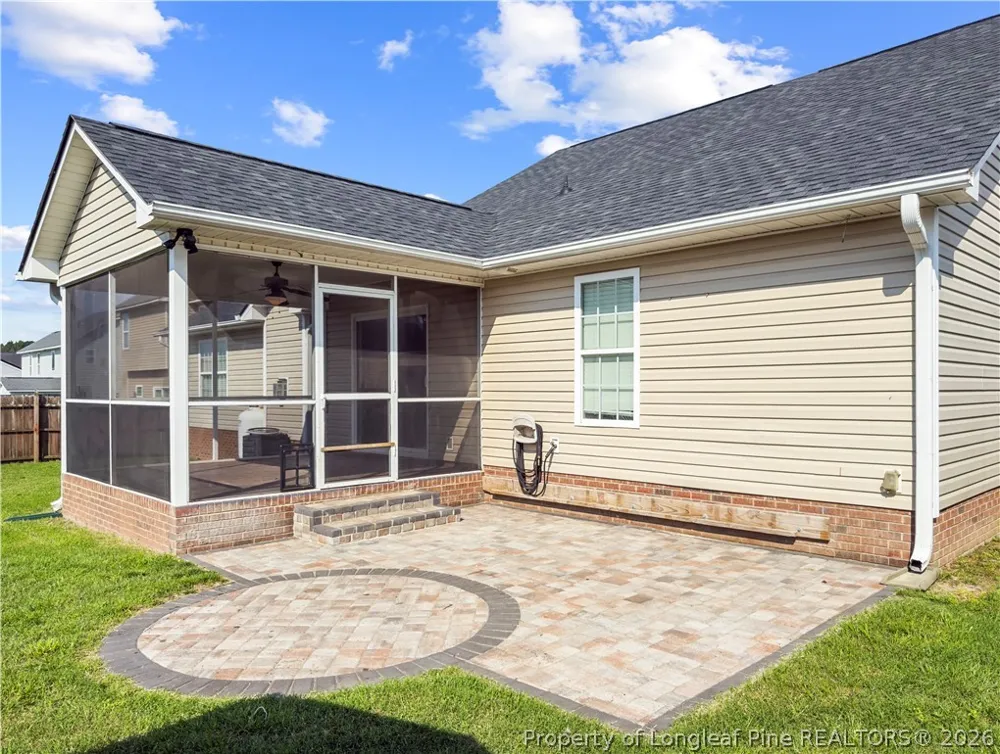
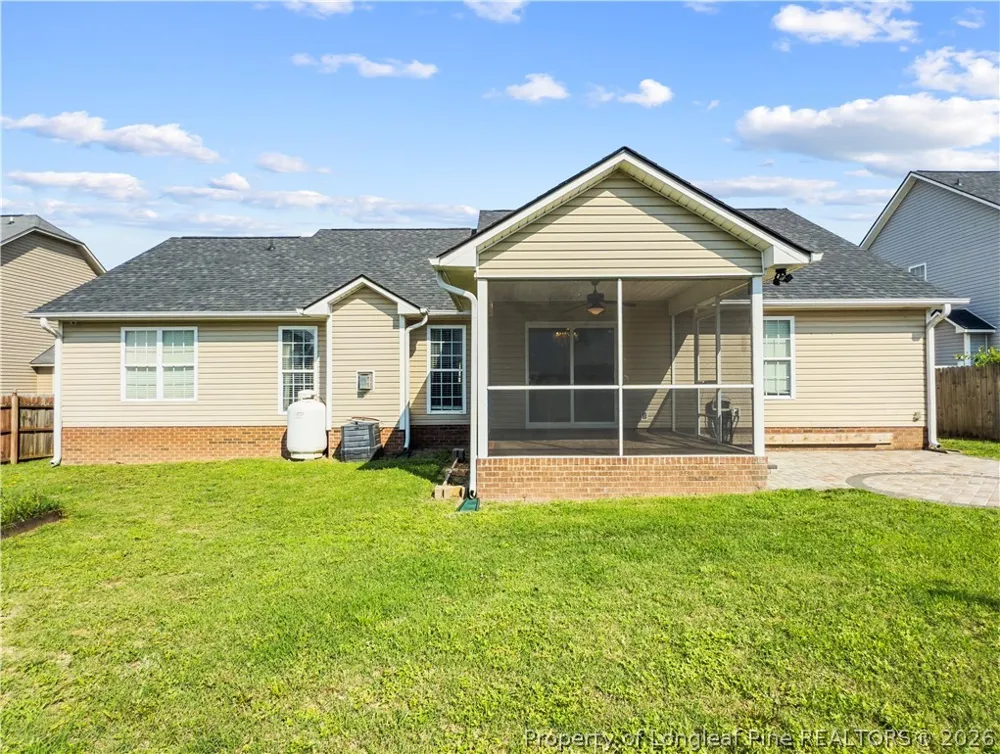
The outdoor living areas have been carefully enhanced to maximize enjoyment and entertaining. Relax on the updated screened back porch featuring new screens, or gather around the beautifully updated stone patio overlooking the backyard. Additional exterior improvements include updated porch railings, a fenced garden area, exterior storage shed, and the addition of a second gate for improved accessibility and convenience. Garden tools currently stored in the shed will convey with the property.
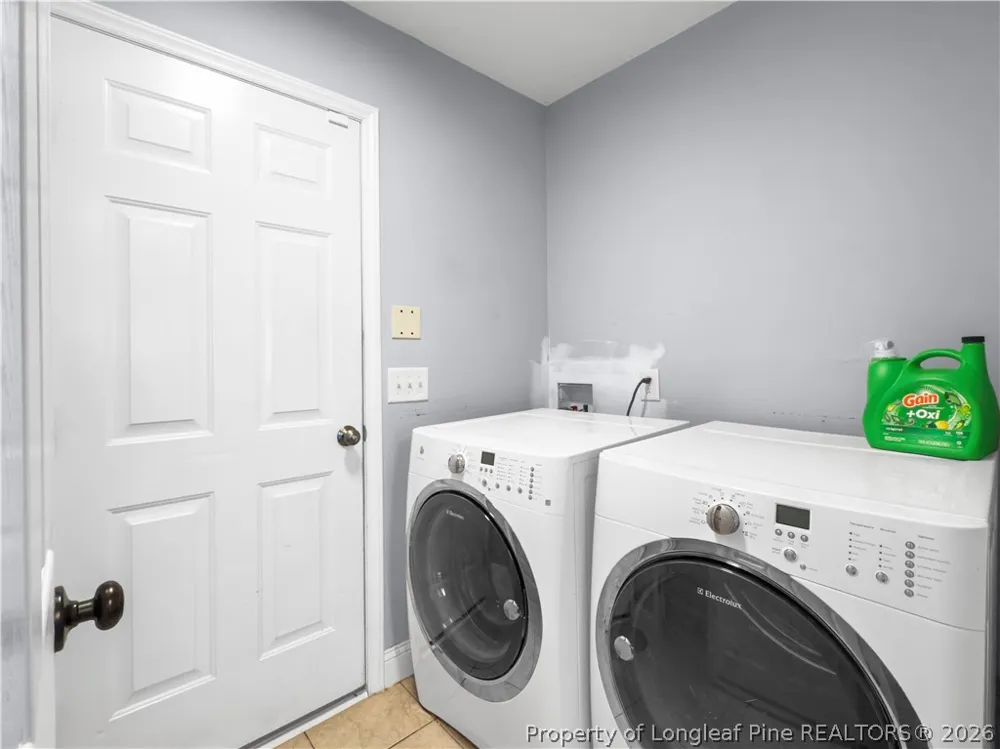
Major system updates include a roof replacement completed in 2024, offering added peace of mind for future homeowners. Washer and dryer will also convey, making this home even more move-in ready.
Beyond the home itself, residents enjoy access to desirable community amenities including a clubhouse, community pool, playground, fitness center, volleyball court, and basketball court — offering opportunities for recreation, social gatherings, and everyday enjoyment close to home.
Conveniently located just outside the county seat of Lillington, this property offers easy access to shopping, dining, schools, and commuter routes while still maintaining the neighborhood atmosphere buyers are searching for in Harnett County.
Whether you’re looking for updated living spaces, outdoor entertaining areas, neighborhood amenities, or a home where the major improvements have already been completed, this property checks all the boxes. Schedule your private showing today.
Property Details
- Interior
- Attic, Breakfast Area, Ceiling Fans, Double Vanity, Eat In Kitchen, Granite Counters, Jetted Tub, Primary Downstairs, Living Din
- Fireplaces
- 1
- Cooling
- 1
- Heating
- Heat Pump
- Cooling Features
- Central Air, Electric
- Bedrooms
- 3
- Bathrooms
- 2.0
- Full Baths
- 2
- Lot Features
- Quarter To Half Acre Lot
- Lot Description
- Quarter To Half Acre Lot
- Exterior Features
- Fence, Propane Tank Owned, Playground, Porch, Patio, Storage
- Exterior Materials
- Fence, Propane Tank Owned, Playground, Porch, Patio, Storage
- Pool Shared
- 1
- Square Feet
- 1982.0
- Lot Size (sqft)
- 0.0
- Parking Features
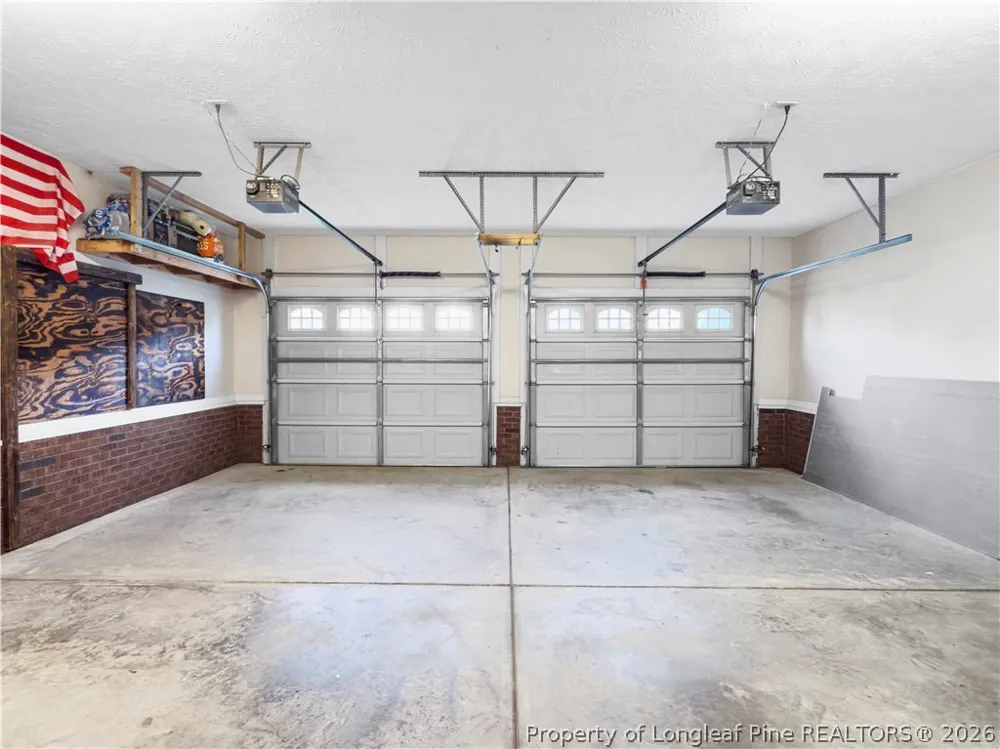
- Attached, Garage, Garage Door Opener
- Parking
- 1
- Parking Type
- Garage
- Parking Garage Spaces
- 2.0
- Property Type
- Purchase
- Style
- One And One Half Story
- Property Subtype Additional
- Single Family Residence
- Year Built
- 2009
- Utility Source
- Public
- Appliances
- Cooktop, Dryer, Dishwasher, Disposal, Microwave, Refrigerator, Washer
- Subdivision
- VANDERCROFT FARMS
- Community Features
- Community Pool
- Middle School
- Harnett Central Middle
- High School
- Harnett Central
- County
- Harnett
- Region
- Bunnlevel
- Original List Price
- $325,000
- Days on Market (Cumulative)
- 119
- HOA
- 1
- HOA Fees
- 50.0
- Ownership
- More than a year
- MLS #
- 762904
Location
Legal
IDX information is provided exclusively for personal, non-commercial use, and may not be used for any purpose other than to identify prospective properties consumers may be interested in purchasing. Information is deemed reliable but not guaranteed.
Provided By
Listed by TIFFANY HILL (#HILLTI)
Listing Office: EXP REALTY LLC (#32360)