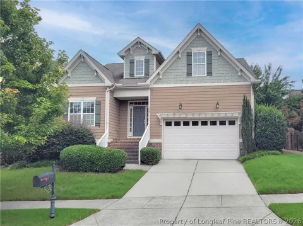
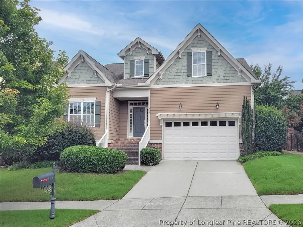
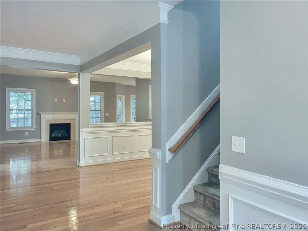
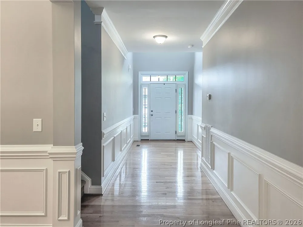
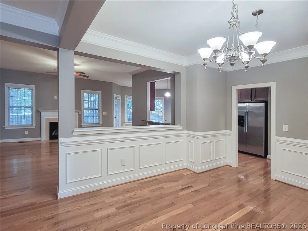
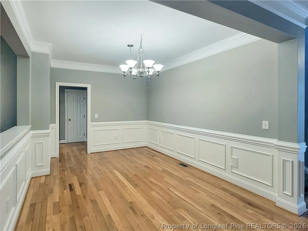
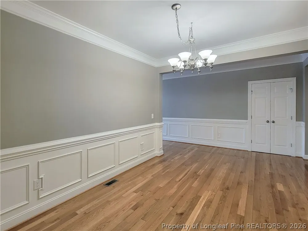
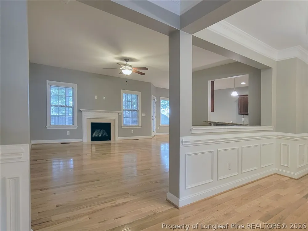
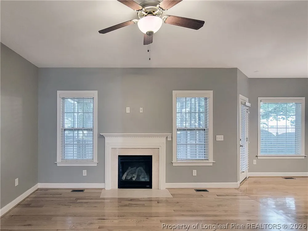
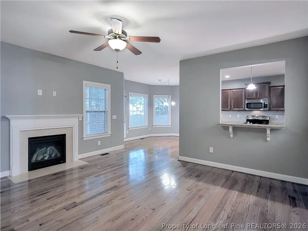
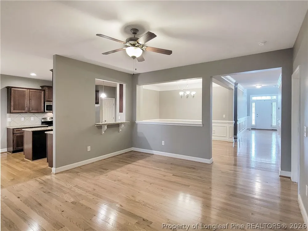
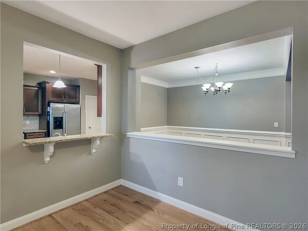
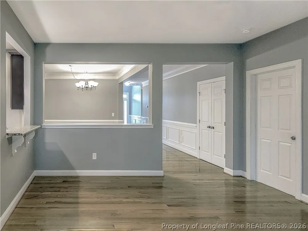
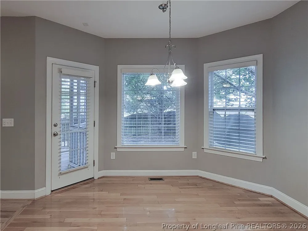
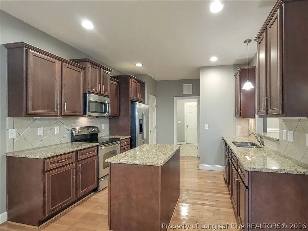
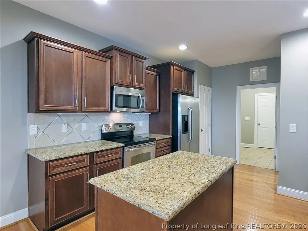
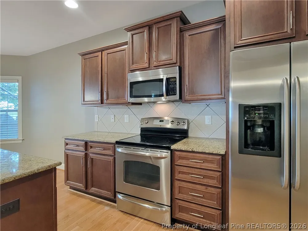
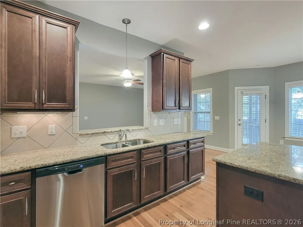
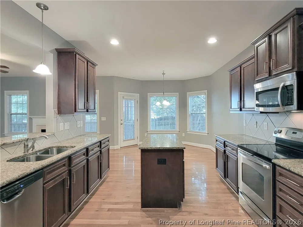
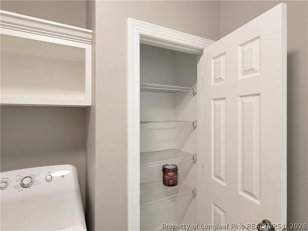
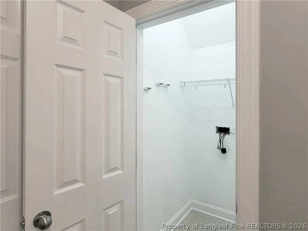
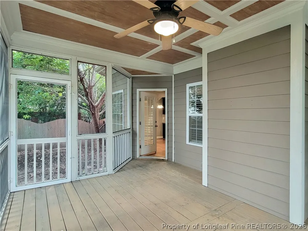
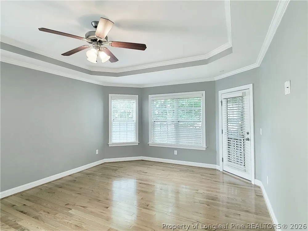
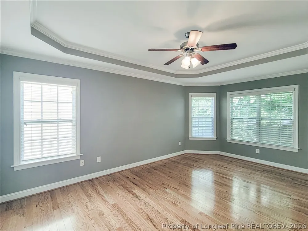
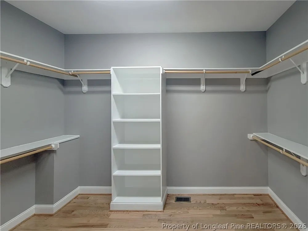
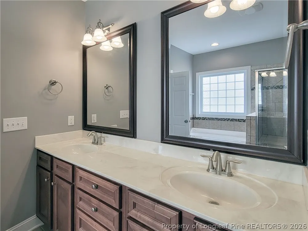
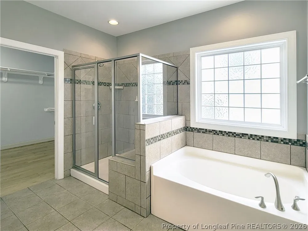
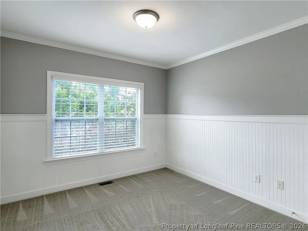
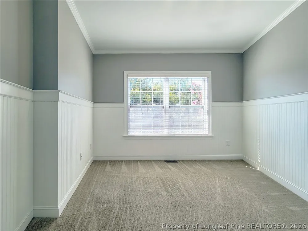
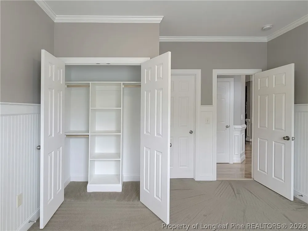
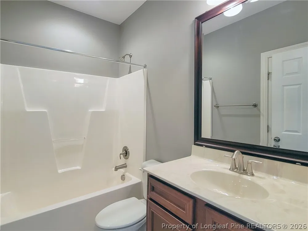
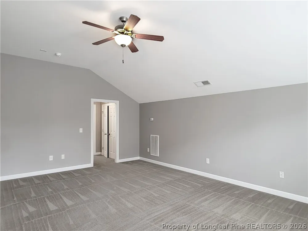
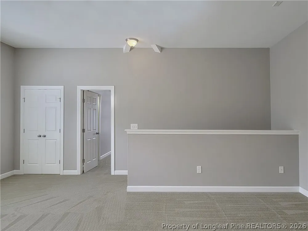
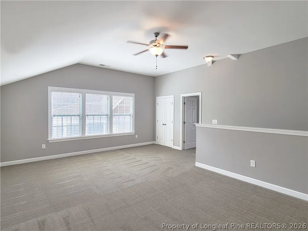
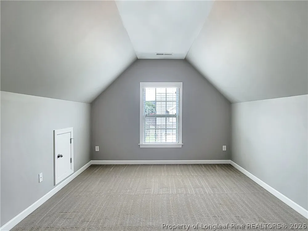
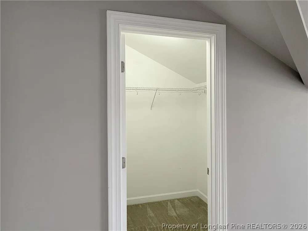
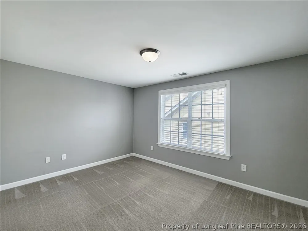
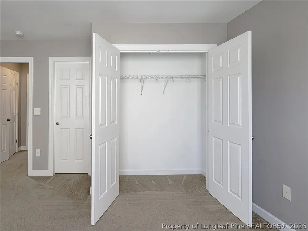
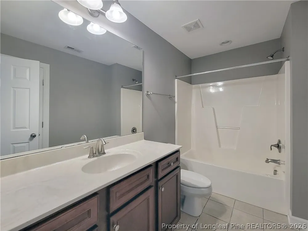
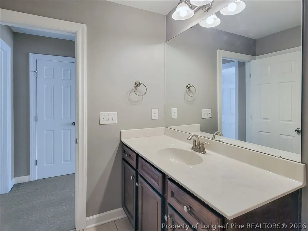
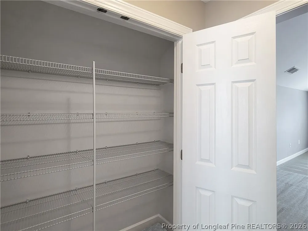
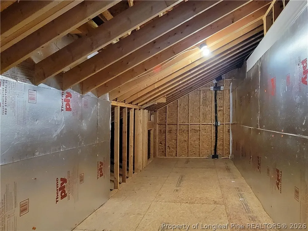
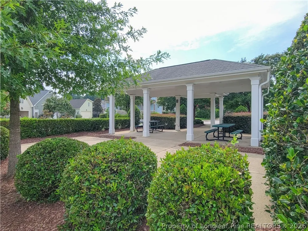
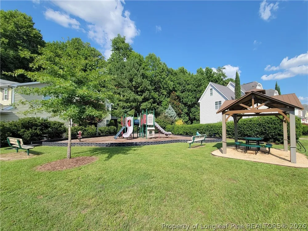
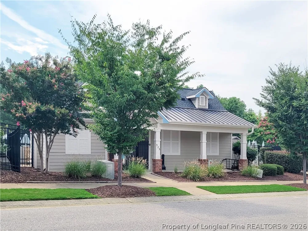
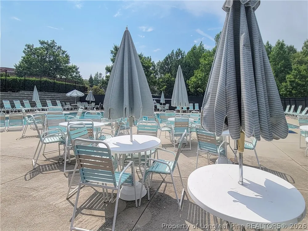
US-401 and NC-42, this home combines comfort with convenience. A private driveway, attached 2-car garage, and covered front porch welcome you home before stepping inside to a dramatic 2-story foyer featuring beautiful wainscoting, chair rail detailing, and brand-new hardwood floors extending through the main living areas and first-floor primary suite. The formal dining room flows seamlessly into the inviting family room with a gas log fireplace, while the adjacent kitchen features Cherry cabinetry, granite countertops with a tiled backsplash, under-cabinet lighting, stainless steel appliances, an island, pantry, and a pass-through overlooking the family room. The breakfast nook is highlighted by a bay window and opens to the private screened-in porch. The first-floor primary suite offers a bay window, tray ceiling, walk-in closet with custom shelving, and a spa-like bathroom with dual sinks, a garden tub, separate tiled shower, and private water closet. A main-level junior suite with direct access to a full bathroom is ideal for guests or a home office. Upstairs, you'll find a spacious loft separating two additional bedrooms, a full bathroom, and two large walk-in attics providing an abundance of storage space. Outside, enjoy a private backyard surrounded by mature trees. Lakestone Village residents also enjoy a community pool, playground, and scenic walking trails.
Property Details
- Interior
- Attic, Breakfast Bar, Breakfast Area, Tray Ceilings, Ceiling Fans, Chandelier, Crown Molding, Cathedral Ceilings, Dining Area, D
- Fireplaces
- 1
- Cooling
- 1
- Heating
- Forced Air, Gas
- Cooling Features
- Central Air
- Bedrooms
- 4
- Bathrooms
- 3.0
- Full Baths
- 3
- Lot Features
- Less Than Quarter Acre
- Lot Description
- Less Than Quarter Acre
- Exterior Features
- Playground, Porch, Rain Gutters
- Exterior Materials
- Playground, Porch, Rain Gutters
- Pool Shared
- 1
- Acres
- 0.14
- Square Feet
- 2711.0
- Lot Size (sqft)
- 6098.4
- Parking Features
- Attached, Garage
- Parking
- 1
- Parking Type
- Garage
- Parking Garage Spaces
- 2.0
- Property Type
- Rental
- Style
- Traditional
- Basement
- 1
- Property Subtype Additional
- Single Family Residence
- Basement Description
- Crawl Space
- Year Built
- 2010
- Sewer Information
- Public Sewer
- Utility Source
- Public
- Appliances
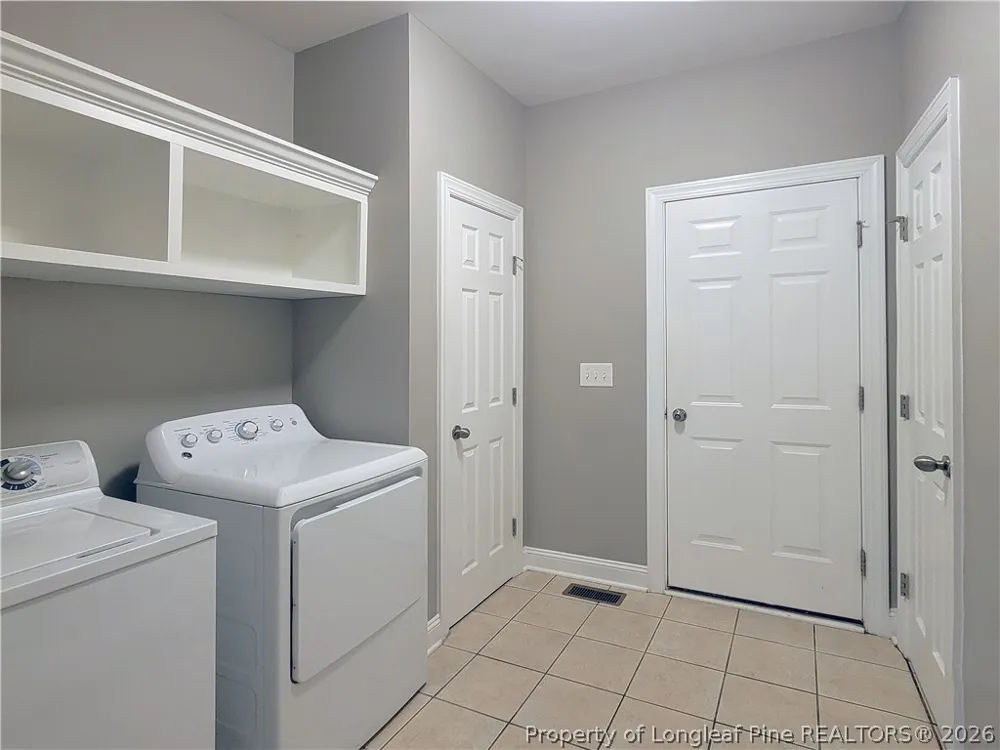
- Dryer, Dishwasher, Electric Oven, Microwave, Refrigerator, Stainless Steel Appliances, Washer
- Subdivision
- Lakestone Village
- Community Features
- Community Pool, Sidewalks
- Middle School
- Wake County Schools
- High School
- Wake County Schools
- County
- Wake
- Region
- Fuquay Varina
- Date Available
- August 04, 2026
- Original List Price
- $2,425
- Days on Market (Cumulative)
- 27
Location
Legal
IDX information is provided exclusively for personal, non-commercial use, and may not be used for any purpose other than to identify prospective properties consumers may be interested in purchasing. Information is deemed reliable but not guaranteed.
Provided By
Listed by BRIAN SCHAMBS (#SCHABX)
Listing Office: SCHAMBS PROPERTY MANAGEMENT GROUP, INC. (#37250)