(828) 450-7484 (828) 424-9325 austin@altituderegroup.com Sarah.s@altituderegroup.com Altitude Real Estate Group Inc
Traffic Dashboard
Home
  • SEARCH
  • COMMUNITIES
    • Asheville
    • Buncombe County
    • Henderson County
    • Haywood County
    • Madison County
    • Yancey County
    • Polk County
    • Rutherford County
  • BUYERS
    • Buying Info
  • SELLERS
    • Selling info
  • RECENTLY SOLD
  • ARTICLES
  • VIDEOS
  • ABOUT
    • Learn More
    • Meet the Team
    • Our Testimonials
  • CONTACT
Traffic Dashboard
Contact
  • Austin Lechner
  • (828) 450-7484
  • austin@altituderegroup.com
  • Sarah Lechner
  • (828) 424-9325
  • Sarah.s@altituderegroup.com
Get in Touch
Office
  • Asheville, North Carolina
Home
  • SEARCH
  • COMMUNITIES
  • BUYERS
  • SELLERS
  • RECENTLY SOLD
  • ARTICLES
  • VIDEOS
  • ABOUT
  • CONTACT
Account
  • Dashboard
  • Logout
  • Login
  • Sign Up
©2026 Altitude Real Estate Group Inc. All rights reserved.
Website built by CloseHack.
  • Privacy
  • Terms
  • DMCA
  • Accessibility
  • Fair Housing
Altitude Real Estate Group Inc - Footer Logo
Canopy MLS

​Listings courtesy of Canopy MLS as distributed by MLS GRID. Based on information submitted to the MLS GRID as of 2026-08-31 18:06:41. All data is obtained from various sources and may not have been verified by broker or MLS GRID. Supplied Open House Information is subject to change without notice. All information should be independently reviewed and verified for accuracy. Properties may or may not be listed by the office/agent presenting the information. Some IDX listings have been excluded from this website.

Longleaf Pines MLS

IDX information is provided exclusively for personal, non-commercial use, and may not be used for any purpose other than to identify prospective properties consumers may be interested in purchasing. Information is deemed reliable but not guaranteed.

Return
  • All Types
  • House+2 more
  • $300K-$1.2M
  • Bed/Bath
  • Size
  • Dates
  • Filters
  • Amenities
  • Save
Listings
No results
Sort
Home / Sharon / 4142 Musket Hill Road
4142 Musket Hill Road Sharon, SC 29742 4142 Musket Hill Road Sharon, SC 29742 4142 Musket Hill Road Sharon, SC 29742 4142 Musket Hill Road Sharon, SC 29742 4142 Musket Hill Road Sharon, SC 29742 4142 Musket Hill Road Sharon, SC 29742 4142 Musket Hill Road Sharon, SC 29742 4142 Musket Hill Road Sharon, SC 29742 4142 Musket Hill Road Sharon, SC 29742 4142 Musket Hill Road Sharon, SC 29742 4142 Musket Hill Road Sharon, SC 29742 4142 Musket Hill Road Sharon, SC 29742 4142 Musket Hill Road Sharon, SC 29742 4142 Musket Hill Road Sharon, SC 29742 4142 Musket Hill Road Sharon, SC 29742 4142 Musket Hill Road Sharon, SC 29742 4142 Musket Hill Road Sharon, SC 29742 4142 Musket Hill Road Sharon, SC 29742 4142 Musket Hill Road Sharon, SC 29742 4142 Musket Hill Road Sharon, SC 29742 4142 Musket Hill Road Sharon, SC 29742 4142 Musket Hill Road Sharon, SC 29742 4142 Musket Hill Road Sharon, SC 29742 4142 Musket Hill Road Sharon, SC 29742 4142 Musket Hill Road Sharon, SC 29742 4142 Musket Hill Road Sharon, SC 29742 4142 Musket Hill Road Sharon, SC 29742 4142 Musket Hill Road Sharon, SC 29742 4142 Musket Hill Road Sharon, SC 29742 4142 Musket Hill Road Sharon, SC 29742 4142 Musket Hill Road Sharon, SC 29742 4142 Musket Hill Road Sharon, SC 29742 4142 Musket Hill Road Sharon, SC 29742 4142 Musket Hill Road Sharon, SC 29742 4142 Musket Hill Road Sharon, SC 29742 4142 Musket Hill Road Sharon, SC 29742 4142 Musket Hill Road Sharon, SC 29742 4142 Musket Hill Road Sharon, SC 29742 4142 Musket Hill Road Sharon, SC 29742 4142 Musket Hill Road Sharon, SC 29742 4142 Musket Hill Road Sharon, SC 29742 View All Photos

$539,000

| Active

4142 Musket Hill Road

Sharon, SC 29742

1,484
Square Feet
3
Beds
2
Baths
109
Days on Market
CAR4377386
MLS#
House
Structure
Residential
Zone
Contact

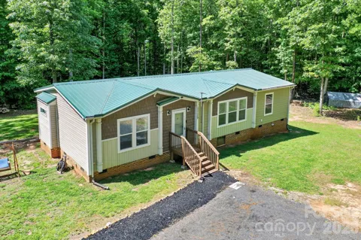
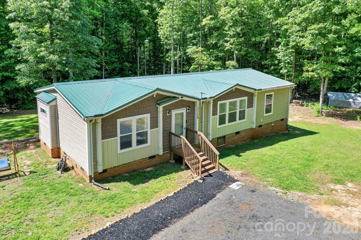
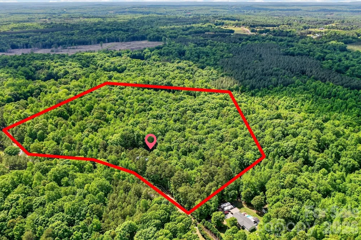
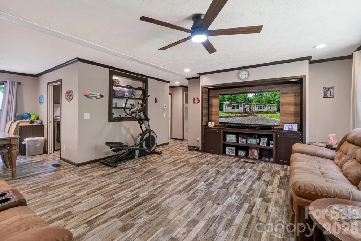
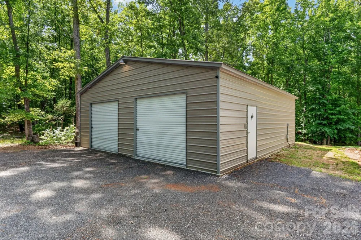
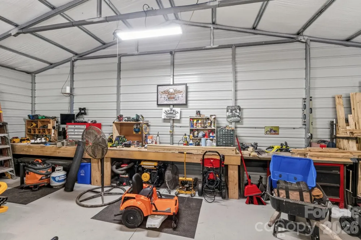
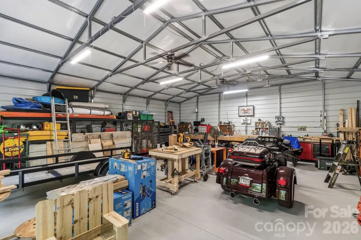
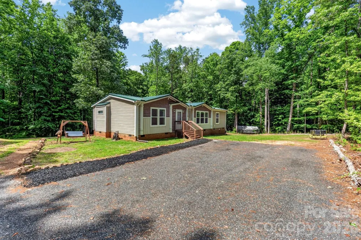
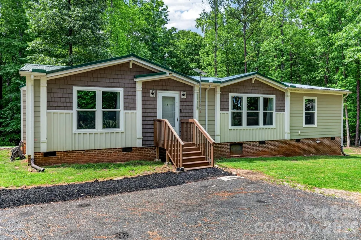
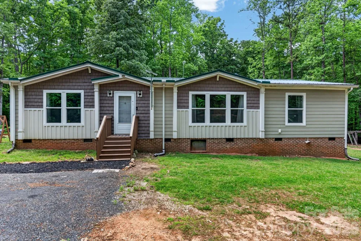
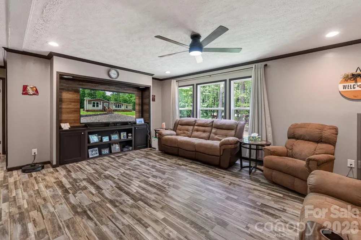
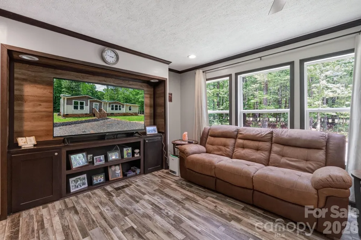
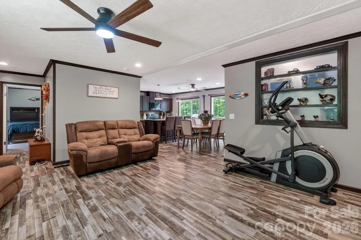
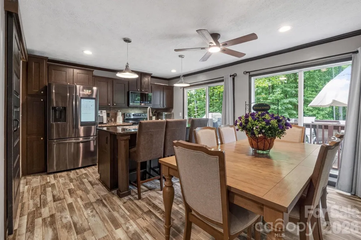
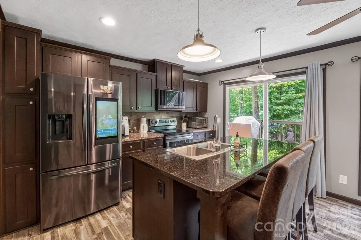
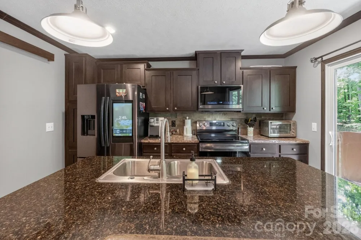
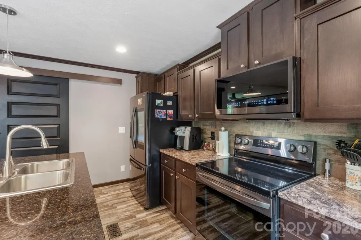
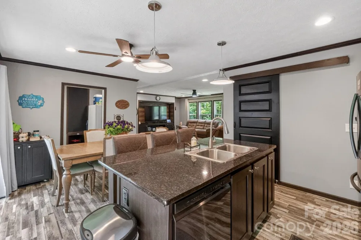
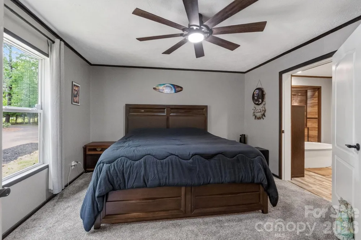
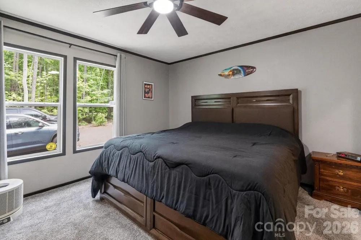
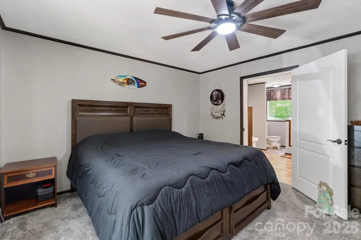
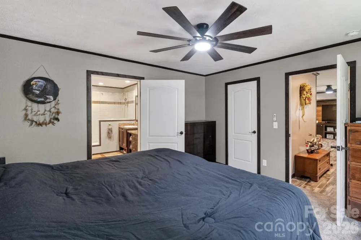
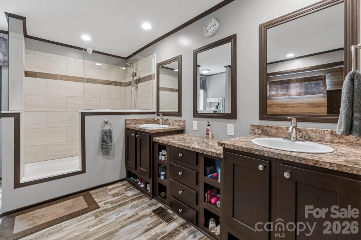
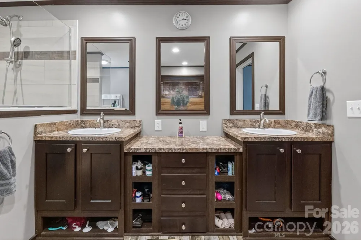
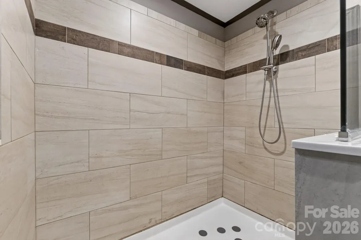
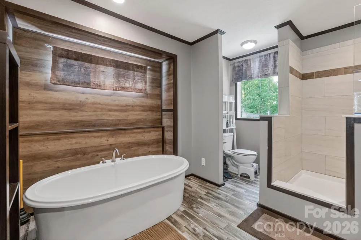
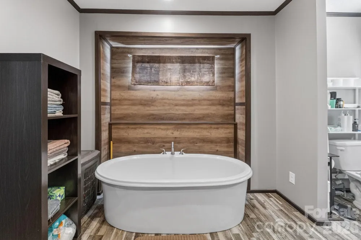
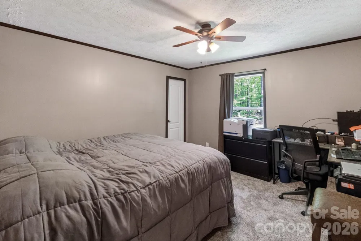
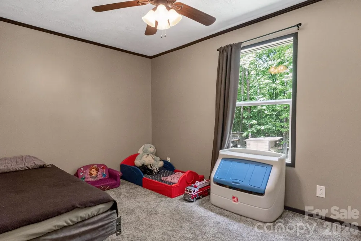
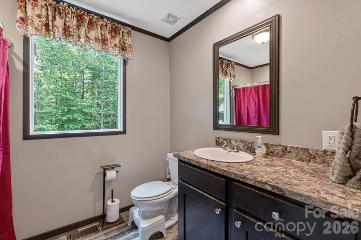
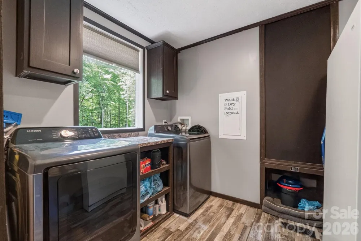
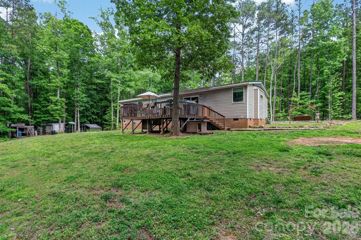
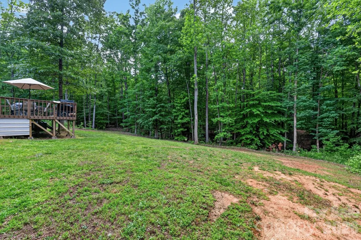
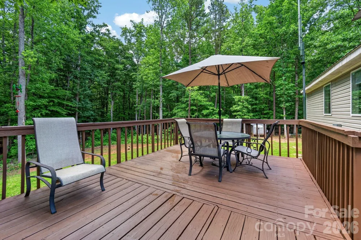
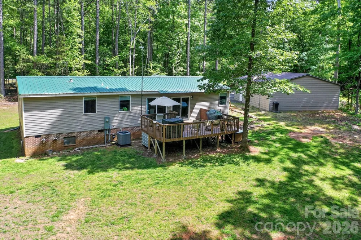
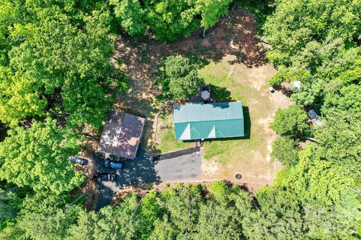
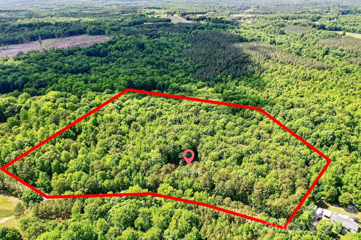
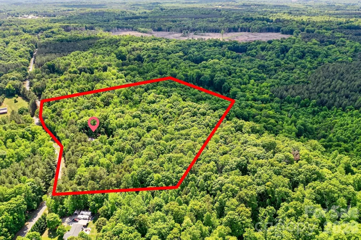
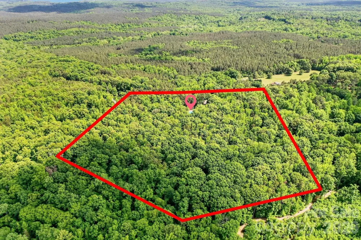
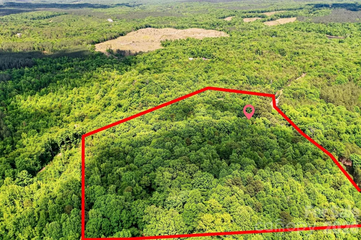
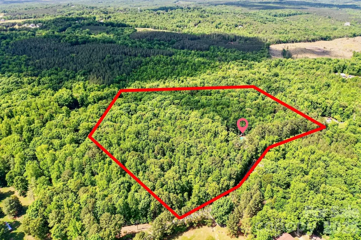
Craving space, privacy, and freedom from HOA restrictions? Welcome to your private retreat on 14 serene acres surrounded by mature hardwoods. Built in 2017, this charming 3-bedroom, 2-bath home offers a thoughtfully designed split floor plan with inviting, comfortable living spaces throughout. A recently added 30x35 detached garage/shop is wired and ready for your hobby or small business needs. Within the last two years, this home has received all new HVAC, flooring, kitchen appliances, paved driveway, and structural improvements. The heart of the home is a spacious eat-in kitchen featuring a center island, pantry with a stylish sliding barn door, and plenty of room to gather. An oversized laundry and craft room adds extra flexibility for hobbies, storage, or workspace needs. The owner’s suite is a true escape—bright and airy with soft neutral tones, a spa-inspired bathroom complete with an oversized tiled shower, and a separate soaking tub perfect for unwinding. Step outside and take in the peaceful surroundings from the large deck with included patio set—ideal for relaxing or entertaining while overlooking your own private sanctuary. A durable raised-seam metal roof was installed in 2022 for added peace of mind.

Property Details
Interior
Breakfast Bar, Kitchen Island, Open Floorplan, Pantry, Walk-In Closet(s)
Cooling
Central Air
Heating
Central
Cooling Features
Central Air
Bedrooms
3
Bathrooms
2.0
Full Baths
2
Lot Features
Wooded
Stories
1
Lot Description
Wooded
Exterior Materials
Fire Pit
Acres
0.0
Square Feet
1484.0
Lot Size (sqft)
14.0
Parking Features
Circular Driveway, Driveway, Detached Garage, RV Access/Parking
Parking
1
Parking Spaces
2
Parking Type
Driveway
Parking Garage Spaces
2.0
Property Type
Purchase
Year Built
2017
Foundation
Crawl Space
Roof
Metal
Sewer Information
Septic Installed
Utility Source
Well
Utility Features
Electricity Connected
Appliances
Dishwasher, Electric Oven, Microwave, Refrigerator
Elementary School
Hickory Grove-Sharon
Middle School
York
High School
York Comprehensive
County
YORK
Region
Sharon
Zoning
AGC
Original List Price
$560,000
Days on Market (Cumulative)
109
MLS #
4377386
Location
Legal

Listings courtesy of Canopy MLS as distributed by MLS GRID. Based on information submitted to the MLS GRID as of 2026-05-03T00:15:05Z. All data is obtained from various sources and may not have been verified by broker or MLS GRID. Supplied Open House Information is subject to change without notice. All information should be independently reviewed and verified for accuracy. Properties may or may not be listed by the office/agent presenting the information. Some IDX listings have been excluded from this website.

Provided By
Listed by Luke Beadle (#CAR62711)
Listing Office: Axen Realty, LLC (#CARR08373)

Altitude Real Estate Group Inc Have a question about this home?

Interested in Purchasing 4142 Musket Hill Road?

Get an estimate on monthly payments on this property.

$
years
Down Payment
$
%
Interest Rate
%
Tax Rate
%
$
$annually
$monthly
Estimated Monthly Payment
$0.00
Loan Amount
$0.00