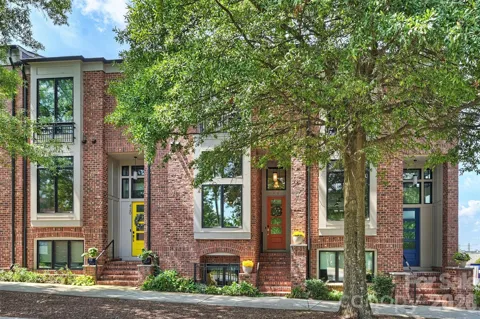
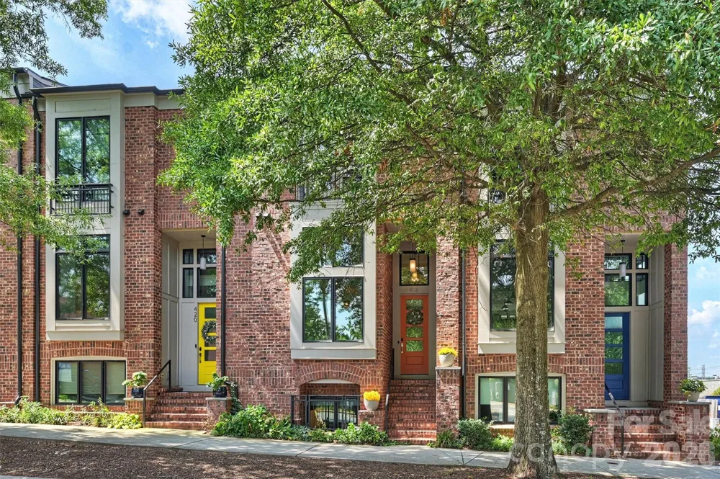
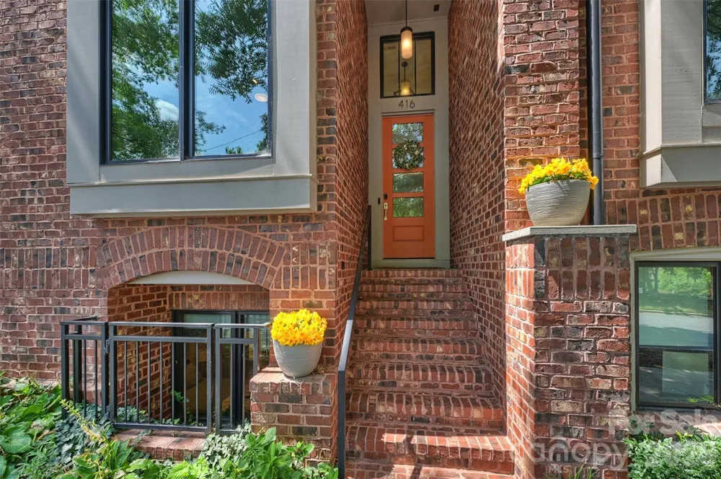
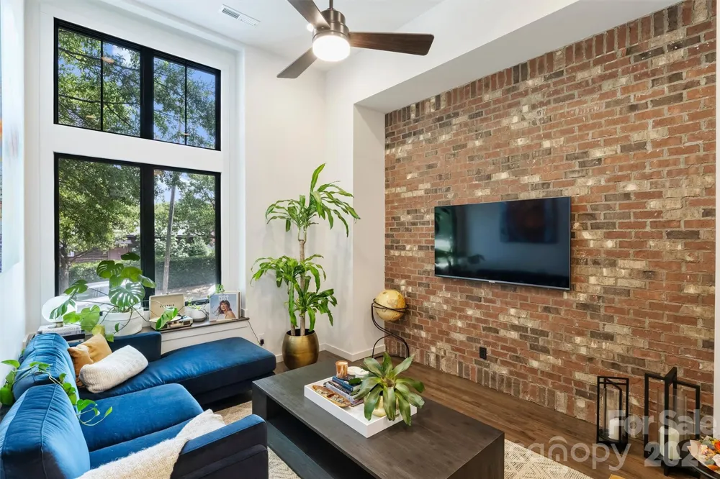
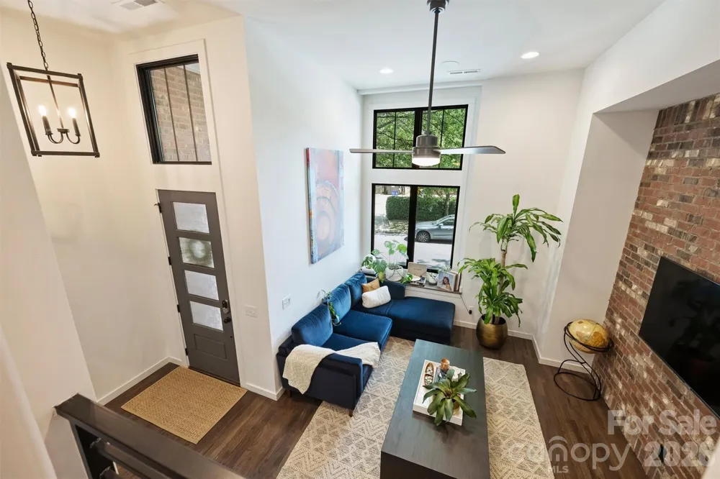
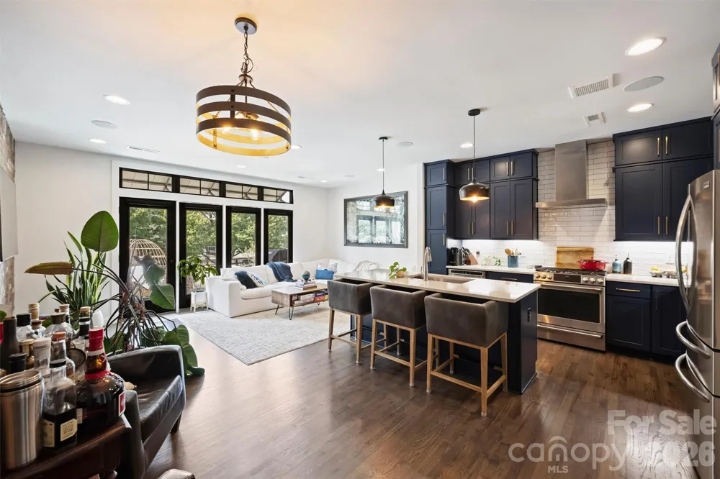
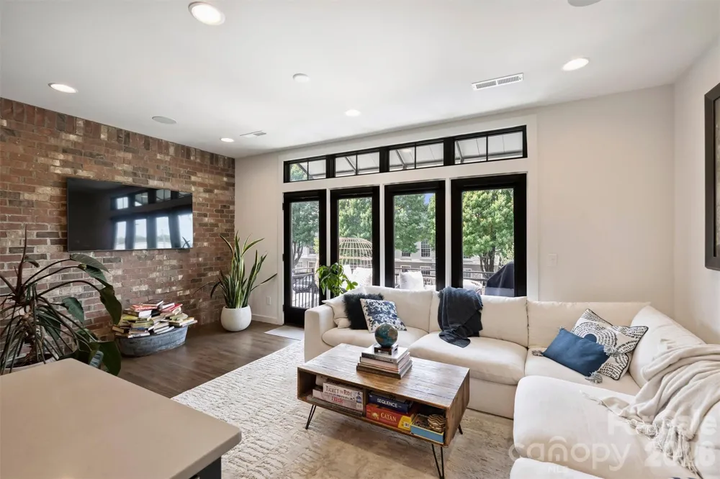
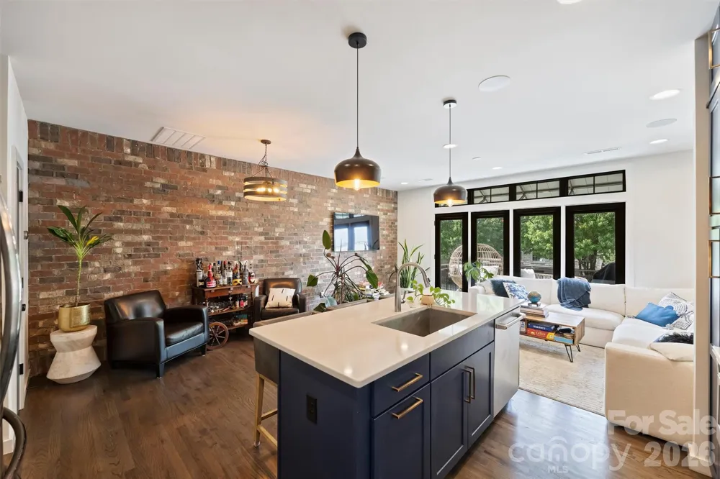
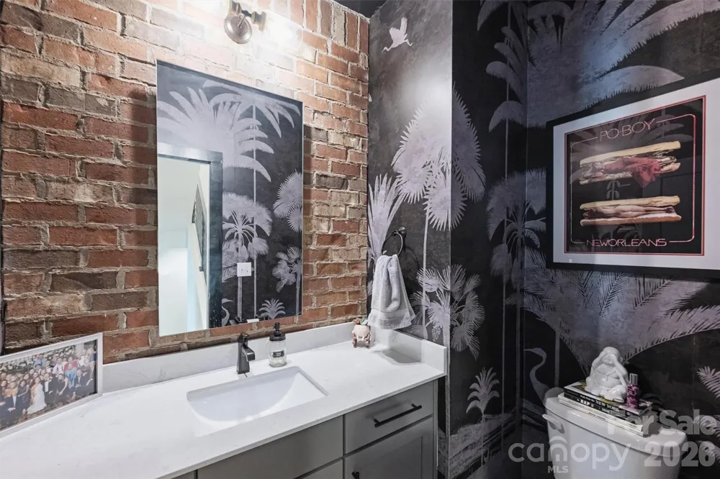
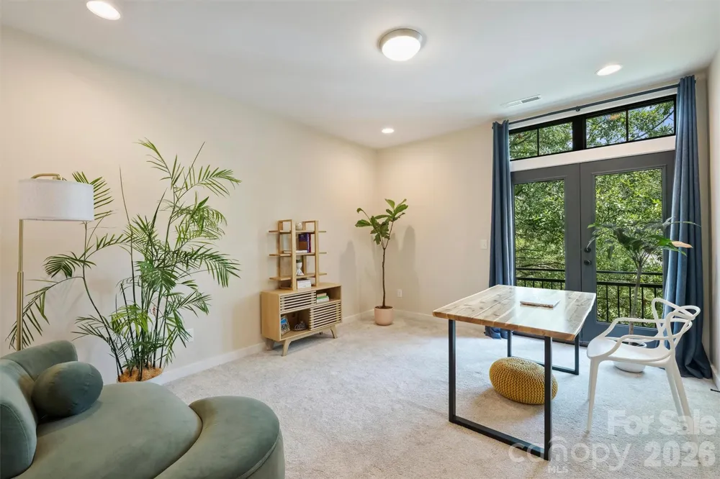
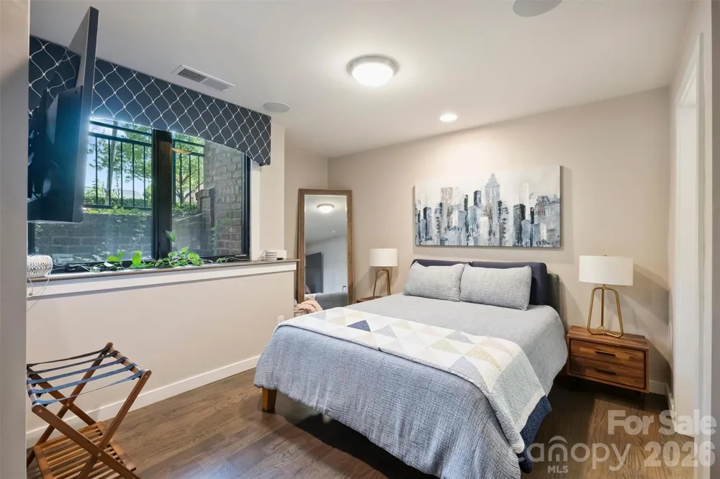
Welcome to 416 E 33rd St. This elegant, light filled TownHome blends urban chic style with effortless livability in the Heart of NoDA. This 3bed, 3.5bath home spans three thoughtfully designed levels behind a classic brownstone facade - brick exterior front stoop, and all. Inside you’re welcomed by notes of the same brick theme, an exposed accent wall that runs through both the lower living area and upper Dining - adding warmth, texture, and a refined urban character throughout. Hardwood floors flow throughout the main living areas and kitchen, grounding the space in warmth and craftsmanship. The kitchen opens to both the dining and upper living areas above - a true great room feel - amongst soaring ceilings, oversized windows dressed in roll-up screen treatments, and floor-to-ceiling cabinetry that maximizes both style and storage. An inviting den just off the front entry offers a second living space/media lounge for game days and movie nights alike. A custom integrated sound system spans all three floors, setting the tone from the moment you walk in.
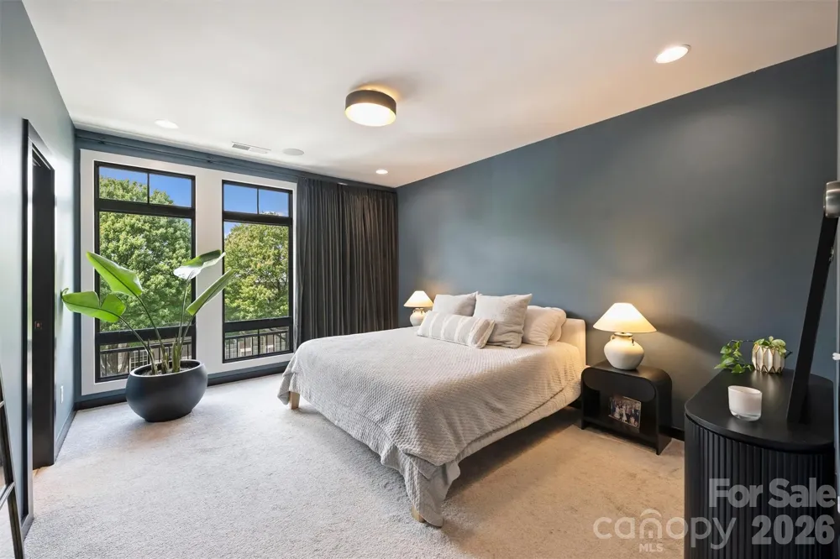
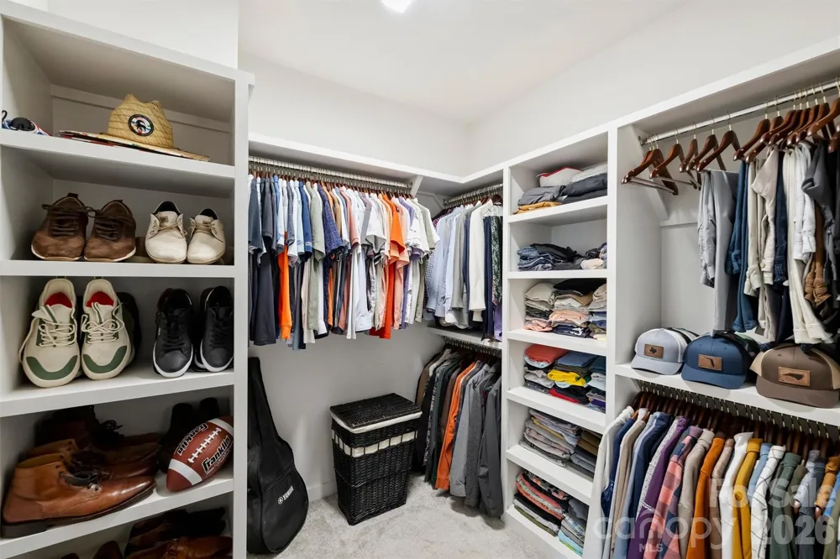
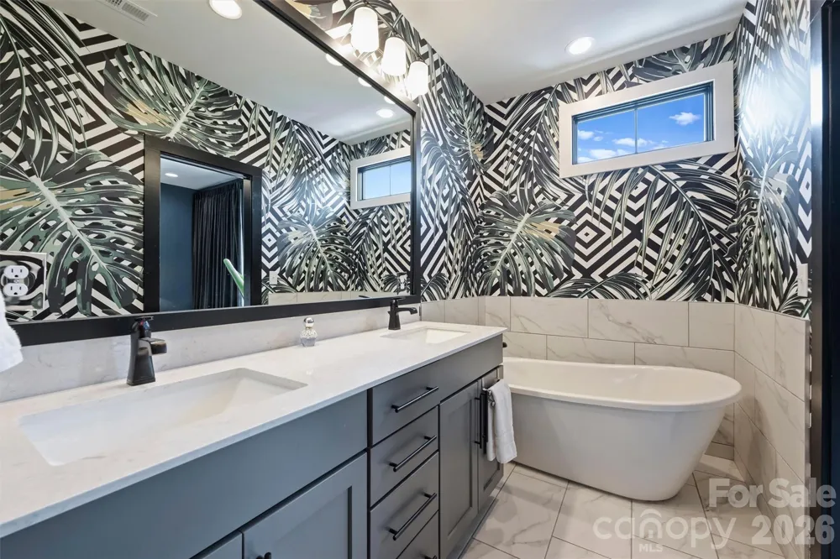
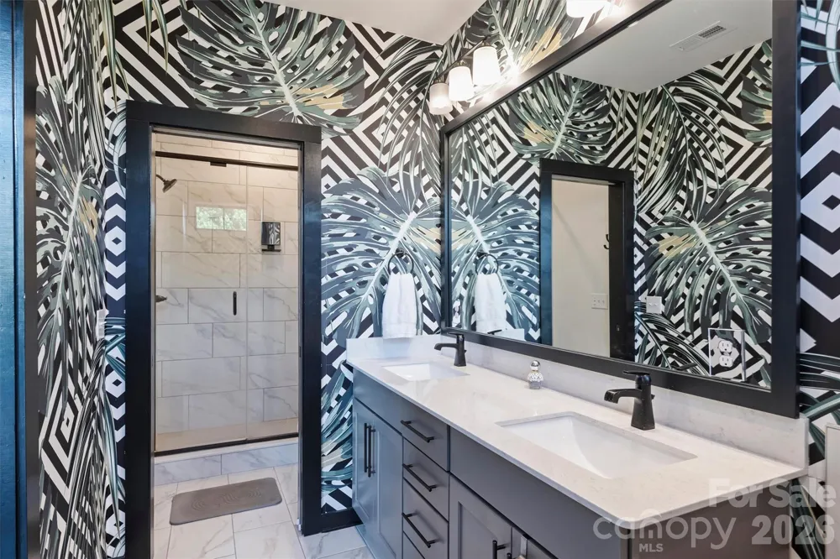
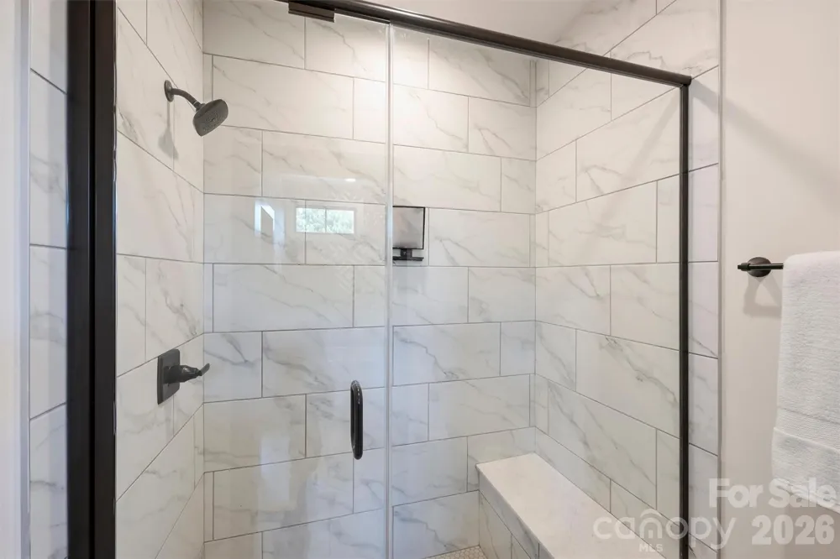
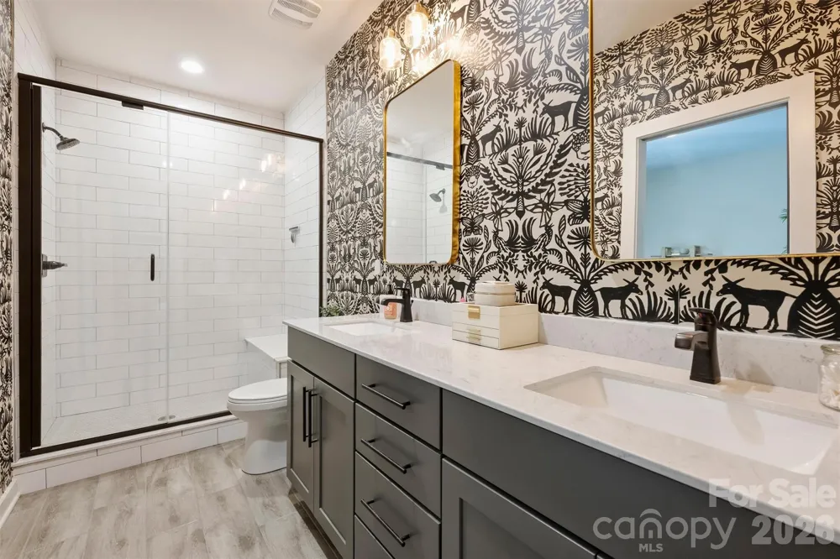
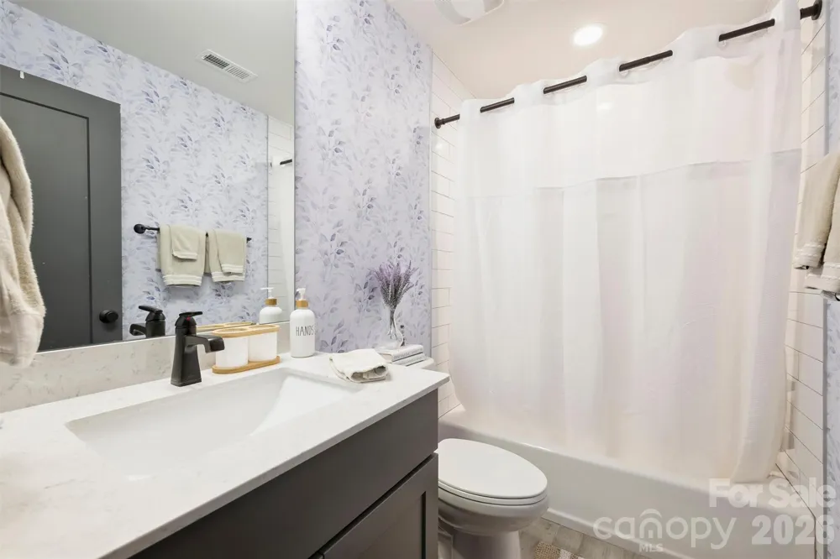
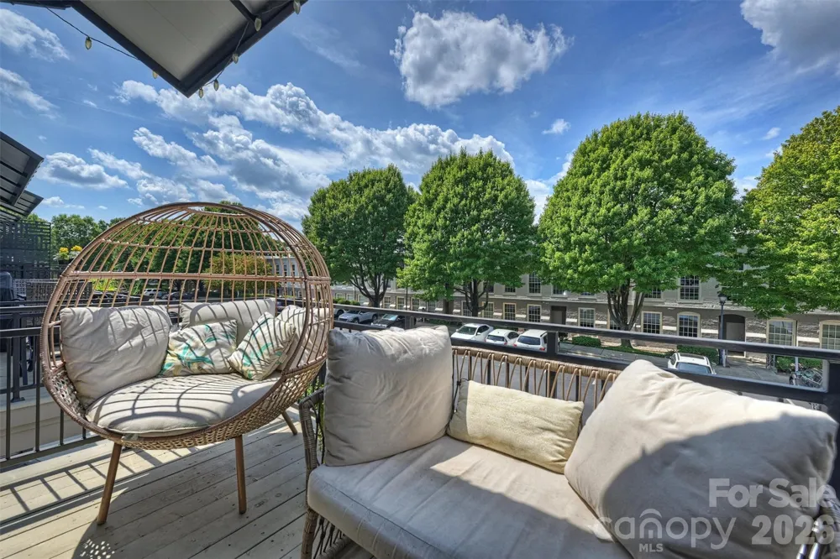
All three bedrooms are en-suite, including dual masters on the top floor. The true primary suite is a standout retreat: a generous bath with separate soaking tub and shower, an oversized walk-in closet, and expansive windows dressed in custom drapes paired with the room’s designer paint - a chic tailored touch carried throughout. The owner’s curated interior design - thoughtful paint tones, designer wallpaper and other touches throughout - elevate every room. Attached 2car garage (yes, 2cars fit), private balcony, and NoDA’s restaurants, galleries, nightlife, the YMCA, and the Light Rail (and trail) just steps away! A real sanctuary in the heart of it all!!
Property Details
- Cooling
- Central Air
- Heating
- Heat Pump
- Cooling Features
- Central Air
- Bedrooms
- 3
- Bathrooms
- 3.5
- Full Baths
- 3
- Half Baths
- 1
- Stories
- 3
- Acres
- 0.0
- Square Feet
- 2200.0
- Lot Size (sqft)
- 0.03
- Parking Features
- Attached Garage, Garage Door Opener, Garage Faces Rear
- Parking
- 1
- Parking Type
- Garage
- Parking Garage Spaces
- 2.0
- Property Type
- Purchase
- Year Built
- 2021
- Foundation
- Slab
- Sewer Information
- Public Sewer
- Utility Source
- City
- Appliances
- Dishwasher, Disposal, Exhaust Hood, Gas Oven, Gas Range, Microwave, Refrigerator with Ice Maker
- Subdivision
- Highland Park
- Elementary School
- Highland Renaissance
- Middle School
- Martin Luther King Jr
- High School
- Garinger
- County
- Mecklenburg
- Region
- Charlotte
- Original List Price
- $820,000
- Days on Market (Cumulative)
- 8
- HOA
- 1
- HOA Fees
- 335.0
Location
Legal
Listings courtesy of Canopy MLS as distributed by MLS GRID. Based on information submitted to the MLS GRID as of 2026-08-29T19:06:16Z. All data is obtained from various sources and may not have been verified by broker or MLS GRID. Supplied Open House Information is subject to change without notice. All information should be independently reviewed and verified for accuracy. Properties may or may not be listed by the office/agent presenting the information. Some IDX listings have been excluded from this website.
Provided By
Listed by Patrick Deely (#CAR40081)
Listing Office: Savvy + Co Real Estate (#CAR6217)