Unique Opportunity in Prestigious Connestee Falls – Customize Your Dream Mountain Home
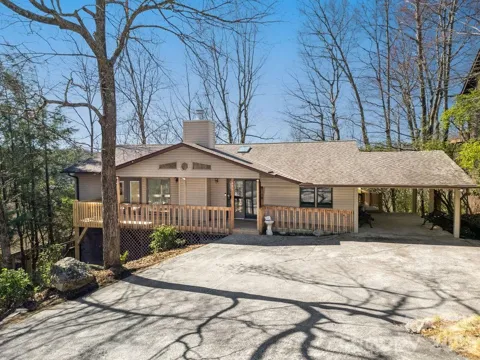
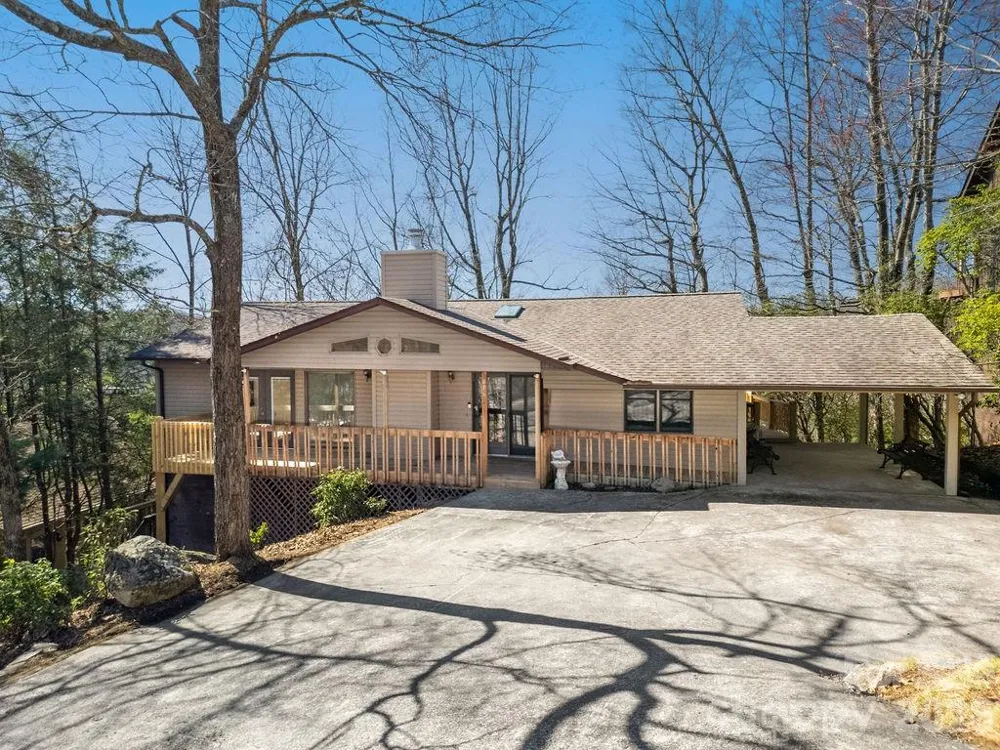
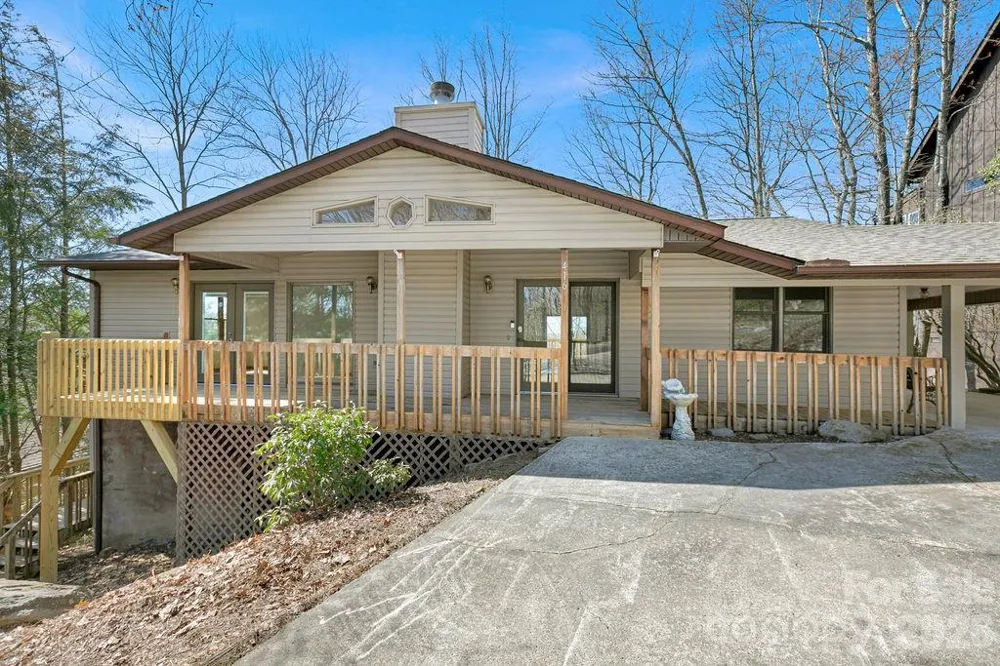
Discover an exceptional chance to create your ideal mountain retreat in the highly sought-after Connestee Falls community. This solidly built, low-maintenance home offers single-level living with easy, no-step access to the front door. While the interior awaits your personal creative vision, all the major work has been completed—allowing you to simply choose your finishes and make it your own.
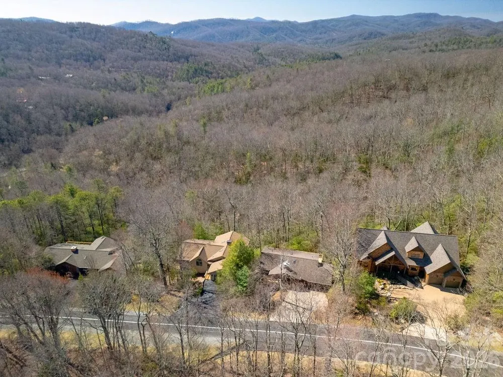
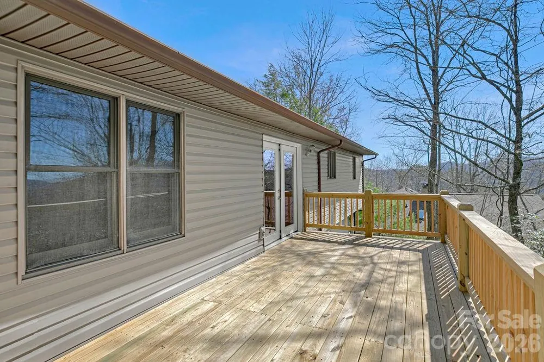
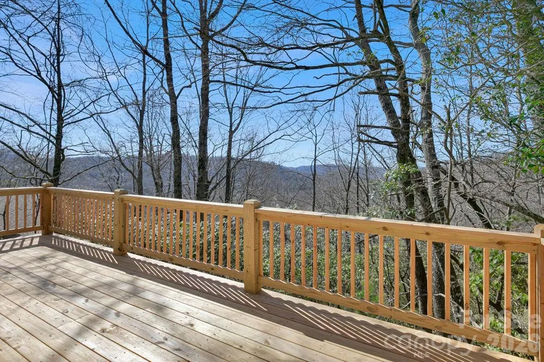
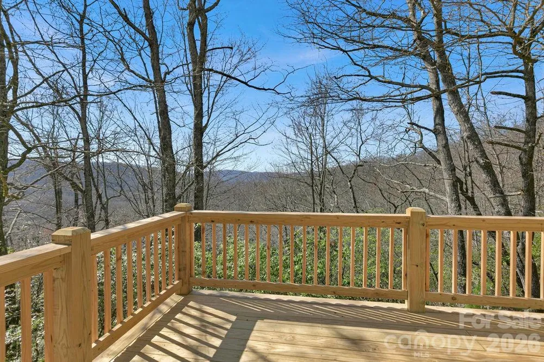
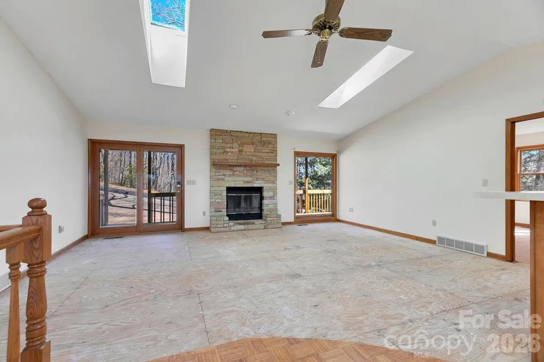
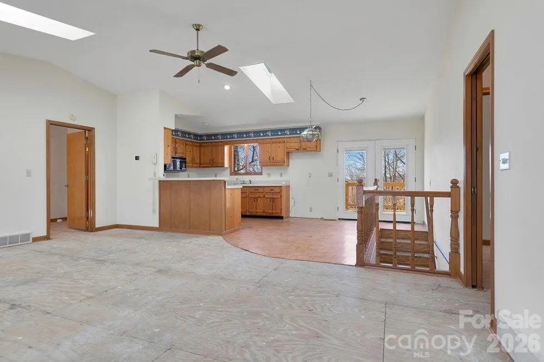
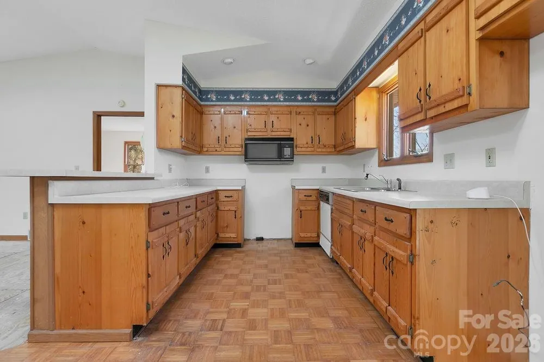
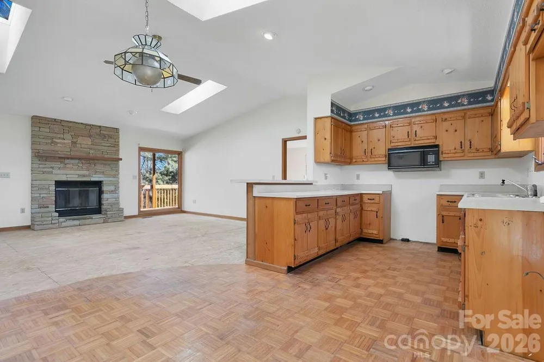
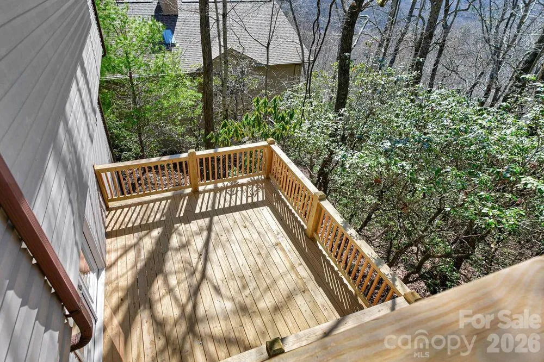
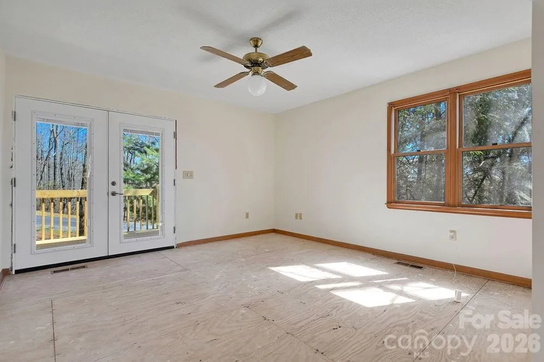
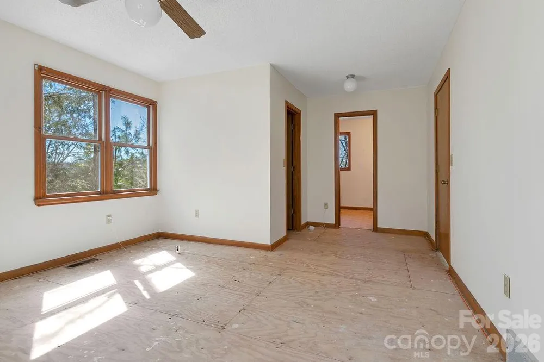
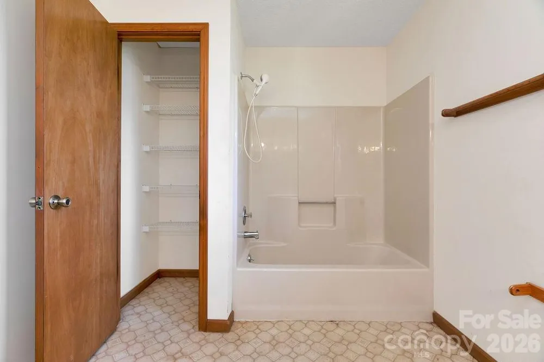
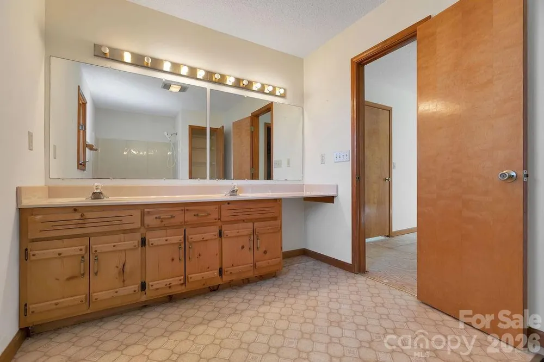
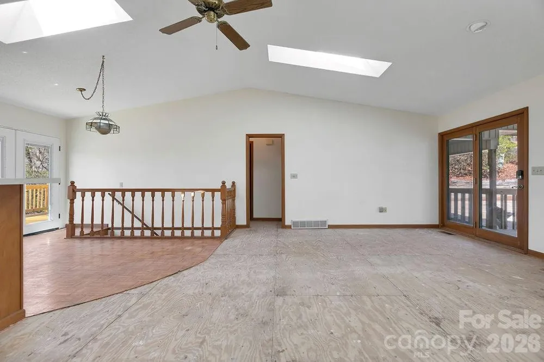
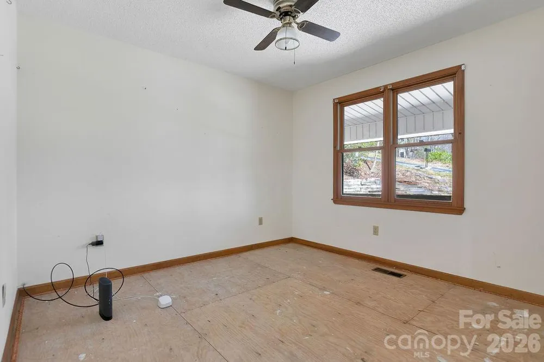
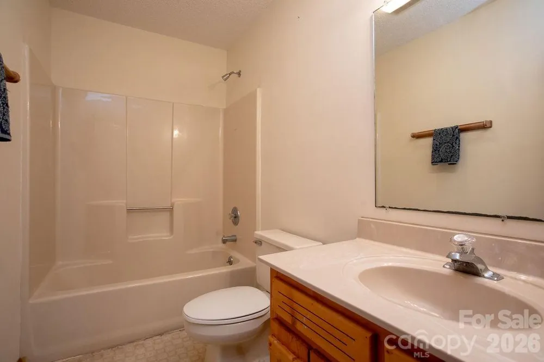
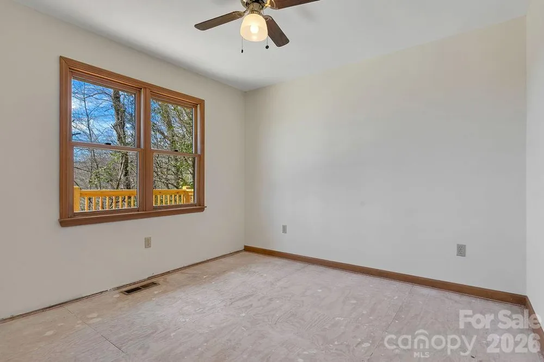
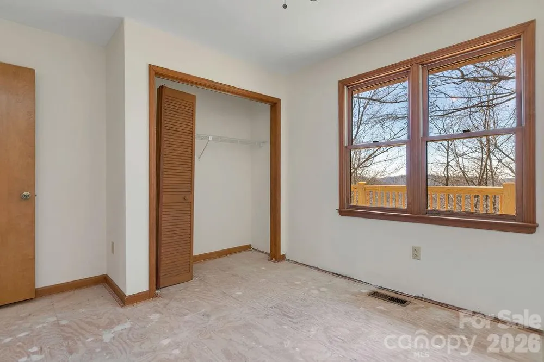
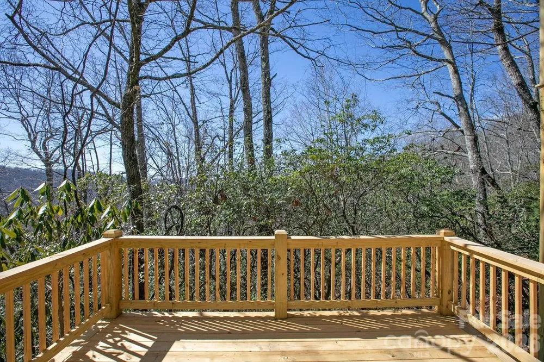
The main level features a spacious primary suite on one side with brand-new French doors opening to the front deck. On the opposite side, two generously sized secondary bedrooms share a full bath. The heart of the home is the open kitchen and great room, highlighted by a striking stone-surround wood burning fireplace, vaulted ceilings with skylights, a large picture window, and new French doors leading to a expansive new upper deck. From here, enjoy stunning, protected mountain views that will never be obstructed—the property backs directly to a large tract of Connestee Falls Property Owners Association land.
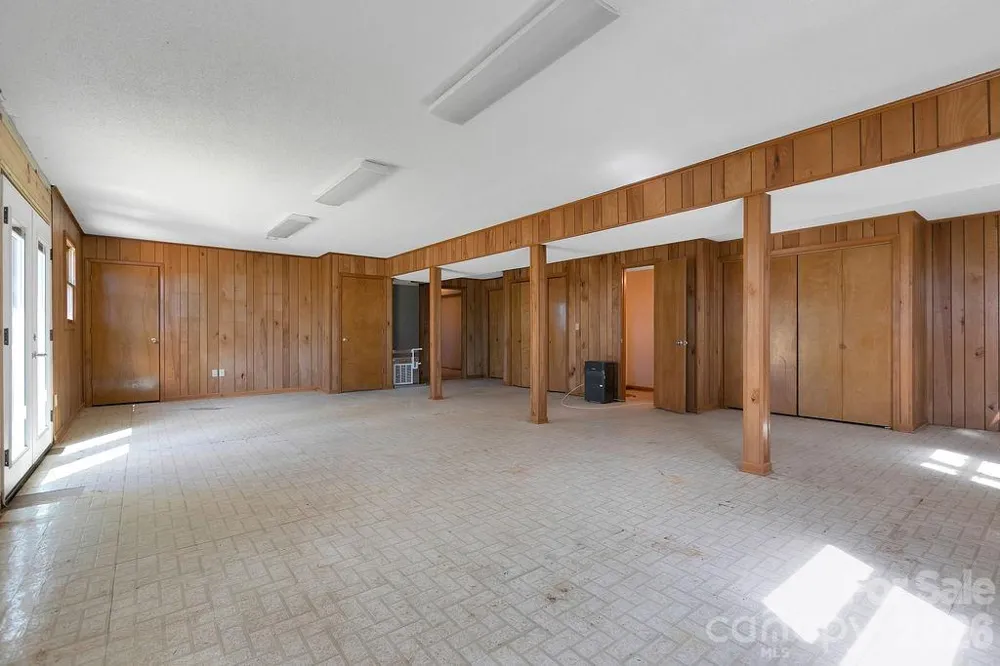
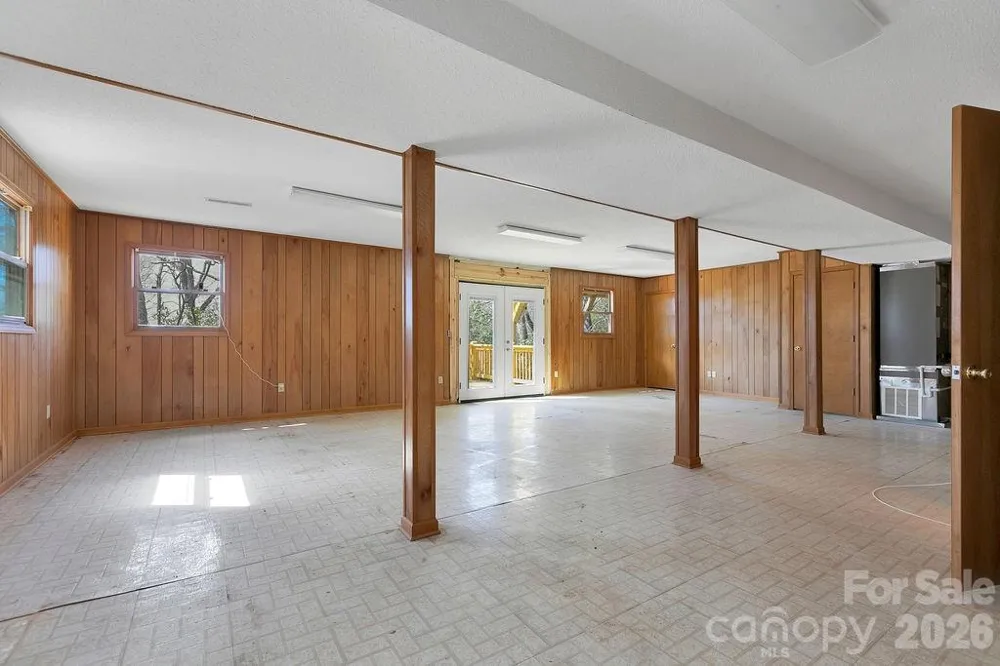
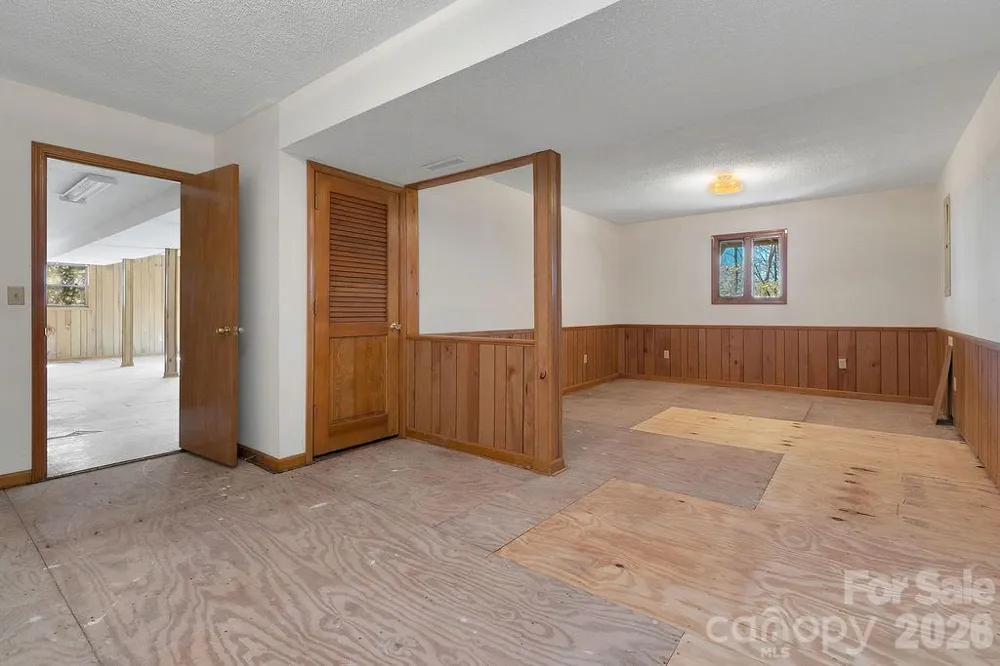
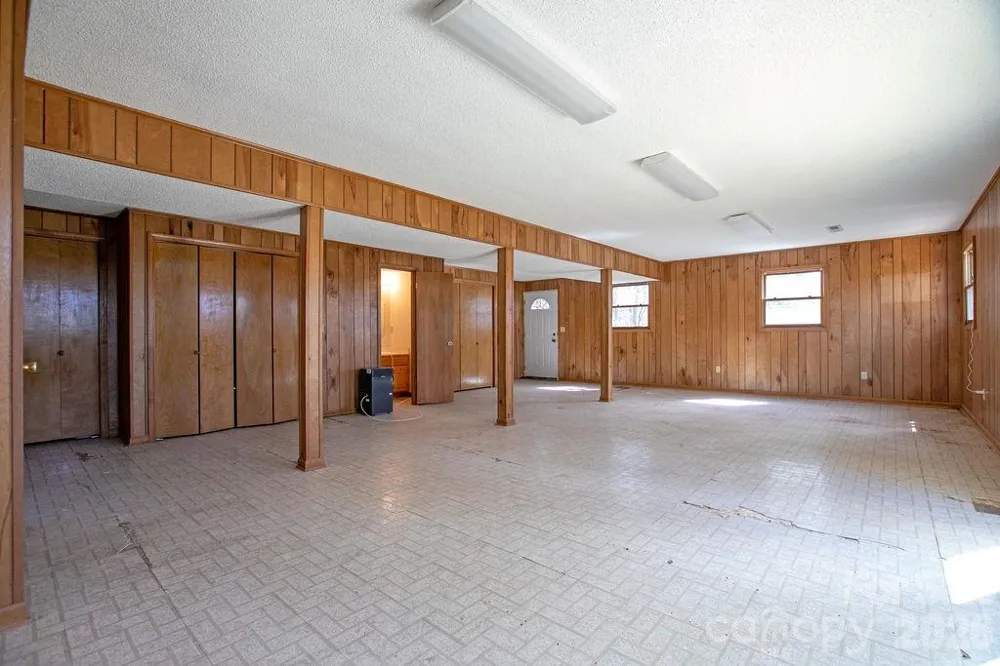
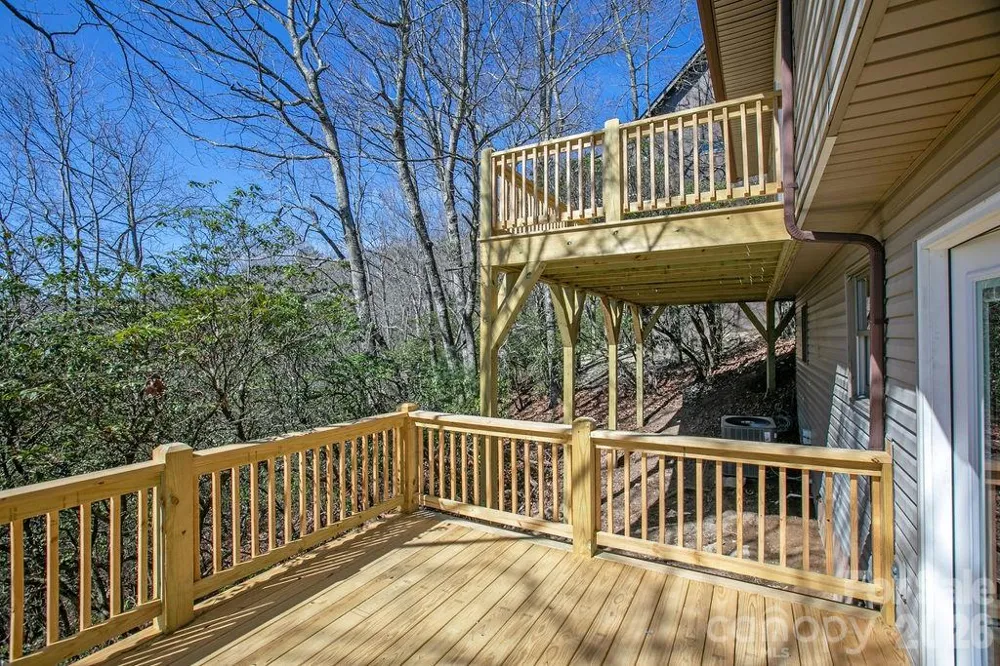
Downstairs, a massive unfinished basement with tremendous potential includes its own new deck accessed by new French doors (all French doors throughout feature built-in blinds). A convenient half bath and a laundry closet are already in place, making this level perfect for a family room, guest suite, home office, or fitness/game room. Recent major upgrades include new floor joists and insulation on the lower level, new PEX plumbing throughout the house, new toilets, a fully encapsulated crawl space with dehumidifier, and a brand-new Lennox whole-house HVAC system.
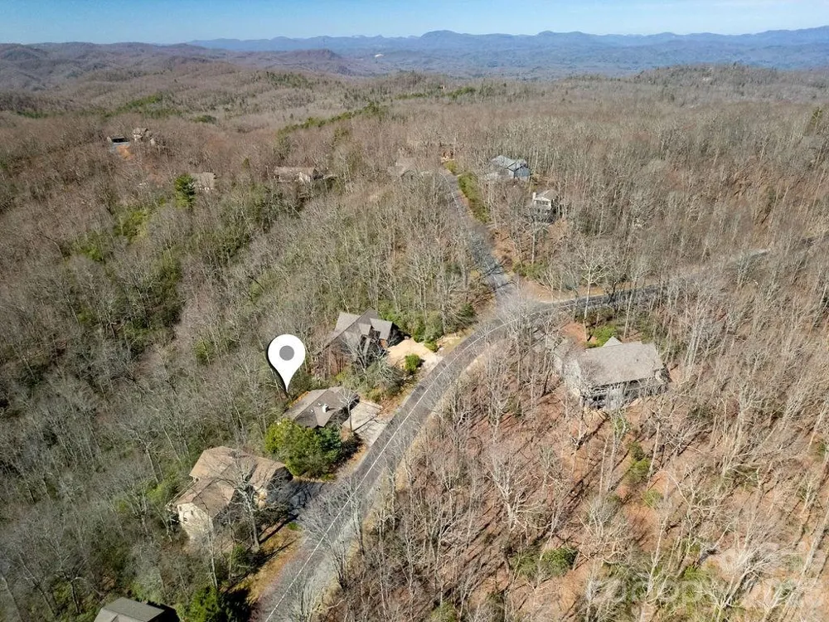
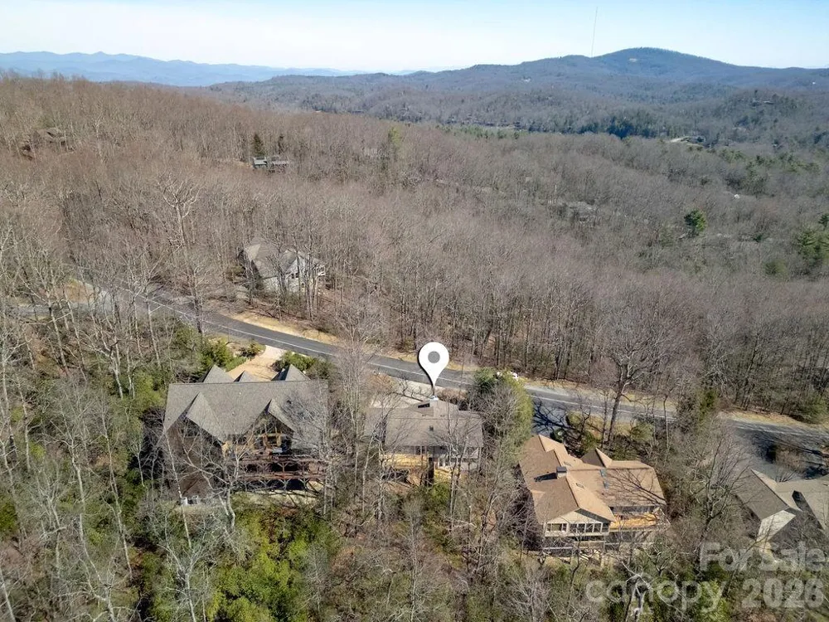
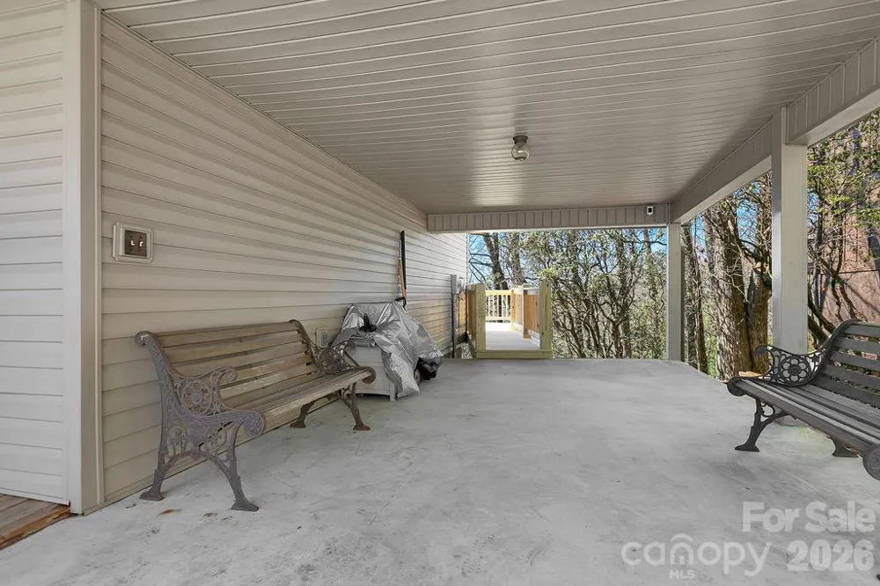
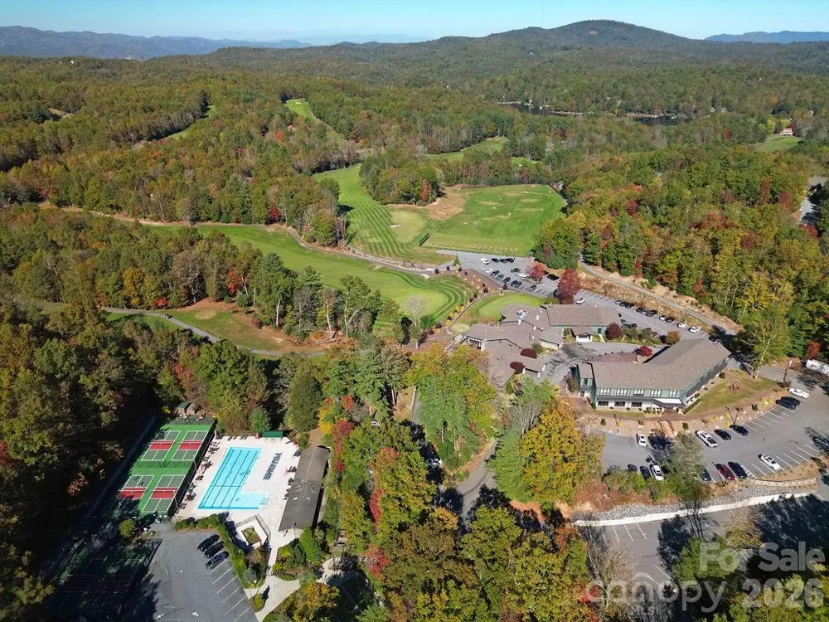
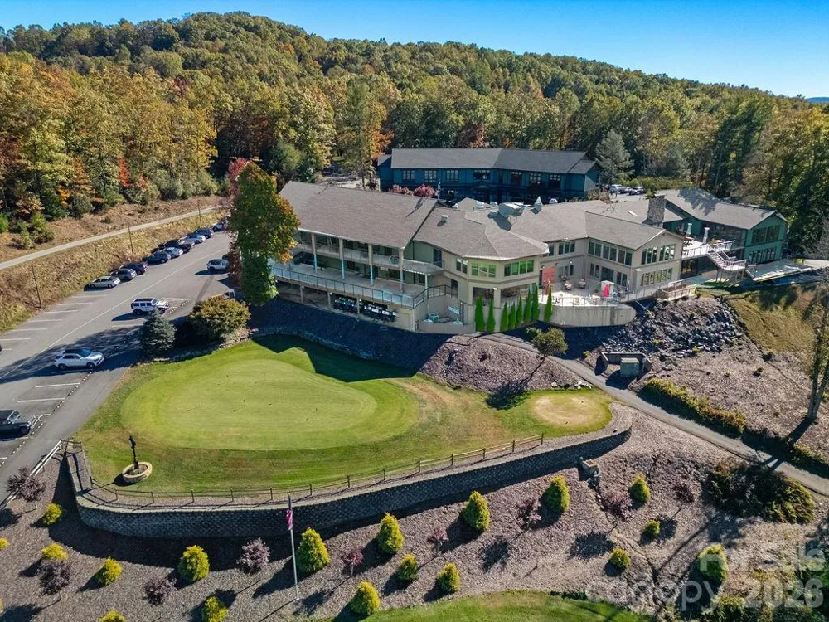
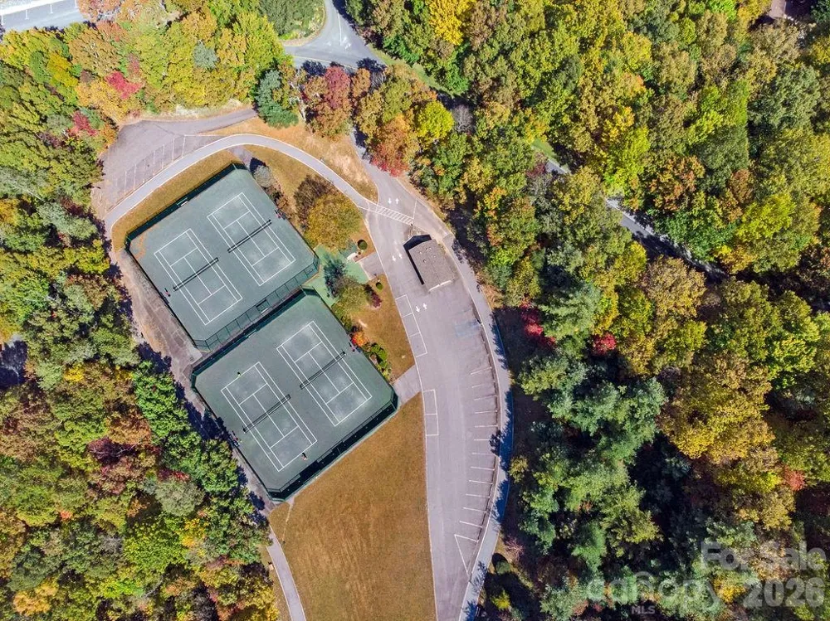
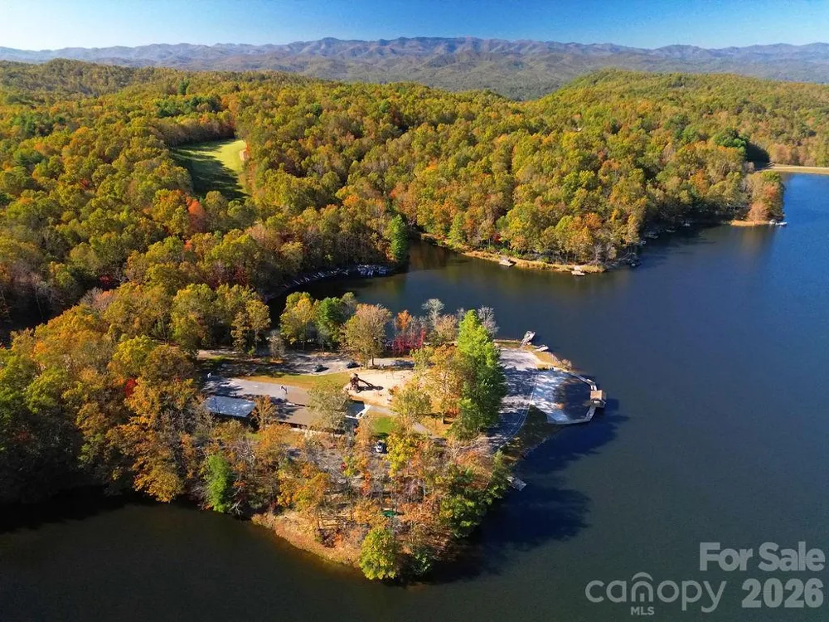
With thoughtful finishing touches, this home can become a perfect full-time residence, part-time mountain getaway, or short-term rental for additional income. Nestled on a peaceful 0.38-acre lot, it’s conveniently located just 1.5 miles from the East Fork gate and less than a mile from the community’s renowned Overlook Clubhouse and the impressive 12,000 sq ft Activity & Wellness Center—putting golf, dining, fitness, trails, and endless amenities right at your fingertips.
Don’t miss this rare opportunity to personalize a turnkey-ready shell in one of Brevard’s most desirable gated mountain communities. Schedule your private showing today!
Property Details
- Cooling
- Ceiling Fan(s), Central Air, Electric, Heat Pump
- Heating
- Central, Heat Pump
- Cooling Features
- Ceiling Fan(s), Central Air, Electric, Heat Pump
- Bedrooms
- 3
- Bathrooms
- 2.5
- Full Baths
- 2
- Half Baths
- 1
- View
- Mountain(s)
- Lot Features
- Sloped, Wooded, Views
- Stories
- 1
- Lot Description
- Sloped, Wooded, Views
- Pool Shared
- 1
- Acres
- 0.0
- Square Feet
- 2646.0
- Lot Size (sqft)
- 0.38
- Parking Features
- Attached Carport, Driveway
- Parking Type
- Garage
- Parking Carport Spaces
- 1.0
- Property Type
- Purchase
- Basement
- 1
- Basement Description
- Exterior Entry, Full, Interior Entry, Walk-Up Access
- Year Built
- 1989
- Foundation
- Crawl Space
- Roof
- Architectural Shingle
- Sewer Information
- Private Sewer
- Utility Source
- Community Well
- Utility Features
- Cable Available, Electricity Connected, Underground Power Lines, Underground Utilities, Wired Internet Available
- Appliances
- Electric Water Heater
- Subdivision
- Connestee Falls
- Community Features
- Boat Storage, Clubhouse, Dog Park, Fitness Center, Game Court, Gated, Golf, Lake Access, Outdoor Pool, Pickleball, Picnic Area,
- Elementary School
- Unspecified
- Middle School
- Unspecified
- High School
- Unspecified
- County
- Transylvania
- Region
- Brevard
- Original List Price
- $475,000
- Days on Market (Cumulative)
- 92
- HOA
- 1
- HOA Fees
- 4229.0
Location
Legal
Listings courtesy of Canopy MLS as distributed by MLS GRID. Based on information submitted to the MLS GRID as of 2026-07-24T18:03:05Z. All data is obtained from various sources and may not have been verified by broker or MLS GRID. Supplied Open House Information is subject to change without notice. All information should be independently reviewed and verified for accuracy. Properties may or may not be listed by the office/agent presenting the information. Some IDX listings have been excluded from this website.
Provided By
Listed by Lee Lindler (#CARR20031)
Listing Office: Treesong Real Estate, Inc. (#CARR05839)