(828) 450-7484 (828) 424-9325 austin@altituderegroup.com Sarah.s@altituderegroup.com Altitude Real Estate Group Inc
Traffic Dashboard
Home
  • SEARCH
  • COMMUNITIES
    • Asheville
    • Buncombe County
    • Henderson County
    • Haywood County
    • Madison County
    • Yancey County
    • Polk County
    • Rutherford County
  • BUYERS
    • Buying Info
  • SELLERS
    • Selling info
  • RECENTLY SOLD
  • ARTICLES
  • VIDEOS
  • ABOUT
    • Learn More
    • Meet the Team
    • Our Testimonials
  • CONTACT
Traffic Dashboard
Contact
  • Austin Lechner
  • (828) 450-7484
  • austin@altituderegroup.com
  • Sarah Lechner
  • (828) 424-9325
  • Sarah.s@altituderegroup.com
Get in Touch
Office
  • Asheville, North Carolina
Home
  • SEARCH
  • COMMUNITIES
  • BUYERS
  • SELLERS
  • RECENTLY SOLD
  • ARTICLES
  • VIDEOS
  • ABOUT
  • CONTACT
Account
  • Dashboard
  • Logout
  • Login
  • Sign Up
©2026 Altitude Real Estate Group Inc. All rights reserved.
Website built by CloseHack.
  • Privacy
  • Terms
  • DMCA
  • Accessibility
  • Fair Housing
Altitude Real Estate Group Inc - Footer Logo
Canopy MLS

​Listings courtesy of Canopy MLS as distributed by MLS GRID. Based on information submitted to the MLS GRID as of 2026-09-01 13:36:54. All data is obtained from various sources and may not have been verified by broker or MLS GRID. Supplied Open House Information is subject to change without notice. All information should be independently reviewed and verified for accuracy. Properties may or may not be listed by the office/agent presenting the information. Some IDX listings have been excluded from this website.

Longleaf Pines MLS

IDX information is provided exclusively for personal, non-commercial use, and may not be used for any purpose other than to identify prospective properties consumers may be interested in purchasing. Information is deemed reliable but not guaranteed.

Return
  • All Types
  • House+2 more
  • $300K-$1.2M
  • Bed/Bath
  • Size
  • Dates
  • Filters
  • Amenities
  • Save
Listings
No results
Sort
Home / Harrisburg / 4221 Barons Court
4221 Barons Court Harrisburg, NC 28075 4221 Barons Court Harrisburg, NC 28075 4221 Barons Court Harrisburg, NC 28075 4221 Barons Court Harrisburg, NC 28075 4221 Barons Court Harrisburg, NC 28075 4221 Barons Court Harrisburg, NC 28075 4221 Barons Court Harrisburg, NC 28075 4221 Barons Court Harrisburg, NC 28075 4221 Barons Court Harrisburg, NC 28075 4221 Barons Court Harrisburg, NC 28075 4221 Barons Court Harrisburg, NC 28075 4221 Barons Court Harrisburg, NC 28075 4221 Barons Court Harrisburg, NC 28075 4221 Barons Court Harrisburg, NC 28075 4221 Barons Court Harrisburg, NC 28075 4221 Barons Court Harrisburg, NC 28075 4221 Barons Court Harrisburg, NC 28075 4221 Barons Court Harrisburg, NC 28075 4221 Barons Court Harrisburg, NC 28075 4221 Barons Court Harrisburg, NC 28075 4221 Barons Court Harrisburg, NC 28075 4221 Barons Court Harrisburg, NC 28075 4221 Barons Court Harrisburg, NC 28075 4221 Barons Court Harrisburg, NC 28075 4221 Barons Court Harrisburg, NC 28075 4221 Barons Court Harrisburg, NC 28075 4221 Barons Court Harrisburg, NC 28075 4221 Barons Court Harrisburg, NC 28075 4221 Barons Court Harrisburg, NC 28075 4221 Barons Court Harrisburg, NC 28075 4221 Barons Court Harrisburg, NC 28075 4221 Barons Court Harrisburg, NC 28075 4221 Barons Court Harrisburg, NC 28075 4221 Barons Court Harrisburg, NC 28075 4221 Barons Court Harrisburg, NC 28075 4221 Barons Court Harrisburg, NC 28075 4221 Barons Court Harrisburg, NC 28075 4221 Barons Court Harrisburg, NC 28075 4221 Barons Court Harrisburg, NC 28075 4221 Barons Court Harrisburg, NC 28075 4221 Barons Court Harrisburg, NC 28075 4221 Barons Court Harrisburg, NC 28075 4221 Barons Court Harrisburg, NC 28075 4221 Barons Court Harrisburg, NC 28075 4221 Barons Court Harrisburg, NC 28075 4221 Barons Court Harrisburg, NC 28075 4221 Barons Court Harrisburg, NC 28075 4221 Barons Court Harrisburg, NC 28075 View All Photos

$710,000

| Active

4221 Barons Court

Harrisburg, NC 28075

3,683
Square Feet
5
Beds
4
Baths
150
Days on Market
CAR4363793
MLS#
House
Structure
Residential
Zone
Contact

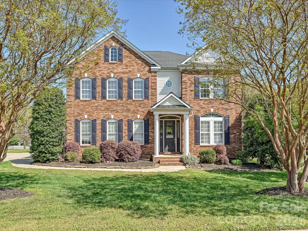
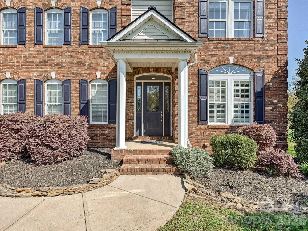
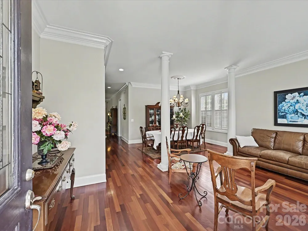
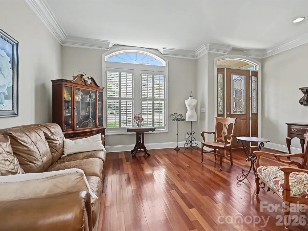
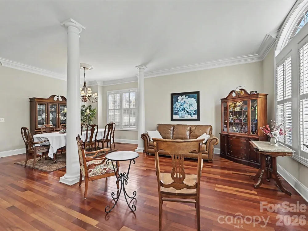
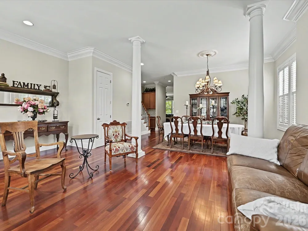
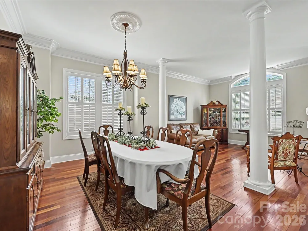
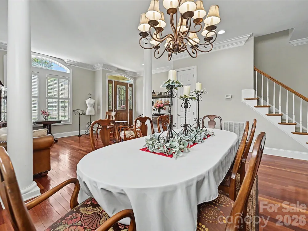
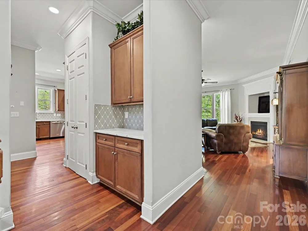
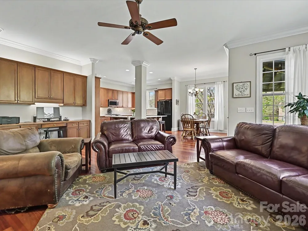
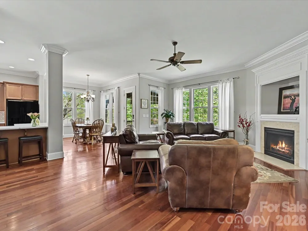
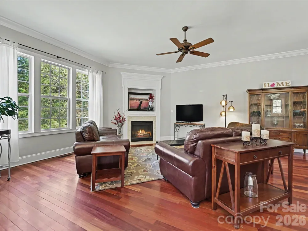
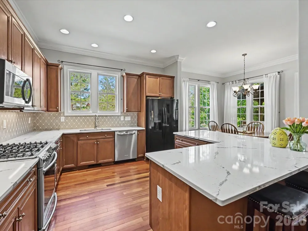
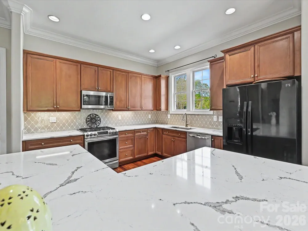
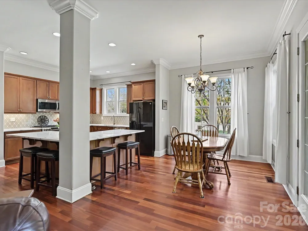
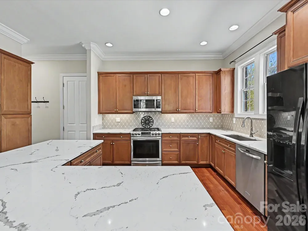
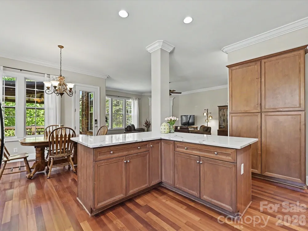
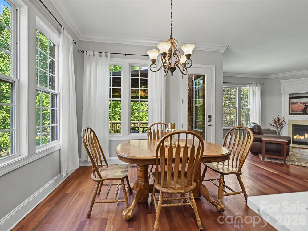
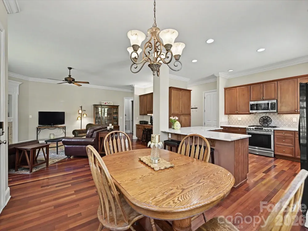
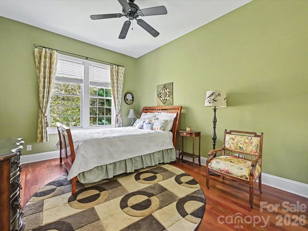
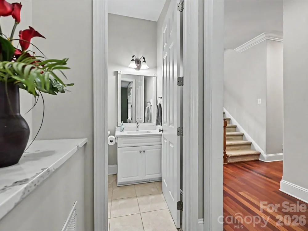
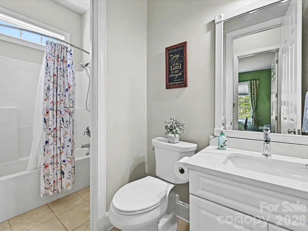
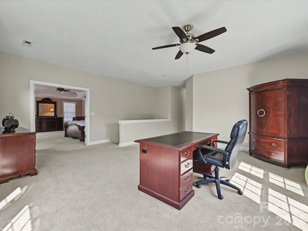
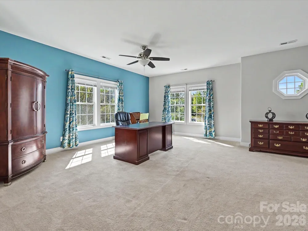
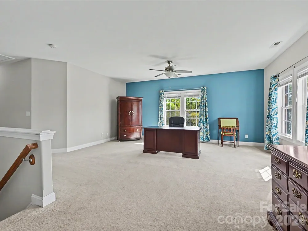
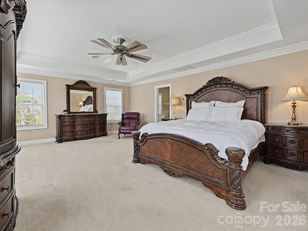
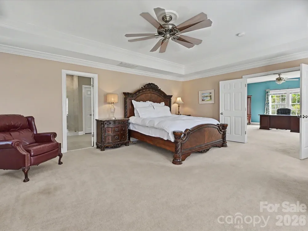
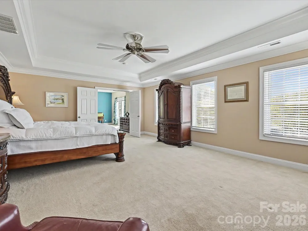
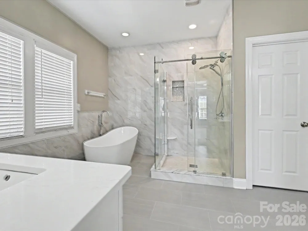
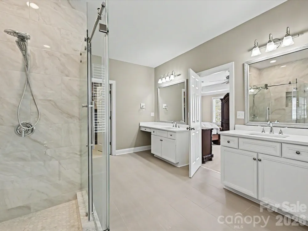
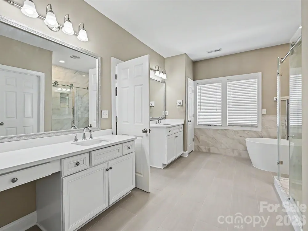
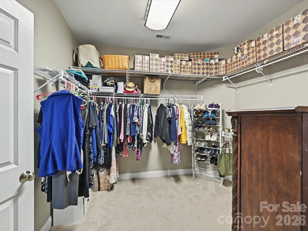
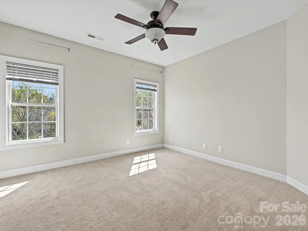
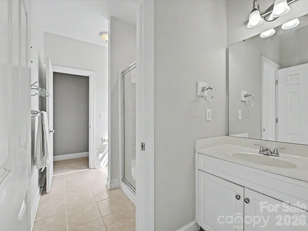
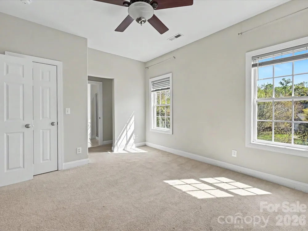
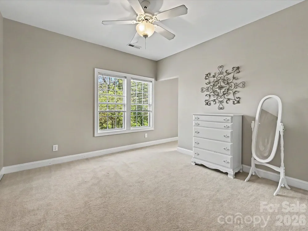
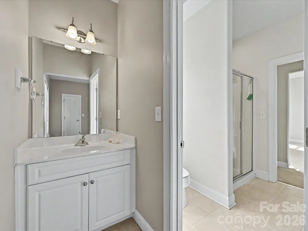
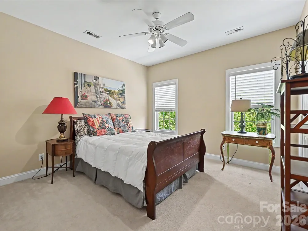
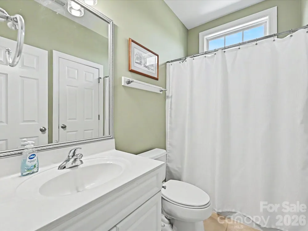
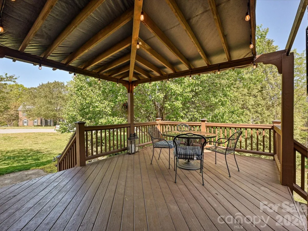
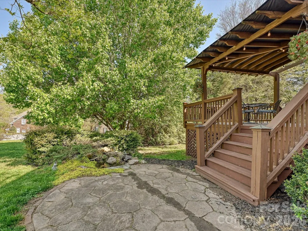
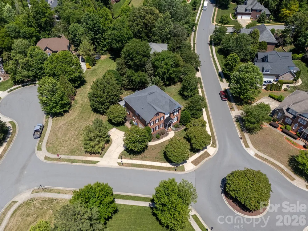
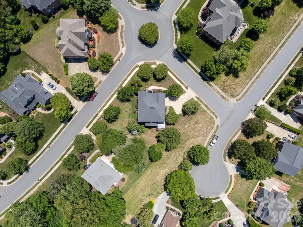
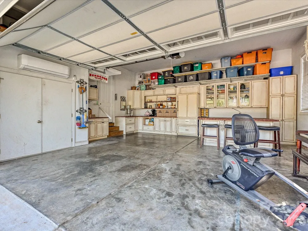
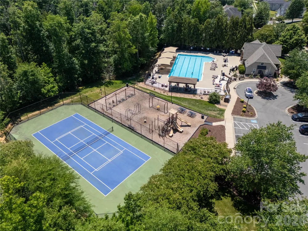
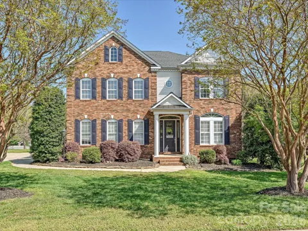
Welcome to 4221 Barons Court, a stately brick home in Abbington, Harrisburg's premier swim and tennis community. It sits on a spacious corner lot, beautifully landscaped, impeccably maintained, and accented by a tranquil koi pond. From the curb, you already know this one is different. Step inside to Brazilian cherry hardwoods across the main level. A private guest suite on the main floor flexes however you need it, as a guest room, a sophisticated home office, or a dedicated learning space. The kitchen is the heart of it. Stainless steel appliances, striking white quartz counters, abundant prep space, and a stylish butler's and coffee bar area make cooking and hosting equally easy. It opens to a warm family room with a gas fireplace and a custom built-in workspace. Just beyond, the sunlit breakfast area flows out to a covered deck, perfect for morning coffee or evening gatherings. Upstairs, an open loft and bonus space gives you room for work, play, or rest. The oversized primary suite is the retreat you have been wanting, filled with natural light and finished with a spa-inspired bath renovated in 2026. Think slipper soaking tub, freshly tiled walk-in shower, new vanities, and framed mirrors. Two secondary bedrooms share a thoughtful bath with individual vanity areas, and a second upstairs guest suite offers real privacy and comfort. Brand-new carpet throughout the upper level means you can move right in. Now for the showstopper. The oversized garage is built for car enthusiasts, hobbyists, and entertainers alike. It comes with its own mini-split system, extensive custom cabinetry, a cabinet-front refrigerator, refrigerated drawers, and a movable island. Park your cars, build your shop, or host the whole crew. One helpful note. This corner lot may show as either 4221 Barons or 4138 French Fields depending on your mapping app, with the driveway on a quiet, no-outlet cul-de-sac.

Property Details
Interior
Kitchen Island, Pantry, Walk-In Closet(s)
Cooling
Central Air, Electric
Heating
Central, Forced Air, Natural Gas
Cooling Features
Central Air, Electric
Bedrooms
5
Bathrooms
4.0
Full Baths
4
Lot Features
Corner Lot
Stories
2
Lot Description
Corner Lot
Exterior Materials
In-Ground Irrigation
Pool Shared
1
Acres
0.0
Square Feet
3683.0
Lot Size (sqft)
0.35
Parking Features
Driveway, Attached Garage, Garage Door Opener, Garage Faces Side
Parking
1
Parking Spaces
2
Parking Type
Driveway
Parking Garage Spaces
2.0
Property Type
Purchase
Year Built
2005
Foundation
Crawl Space
Roof
Architectural Shingle
Sewer Information
Public Sewer
Utility Source
City
Appliances
Dishwasher, Disposal, Gas Range, Gas Water Heater, Ice Maker, Microwave
Subdivision
Abbington
Community Features
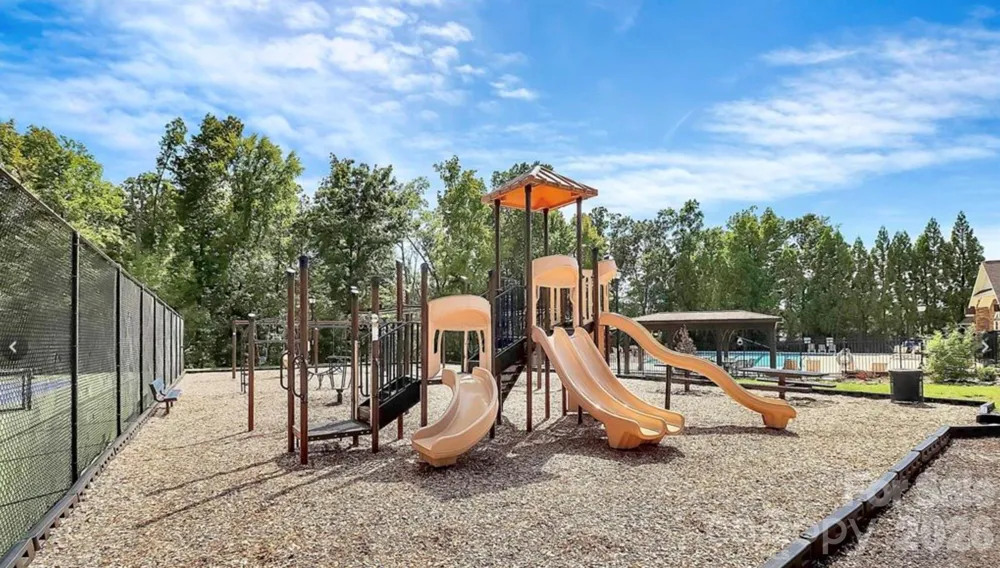
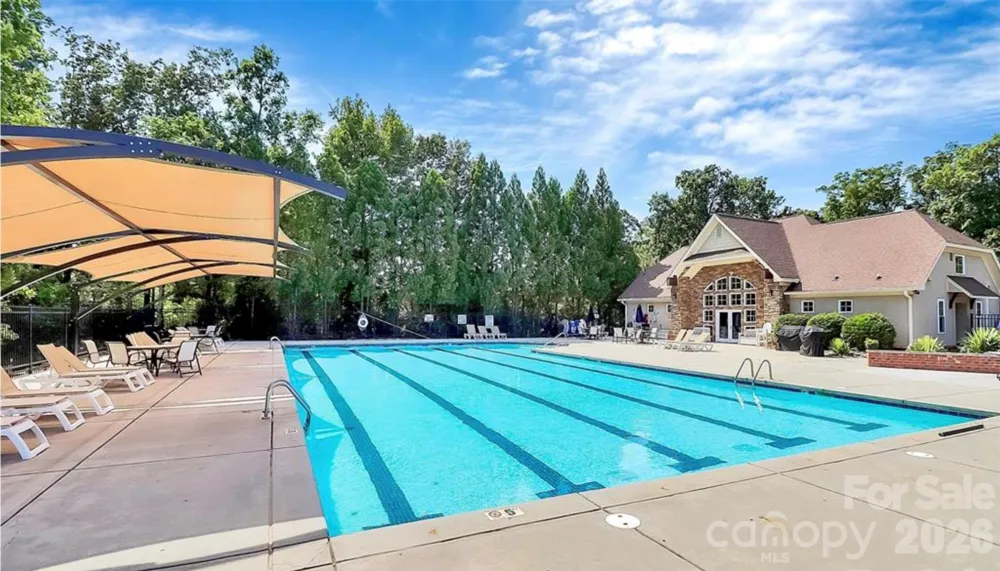
Outdoor Pool, Playground
Elementary School
Harrisburg
Middle School
Hickory Ridge
High School
Hickory Ridge
County
Cabarrus
Region
Harrisburg
Zoning
RM
Original List Price
$750,000
Days on Market (Cumulative)
150
HOA
1
HOA Fees
760.0
MLS #
4363793
Location
Legal

Listings courtesy of Canopy MLS as distributed by MLS GRID. Based on information submitted to the MLS GRID as of 2026-04-08T18:16:05Z. All data is obtained from various sources and may not have been verified by broker or MLS GRID. Supplied Open House Information is subject to change without notice. All information should be independently reviewed and verified for accuracy. Properties may or may not be listed by the office/agent presenting the information. Some IDX listings have been excluded from this website.

Provided By
Listed by Leigh Brown (#CAR90349)
Listing Office: One Community Real Estate (#CAR12771)

Altitude Real Estate Group Inc Have a question about this home?

Interested in Purchasing 4221 Barons Court?

Get an estimate on monthly payments on this property.

$
years
Down Payment
$
%
Interest Rate
%
Tax Rate
%
$
$annually
$monthly
Estimated Monthly Payment
$0.00
Loan Amount
$0.00