(828) 450-7484 (828) 424-9325 austin@altituderegroup.com Sarah.s@altituderegroup.com Altitude Real Estate Group Inc
Traffic Dashboard
Home
  • SEARCH
  • COMMUNITIES
    • Asheville
    • Buncombe County
    • Henderson County
    • Haywood County
    • Madison County
    • Yancey County
    • Polk County
    • Rutherford County
  • BUYERS
    • Buying Info
  • SELLERS
    • Selling info
  • RECENTLY SOLD
  • ARTICLES
  • VIDEOS
  • ABOUT
    • Learn More
    • Meet the Team
    • Our Testimonials
  • CONTACT
Traffic Dashboard
Contact
  • Austin Lechner
  • (828) 450-7484
  • austin@altituderegroup.com
  • Sarah Lechner
  • (828) 424-9325
  • Sarah.s@altituderegroup.com
Get in Touch
Office
  • Asheville, North Carolina
Home
  • SEARCH
  • COMMUNITIES
  • BUYERS
  • SELLERS
  • RECENTLY SOLD
  • ARTICLES
  • VIDEOS
  • ABOUT
  • CONTACT
Account
  • Dashboard
  • Logout
  • Login
  • Sign Up
©2026 Altitude Real Estate Group Inc. All rights reserved.
Website built by CloseHack.
  • Privacy
  • Terms
  • DMCA
  • Accessibility
  • Fair Housing
Altitude Real Estate Group Inc - Footer Logo
Canopy MLS

​Listings courtesy of Canopy MLS as distributed by MLS GRID. Based on information submitted to the MLS GRID as of 2026-08-31 17:06:27. All data is obtained from various sources and may not have been verified by broker or MLS GRID. Supplied Open House Information is subject to change without notice. All information should be independently reviewed and verified for accuracy. Properties may or may not be listed by the office/agent presenting the information. Some IDX listings have been excluded from this website.

Longleaf Pines MLS

IDX information is provided exclusively for personal, non-commercial use, and may not be used for any purpose other than to identify prospective properties consumers may be interested in purchasing. Information is deemed reliable but not guaranteed.

Return
  • All Types
  • House+2 more
  • $300K-$1.2M
  • Bed/Bath
  • Size
  • Dates
  • Filters
  • Amenities
  • Save
Listings
No results
Sort
Home / Morganton / 4223 Gouge Avenue
4223 Gouge Avenue Morganton, NC 28655 4223 Gouge Avenue Morganton, NC 28655 4223 Gouge Avenue Morganton, NC 28655 4223 Gouge Avenue Morganton, NC 28655 4223 Gouge Avenue Morganton, NC 28655 4223 Gouge Avenue Morganton, NC 28655 4223 Gouge Avenue Morganton, NC 28655 4223 Gouge Avenue Morganton, NC 28655 4223 Gouge Avenue Morganton, NC 28655 4223 Gouge Avenue Morganton, NC 28655 4223 Gouge Avenue Morganton, NC 28655 4223 Gouge Avenue Morganton, NC 28655 4223 Gouge Avenue Morganton, NC 28655 4223 Gouge Avenue Morganton, NC 28655 4223 Gouge Avenue Morganton, NC 28655 4223 Gouge Avenue Morganton, NC 28655 4223 Gouge Avenue Morganton, NC 28655 4223 Gouge Avenue Morganton, NC 28655 4223 Gouge Avenue Morganton, NC 28655 4223 Gouge Avenue Morganton, NC 28655 4223 Gouge Avenue Morganton, NC 28655 4223 Gouge Avenue Morganton, NC 28655 4223 Gouge Avenue Morganton, NC 28655 4223 Gouge Avenue Morganton, NC 28655 4223 Gouge Avenue Morganton, NC 28655 4223 Gouge Avenue Morganton, NC 28655 4223 Gouge Avenue Morganton, NC 28655 4223 Gouge Avenue Morganton, NC 28655 4223 Gouge Avenue Morganton, NC 28655 4223 Gouge Avenue Morganton, NC 28655 4223 Gouge Avenue Morganton, NC 28655 4223 Gouge Avenue Morganton, NC 28655 4223 Gouge Avenue Morganton, NC 28655 4223 Gouge Avenue Morganton, NC 28655 4223 Gouge Avenue Morganton, NC 28655 View All Photos

$280,000

| Pending

4223 Gouge Avenue

Morganton, NC 28655

1,872
Square Feet
3
Beds
2
Baths
9
Days on Market
CAR4392702
MLS#
House
Structure
Residential
Zone
Contact

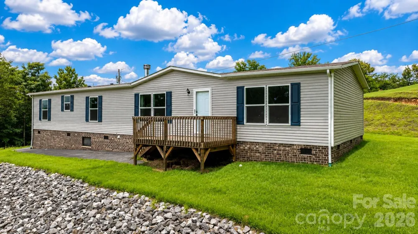
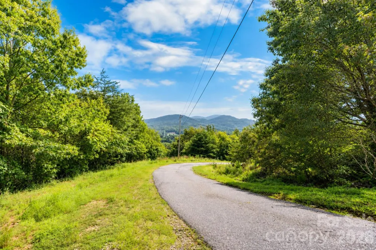
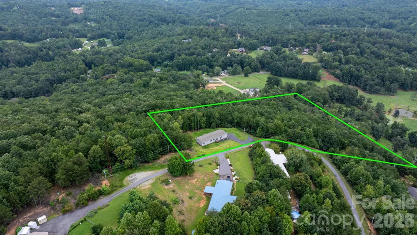
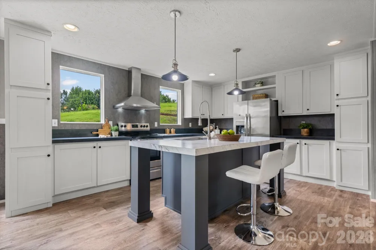
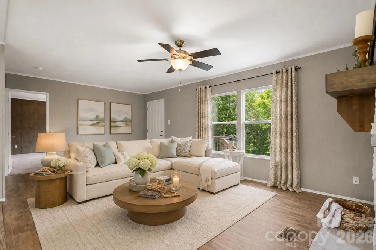
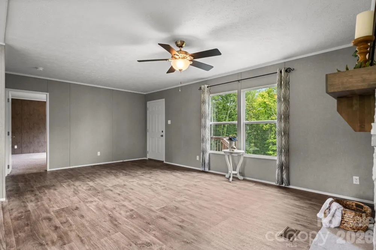
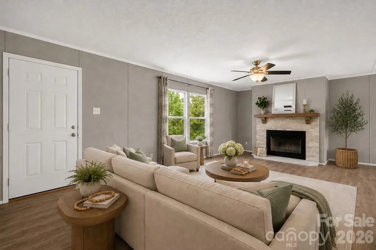
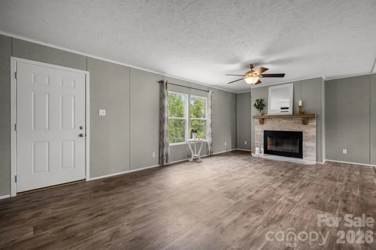
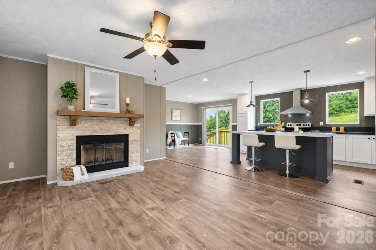
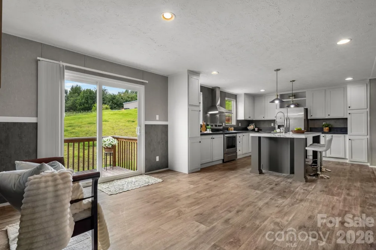
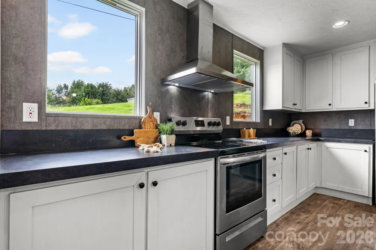
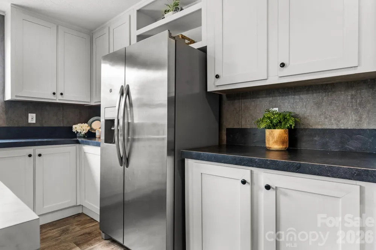
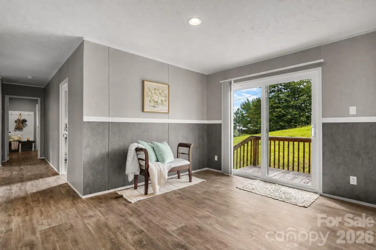
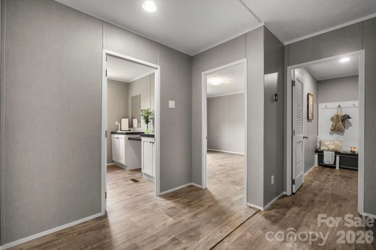
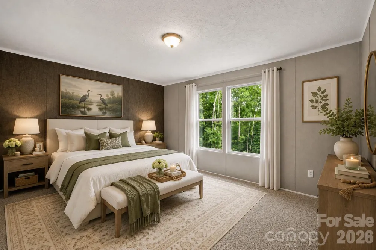
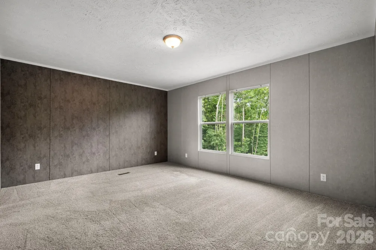
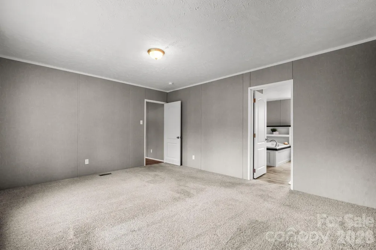
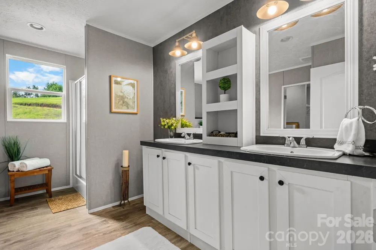
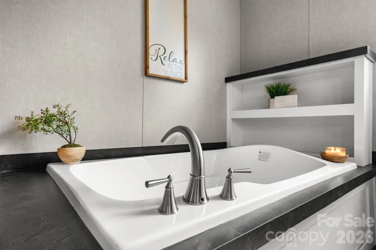
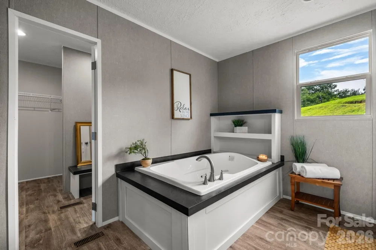
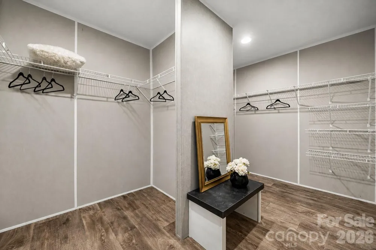
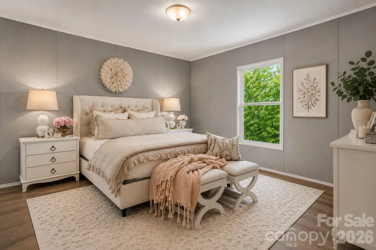
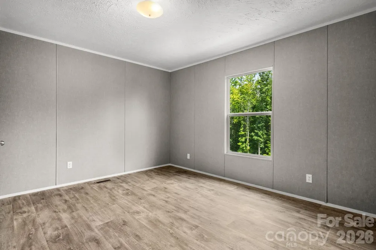
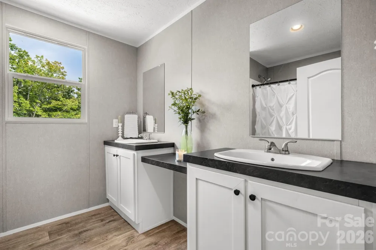
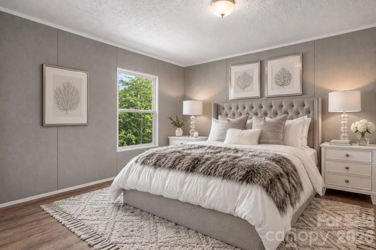
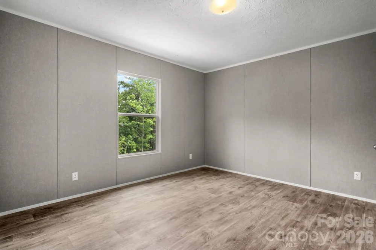
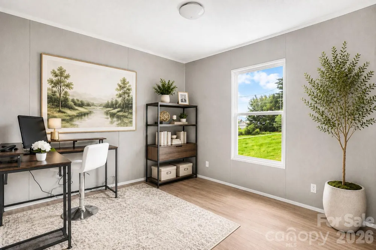
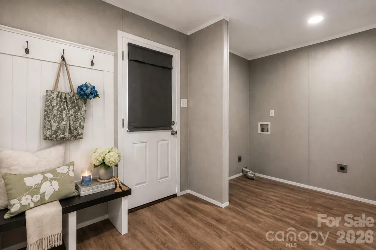
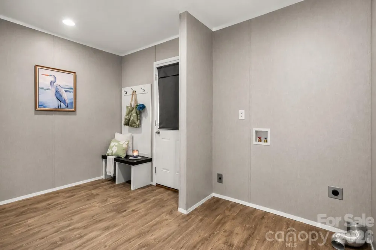
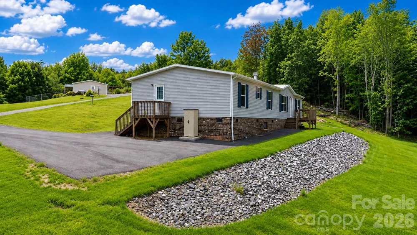
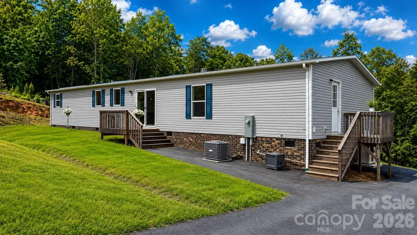
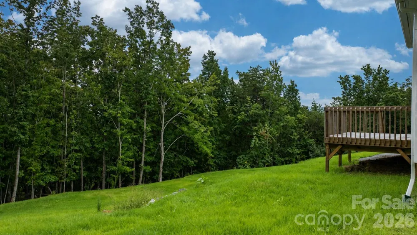
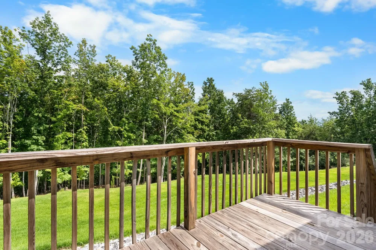
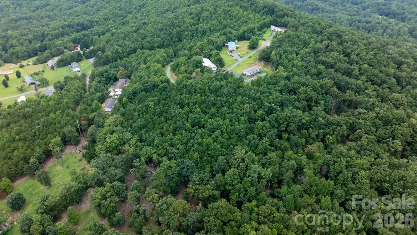
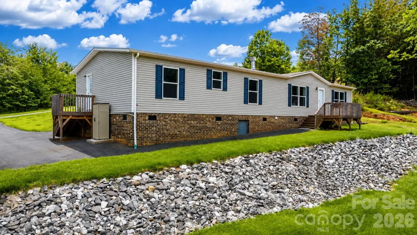
Beautiful inside and out, this 2023 home offers a modern, cozy style on 4.07 acres with peaceful surroundings and beautiful Blue Ridge Mountain views. Step inside to high ceilings, warm vinyl flooring and rich, moody finishes that give this home a style all its own. The spacious kitchen is a standout, offering an abundance of cabinetry and counter space plus an oversized furniture-style island with plenty of room for casual dining, entertaining and gathering. The adjoining living room is anchored by a gorgeous white stone fireplace, creating a space that feels both modern and inviting. The split-bedroom layout offers plenty of room to spread out, with three bedrooms plus a flexible office space providing options for working from home, hobbies or guests. The primary suite features a spacious bath with soaking tub and an impressive walk-in closet. Outside, multiple decks invite you to slow down and enjoy the setting, while more than four acres provide privacy, space and room to enjoy the outdoors. Enjoy the peace and privacy of country living while remaining convenient to I-40 and Downtown Morganton for shopping, dining and everyday necessities. Outdoor adventures are close at hand, with Lake James, South Mountains State Park and some of Western North Carolina's best hiking, biking, fishing and paddling within easy reach. Modern, comfortable and surrounded by beautiful scenery—this one feels a little different from the moment you arrive.

Property Details
Interior
Attic Other, Drop Zone, Garden Tub, Kitchen Island, Open Floorplan, Split Bedroom, Storage, Walk-In Closet(s)
Cooling
Ceiling Fan(s), Central Air, Heat Pump
Heating
Central, Heat Pump
Cooling Features
Ceiling Fan(s), Central Air, Heat Pump
Bedrooms
3
Bathrooms
2.0
Full Baths
2
View
Long Range,Mountain(s),Year Round
Lot Features
Hilly, Private, Wooded, Views
Stories
1
Lot Description
Hilly, Private, Wooded, Views
Acres
0.0
Square Feet
1872.0
Lot Size (sqft)
4.07
Parking Features
Driveway, Parking Lot
Parking Type
Driveway
Property Type
Purchase
Year Built
2023
Foundation
Crawl Space
Sewer Information
Septic Installed
Utility Source
Well
Appliances
Convection Oven, Dishwasher, Electric Range, Electric Water Heater, Exhaust Hood
Subdivision
Enola Estates
Elementary School
Mull
Middle School
Liberty
High School
Patton
County
Burke
Region
Morganton
Original List Price
$280,000
Days on Market (Cumulative)
9
MLS #
4392702
Location
Legal

Listings courtesy of Canopy MLS as distributed by MLS GRID. Based on information submitted to the MLS GRID as of 2026-08-16T04:18:05Z. All data is obtained from various sources and may not have been verified by broker or MLS GRID. Supplied Open House Information is subject to change without notice. All information should be independently reviewed and verified for accuracy. Properties may or may not be listed by the office/agent presenting the information. Some IDX listings have been excluded from this website.

Provided By
Listed by Jen Dininny (#CAR27531)
Listing Office: Southern Homes of the Carolinas, Inc (#CAR6457)

Altitude Real Estate Group Inc Have a question about this home?

Interested in Purchasing 4223 Gouge Avenue?

Get an estimate on monthly payments on this property.

$
years
Down Payment
$
%
Interest Rate
%
Tax Rate
%
$
$annually
$monthly
Estimated Monthly Payment
$0.00
Loan Amount
$0.00