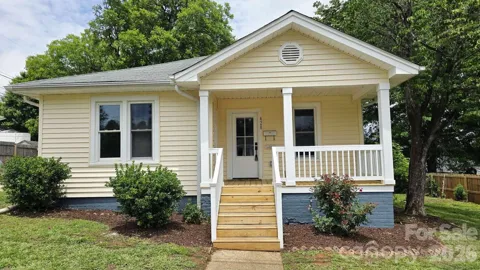
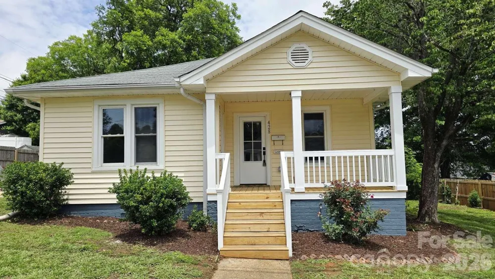
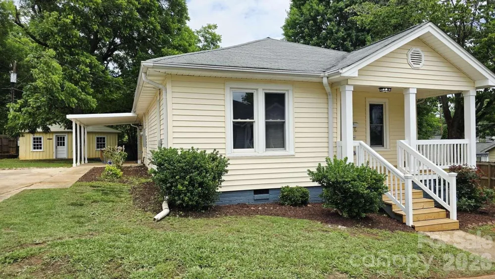
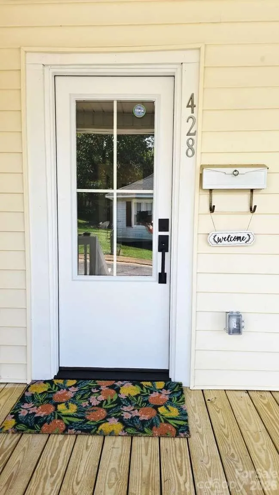
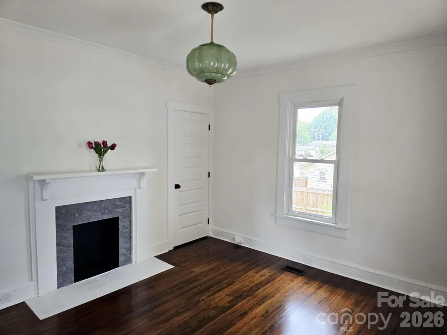
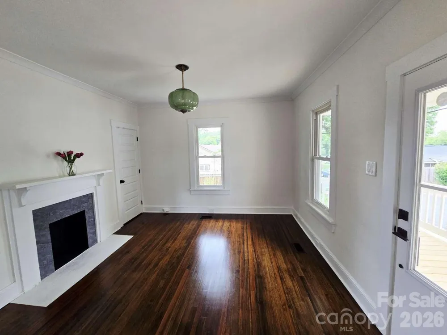
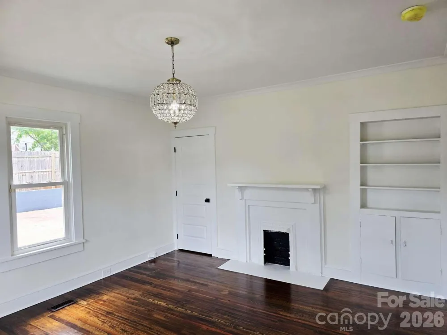
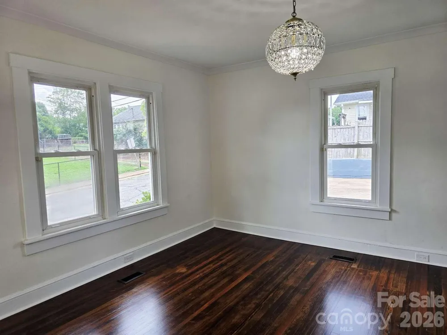
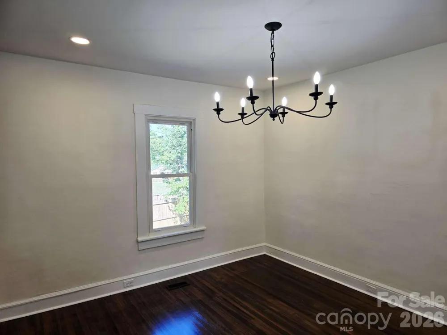
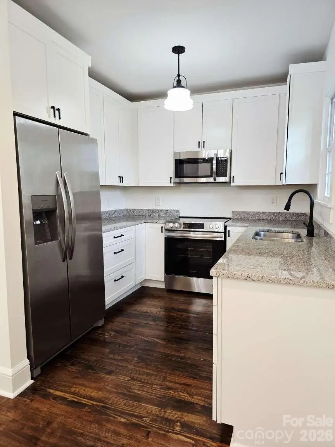
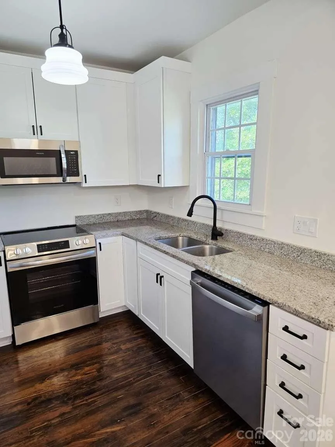
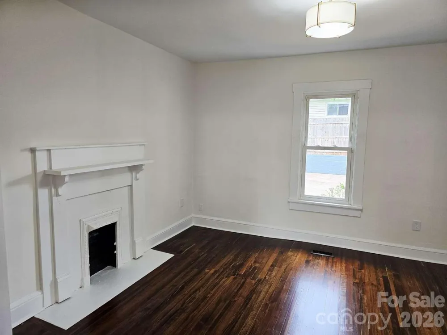
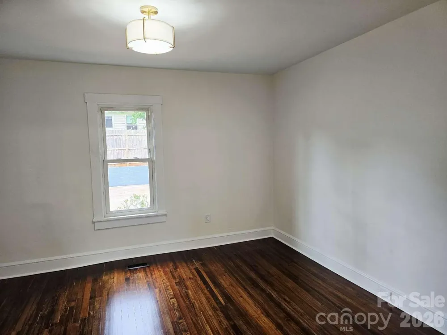
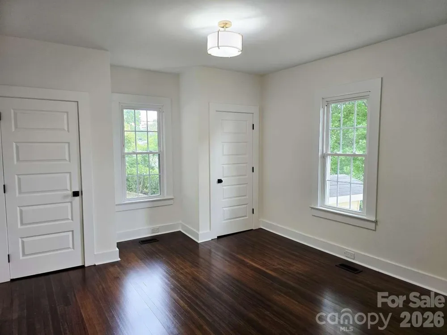
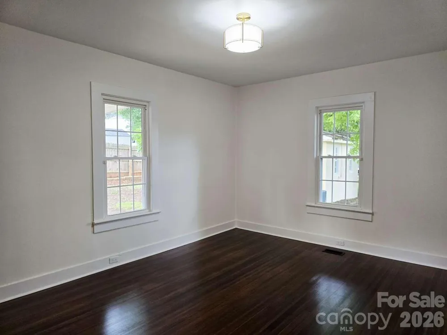
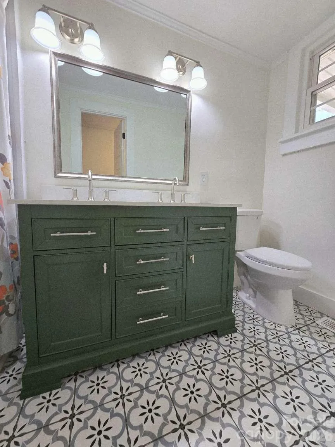
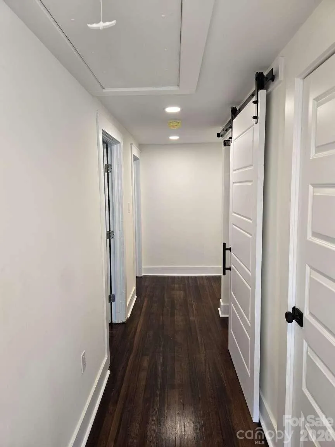
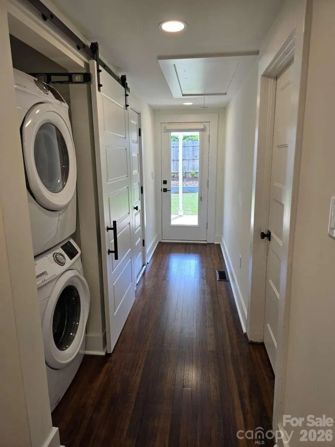
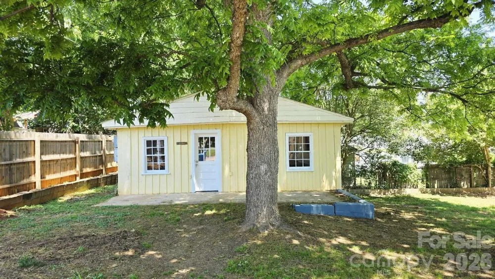
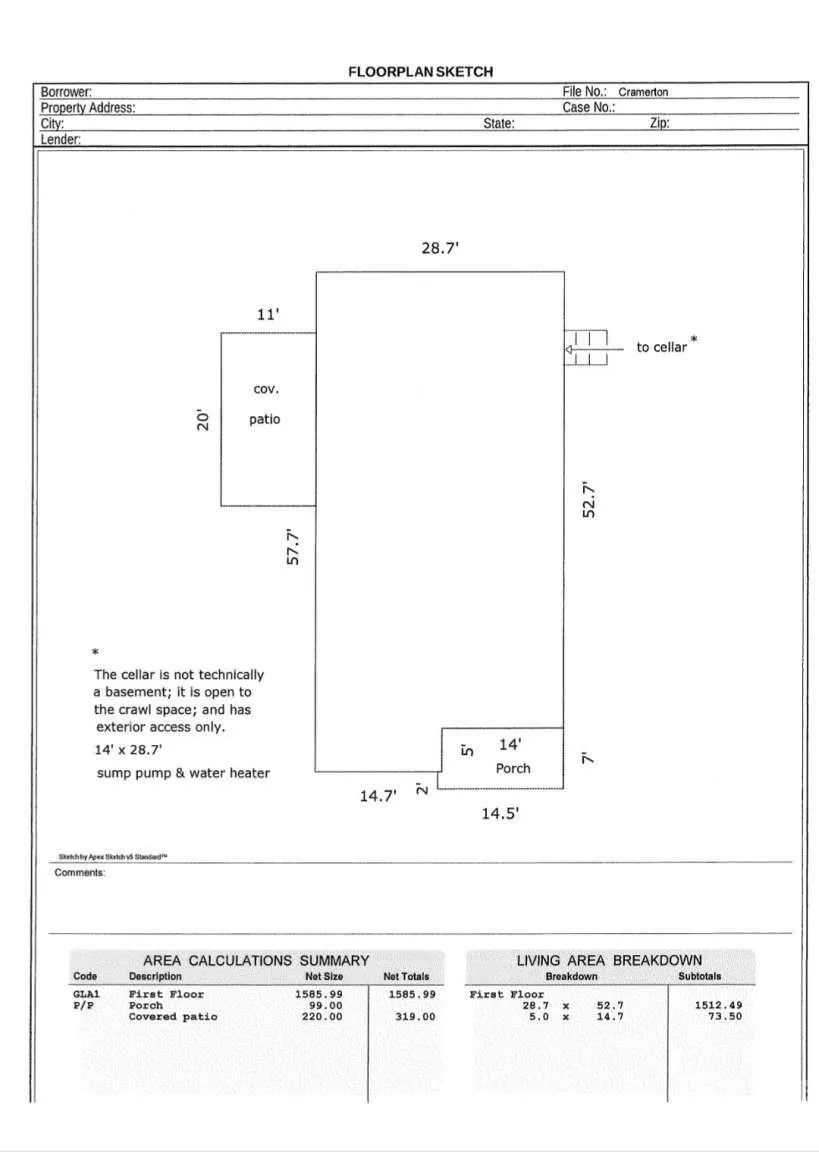
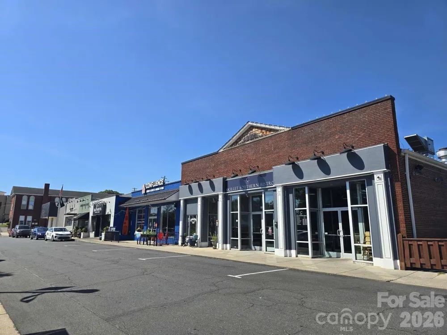
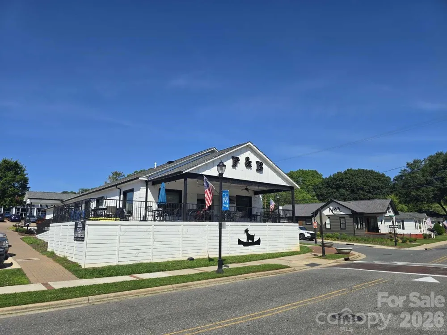
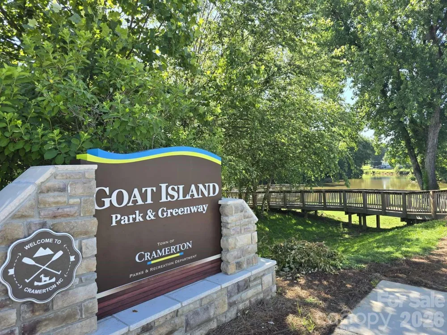
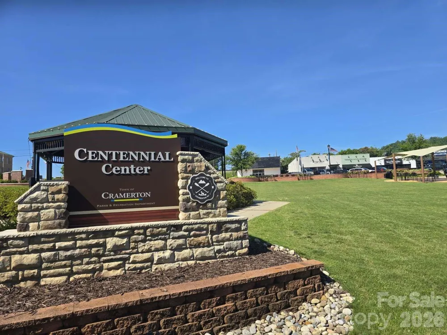
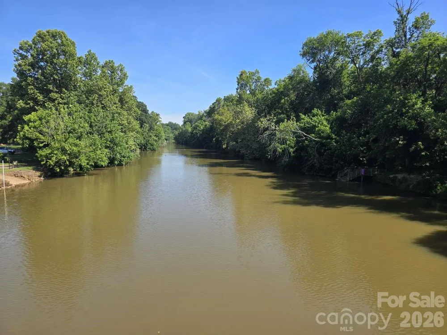
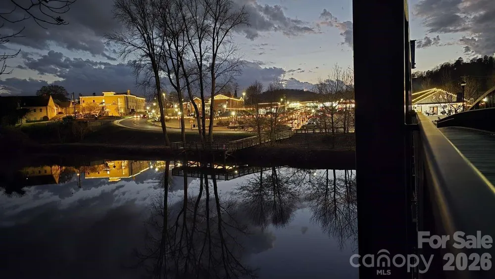
1900s Character Meets Modern Luxury in Cramerton. If you love the timeless character of a historic 1900s home but crave the peace of mind that comes with new construction, this is the one. Located in the highly desirable "New Town" community of Cramerton, this stunning bungalow has been beautifully updated from top to bottom and includes a detached ADU. (Accessory Dwelling Unit) The Main House: (4 BR, 1 BA | 1,586 Sq Ft) Has original heart pine floors that have been meticulously refinished and brought back to life throughout. Brand-new kitchen featuring 42-inch soft-close cabinets, elegant granite countertops, and stainless steel appliances. Fully updated bathroom boasting a double vanity and custom tile flooring. All the bedrooms are large and spacious. This house would be the perfect setup for 2 remote workers, or if you have an in home business. One bedroom has its own private entrance. System Upgrades: Fully re-wired with a new 200-amp panel, all-new plumbing to the street/sewer, vinyl windows, fully serviced high-efficiency HVAC, and a partially fenced backyard. The Bonus ADU Cottage: (1 BR, 1 BA | 552 Sq Ft) A legal, conforming detached guest house ready for your vision and investment! I spoke with the town of Cramerton, you just need to apply for your permit and it can be remodeled with no issues. It shares water with the main house, but has its own Address, (428 A) electric meter, and sewer. Use now as a shed, storage, or 3 season room. If you are savvy it has the potential as a future "house hack," a short-term Airbnb, a long-term rental, an in-law suite, or the ultimate home office, the possibilities are endless. Once completed this ADU could be a real gem and money maker! This property has one of the larger houses and lots in Cramerton. Its also less than 1 mile to downtown Cramerton, Goat island, and the Riverfront. Convenient to the interstate, Belmont, McAdenville, Charlotte, shopping and restaurants. Schedule your viewing today!
Property Details
- Interior
- Attic Stairs Pulldown
- Cooling
- Central Air
- Heating
- Natural Gas
- Cooling Features
- Central Air
- Bedrooms
- 4
- Bathrooms
- 1.0
- Full Baths
- 1
- Stories
- 1
- Pool Shared
- 1
- Acres
- 0.0
- Square Feet
- 1586.0
- Lot Size (sqft)
- 0.25
- Parking Features
- Driveway
- Parking Type
- Driveway
- Property Type
- Purchase
- Basement
- 1
- Basement Description
- Sump Pump
- Year Built
- 1918
- Foundation
- Basement, Crawl Space
- Roof
- Composition
- Sewer Information
- Public Sewer
- Utility Source
- City
- Appliances
- Dishwasher, Dryer, Electric Cooktop, Electric Range, Electric Water Heater, Exhaust Fan, Washer/Dryer
- Community Features
- Outdoor Pool, Picnic Area, Playground, Recreation Area, Walking Trails
- Elementary School
- New Hope
- Middle School
- Cramerton
- High School
- Forestview
- County
- GASTON
- Region
- Cramerton
- Original List Price
- $349,900
- Days on Market (Cumulative)
- 93
Location
Legal
Listings courtesy of Canopy MLS as distributed by MLS GRID. Based on information submitted to the MLS GRID as of 2026-05-29T13:06:05Z. All data is obtained from various sources and may not have been verified by broker or MLS GRID. Supplied Open House Information is subject to change without notice. All information should be independently reviewed and verified for accuracy. Properties may or may not be listed by the office/agent presenting the information. Some IDX listings have been excluded from this website.
Provided By
Listed by Susan Ayers (#CAR32585)
Listing Office: HomeZu (#CAR3185)