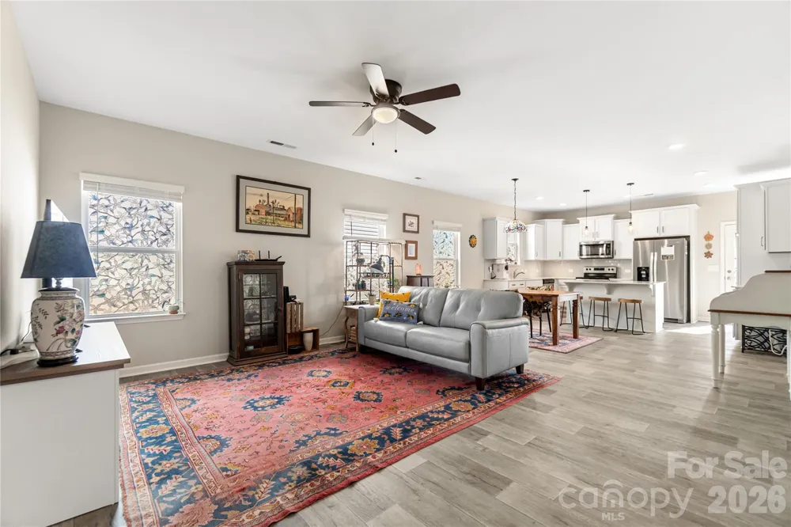
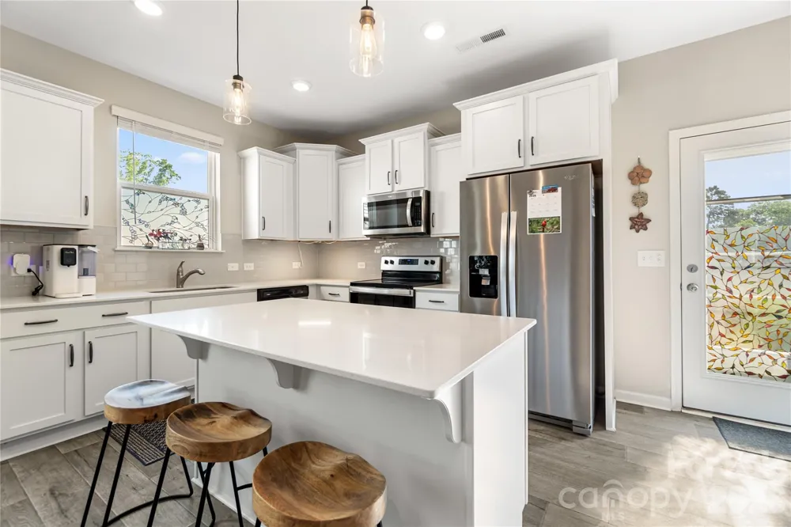
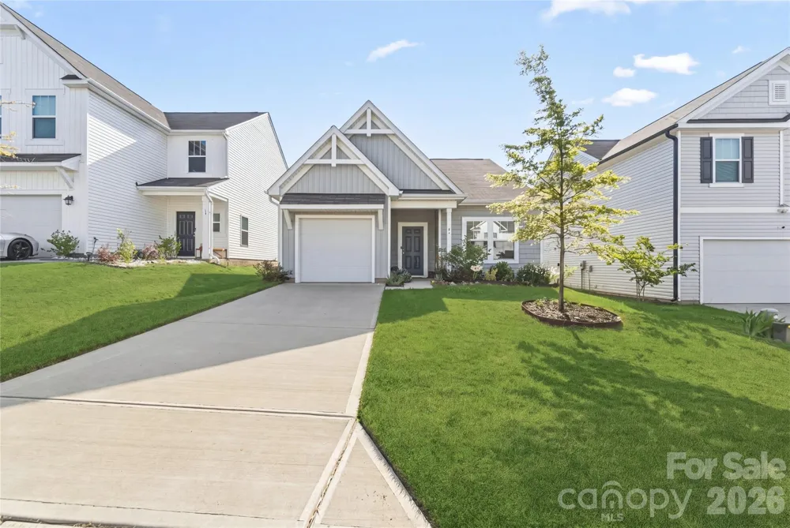
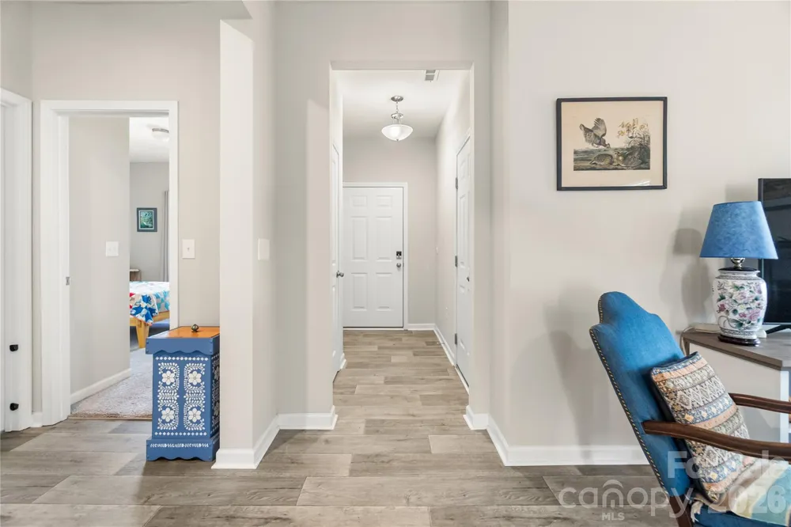
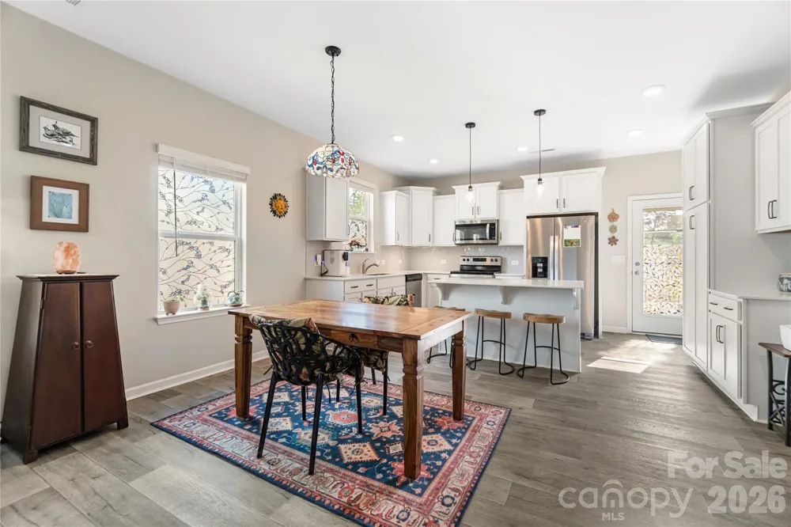
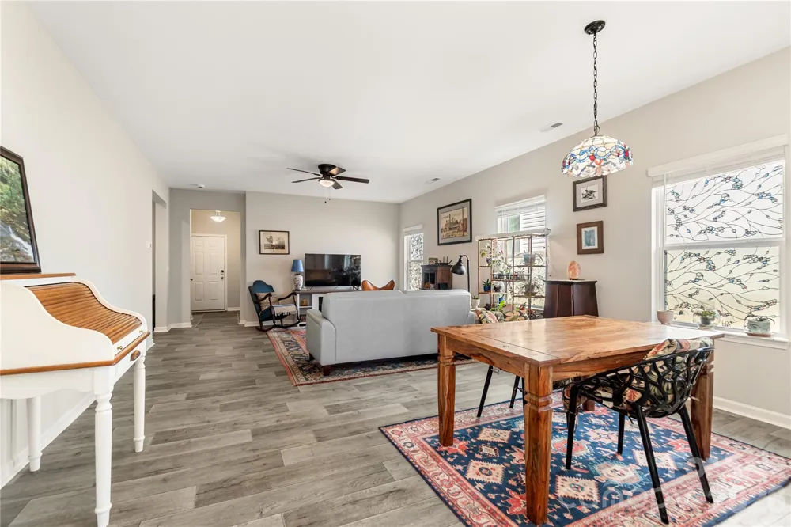
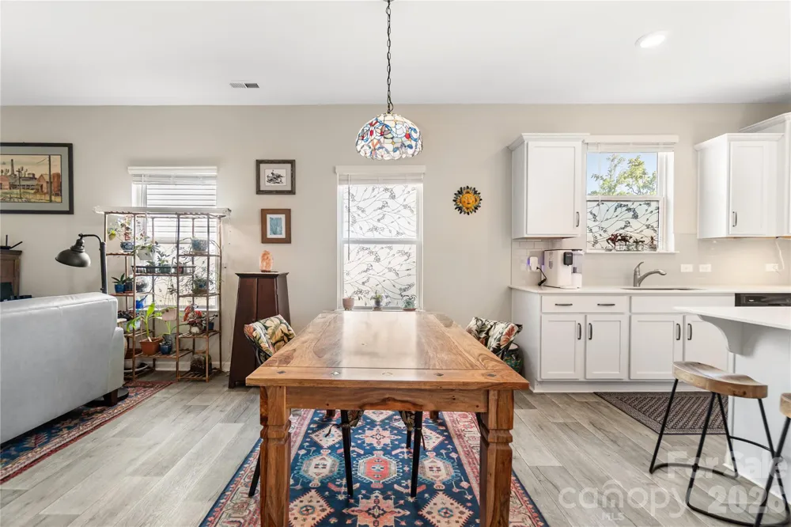
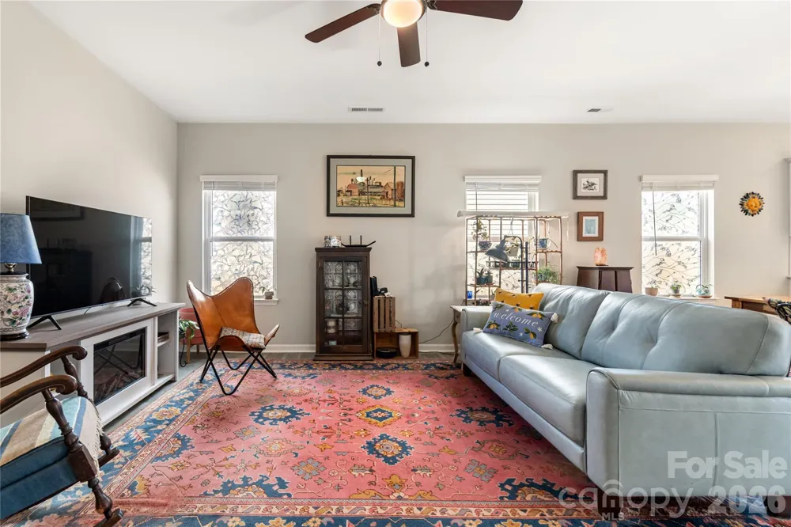
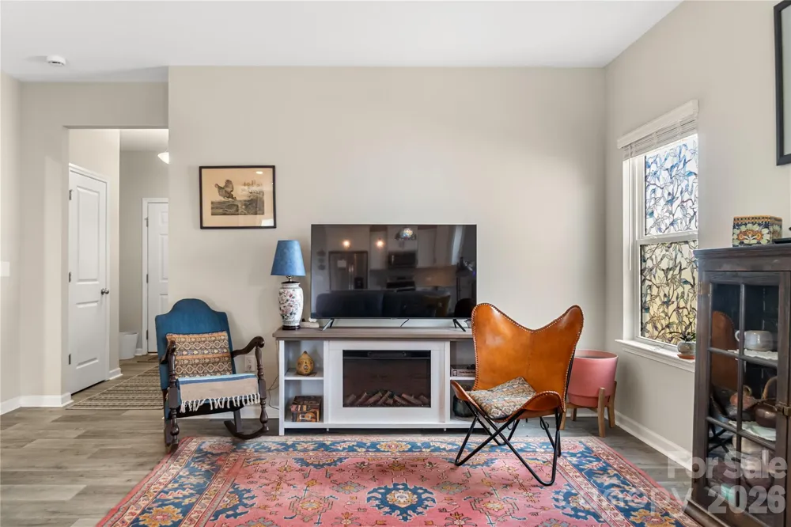
100% Financing eligible for approved buyers. Step inside and feel the ease of a home designed for living well. This stunner welcomes you with a light-filled, open layout where the great room, dining, and kitchen flow effortlessly together—creating a space that feels both connected and calm. Morning coffee at the island, quiet evenings in the living room, and dinners shared without ever feeling crowded… it all just works here. Great news, the refrigerator, washing machine and dryer will remain!
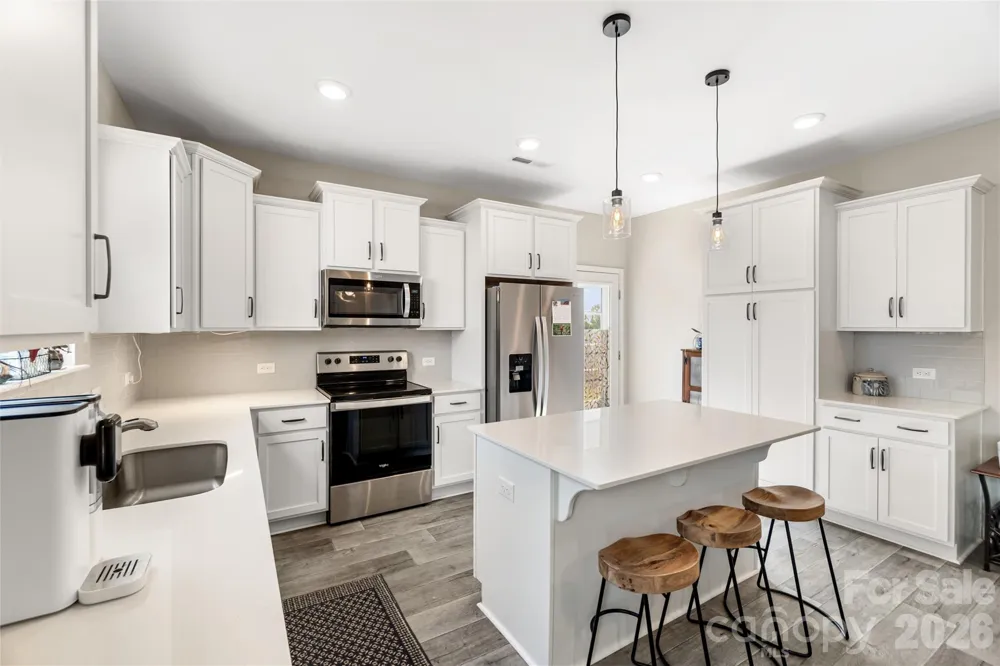
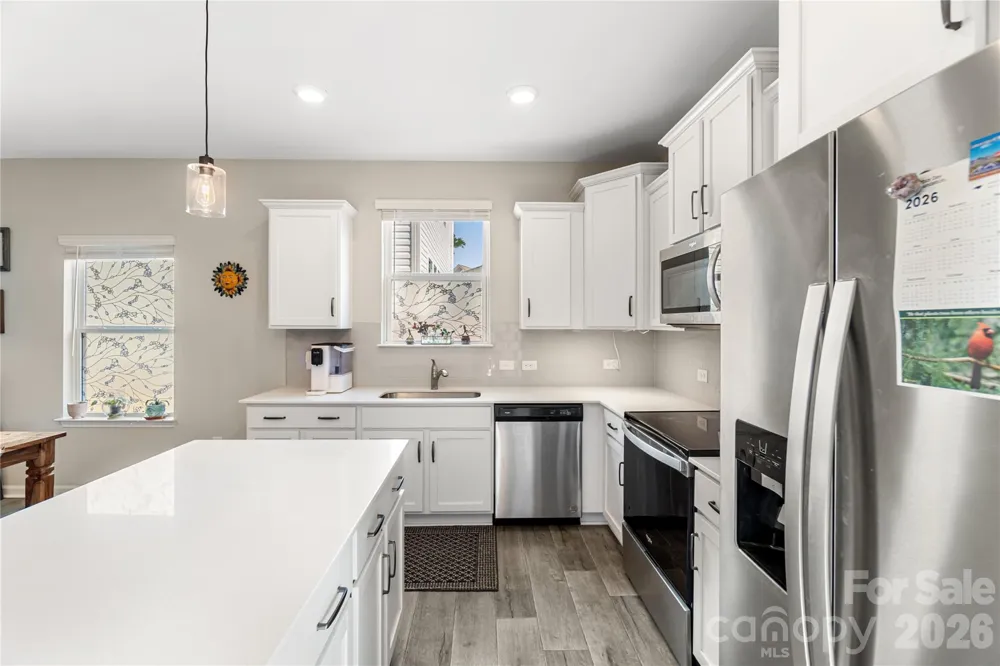
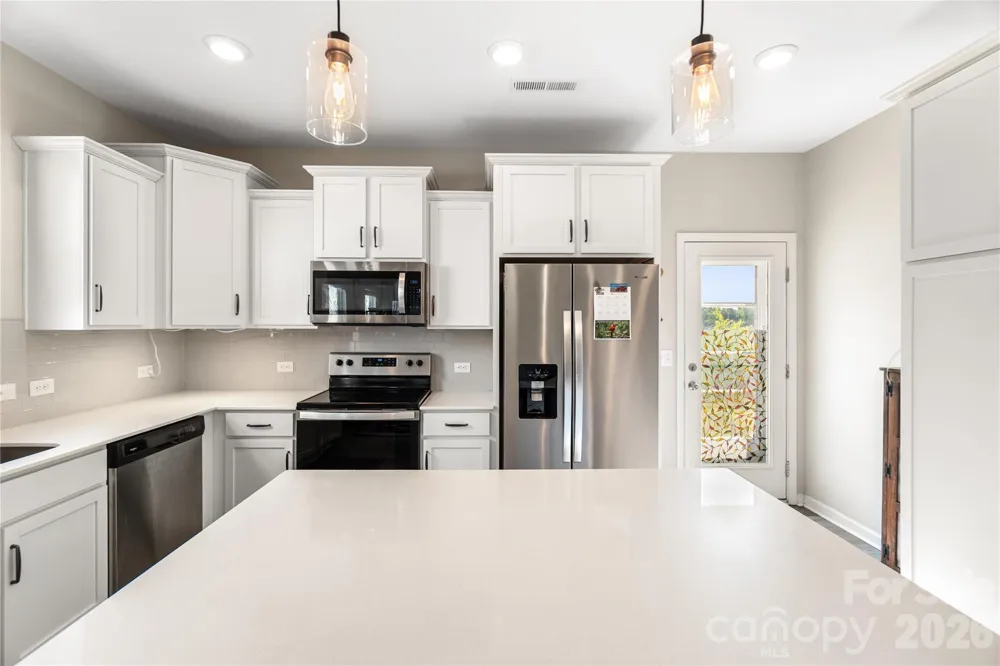
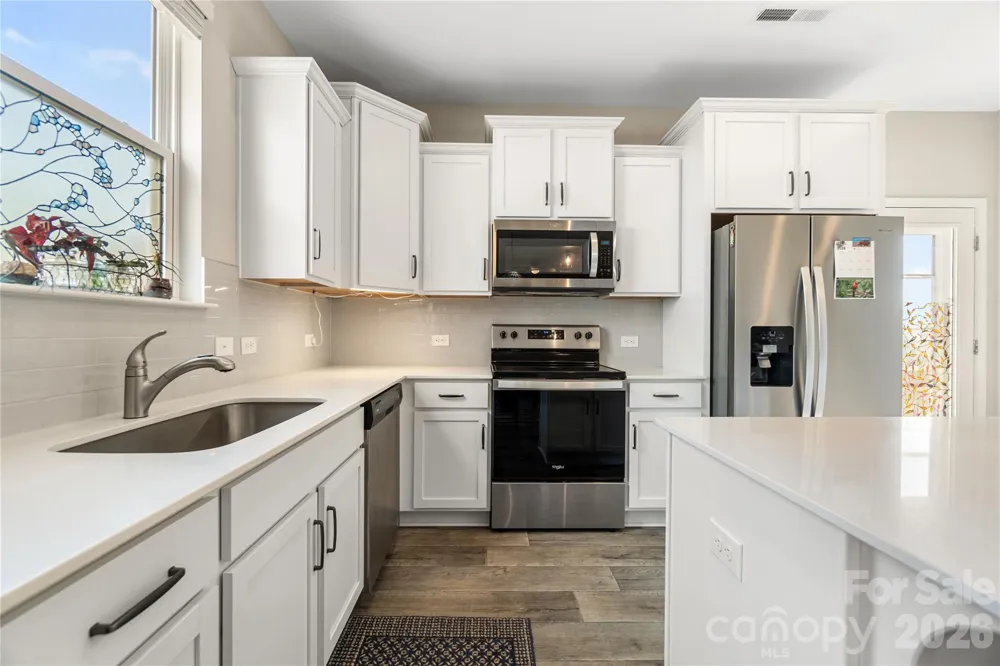
The kitchen is as beautiful as it is functional, featuring quartz countertops, a tile backsplash, stainless steel appliances, and generous cabinetry that keeps everything organized while still feeling open and inviting. It’s a space made for both everyday living and gathering with ease.
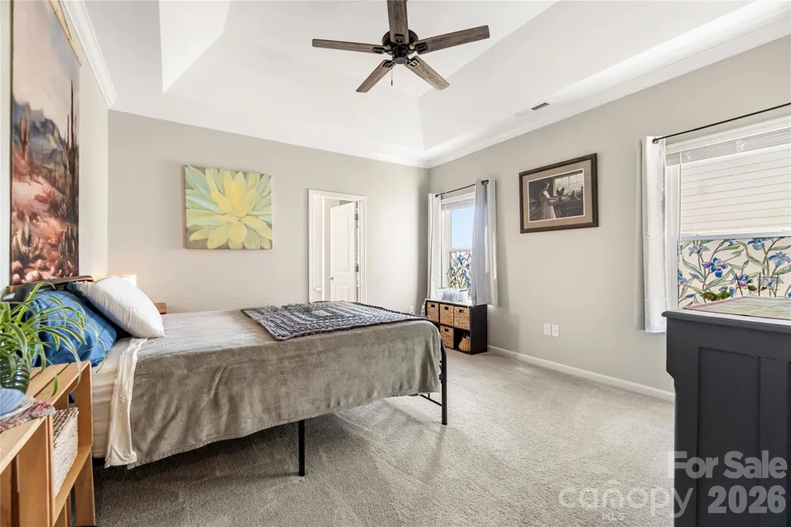
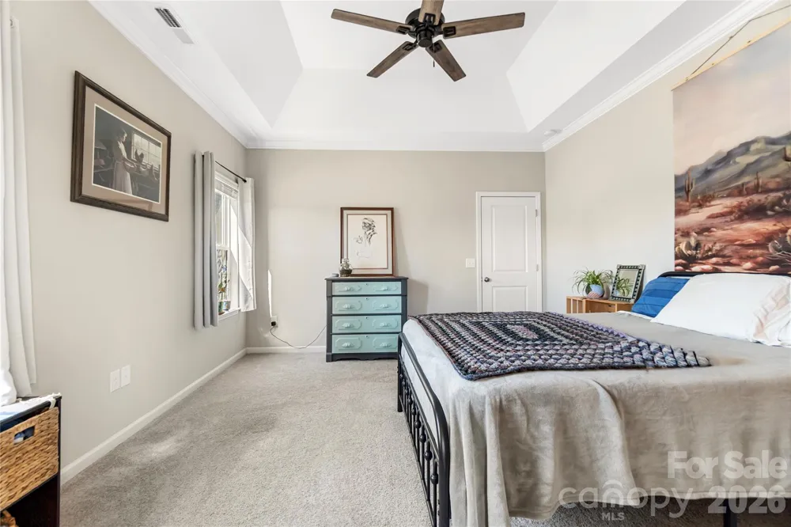
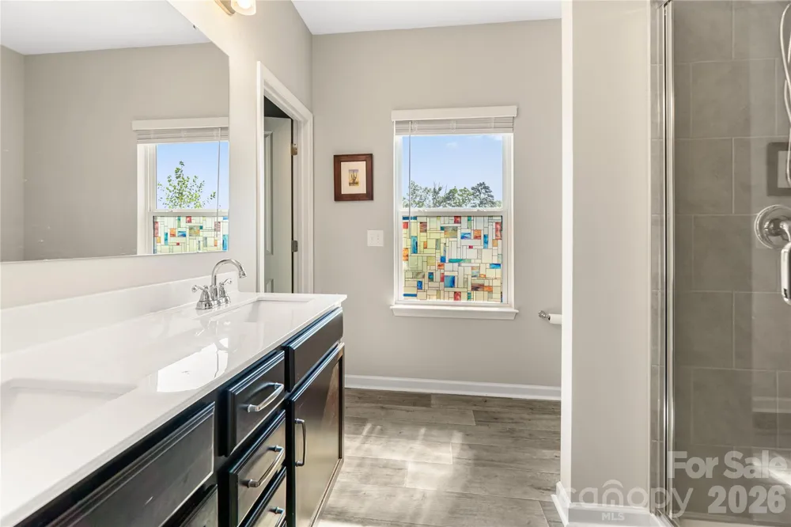
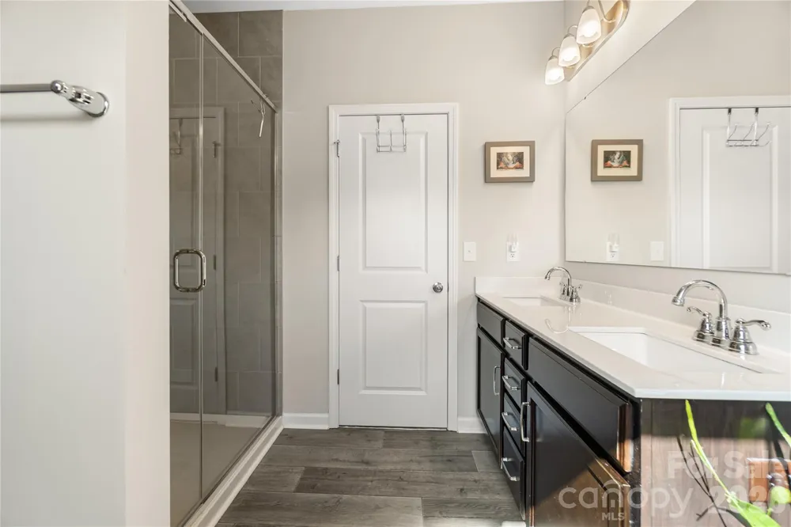
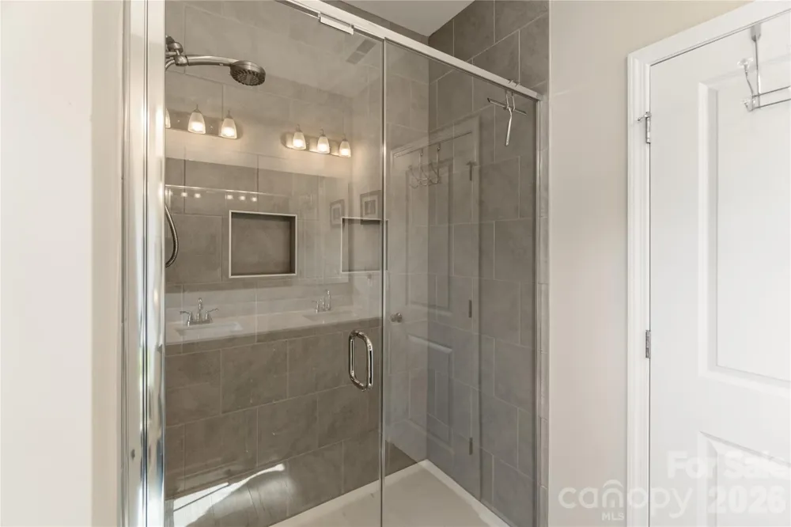
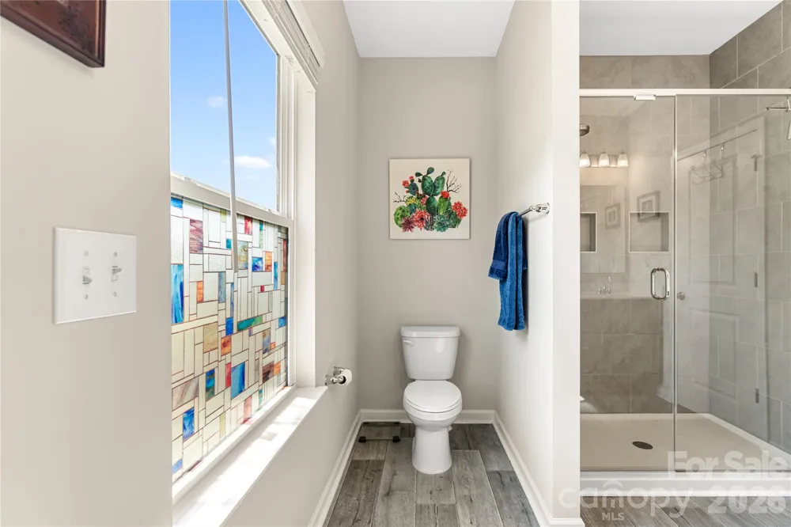
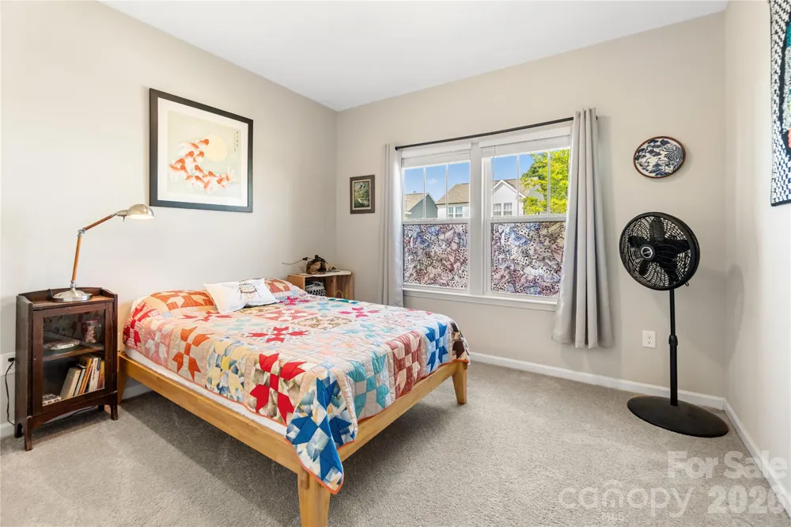
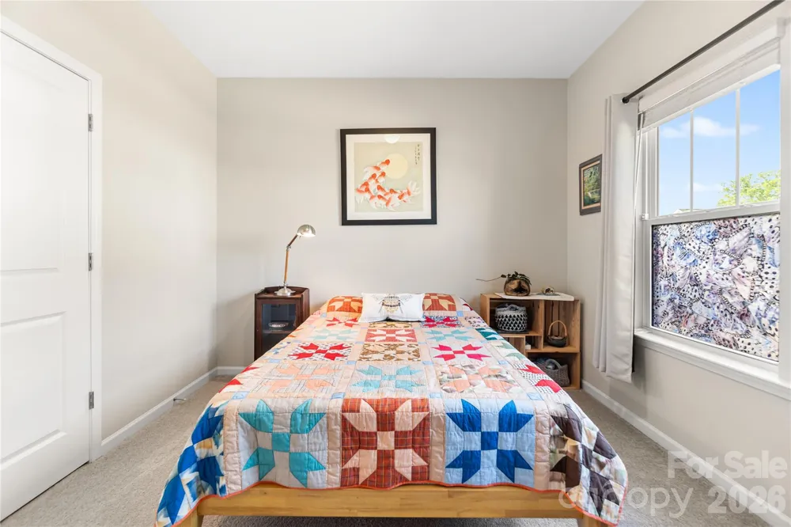
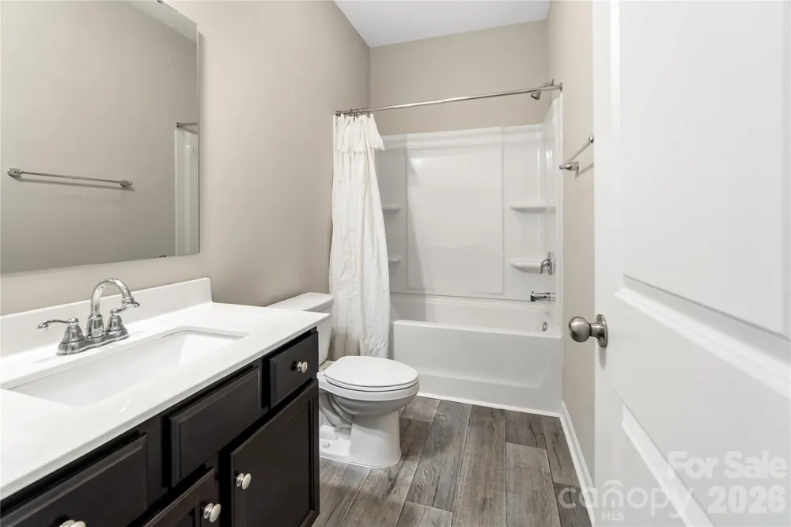
Tucked away for privacy, the owner’s suite offers a peaceful retreat with a tray ceiling, a spacious walk-in closet, and an ensuite bath designed for comfort at the start and end of each day. A second bedroom and full bath provide flexibility, perfect for guests, a home office, or whatever this season of life calls for.
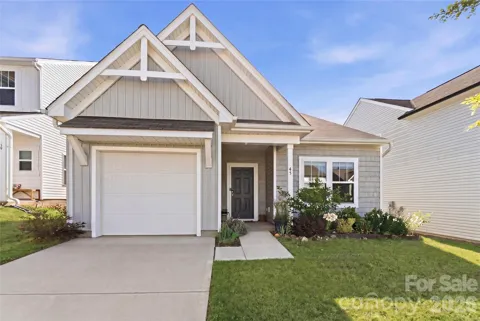
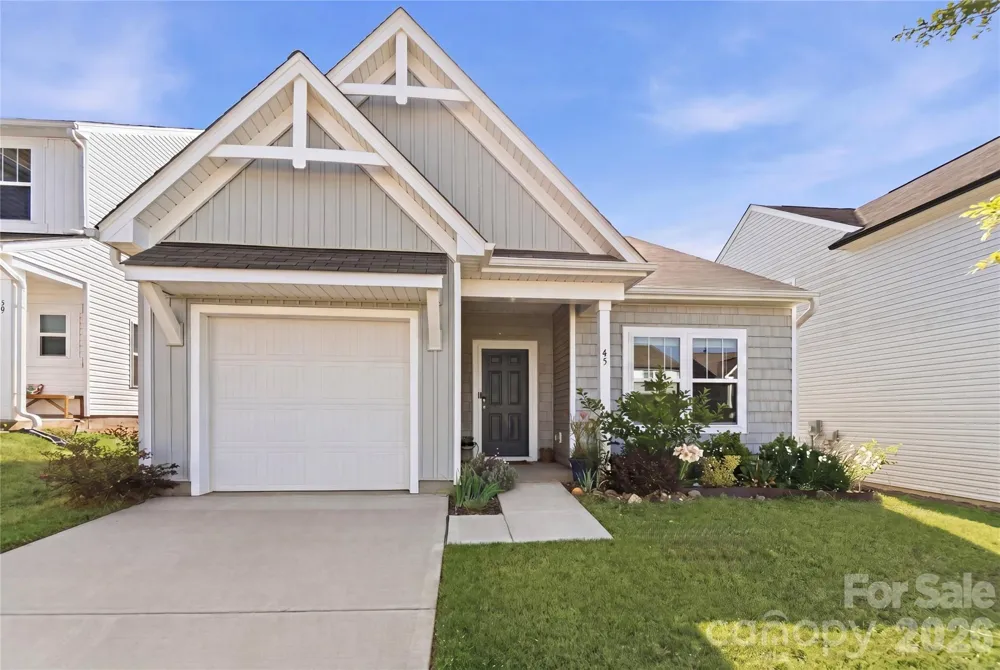
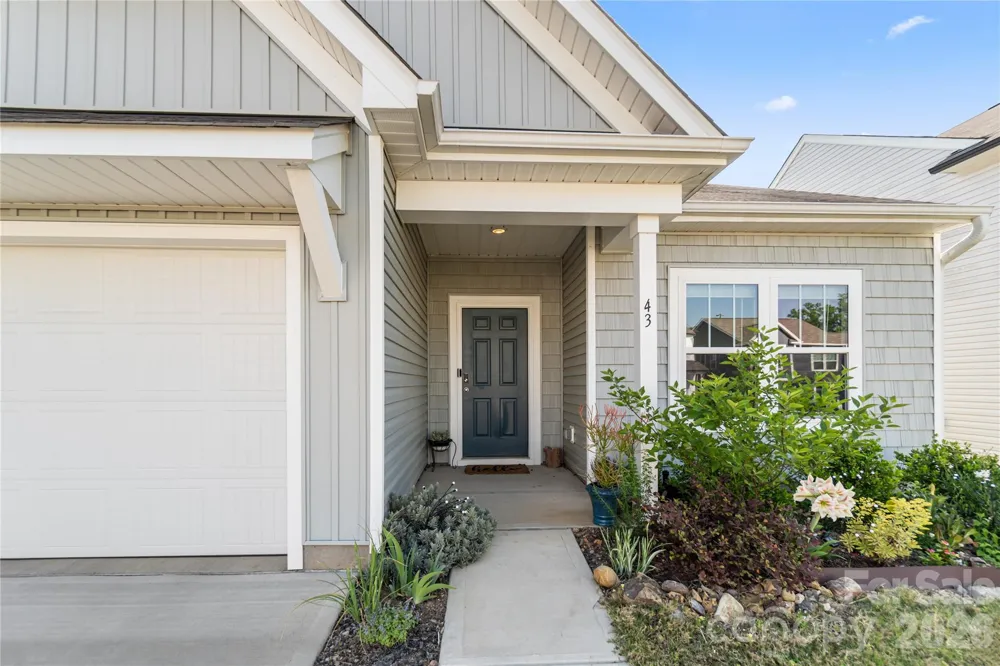
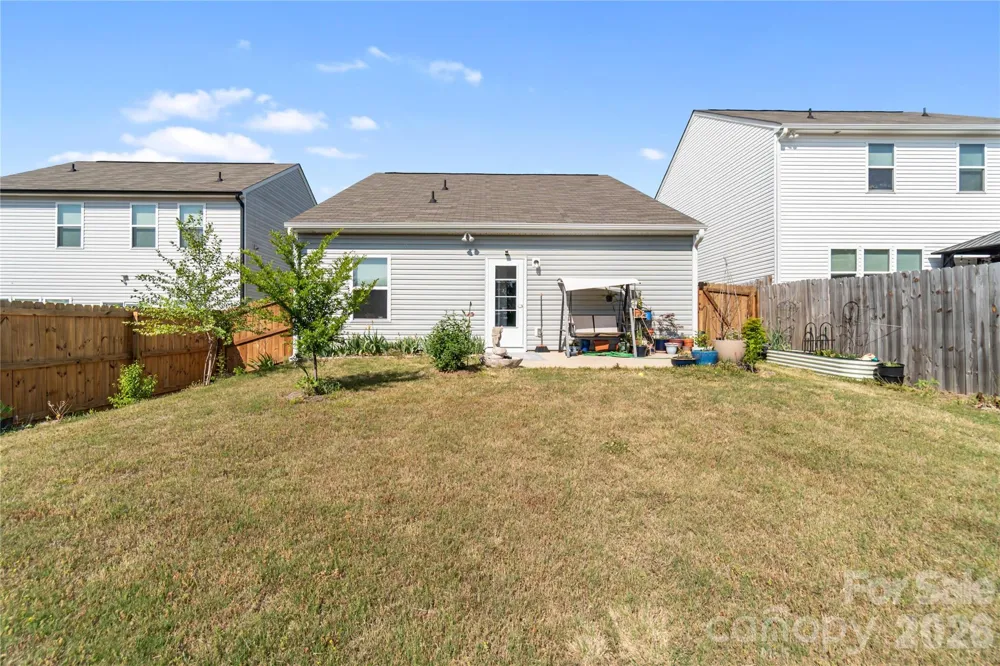
Step outside to enjoy a charming front porch and patio, ideal for slow mornings, fresh air, or winding down in the evenings. With a thoughtfully designed one-level layout and low-maintenance features throughout, this home allows you to spend more time enjoying your days and less time managing them. The outdoor space has been intentionally designed with a natural, easygoing feel - where plant placement was thoughtfully considered to create a lower-maintenance landscape with a more organic approach to upkeep.
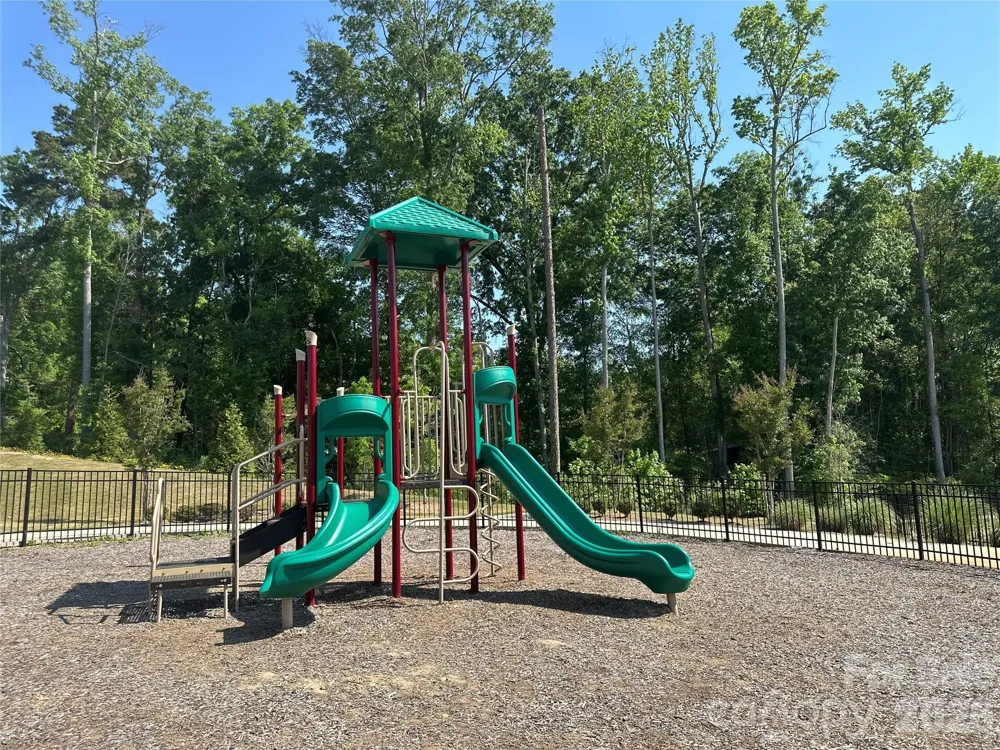
Located in a welcoming community (with community playground) with convenient access to the greater Charlotte area, this home offers a beautiful blend of comfort, simplicity, and connection - ready for you to settle in and make it your own. Don't forget the extended structural warranty from the builder! Reach out, and let's get you in to tour.
Property Details
- Cooling
- Central Air
- Heating
- Electric, Heat Pump
- Cooling Features
- Central Air
- Bedrooms
- 2
- Bathrooms
- 2.0
- Full Baths
- 2
- Stories
- 1
- Acres
- 0.0
- Square Feet
- 1295.0
- Lot Size (sqft)
- 0.12
- Parking Features
- Driveway, Garage Faces Front
- Parking
- 1
- Parking Spaces
- 1.0
- Parking Type
- Driveway
- Parking Garage Spaces
- 1.0
- Property Type
- Purchase
- Year Built
- 2023
- Foundation
- Slab
- Roof
- Architectural Shingle
- Sewer Information
- Public Sewer
- Utility Source
- City
- Appliances
- Disposal, Electric Range, Microwave, Refrigerator, Washer/Dryer
- Subdivision
- the orchard
- Elementary School
- Peachland-Polkton
- Middle School
- Anson Middle
- High School
- Anson
- County
- Anson
- Region
- Peachland
- Zoning
- RES
- Original List Price
- $285,000
- Days on Market (Cumulative)
- 120
- HOA
- 1
- HOA Fees
- 55.0
Location
Legal
Listings courtesy of Canopy MLS as distributed by MLS GRID. Based on information submitted to the MLS GRID as of 2026-05-02T14:38:06Z. All data is obtained from various sources and may not have been verified by broker or MLS GRID. Supplied Open House Information is subject to change without notice. All information should be independently reviewed and verified for accuracy. Properties may or may not be listed by the office/agent presenting the information. Some IDX listings have been excluded from this website.
Provided By
Listed by Amanda Evans (#CAR64471)
Listing Office: Central Carolina Real Estate Group LLC (#CAR11914)