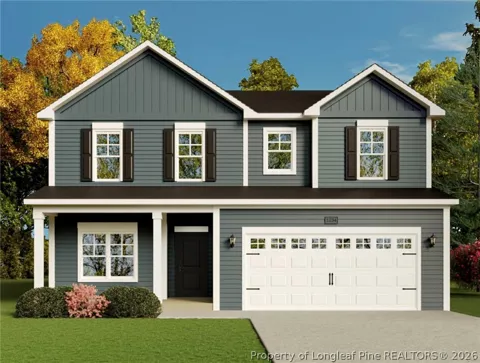
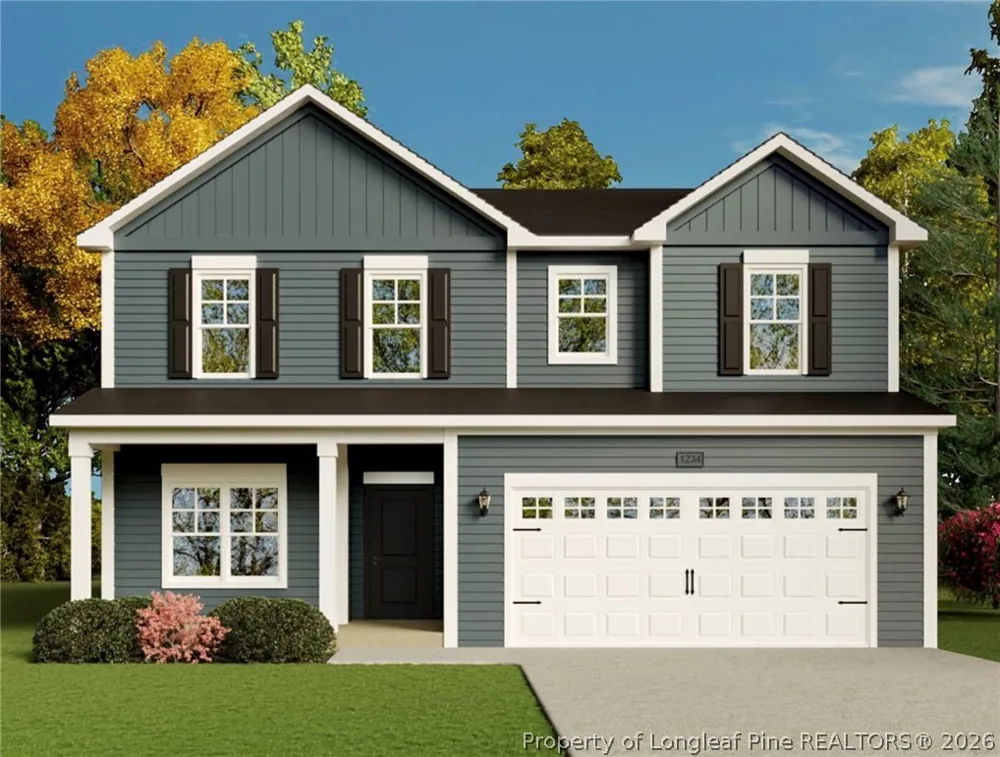
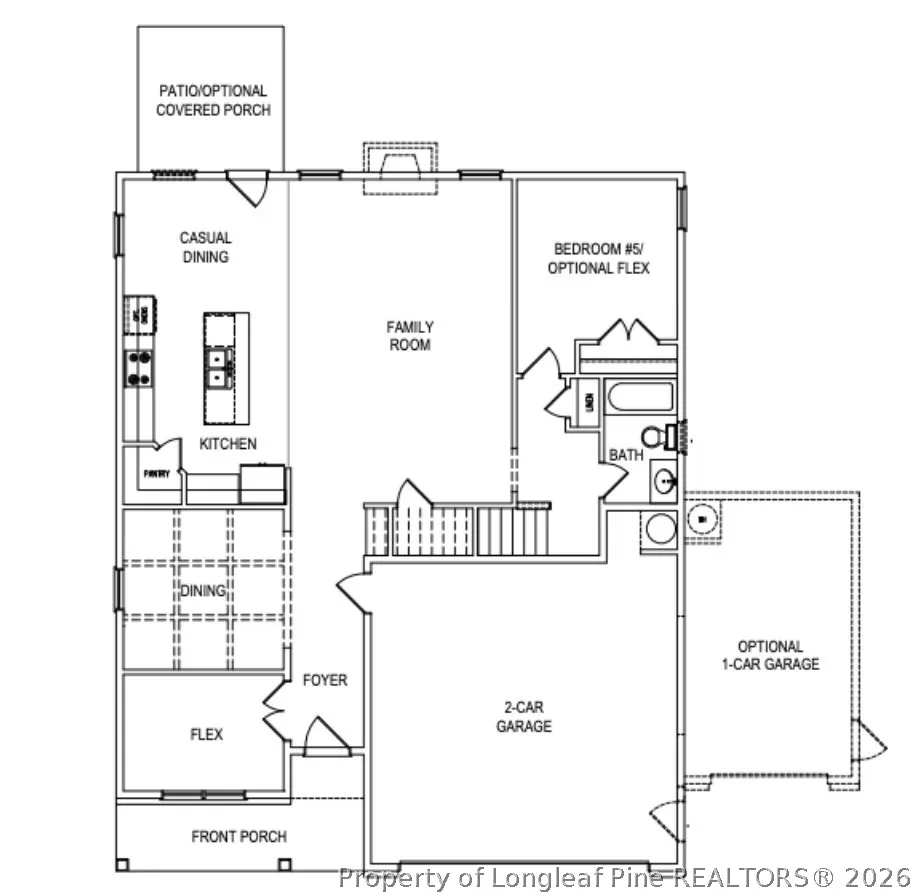
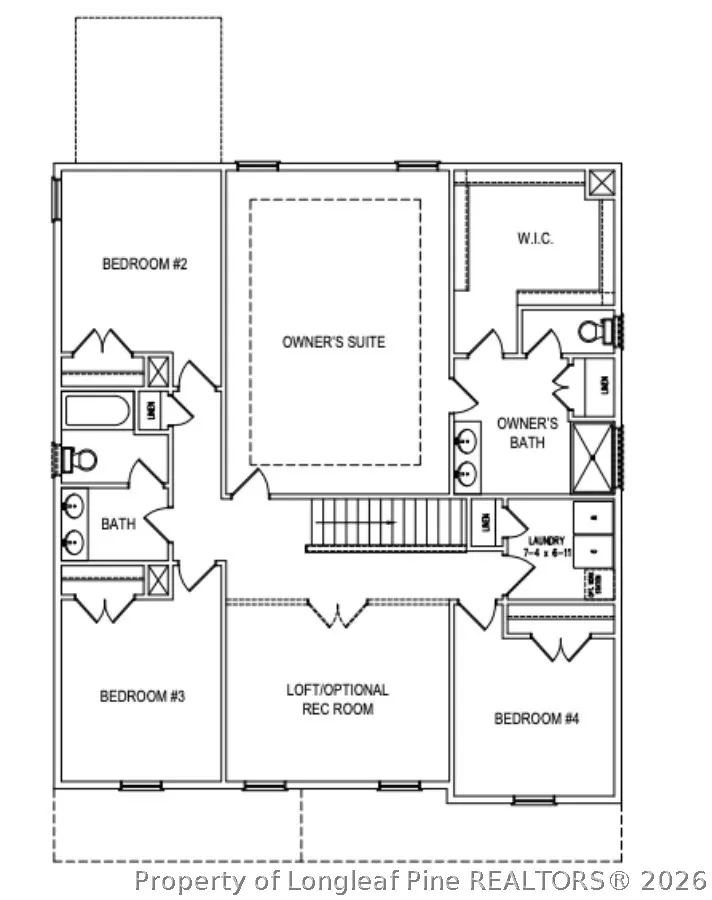
$10,000 USE AS YOU CHOOSE INCENTIVES WITH THE USE OF THE PREFERRED LENDER!!! The Rose Floorplan by A&G Residential features 2,983 square feet of living space with a versatile layout, offering 5 bedrooms and 3 bathrooms. The kitchen is open to the living room and includes granite countertops, stainless steel appliances, and an island with breakfast bar. There is an eat-in kitchen and a formal dining room. Also you will find a Flex room/Office and a guest room and full bathroom on the first floor. The owners suite includes double vanities and an oversized walk-in closet. Additionally, there are 3 more bedrooms, a full bathroom, a loft and a laundry on the second floor. On the exterior you will find a covered front porch and rear patio which are both perfect for enjoying the outdoors! Located in The Buffalo Creek Community, this area is perfect for buyer's looking for a peaceful location with the benefit of still having community. You will not want to miss the opportunity to purchase this home situted on a large 2.88 acre lot! Just over 15 minutes to Aberdeen and 15 minutes to downtown Raeford. NO CITY TAXES!!!
Property Details
- Interior
- Separate Formal Dining Room, Double Vanity, Entrance Foyer, Eat In Kitchen, Granite Counters, Kitchen Island, Living Dining Room
- Cooling
- 1
- Heating
- Heat Pump
- Cooling Features
- Central Air, Electric
- Bedrooms
- 5
- Bathrooms
- 3.0
- Full Baths
- 3
- Lot Features
- Two To Three Acres, Partially Cleared
- Stories
- 2
- Lot Description
- Two To Three Acres, Partially Cleared
- Exterior Features
- Porch, Patio
- Exterior Materials
- Porch, Patio
- Acres
- 2.88
- Square Feet
- 2983.0
- Lot Size (sqft)
- 125452.8
- Parking Features
- Attached, Garage
- Parking
- 1
- Parking Type
- Garage
- Parking Garage Spaces
- 2.0
- Parking Carport Spaces
- 0.0
- Property Type
- Purchase
- Style
- Two Story
- Property Subtype Additional
- Single Family Residence
- Year Built
- 2026
- Sewer Information
- Septic Tank
- Utility Source
- Public
- Appliances
- Dishwasher, Microwave, Range
- Subdivision
- BUFFALO CREEK
- Middle School
- Hoke County Schools
- High School
- Hoke County High School
- County
- Hoke
- Region
- Raeford
- Original List Price
- $379,900
- Days on Market (Cumulative)
- 12
- HOA
- 1
- HOA Fees
- 360.0
- Ownership
- Less than a year
- MLS #
- 768019
Location
Legal
IDX information is provided exclusively for personal, non-commercial use, and may not be used for any purpose other than to identify prospective properties consumers may be interested in purchasing. Information is deemed reliable but not guaranteed.
Provided By
Listed by LOGAN GEDDIE (#geddlz)
Listing Office: COLDWELL BANKER ADVANTAGE - FAYETTEVILLE (#1090)