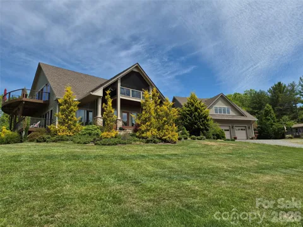
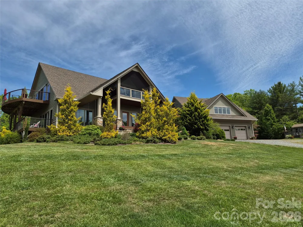
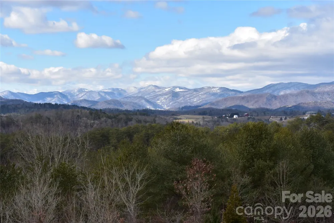
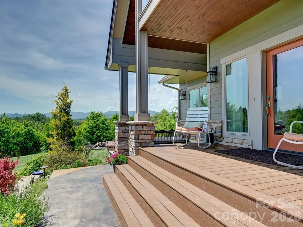
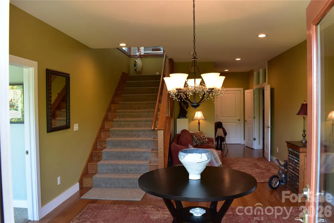
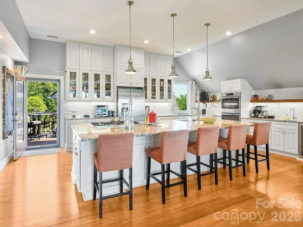
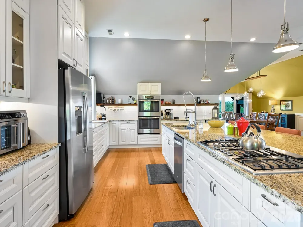
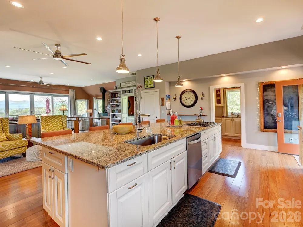
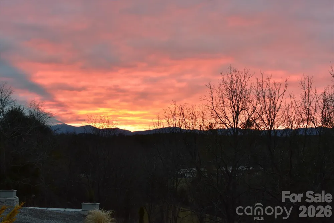
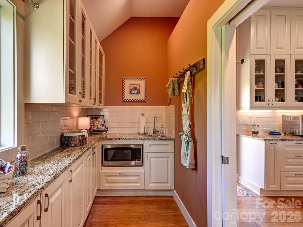
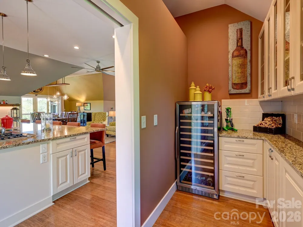
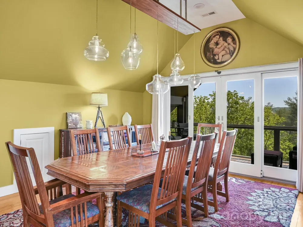
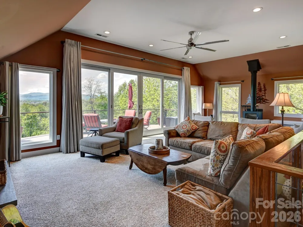
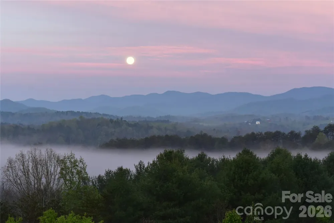
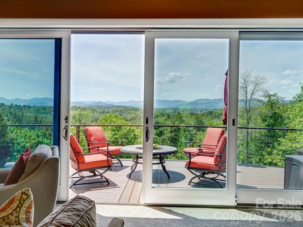
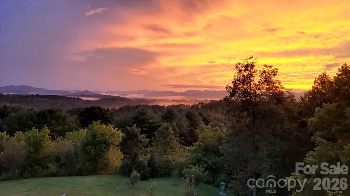
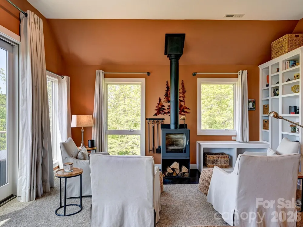
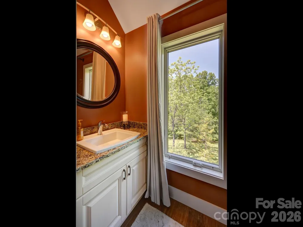
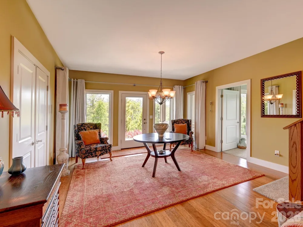
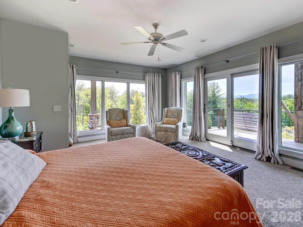
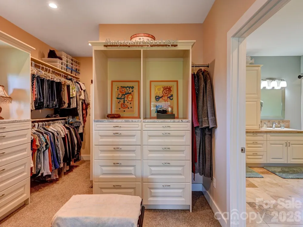
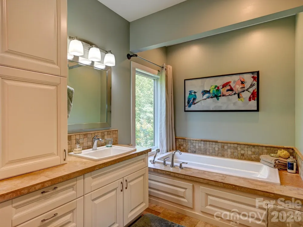
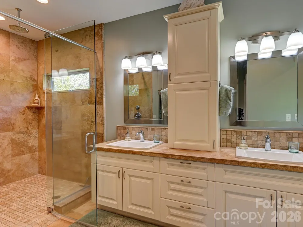
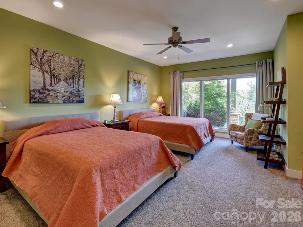
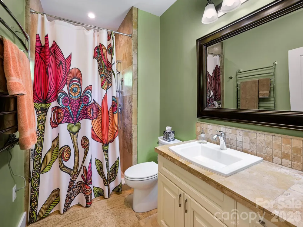
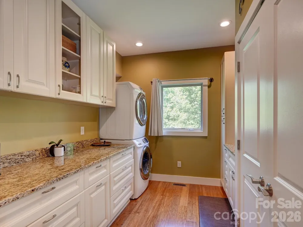
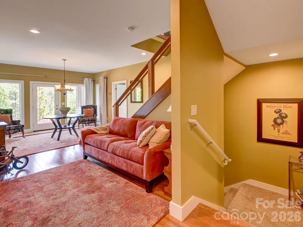
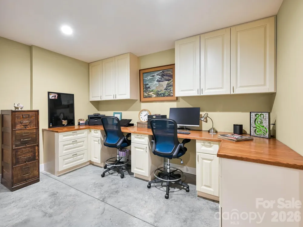
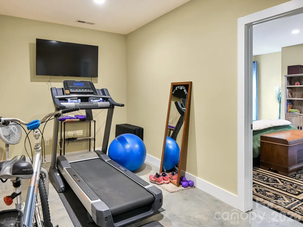
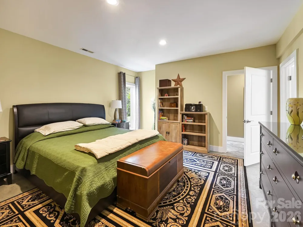
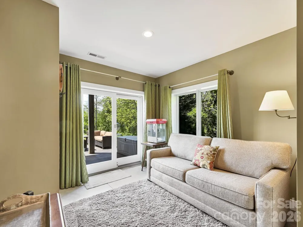
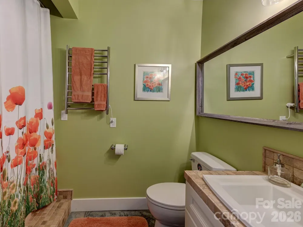
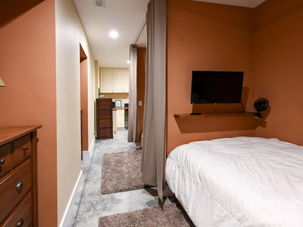
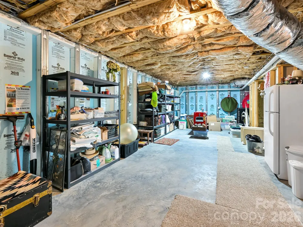
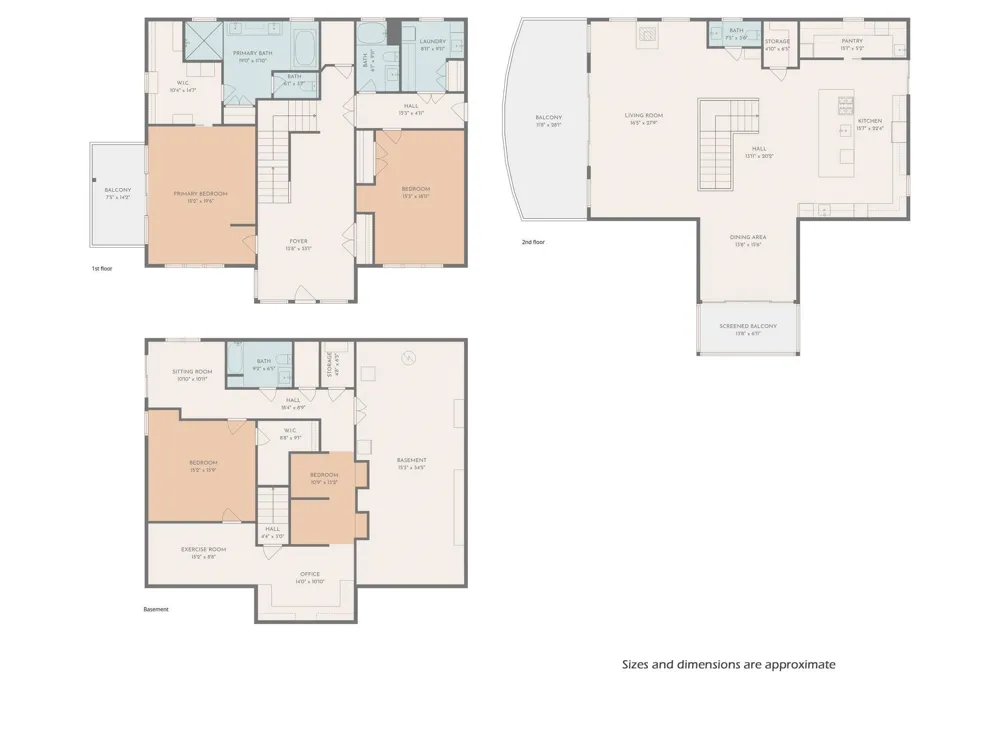
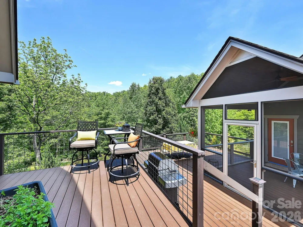
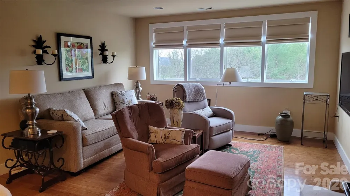
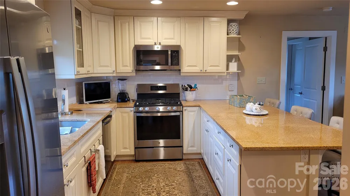
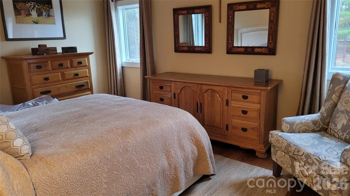
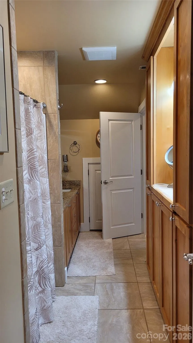
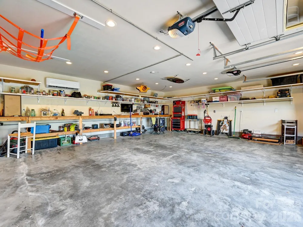
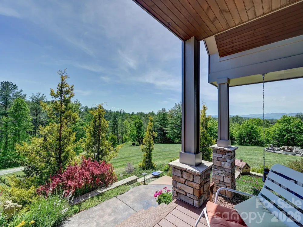
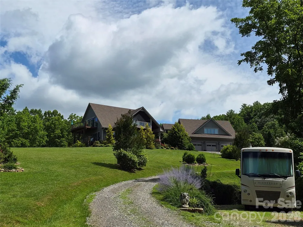
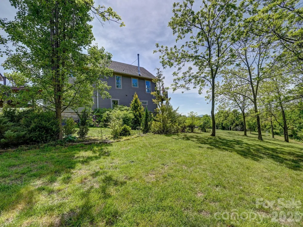
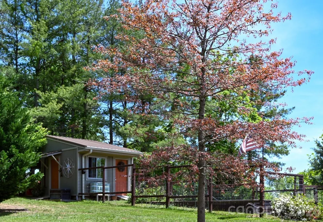
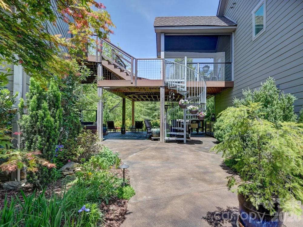
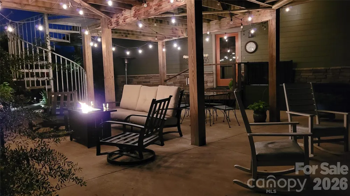
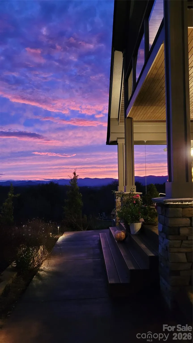
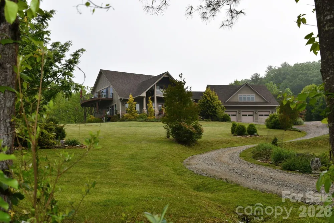
This home is designed for relaxation with its gorgeous mountain views, bright sunrises from the kitchen, and stunning sunsets from the western decks! Revel in the privacy and serenity afforded by the neighboring 50+ acres that are protected by a conservation easement. Enjoy the outdoors with a disc golf course, driveway pickleball court, large custom-built firepit, fenced vegetable garden with potting shed, and numerous patios, decks, and screened porches. Walking in the front door you feel the warmth and spaciousness that run throughout the home. To the left is the large Primary Suite with a beautiful mountain view, balcony, and a spa-like bathroom with travertine tile. Across the foyer is a guest suite with French doors that create a private wing for your guests. There’s also a laundry room with a window and a stainless laundry tub. Ascend the wide stairway and WOW! A custom kitchen featuring a 12-foot island, perfect for large gatherings, with a sweeping mountain view! Custom cabinetry, granite counters, and a butler’s pantry with wine fridge. Adjacent to the kitchen is the dining area with screened porch, and the Great Room with built-in bookcases and a Rais wood stove to add warmth on a chilly day. Open the large sliding doors and step out to tranquility on the expansive west facing deck! On the lower level is another large bedroom, bathroom, office/craft area, exercise/bonus space, TV room with sliding doors to the yard. Each level has plenty of storage including a 600 sq. ft. storage area in the basement. This is a custom-built home with Superior Walls foundation, spray foam insulation, radon mitigation, fiber cement siding, sustainable bamboo flooring, and central vacuum system. If you choose to install an elevator the rough-in has already been completed. The detached 3 car garage is insulated, has heat/ac, built-in work bench, shelving, half bath, and a 220V circuit. Above the garage is a beautiful 1-bedroom apartment with walk-in closet, full kitchen, a Rinnai tankless water heater and washer/dryer. There is currently a stair-chair leading from the garage to the 2nd floor apartment which can be used or removed. This would be a lovely in-law suite, rental or guest apartment! Two 30-amp RV hook-ups along the side of garage and at bottom of driveway. Short term rental allowed. The lovely scenic drive along the French Broad River is a 15-minute drive to the neighboring towns of Marshall and Weaverville - (where conveniently a new hospital is being built) ...and a 25-minute drive into Asheville. Come visit, I bet you'll want to stay!
Property Details
- Interior
- Attic Other, Central Vacuum, Entrance Foyer, Kitchen Island, Open Floorplan, Split Bedroom, Storage, Walk-In Closet(s), Walk-In
- Cooling
- Ceiling Fan(s), Central Air, Ductless, Electric, Multi Units
- Heating
- Central, Ductless, Electric, Forced Air, Heat Pump, Propane, Wood Stove
- Cooling Features
- Ceiling Fan(s), Central Air, Ductless, Electric, Multi Units
- Bedrooms
- 4
- Bathrooms
- 4.5
- Full Baths
- 4
- Half Baths
- 1
- View
- Long Range,Mountain(s),Year Round
- Stories
- 2
- Exterior Materials
- Fire Pit
- Acres
- 0.0
- Square Feet
- 4220.0
- Lot Size (sqft)
- 2.81
- Parking Features
- Driveway, Detached Garage, Garage Door Opener, Garage Faces Front, Garage Shop, Keypad Entry, RV Access/Parking
- Parking
- 1
- Parking Spaces
- 3
- Parking Type
- Driveway
- Parking Garage Spaces
- 3.0
- Property Type
- Purchase
- Basement
- 1
- Basement Description
- Daylight, Exterior Entry, Full, Interior Entry, Partially Finished, Storage Space
- Basement Finished
- 1
- Year Built
- 2015
- Foundation
- Basement, Other - See Remarks
- Roof
- Architectural Shingle
- Sewer Information
- Septic Installed
- Utility Source
- Well
- Utility Features
- Fiber Optics, Underground Power Lines
- Appliances
- Bar Fridge, Dishwasher, Disposal, Double Oven, Down Draft, Dryer, Electric Oven, Electric Water Heater, Gas Cooktop, Gas Range,
- Elementary School
- Unspecified
- Middle School
- Unspecified
- High School
- Unspecified
- County
- BUNCOMBE
- Region
- Alexander
- Zoning
- OU
- Original List Price
- $1,500,000
- Days on Market (Cumulative)
- 84
Location
Legal
Listings courtesy of Canopy MLS as distributed by MLS GRID. Based on information submitted to the MLS GRID as of 2026-05-09T04:07:05Z. All data is obtained from various sources and may not have been verified by broker or MLS GRID. Supplied Open House Information is subject to change without notice. All information should be independently reviewed and verified for accuracy. Properties may or may not be listed by the office/agent presenting the information. Some IDX listings have been excluded from this website.
Provided By
Listed by Kristin Taulbee (#CAR548509485)
Listing Office: RE/MAX Results (#CARNCM212002)