(828) 450-7484 (828) 424-9325 austin@altituderegroup.com Sarah.s@altituderegroup.com Altitude Real Estate Group Inc
Traffic Dashboard
Home
  • SEARCH
  • COMMUNITIES
    • Asheville
    • Buncombe County
    • Henderson County
    • Haywood County
    • Madison County
    • Yancey County
    • Polk County
    • Rutherford County
  • BUYERS
    • Buying Info
  • SELLERS
    • Selling info
  • RECENTLY SOLD
  • ARTICLES
  • VIDEOS
  • ABOUT
    • Learn More
    • Meet the Team
    • Our Testimonials
  • CONTACT
Traffic Dashboard
Contact
  • Austin Lechner
  • (828) 450-7484
  • austin@altituderegroup.com
  • Sarah Lechner
  • (828) 424-9325
  • Sarah.s@altituderegroup.com
Get in Touch
Office
  • Asheville, North Carolina
Home
  • SEARCH
  • COMMUNITIES
  • BUYERS
  • SELLERS
  • RECENTLY SOLD
  • ARTICLES
  • VIDEOS
  • ABOUT
  • CONTACT
Account
  • Dashboard
  • Logout
  • Login
  • Sign Up
©2026 Altitude Real Estate Group Inc. All rights reserved.
Website built by CloseHack.
  • Privacy
  • Terms
  • DMCA
  • Accessibility
  • Fair Housing
Altitude Real Estate Group Inc - Footer Logo
Canopy MLS

​Listings courtesy of Canopy MLS as distributed by MLS GRID. Based on information submitted to the MLS GRID as of 2026-08-31 17:06:27. All data is obtained from various sources and may not have been verified by broker or MLS GRID. Supplied Open House Information is subject to change without notice. All information should be independently reviewed and verified for accuracy. Properties may or may not be listed by the office/agent presenting the information. Some IDX listings have been excluded from this website.

Longleaf Pines MLS

IDX information is provided exclusively for personal, non-commercial use, and may not be used for any purpose other than to identify prospective properties consumers may be interested in purchasing. Information is deemed reliable but not guaranteed.

Return
  • All Types
  • House+2 more
  • $300K-$1.2M
  • Bed/Bath
  • Size
  • Dates
  • Filters
  • Amenities
  • Save
Listings
No results
Sort
Home / Asheville / 4402 Marble Way
4402 Marble Way Asheville, NC 28806 4402 Marble Way Asheville, NC 28806 4402 Marble Way Asheville, NC 28806 4402 Marble Way Asheville, NC 28806 4402 Marble Way Asheville, NC 28806 4402 Marble Way Asheville, NC 28806 4402 Marble Way Asheville, NC 28806 4402 Marble Way Asheville, NC 28806 4402 Marble Way Asheville, NC 28806 4402 Marble Way Asheville, NC 28806 4402 Marble Way Asheville, NC 28806 4402 Marble Way Asheville, NC 28806 4402 Marble Way Asheville, NC 28806 4402 Marble Way Asheville, NC 28806 4402 Marble Way Asheville, NC 28806 4402 Marble Way Asheville, NC 28806 4402 Marble Way Asheville, NC 28806 4402 Marble Way Asheville, NC 28806 4402 Marble Way Asheville, NC 28806 4402 Marble Way Asheville, NC 28806 4402 Marble Way Asheville, NC 28806 4402 Marble Way Asheville, NC 28806 4402 Marble Way Asheville, NC 28806 4402 Marble Way Asheville, NC 28806 4402 Marble Way Asheville, NC 28806 4402 Marble Way Asheville, NC 28806 4402 Marble Way Asheville, NC 28806 4402 Marble Way Asheville, NC 28806 4402 Marble Way Asheville, NC 28806 4402 Marble Way Asheville, NC 28806 4402 Marble Way Asheville, NC 28806 4402 Marble Way Asheville, NC 28806 View All Photos

$305,000

| Active

4402 Marble Way

Asheville, NC 28806

1,137
Square Feet
2
Beds
2
Baths
17
Days on Market
CAR4413384
MLS#
Condo
Structure
Residential
Zone
Contact

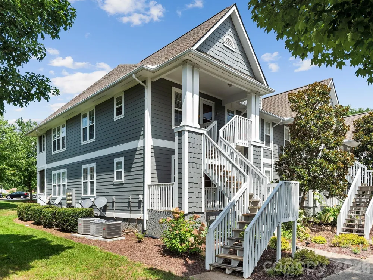
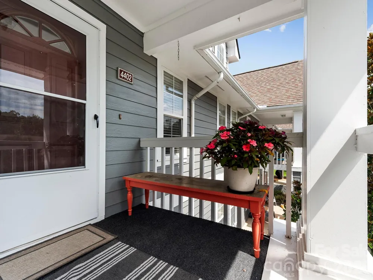
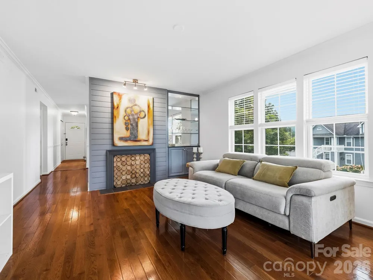
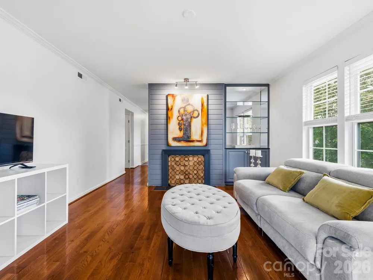
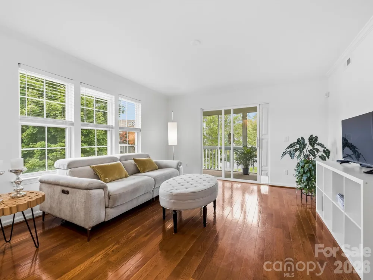
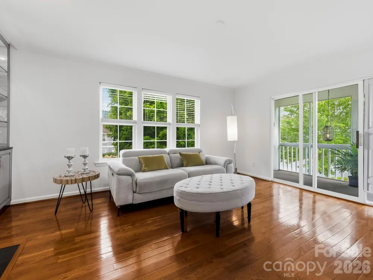
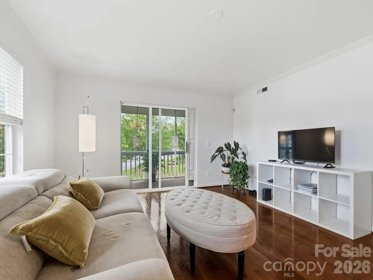
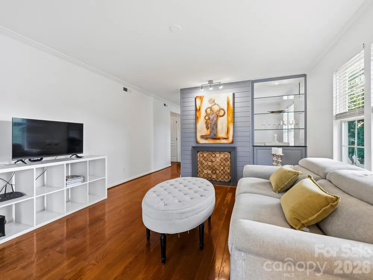
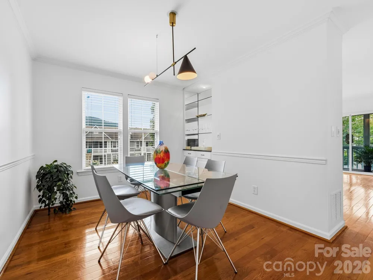
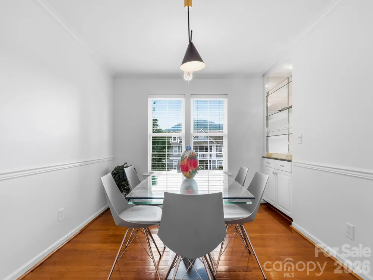
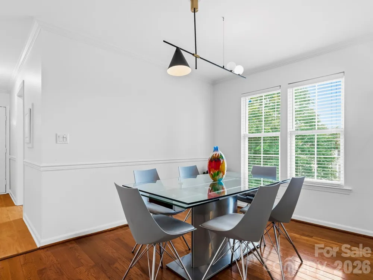
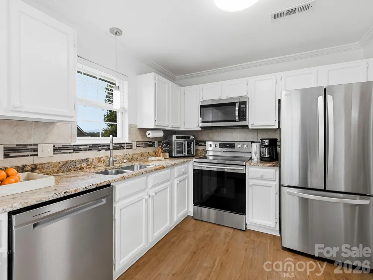
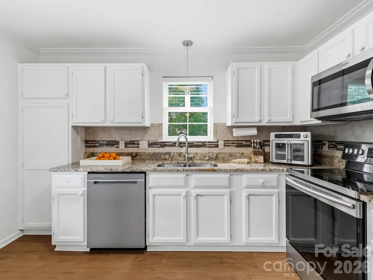
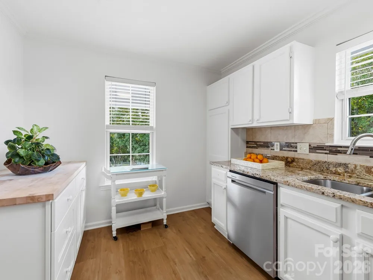
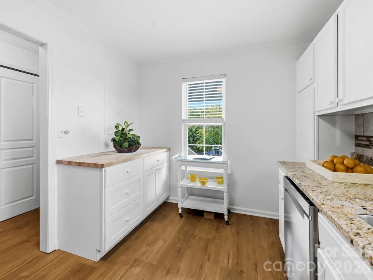
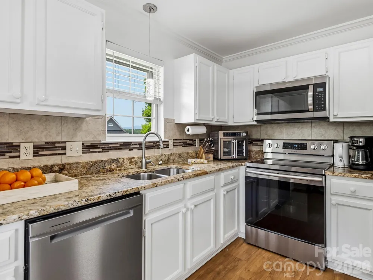
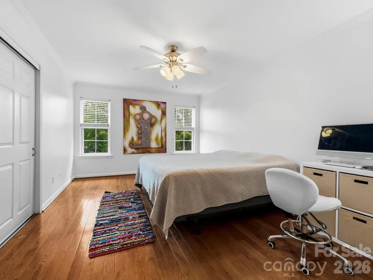
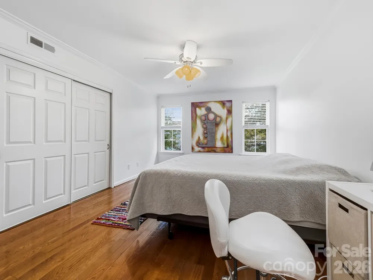
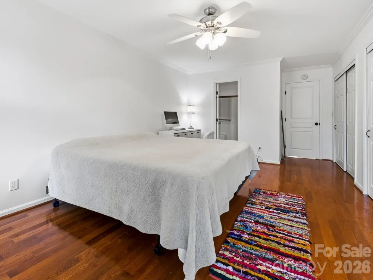
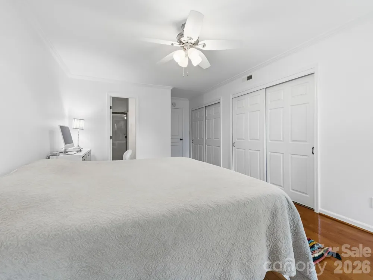
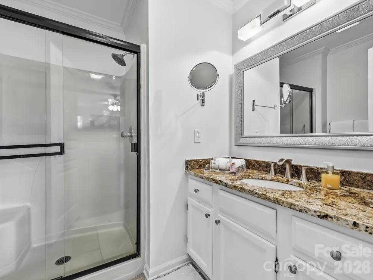
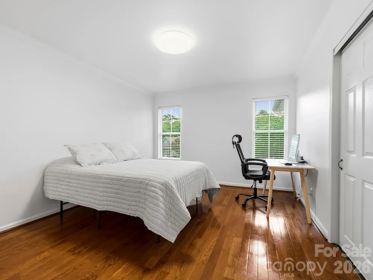
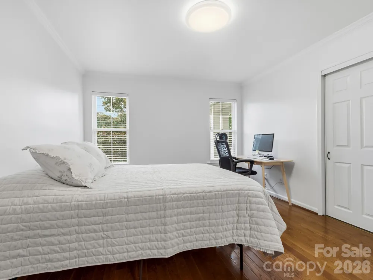
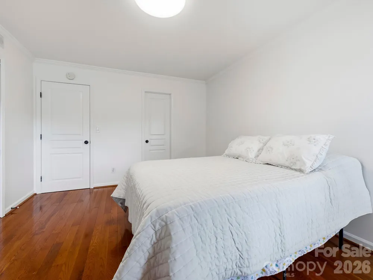
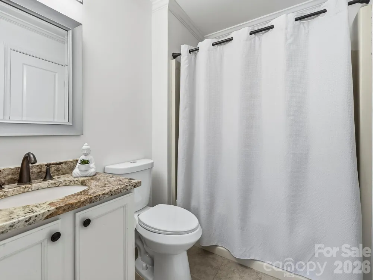
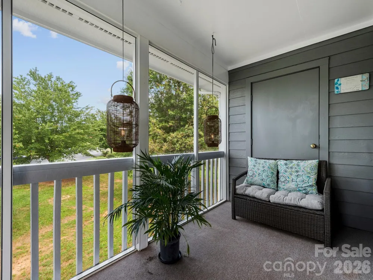
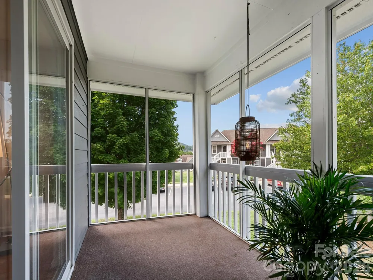
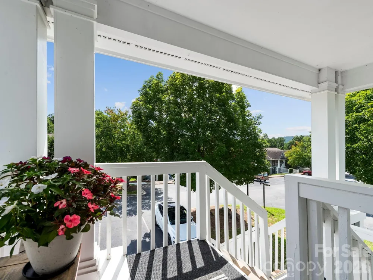
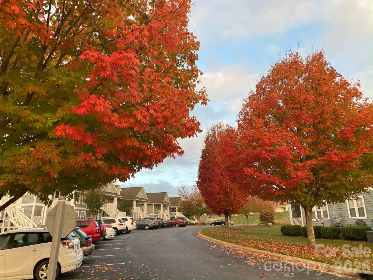
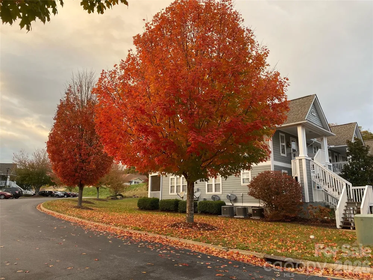
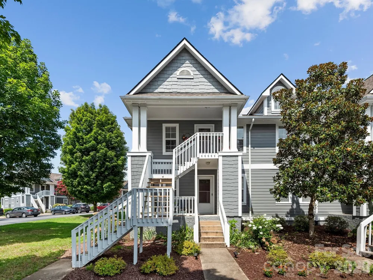
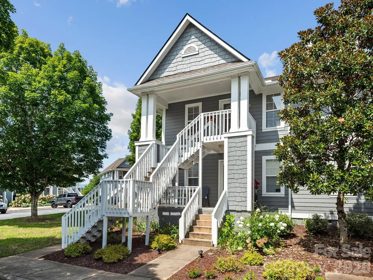
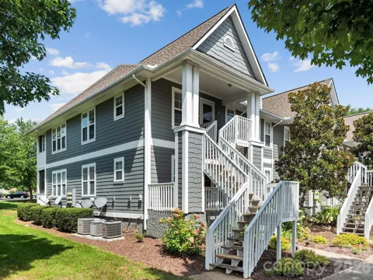
This second-floor corner unit sits on the quiet side of Biltmore Commons, where the sunlight finds its way into every room. The covered front porch opens to an entryway with coat closet just off the kitchen, which is finished with newer stainless appliances, granite counters, and tiled backsplash. From there, the dining room opens straight ahead with a modern light fixture and built-in accent shelves, flowing into a living room anchored by a redesigned fireplace wall with built-in glass shelving that passes through to the dining room, perfect for entertaining. The living room opens onto the screened porch, the kind of spot for morning coffee or a nightcap, private and quiet with nature views. Two full en-suite baths give this floor plan real flexibility. The primary bedroom sits at the back of the condo with a glass-and-granite bath and two sets of double-door closets. The other sits at the front with its own full bath and closet space, while the laundry closet is conveniently situated between the two. Crown molding, hardwood floors, newer HVAC and hot water heater, and fresh paint throughout make it turnkey. Biltmore Commons is a gated, well-kept community with all the modern amenities, pool, clubhouse, tennis and pickleball courts, and a fitness center. Minutes from I-40 and the Asheville Outlets, with West Asheville and downtown Asheville just a short drive away.

Property Details
Cooling
Central Air
Heating
Electric
Cooling Features
Central Air
Bedrooms
2
Bathrooms
2.0
Full Baths
2
Stories
2
Pool Shared
1
Square Feet
1137.0
Parking Features
Parking Space(s)
Property Type
Purchase
Year Built
1995
Foundation
Slab
Sewer Information
Public Sewer
Utility Source
City
Appliances
Dishwasher, Electric Oven, Electric Range, Electric Water Heater, Refrigerator with Ice Maker, Washer/Dryer
Community Features
Clubhouse, Fitness Center, Game Court, Gated, Outdoor Pool, Pickleball, Picnic Area, Sidewalks, Street Lights
Elementary School
Sand Hill-Venable/Enka
Middle School
Enka
High School
Enka
County
BUNCOMBE
Region
Asheville
Zoning
RM6
Original List Price
$305,000
Days on Market (Cumulative)
17
HOA
1
HOA Fees
352.0
Pets
Yes, Number Limit, Cats OK
MLS #
4413384
Property Subtype
Condominium
Parcel Number
9627-02-3924-C4402
MLS #
4413384
Date Listed
August 14, 2026
Club House
1
Address
4402 Marble Way
Location
Legal

Listings courtesy of Canopy MLS as distributed by MLS GRID. Based on information submitted to the MLS GRID as of 2026-08-15T01:39:05Z. All data is obtained from various sources and may not have been verified by broker or MLS GRID. Supplied Open House Information is subject to change without notice. All information should be independently reviewed and verified for accuracy. Properties may or may not be listed by the office/agent presenting the information. Some IDX listings have been excluded from this website.

Provided By
Listed by Luiz Leonetti (#CARleonetti)
Listing Office: Town and Mountain Realty (#CARNCM13840)

Altitude Real Estate Group Inc Have a question about this home?

Interested in Purchasing 4402 Marble Way?

Get an estimate on monthly payments on this property.

$
years
Down Payment
$
%
Interest Rate
%
Tax Rate
%
$
$annually
$monthly
Estimated Monthly Payment
$0.00
Loan Amount
$0.00