(828) 450-7484 (828) 424-9325 austin@altituderegroup.com Sarah.s@altituderegroup.com Altitude Real Estate Group Inc
Traffic Dashboard
Home
  • SEARCH
  • COMMUNITIES
    • Asheville
    • Buncombe County
    • Henderson County
    • Haywood County
    • Madison County
    • Yancey County
    • Polk County
    • Rutherford County
  • BUYERS
    • Buying Info
  • SELLERS
    • Selling info
  • RECENTLY SOLD
  • ARTICLES
  • VIDEOS
  • ABOUT
    • Learn More
    • Meet the Team
    • Our Testimonials
  • CONTACT
Traffic Dashboard
Contact
  • Austin Lechner
  • (828) 450-7484
  • austin@altituderegroup.com
  • Sarah Lechner
  • (828) 424-9325
  • Sarah.s@altituderegroup.com
Get in Touch
Office
  • Asheville, North Carolina
Home
  • SEARCH
  • COMMUNITIES
  • BUYERS
  • SELLERS
  • RECENTLY SOLD
  • ARTICLES
  • VIDEOS
  • ABOUT
  • CONTACT
Account
  • Dashboard
  • Logout
  • Login
  • Sign Up
©2026 Altitude Real Estate Group Inc. All rights reserved.
Website built by CloseHack.
  • Privacy
  • Terms
  • DMCA
  • Accessibility
  • Fair Housing
Altitude Real Estate Group Inc - Footer Logo
Canopy MLS

​Listings courtesy of Canopy MLS as distributed by MLS GRID. Based on information submitted to the MLS GRID as of 2026-08-31 17:06:27. All data is obtained from various sources and may not have been verified by broker or MLS GRID. Supplied Open House Information is subject to change without notice. All information should be independently reviewed and verified for accuracy. Properties may or may not be listed by the office/agent presenting the information. Some IDX listings have been excluded from this website.

Longleaf Pines MLS

IDX information is provided exclusively for personal, non-commercial use, and may not be used for any purpose other than to identify prospective properties consumers may be interested in purchasing. Information is deemed reliable but not guaranteed.

Return
  • All Types
  • House+2 more
  • $300K-$1.2M
  • Bed/Bath
  • Size
  • Dates
  • Filters
  • Amenities
  • Save
Listings
No results
Sort
Home / Fort Mill / 4431 Sunset Rose Drive
4431 Sunset Rose Drive Fort Mill, SC 29708 4431 Sunset Rose Drive Fort Mill, SC 29708 4431 Sunset Rose Drive Fort Mill, SC 29708 4431 Sunset Rose Drive Fort Mill, SC 29708 4431 Sunset Rose Drive Fort Mill, SC 29708 4431 Sunset Rose Drive Fort Mill, SC 29708 4431 Sunset Rose Drive Fort Mill, SC 29708 4431 Sunset Rose Drive Fort Mill, SC 29708 4431 Sunset Rose Drive Fort Mill, SC 29708 4431 Sunset Rose Drive Fort Mill, SC 29708 4431 Sunset Rose Drive Fort Mill, SC 29708 4431 Sunset Rose Drive Fort Mill, SC 29708 4431 Sunset Rose Drive Fort Mill, SC 29708 4431 Sunset Rose Drive Fort Mill, SC 29708 4431 Sunset Rose Drive Fort Mill, SC 29708 4431 Sunset Rose Drive Fort Mill, SC 29708 4431 Sunset Rose Drive Fort Mill, SC 29708 4431 Sunset Rose Drive Fort Mill, SC 29708 4431 Sunset Rose Drive Fort Mill, SC 29708 4431 Sunset Rose Drive Fort Mill, SC 29708 4431 Sunset Rose Drive Fort Mill, SC 29708 4431 Sunset Rose Drive Fort Mill, SC 29708 4431 Sunset Rose Drive Fort Mill, SC 29708 4431 Sunset Rose Drive Fort Mill, SC 29708 4431 Sunset Rose Drive Fort Mill, SC 29708 4431 Sunset Rose Drive Fort Mill, SC 29708 4431 Sunset Rose Drive Fort Mill, SC 29708 4431 Sunset Rose Drive Fort Mill, SC 29708 4431 Sunset Rose Drive Fort Mill, SC 29708 4431 Sunset Rose Drive Fort Mill, SC 29708 4431 Sunset Rose Drive Fort Mill, SC 29708 4431 Sunset Rose Drive Fort Mill, SC 29708 4431 Sunset Rose Drive Fort Mill, SC 29708 4431 Sunset Rose Drive Fort Mill, SC 29708 4431 Sunset Rose Drive Fort Mill, SC 29708 4431 Sunset Rose Drive Fort Mill, SC 29708 4431 Sunset Rose Drive Fort Mill, SC 29708 4431 Sunset Rose Drive Fort Mill, SC 29708 4431 Sunset Rose Drive Fort Mill, SC 29708 4431 Sunset Rose Drive Fort Mill, SC 29708 4431 Sunset Rose Drive Fort Mill, SC 29708 4431 Sunset Rose Drive Fort Mill, SC 29708 4431 Sunset Rose Drive Fort Mill, SC 29708 4431 Sunset Rose Drive Fort Mill, SC 29708 4431 Sunset Rose Drive Fort Mill, SC 29708 4431 Sunset Rose Drive Fort Mill, SC 29708 4431 Sunset Rose Drive Fort Mill, SC 29708 View All Photos

$650,000

| Active

4431 Sunset Rose Drive

Fort Mill, SC 29708

3,002
Square Feet
4
Beds
2.5
Baths
3
Days on Market
CAR4415450
MLS#
House
Structure
Residential
Zone
Contact

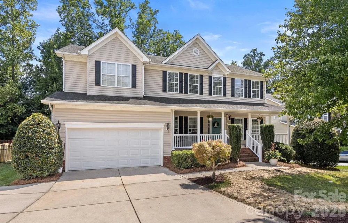
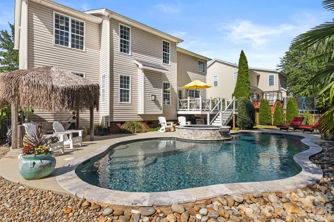
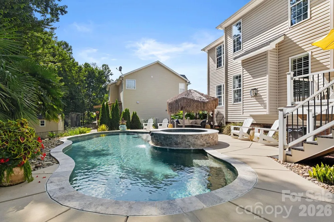
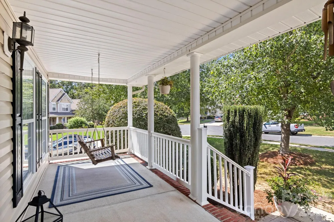
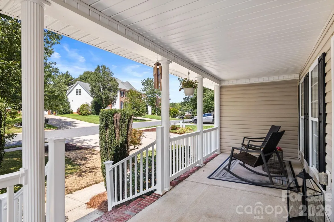
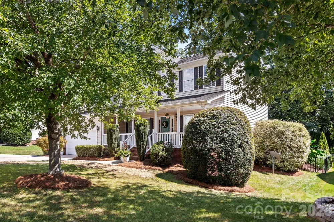
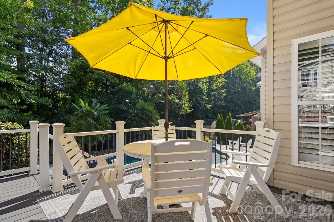
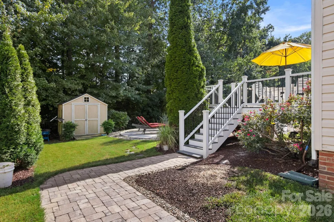
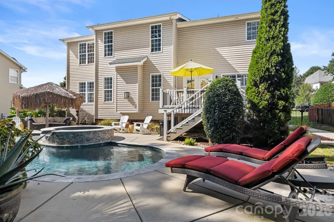
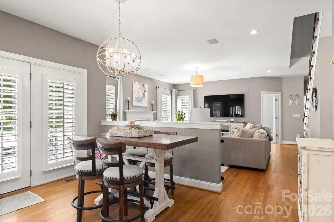
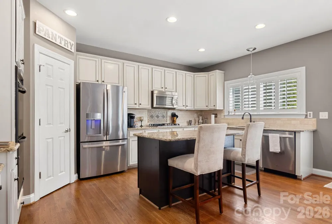
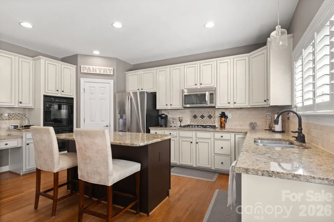
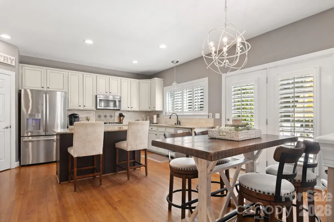
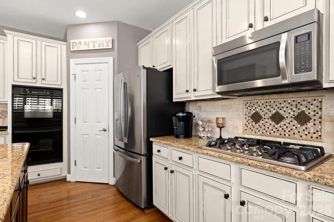
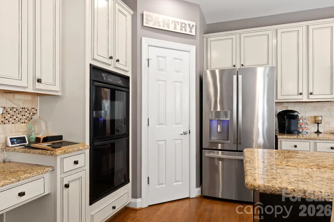
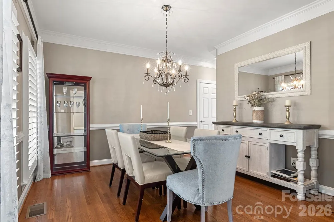
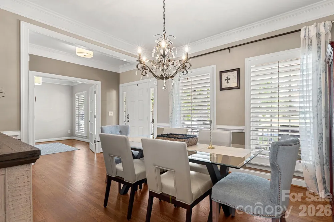
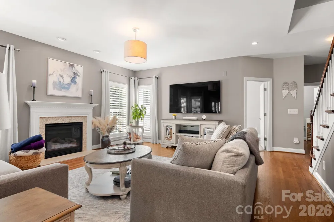
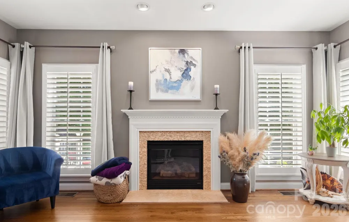
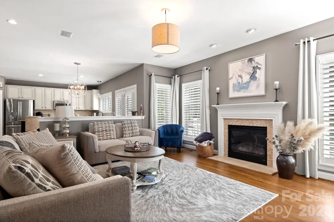
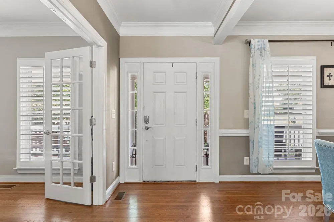
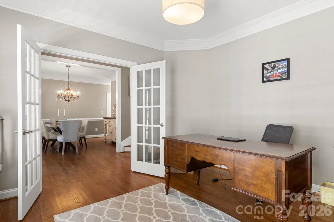
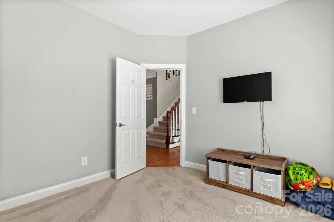
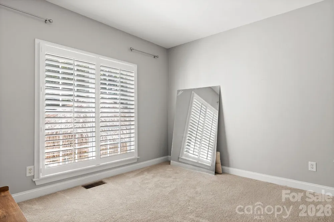
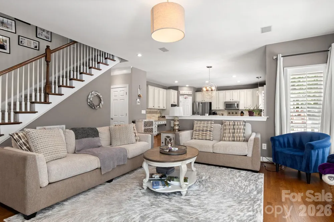
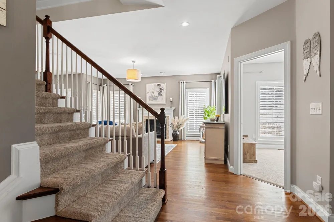
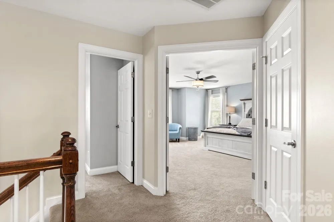
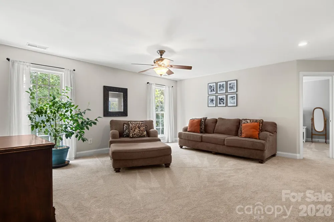
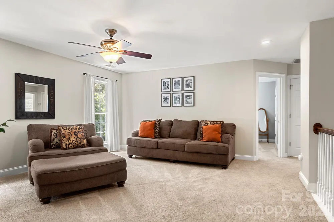
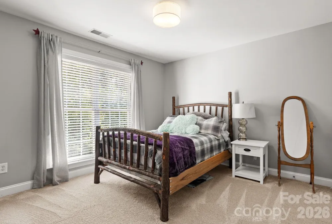
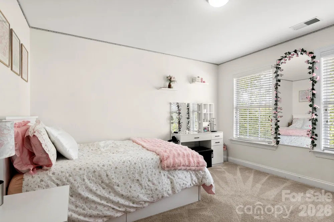
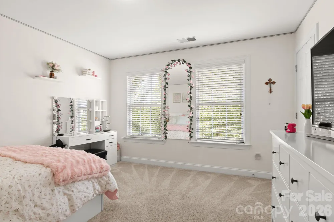
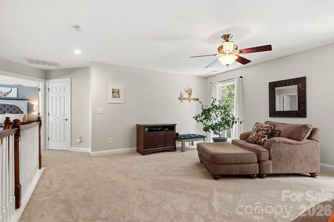
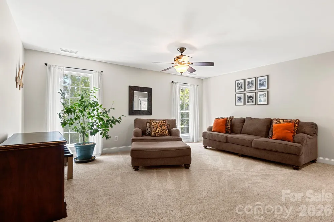
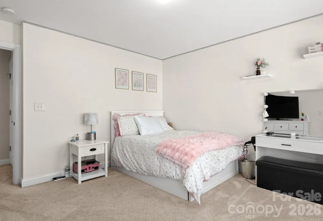
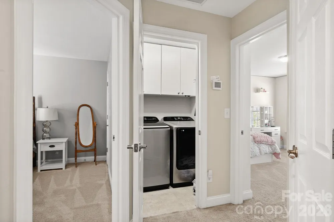
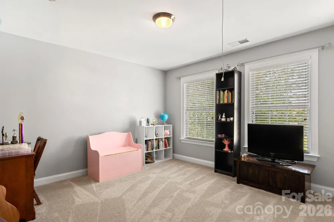
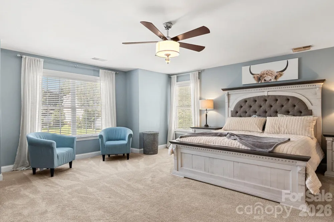
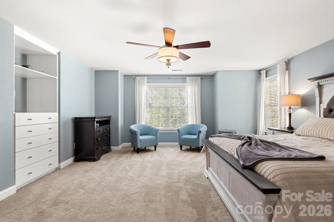
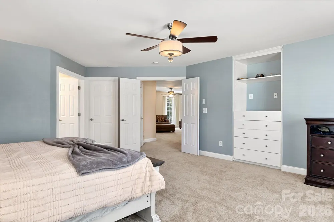
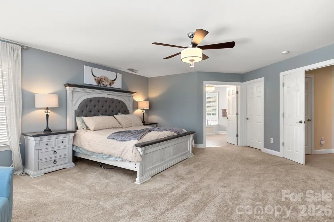
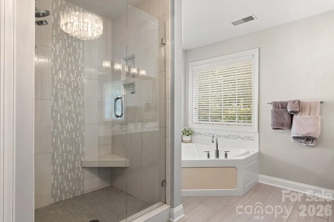
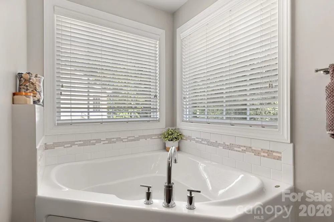
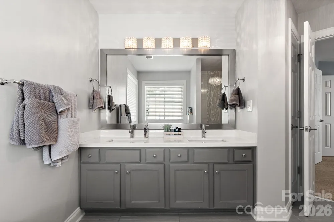
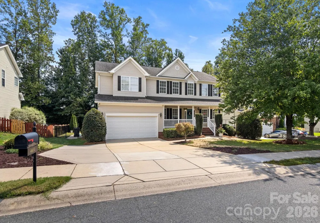
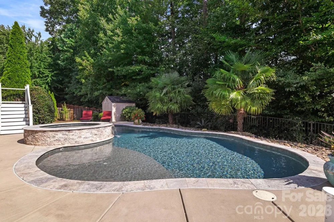
** SWIM ALL YEAR LONG IN YOUR CUSTOM HEATED POOL AND SPA ! ** Wonderfully Cared for Home near a Cul-De-Sac setting on a Private Lot. 3 New Heat & Cool Units 2025 & 1 AC was refurbished with its condenser replace as well ! Large Southern - style Full Front Covered Porch. Spacious Dining Room & Office w/French Doors on Either Side of the Entry Way. Light Bright Family Room w/Gas Fireplace & Kitchen are Open and Perfect for Entertaining ! Kitchen has Gas Cooking, Double Ovens, Large Center Island, Stainless Steel Appliances, Walk In Pantry, Travertine Backsplash & Granite Countertops ! Additional Library/Office Space on the Main Level could be use for Many Purposes, Potentially a 5th Bedroom. Beautiful Site Finished Hardwoods & Plantation Shutters complete the main level ! Expansive Loft Upstairs w/4 Large Bedrooms-3 with WI Closets ! Oversized Primary Suite with Custom Closet, Updated Bath, Spa like Seamless Shower, Tile, Lighting and Garden Tub ! Great Storage & Closet Space ! Enjoy Years of Play as you Swim in your Custom Pool & Spa while enjoying your Relaxing Private Yard complete with Tiki Bar ! Entertain Friends as you Cook Meals on your Newly Update Trek Deck & Patio Areas. Best Rated Schools, Only Low Country Taxes Paid ! Also a Community Pool & Playground. Close to Everything, Shopping, Restaurants, Beautiful LK Wylie & only 25 minutes to Charlotte/Douglas International Airport, with to much more great features to list, so make your Appointment to View this Tremendous Opportunity !

Property Details
Interior
Attic Stairs Pulldown, Cable Prewire, Garden Tub, Kitchen Island, Open Floorplan, Pantry, Storage, Walk-In Closet(s)
Cooling
Central Air, Electric, Zoned
Heating
Central, Forced Air, Zoned
Cooling Features
Central Air, Electric, Zoned
Bedrooms
4
Bathrooms
2.5
Full Baths
2
Half Baths
1
Lot Features
Cul-De-Sac, Level, Private
Stories
2
Lot Description
Cul-De-Sac, Level, Private
Pool
1
Pool Description
Fenced, Heated, In Ground, Outdoor Pool, Pool/Spa Combo
Pool Features
Fenced, Heated, In Ground, Outdoor Pool, Pool/Spa Combo
Exterior Materials
In-Ground Hot Tub / Spa, Other - See Remarks
Pool Shared
1
Acres
0.0
Square Feet
3002.0
Lot Size (sqft)
0.25
Parking Features
Attached Garage, Other - See Remarks
Parking
1
Parking Type
Garage
Parking Garage Spaces
2.0
Property Type
Purchase
Year Built
2005
Foundation
Crawl Space
Roof
Architectural Shingle
Sewer Information
County Sewer
Utility Source
County Water
Utility Features
Cable Available, Cable Connected, Electricity Connected, Natural Gas, Satellite Internet Available, Underground Power Lines, Und
Appliances
Dishwasher, Disposal, Double Oven, Gas Cooktop, Gas Water Heater, Microwave, Plumbed For Ice Maker, Self Cleaning Oven
Subdivision
Waterstone
Community Features
Outdoor Pool, Picnic Area, Playground, Sidewalks, Street Lights
Elementary School
Gold Hill
Middle School
Pleasant Knoll
High School
Fort Mill
County
YORK
Region
Fort Mill
Original List Price
$650,000
Days on Market (Cumulative)
3
HOA
1
HOA Fees
210.0
MLS #
4415450
Location
Legal

Listings courtesy of Canopy MLS as distributed by MLS GRID. Based on information submitted to the MLS GRID as of 2026-08-29T20:31:05Z. All data is obtained from various sources and may not have been verified by broker or MLS GRID. Supplied Open House Information is subject to change without notice. All information should be independently reviewed and verified for accuracy. Properties may or may not be listed by the office/agent presenting the information. Some IDX listings have been excluded from this website.

Provided By
Listed by John Somjak (#CAR90721)
Listing Office: Realty One Group Revolution (#CAR1066701)

Altitude Real Estate Group Inc Have a question about this home?

Interested in Purchasing 4431 Sunset Rose Drive?

Get an estimate on monthly payments on this property.

$
years
Down Payment
$
%
Interest Rate
%
Tax Rate
%
$
$annually
$monthly
Estimated Monthly Payment
$0.00
Loan Amount
$0.00