(828) 450-7484 (828) 424-9325 austin@altituderegroup.com Sarah.s@altituderegroup.com Altitude Real Estate Group Inc
Traffic Dashboard
Home
  • SEARCH
  • COMMUNITIES
    • Asheville
    • Buncombe County
    • Henderson County
    • Haywood County
    • Madison County
    • Yancey County
    • Polk County
    • Rutherford County
  • BUYERS
    • Buying Info
  • SELLERS
    • Selling info
  • RECENTLY SOLD
  • ARTICLES
  • VIDEOS
  • ABOUT
    • Learn More
    • Meet the Team
    • Our Testimonials
  • CONTACT
Traffic Dashboard
Contact
  • Austin Lechner
  • (828) 450-7484
  • austin@altituderegroup.com
  • Sarah Lechner
  • (828) 424-9325
  • Sarah.s@altituderegroup.com
Get in Touch
Office
  • Asheville, North Carolina
Home
  • SEARCH
  • COMMUNITIES
  • BUYERS
  • SELLERS
  • RECENTLY SOLD
  • ARTICLES
  • VIDEOS
  • ABOUT
  • CONTACT
Account
  • Dashboard
  • Logout
  • Login
  • Sign Up
©2026 Altitude Real Estate Group Inc. All rights reserved.
Website built by CloseHack.
  • Privacy
  • Terms
  • DMCA
  • Accessibility
  • Fair Housing
Altitude Real Estate Group Inc - Footer Logo
Canopy MLS

​Listings courtesy of Canopy MLS as distributed by MLS GRID. Based on information submitted to the MLS GRID as of 2026-08-31 17:06:27. All data is obtained from various sources and may not have been verified by broker or MLS GRID. Supplied Open House Information is subject to change without notice. All information should be independently reviewed and verified for accuracy. Properties may or may not be listed by the office/agent presenting the information. Some IDX listings have been excluded from this website.

Longleaf Pines MLS

IDX information is provided exclusively for personal, non-commercial use, and may not be used for any purpose other than to identify prospective properties consumers may be interested in purchasing. Information is deemed reliable but not guaranteed.

Return
  • All Types
  • House+2 more
  • $300K-$1.2M
  • Bed/Bath
  • Size
  • Dates
  • Filters
  • Amenities
  • Save
Listings
No results
Sort
Home / Lake Lure / 450 Starling Road
450 Starling Road Lake Lure, NC 28746 450 Starling Road Lake Lure, NC 28746 450 Starling Road Lake Lure, NC 28746 450 Starling Road Lake Lure, NC 28746 450 Starling Road Lake Lure, NC 28746 450 Starling Road Lake Lure, NC 28746 450 Starling Road Lake Lure, NC 28746 450 Starling Road Lake Lure, NC 28746 450 Starling Road Lake Lure, NC 28746 450 Starling Road Lake Lure, NC 28746 450 Starling Road Lake Lure, NC 28746 450 Starling Road Lake Lure, NC 28746 450 Starling Road Lake Lure, NC 28746 450 Starling Road Lake Lure, NC 28746 450 Starling Road Lake Lure, NC 28746 450 Starling Road Lake Lure, NC 28746 450 Starling Road Lake Lure, NC 28746 450 Starling Road Lake Lure, NC 28746 450 Starling Road Lake Lure, NC 28746 450 Starling Road Lake Lure, NC 28746 450 Starling Road Lake Lure, NC 28746 450 Starling Road Lake Lure, NC 28746 450 Starling Road Lake Lure, NC 28746 450 Starling Road Lake Lure, NC 28746 450 Starling Road Lake Lure, NC 28746 450 Starling Road Lake Lure, NC 28746 450 Starling Road Lake Lure, NC 28746 450 Starling Road Lake Lure, NC 28746 450 Starling Road Lake Lure, NC 28746 450 Starling Road Lake Lure, NC 28746 450 Starling Road Lake Lure, NC 28746 450 Starling Road Lake Lure, NC 28746 450 Starling Road Lake Lure, NC 28746 450 Starling Road Lake Lure, NC 28746 450 Starling Road Lake Lure, NC 28746 450 Starling Road Lake Lure, NC 28746 450 Starling Road Lake Lure, NC 28746 450 Starling Road Lake Lure, NC 28746 450 Starling Road Lake Lure, NC 28746 450 Starling Road Lake Lure, NC 28746 View All Photos

$450,000

| Active Under Contract

450 Starling Road

Lake Lure, NC 28746

2,154
Square Feet
3
Beds
2
Baths
28
Days on Market
CAR4410203
MLS#
House
Structure
Residential
Zone
Contact

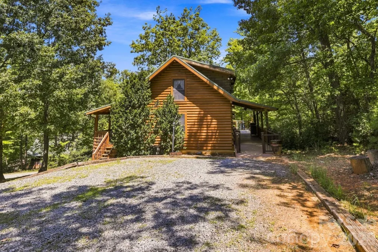
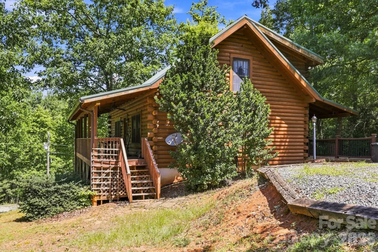
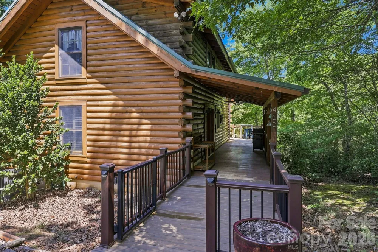
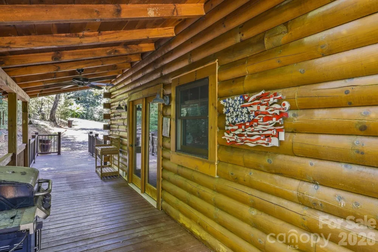
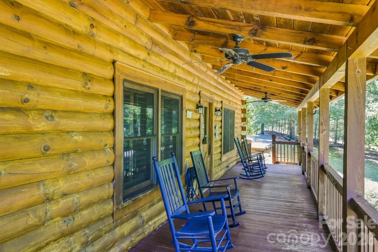
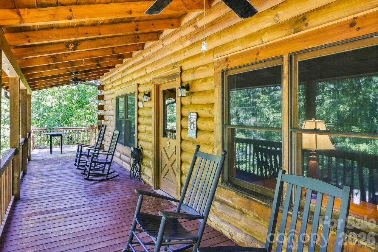
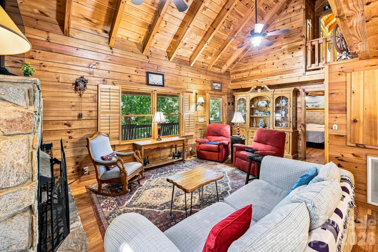
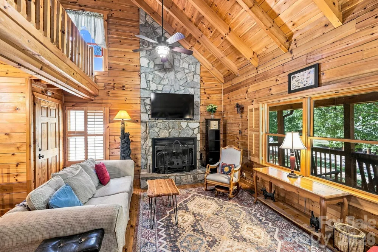
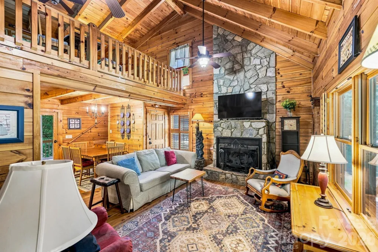
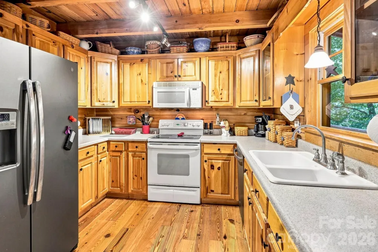
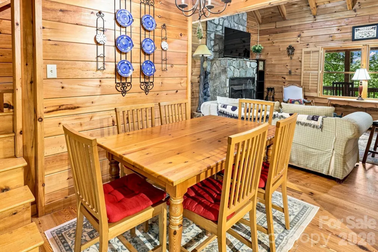
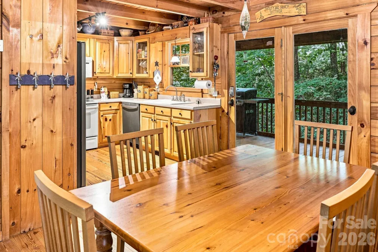
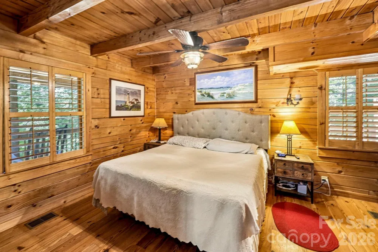
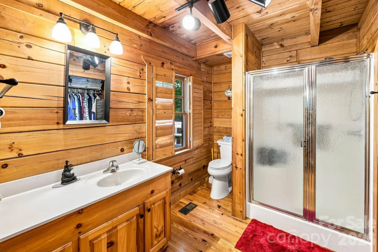
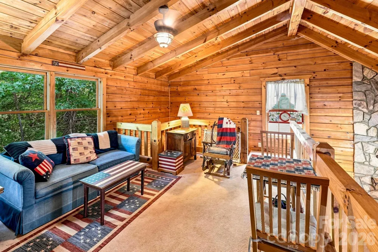
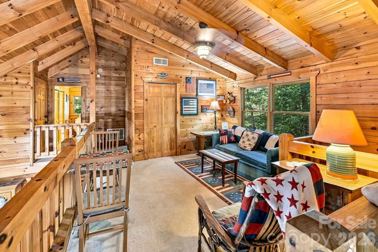
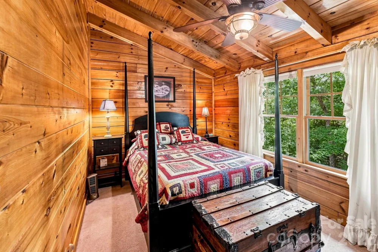
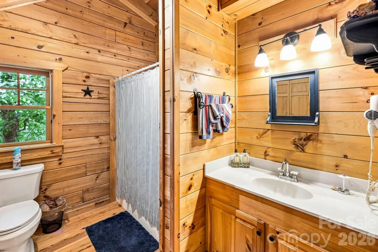
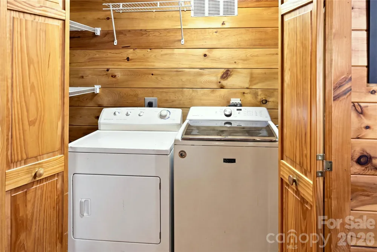
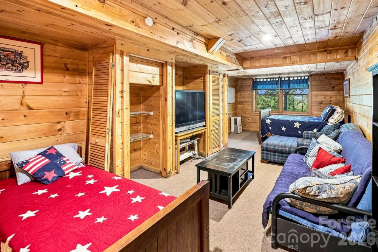
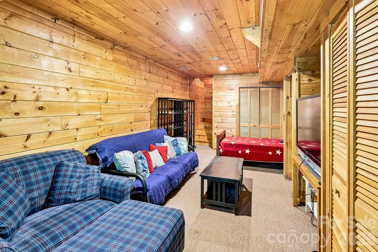
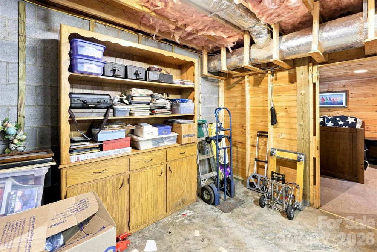
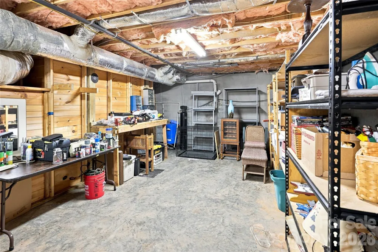
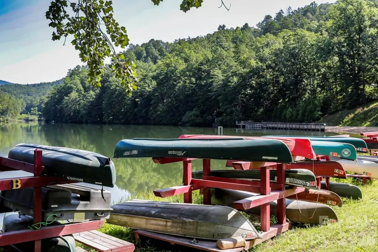
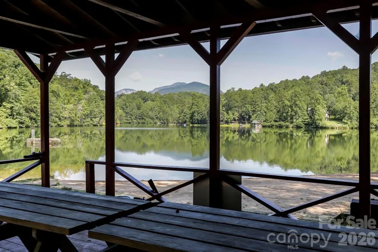
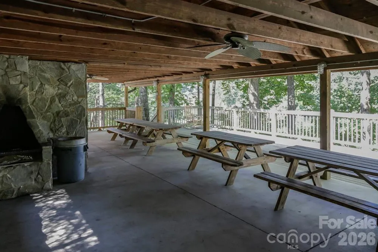
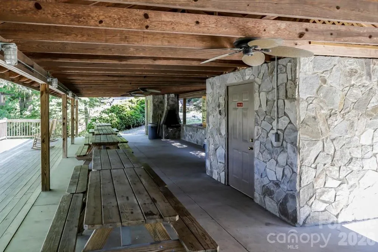
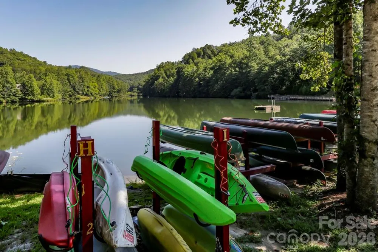
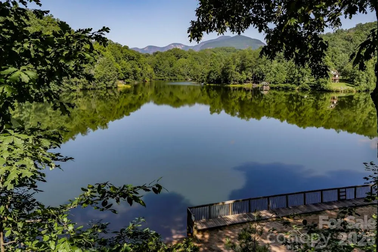
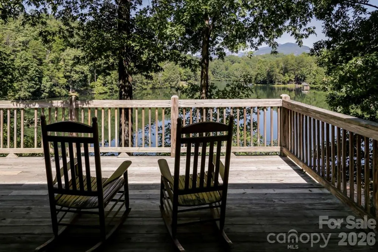
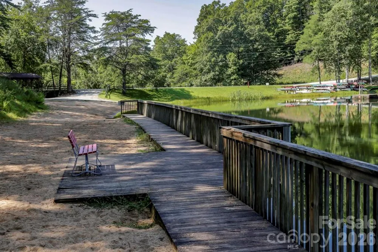
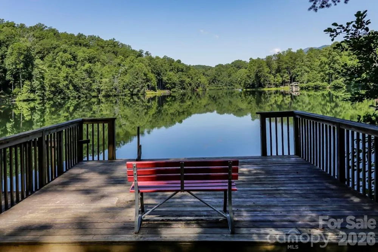
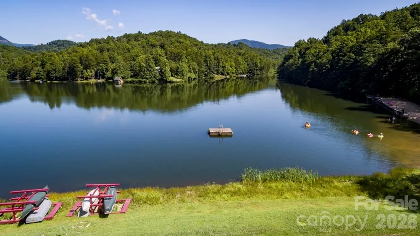
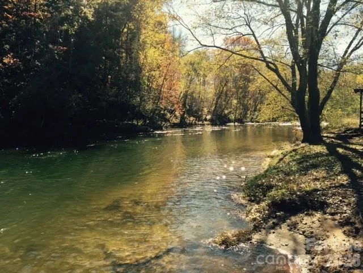
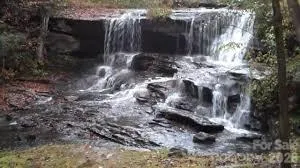
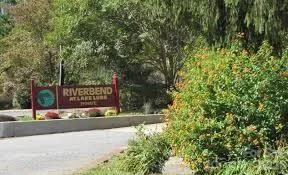
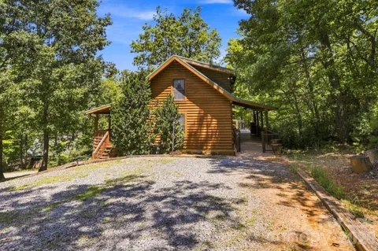
Discover an affordable mountain retreat in the gated Riverbend at Lake Lure community! This inviting 2100 square foot log cabin offers three bedrooms, two full baths and the perfect blend of rustic character, comfort and flexibility. Relax on the deep wraparound porch while enjoying seasonal sunset mountain views. Inside, plantation shutters add timeless charm, while abundant closets and a floored attic provide exceptional storage. Recent improvements include a HVAC system, metal roof and LeafGuard gutter protection. The partially finished basement offers endless possibilities----use it as a spacious bedroom, game room, media room, or recreation area. The unfinished section provides substantial storage and could potentially be completed with a kitchenette and additional bath. Riverbend residents enjoy access to two private lakes, excellent fishing, scenic hiking trails and a sandy beach. Previously operated as an Airbnb, this cabin is well suited for a primary residence, vacation getaway or income-producing rental. Come experience the laid-back Lake Lure lifestyle in this charming mountain cabin! Offered at $450,000

Property Details
Interior
Attic Other, Open Floorplan, Split Bedroom
Cooling
Ceiling Fan(s), Central Air
Heating
Central
Cooling Features
Ceiling Fan(s), Central Air
Bedrooms
3
Bathrooms
2.0
Full Baths
2
Lot Features
Wooded
Stories
One and One Half
Lot Description
Wooded
Exterior Materials
Fire Pit
Acres
0.0
Square Feet
2154.0
Lot Size (sqft)
0.4
Parking Features
Driveway
Parking Type
Driveway
Property Type
Purchase
Basement
1
Basement Description
Exterior Entry, Interior Entry, Partially Finished, Storage Space
Basement Finished
1
Year Built
2003
Foundation
Basement
Roof
Metal
Sewer Information
Septic Installed
Utility Source
Well
Appliances
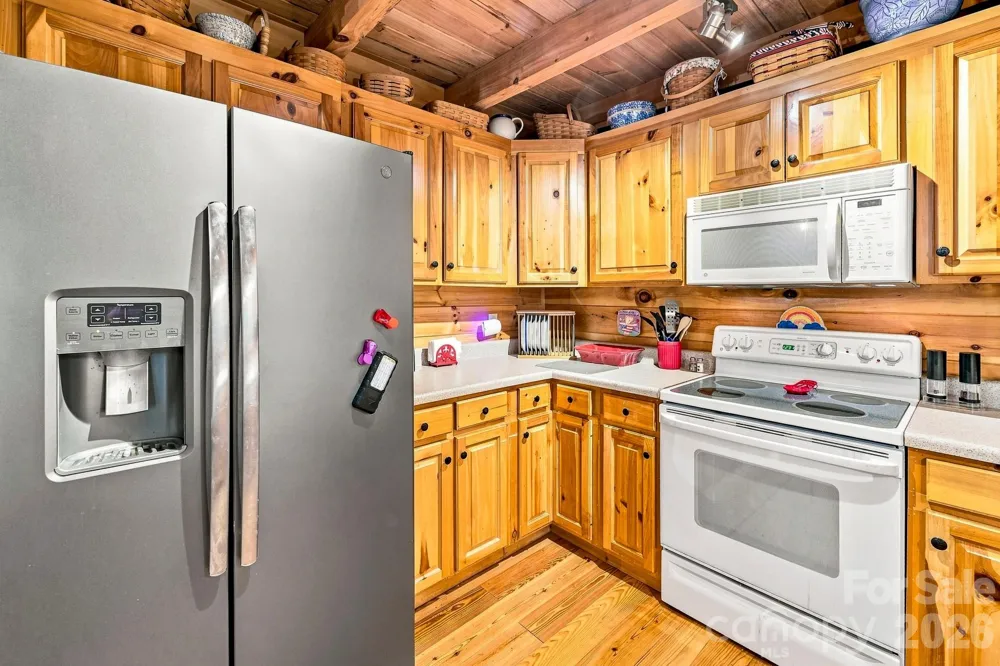
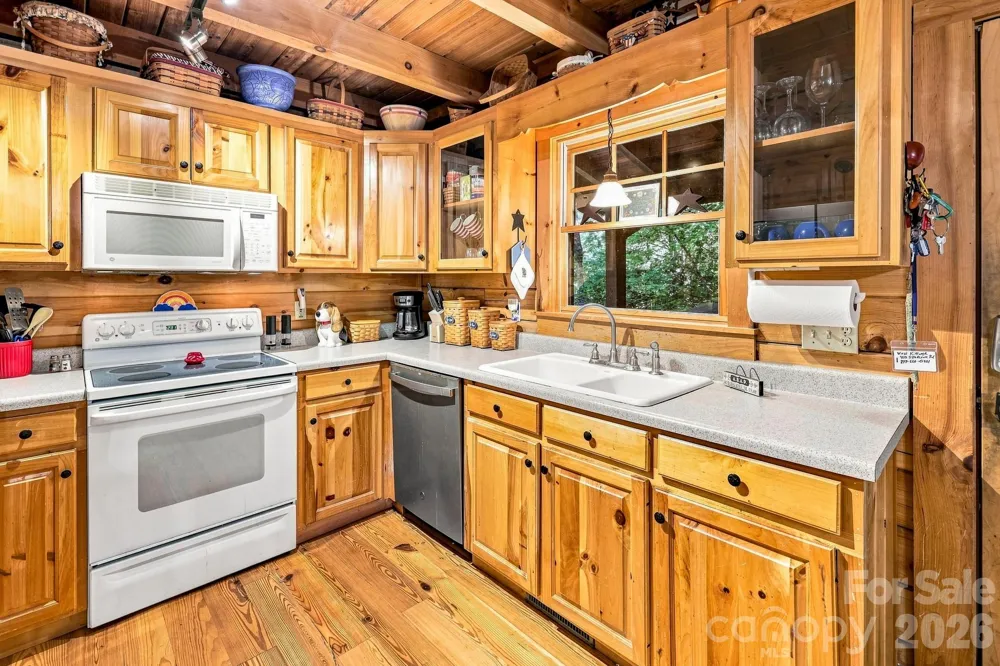
Dishwasher, Dryer, Electric Range, Electric Water Heater, Microwave, Refrigerator, Washer, Washer/Dryer
Subdivision
Riverbend at Lake Lure
Community Features
Gated, Lake Access, Picnic Area, Walking Trails
Elementary School
Unspecified
Middle School
Unspecified
High School
Unspecified
County
Rutherford
Region
Lake Lure
Original List Price
$450,000
Days on Market (Cumulative)
28
HOA
1
HOA Fees
650.0
MLS #
4410203
Location
Legal

Listings courtesy of Canopy MLS as distributed by MLS GRID. Based on information submitted to the MLS GRID as of 2026-08-31T15:21:05Z. All data is obtained from various sources and may not have been verified by broker or MLS GRID. Supplied Open House Information is subject to change without notice. All information should be independently reviewed and verified for accuracy. Properties may or may not be listed by the office/agent presenting the information. Some IDX listings have been excluded from this website.

Provided By
Listed by David Caulder (#CARcauldca)
Listing Office: Caulder Realty & Land Co. (#CARNCM7110)

Altitude Real Estate Group Inc Have a question about this home?

Interested in Purchasing 450 Starling Road?

Get an estimate on monthly payments on this property.

$
years
Down Payment
$
%
Interest Rate
%
Tax Rate
%
$
$annually
$monthly
Estimated Monthly Payment
$0.00
Loan Amount
$0.00