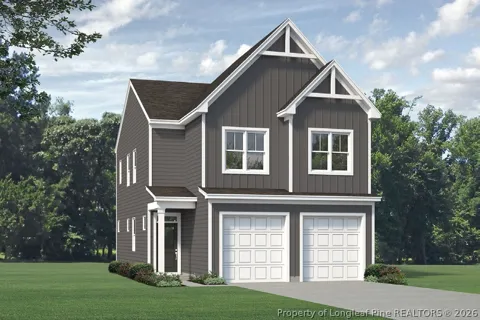
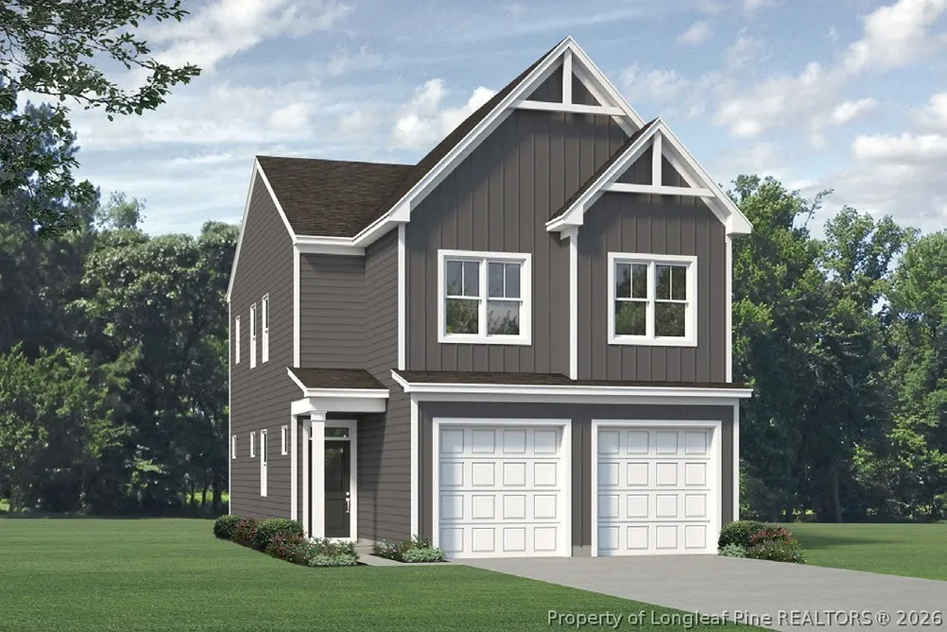
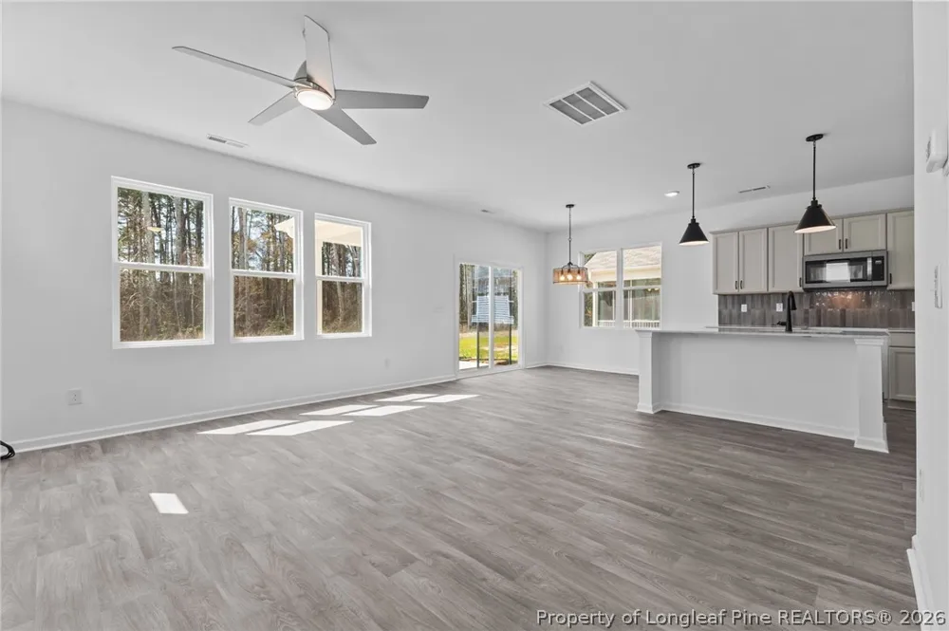
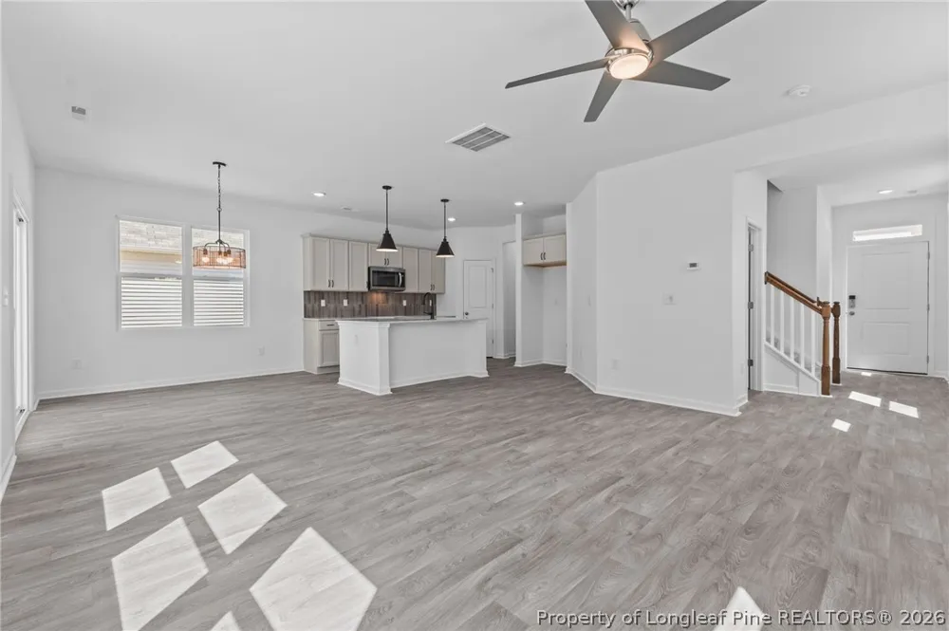
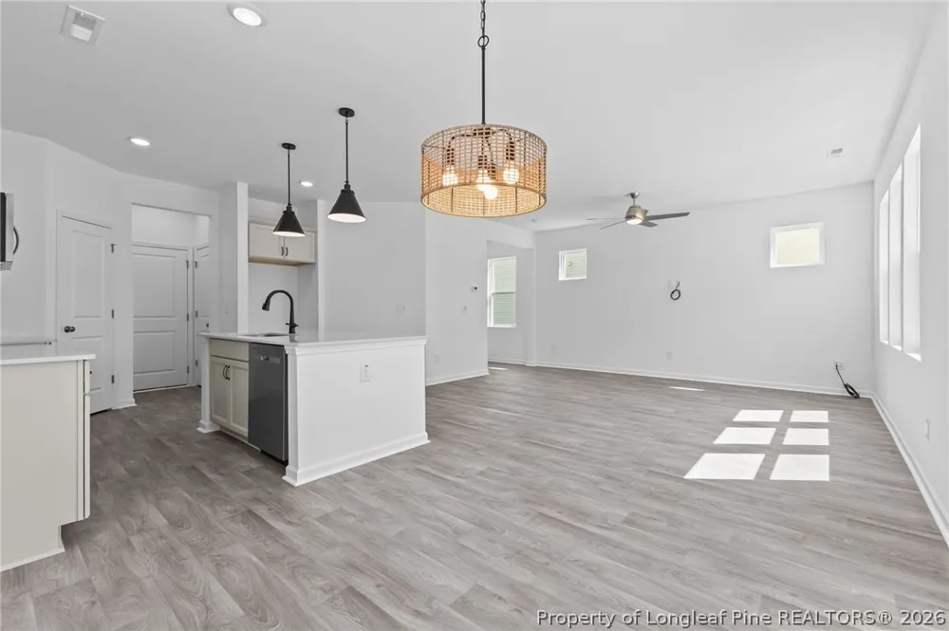
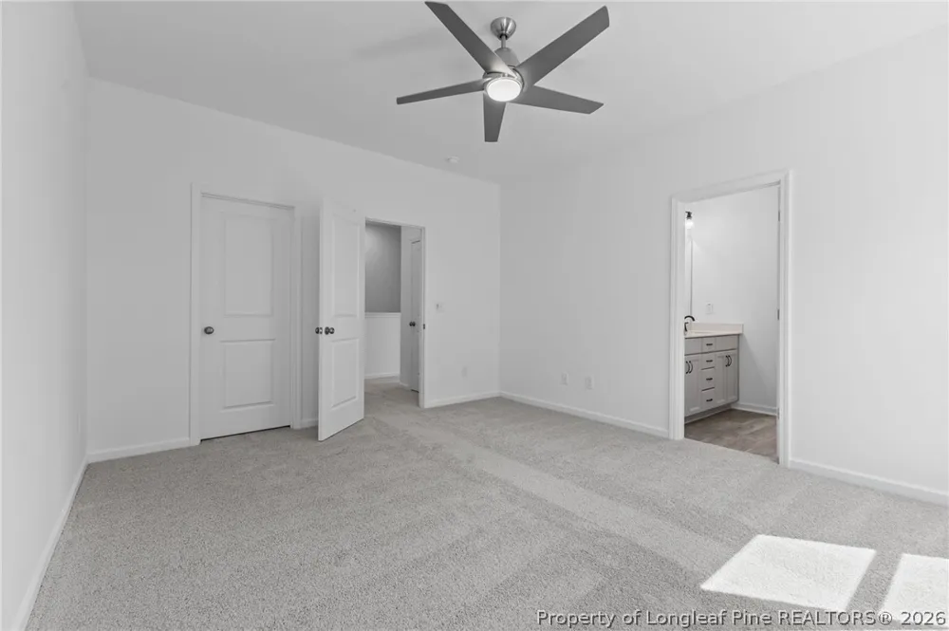
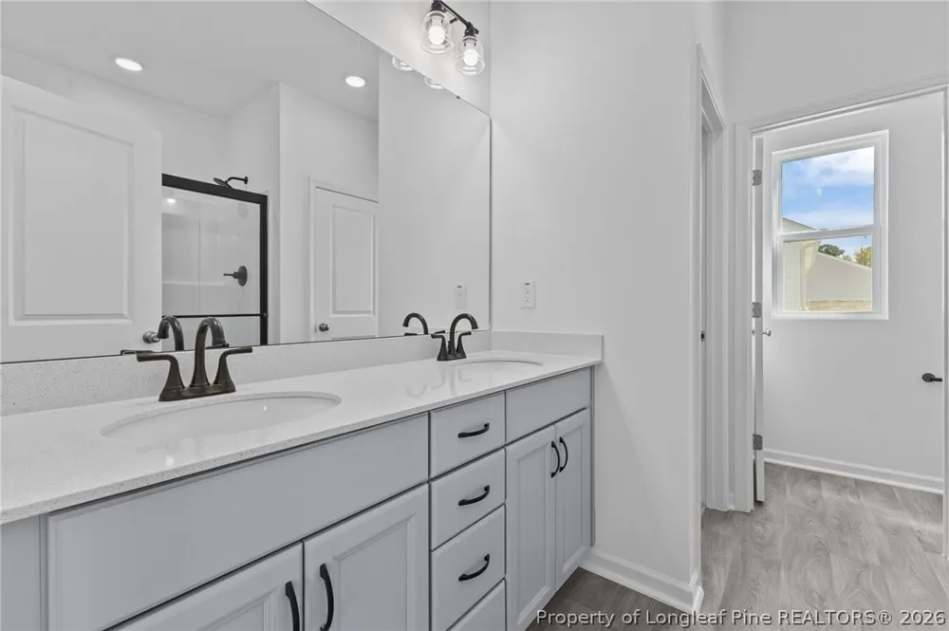
This Alexander Floor Plan features a Beautiful kitchen with, quartz counter tops and single basin sink. All rooms are featured on the 2nd floor of this home. Large walk in closets. Dual vanity bathroom sinks. 2 car garage [Pembroke] [Alexander]
Property Details
- Interior
- Ceiling Fans, Dual Closets, Double Vanity, Entrance Foyer, Eat In Kitchen, High Ceilings, Kitchen Island, Kitchen Dining Combo,
- Cooling
- 1
- Heating
- Heat Pump
- Cooling Features
- Central Air
- Bedrooms
- 3
- Bathrooms
- 2.5
- Full Baths
- 2
- Half Baths
- 1
- Lot Features
- Less Than Quarter Acre
- Stories
- 2
- Lot Description
- Less Than Quarter Acre
- Acres
- 0.17
- Square Feet
- 1760.0
- Lot Size (sqft)
- 7405.2
- Parking Features
- Attached, Garage
- Parking
- 1
- Parking Type
- Garage
- Parking Garage Spaces
- 2.0
- Property Type
- Purchase
- Style
- Two Story
- Property Subtype Additional
- Single Family Residence
- Year Built
- 2026
- Sewer Information
- Public Sewer
- Utility Source
- Public
- Appliances
- Dishwasher, Microwave, Plumbed For Ice Maker, Range
- Subdivision
- PEMBROKE
- Community Features
- Sidewalks
- Middle School
- Hope Mills Middle School
- High School
- South View Senior High
- County
- Cumberland
- Region
- Hope Mills
- Original List Price
- $362,780
- Days on Market (Cumulative)
- 106
- HOA
- 1
- HOA Fees
- 360.0
- Ownership
- More than a year
- MLS #
- 762770
Location
Legal
IDX information is provided exclusively for personal, non-commercial use, and may not be used for any purpose other than to identify prospective properties consumers may be interested in purchasing. Information is deemed reliable but not guaranteed.
Provided By
Listed by SELLING THE SANDHILLS POWERED BY RW PROPERTY OF THE PINES (#SELLSH)
Listing Office: REALTY WORLD PROPERTIES OF THE PINES (#20620)