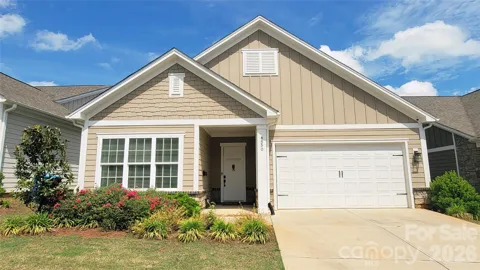
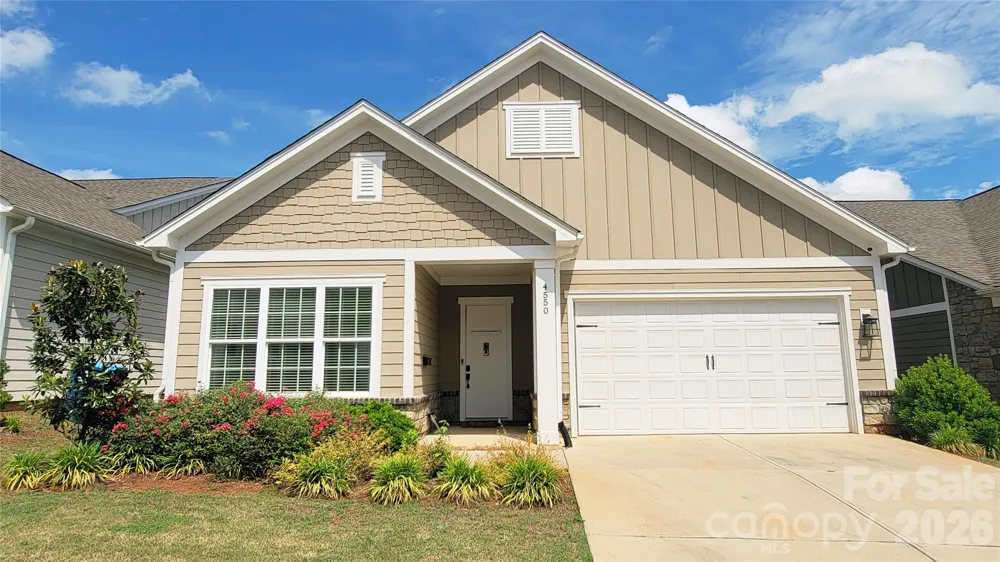
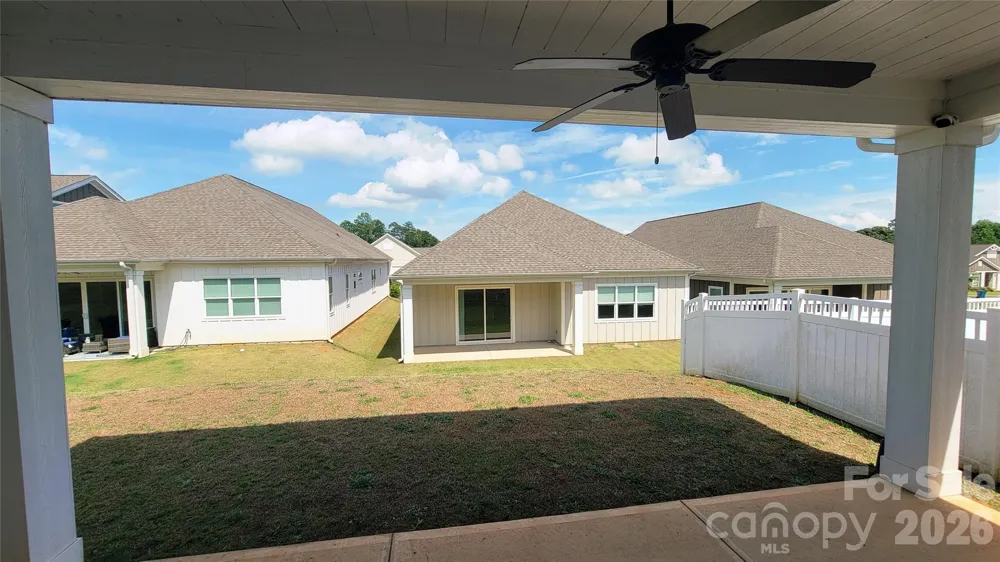
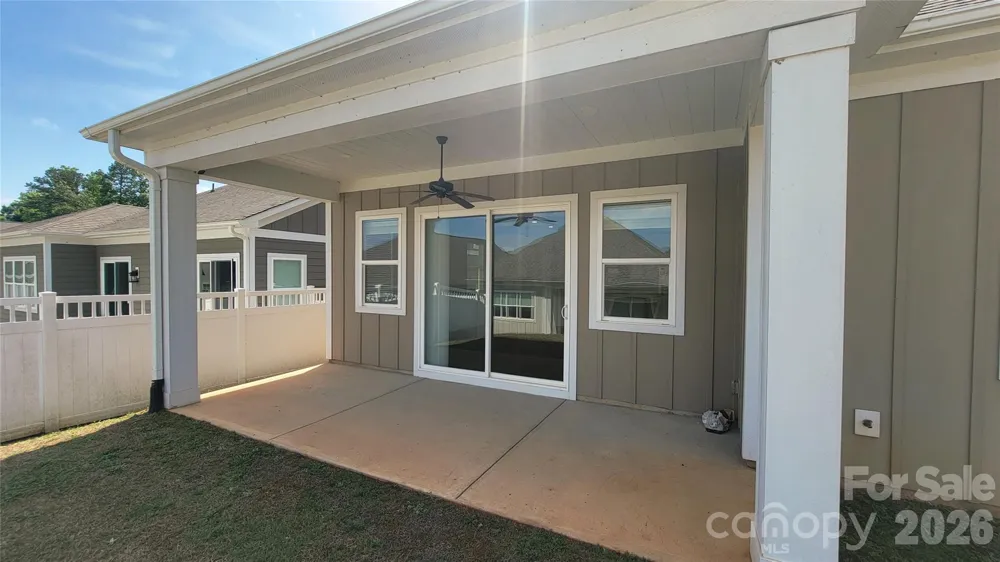
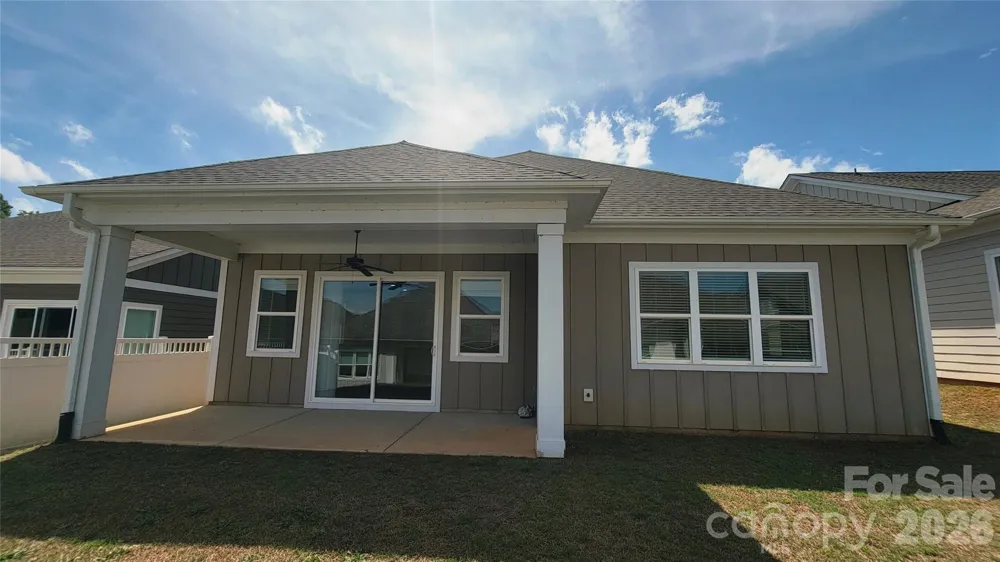
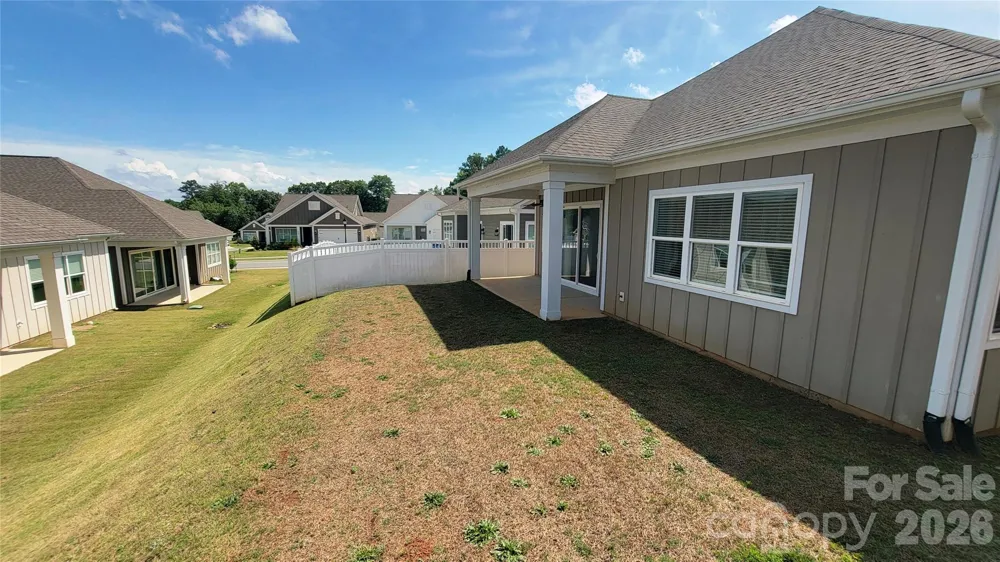
Welcome home to effortless living in this beautifully designed one-level ranch home that perfectly blends comfort, style, and convenience! From the moment you arrive, you'll be welcomed by a charming covered front porch. Out back, you’ll find a spacious covered rear porch with an outdoor fan, perfect for enjoying your morning coffee or entertaining friends with a cookout.
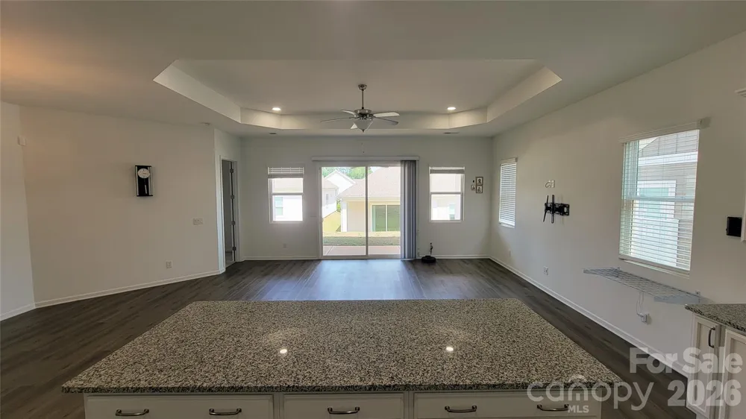
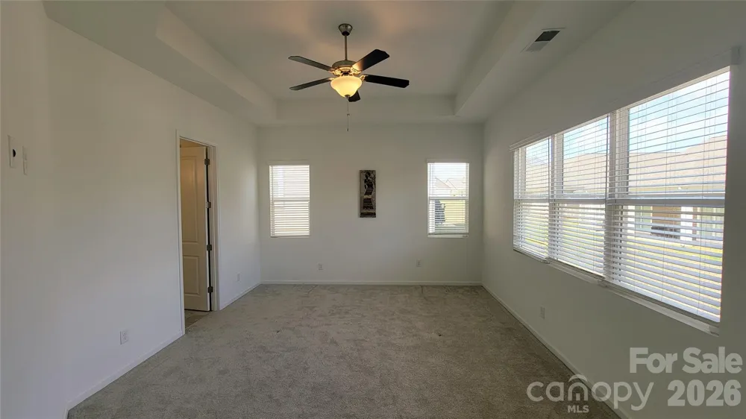
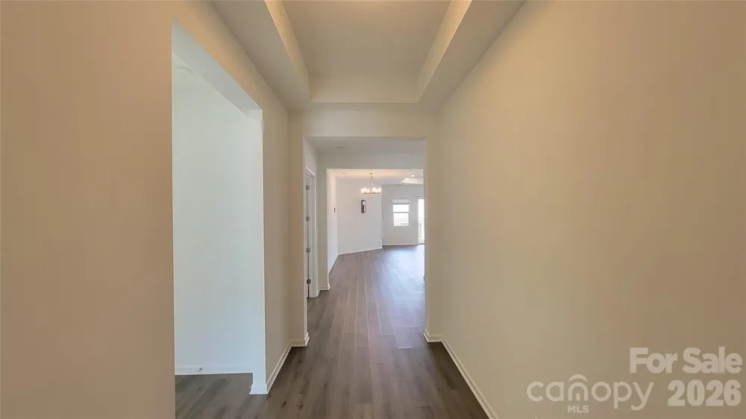
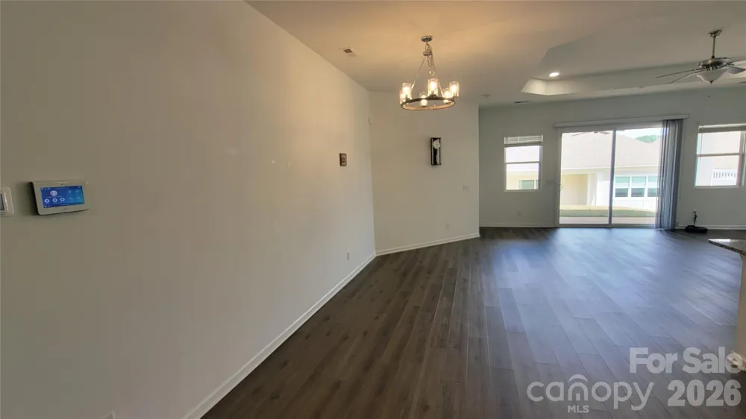
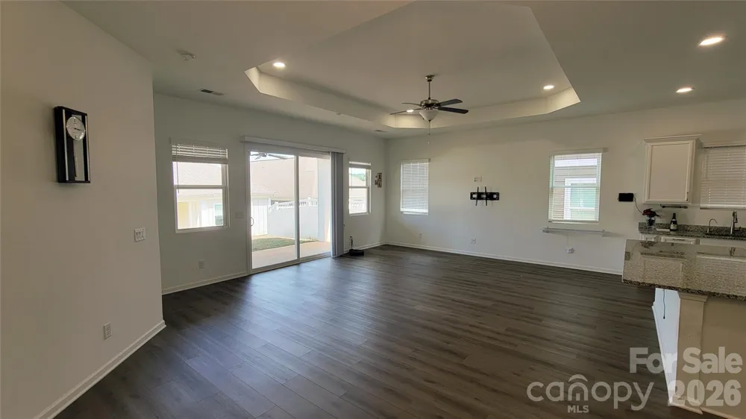
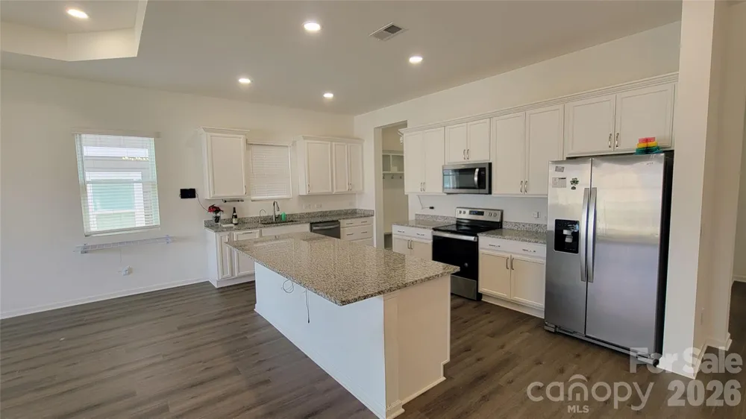
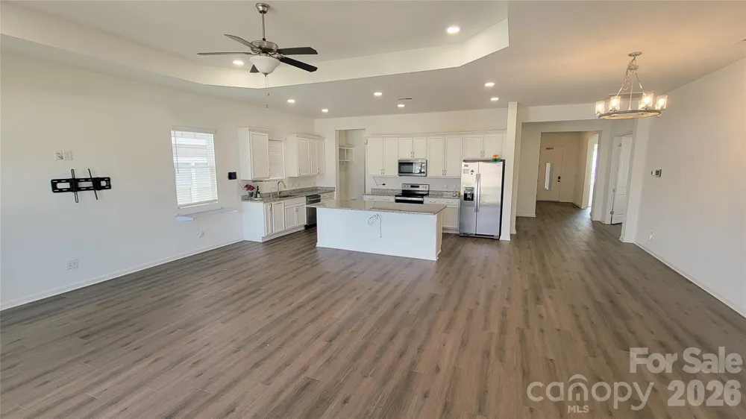
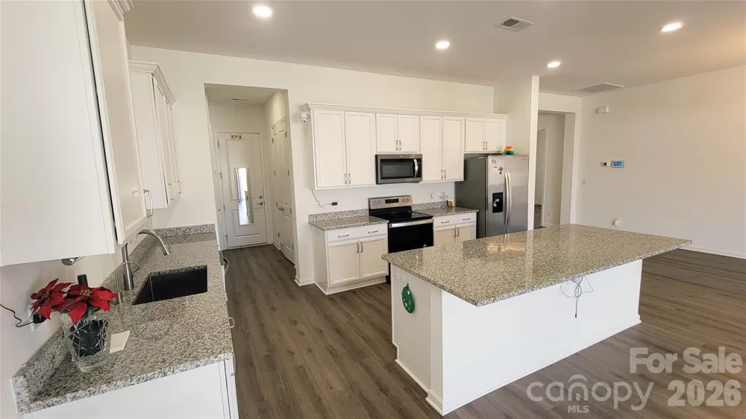
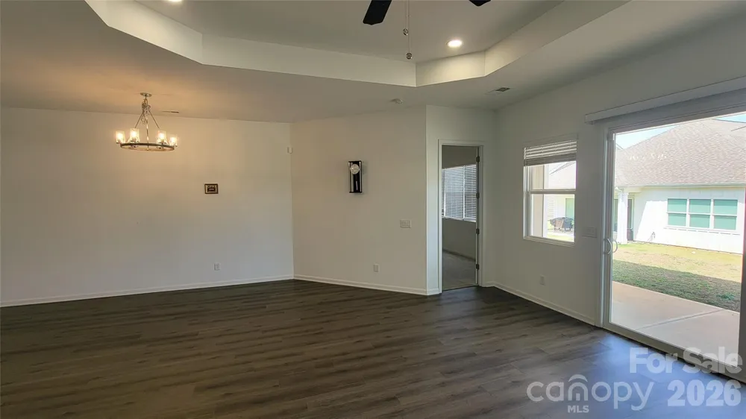
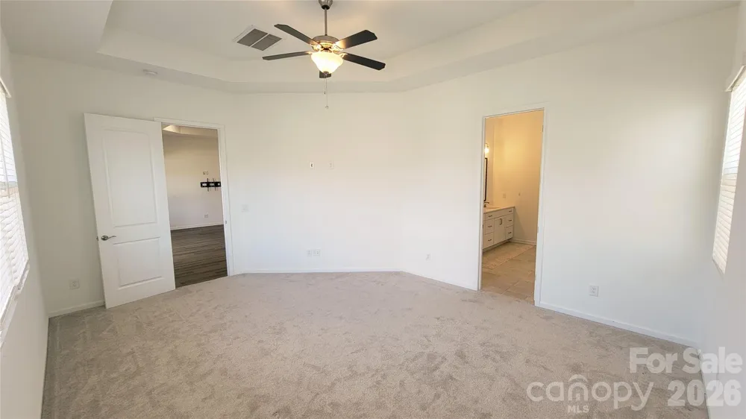
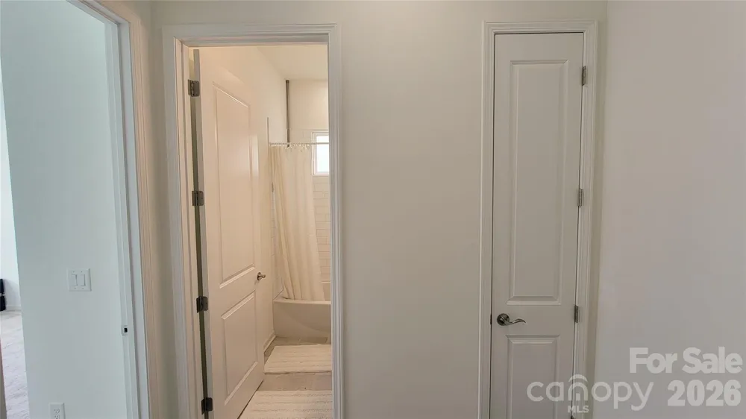
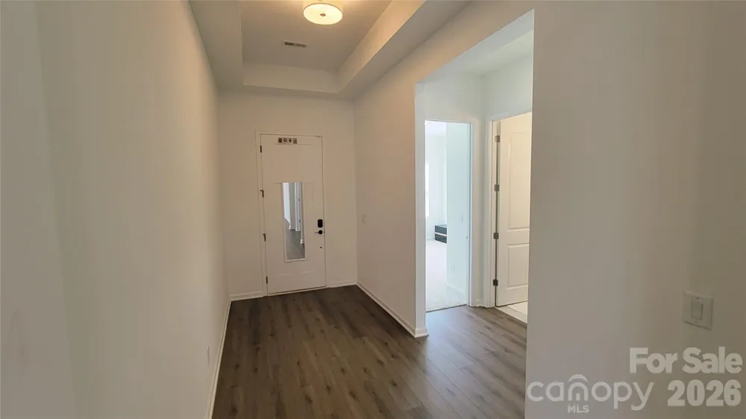
Step inside to discover soaring 10-foot ceilings and an open-concept floor plan filled with natural light. The spacious great room is the heart of the home, featuring a luxurious 11-foot tray ceiling that creates an impressive gathering space. The chef-inspired kitchen boasts granite countertops, abundant cabinetry, a large center island, and ample prep space, making entertaining and everyday living a breeze.
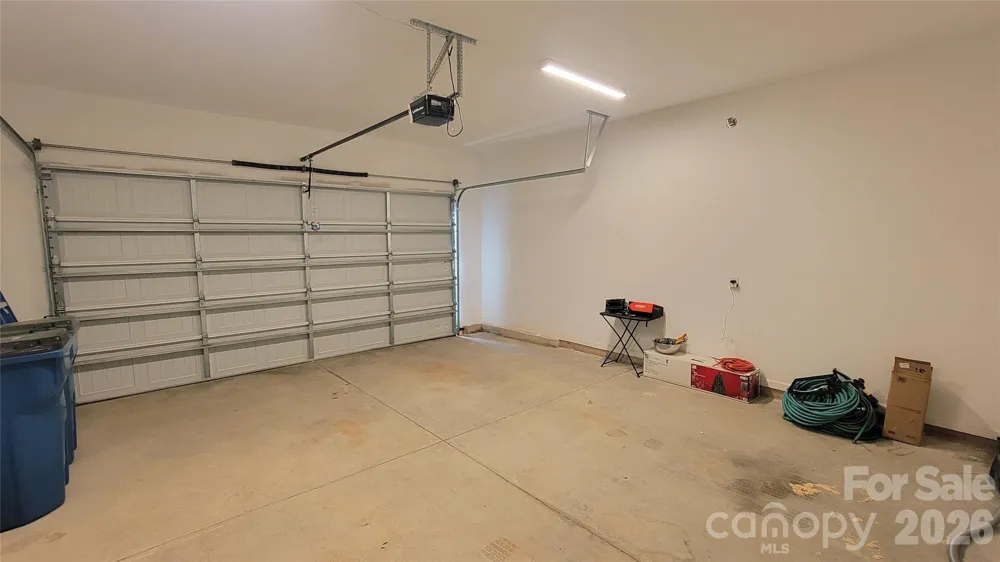
The thoughtfully designed layout offers comfortable living all on one level, while the attached 2-car garage provides additional storage and convenience.
Located in the highly desirable Sherrills Ford area near beautiful Lake Norman, you'll enjoy easy access to boating, fishing, waterfront dining, and outdoor recreation. Nearby conveniences include The Village at Sherrills Ford, shopping, restaurants, healthcare services, and everyday essentials. Outdoor enthusiasts will appreciate proximity to Mountain Creek Park with its trails, lake access, and recreational opportunities.
Enjoy the perfect combination of modern comfort, low-maintenance living, and the sought-after Lake Norman lifestyle in one of the area's fastest-growing communities!
House is conveniently located approximately 1.5 miles from nearby truck parking facilities, which offers added convenience for those seeking easy access to commercial vehicle parking, while also appealing to a variety of buyers. This home includes an ADT security system with video surveillance, which will convey with the property as part of the sale. Additionally, property features a quality water filtration system that will also remain with the home at no additional cost.
Property Details
- Interior
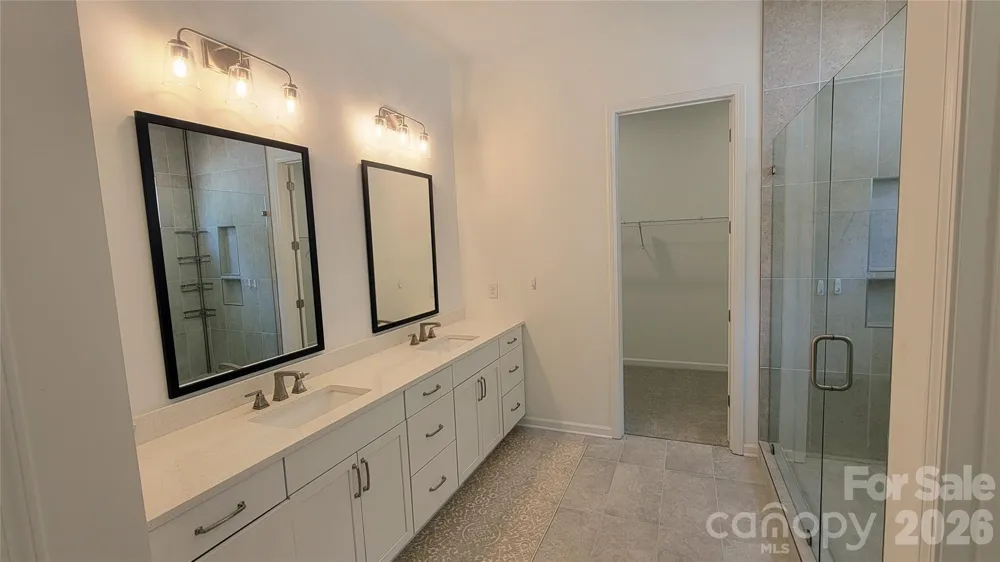
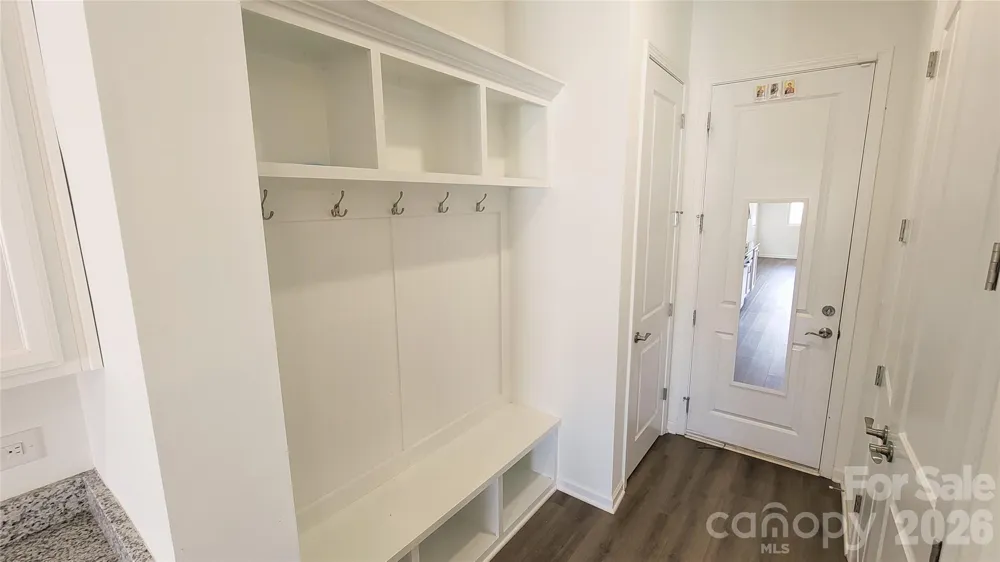
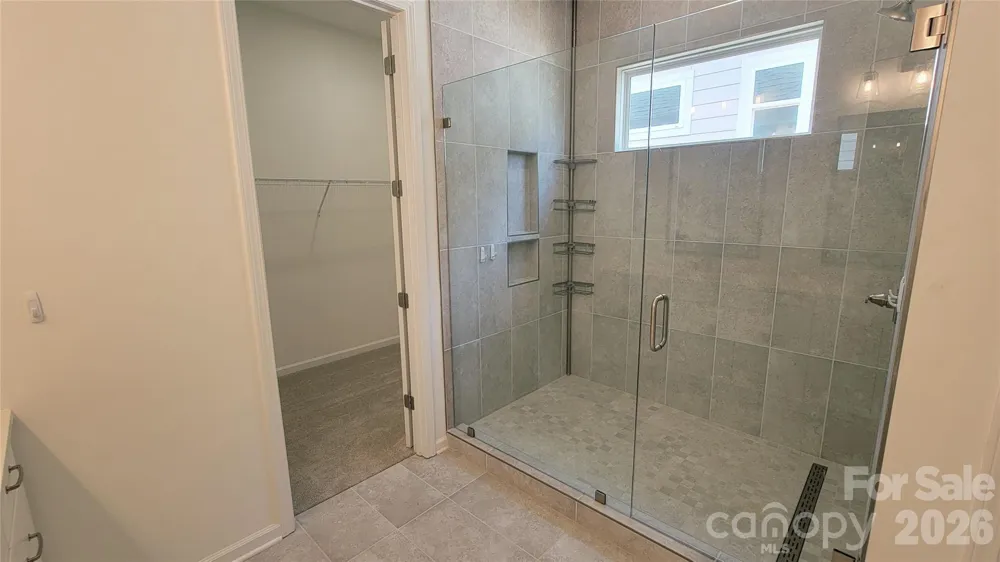
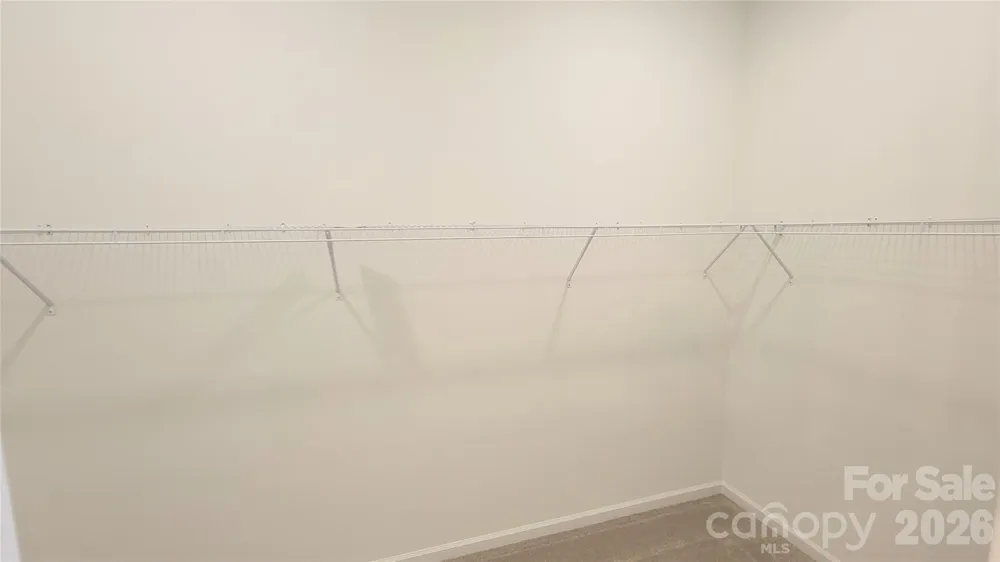
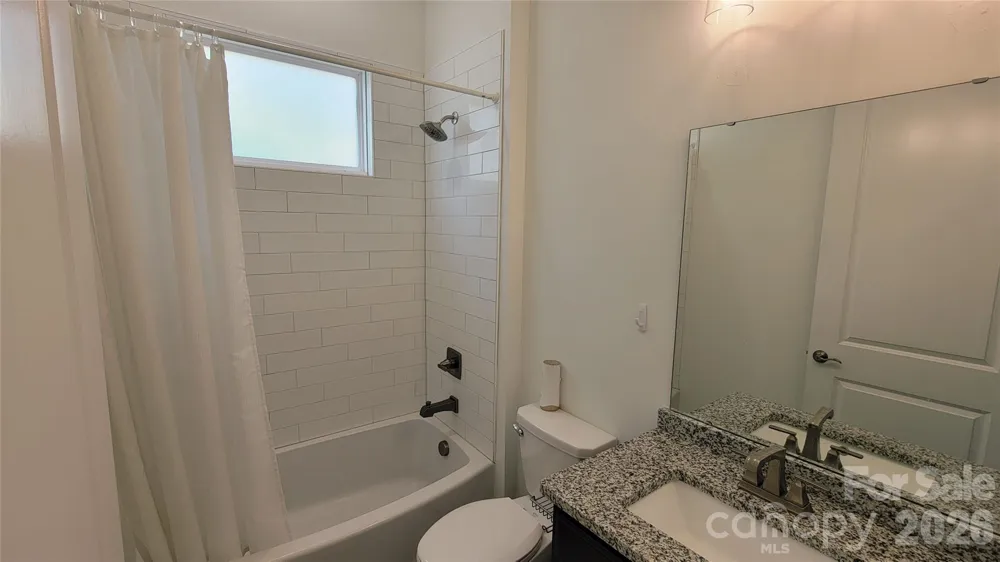
- Attic Stairs Pulldown, Breakfast Bar, Cable Prewire, Drop Zone, Kitchen Island, Open Floorplan, Pantry, Walk-In Closet(s)
- Cooling
- Ceiling Fan(s), Central Air, Heat Pump
- Heating
- Heat Pump
- Cooling Features
- Ceiling Fan(s), Central Air, Heat Pump
- Bedrooms
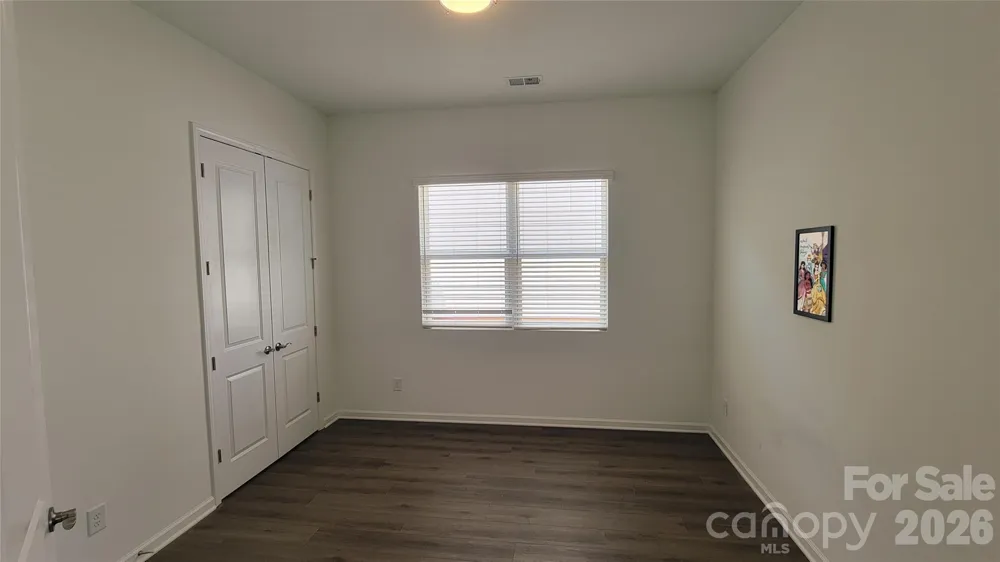
- 3
- Bathrooms
- 2.0
- Full Baths
- 2
- Stories
- 1
- Exterior Materials
- Lawn Maintenance
- Acres
- 0.0
- Square Feet
- 2110.0
- Lot Size (sqft)
- 0.13
- Parking Features
- Driveway, Attached Garage, Garage Door Opener
- Parking
- 1
- Parking Spaces
- 2
- Parking Type
- Driveway
- Parking Garage Spaces
- 2.0
- Property Type
- Purchase
- Year Built
- 2021
- Foundation
- Slab
- Roof
- Architectural Shingle
- Sewer Information
- Public Sewer
- Utility Source
- City
- Utility Features
- Underground Power Lines
- Appliances
- Dishwasher, Disposal, Electric Range, Electric Water Heater, Microwave, Plumbed For Ice Maker, Refrigerator
- Subdivision
- Magnolia Cove
- Community Features
- Picnic Area, Sidewalks, Street Lights
- Elementary School
- Sherrills Ford
- Middle School
- Mill Creek
- High School
- Bandys
- County
- Catawba
- Region
- Sherrills Ford
- Original List Price
- $350,000
- Days on Market (Cumulative)
- 83
- HOA
- 1
- HOA Fees
- 1250.0
Location
Legal
Listings courtesy of Canopy MLS as distributed by MLS GRID. Based on information submitted to the MLS GRID as of 2026-06-10T15:03:06Z. All data is obtained from various sources and may not have been verified by broker or MLS GRID. Supplied Open House Information is subject to change without notice. All information should be independently reviewed and verified for accuracy. Properties may or may not be listed by the office/agent presenting the information. Some IDX listings have been excluded from this website.
Provided By
Listed by Nancy Braun (#CAR16257)
Listing Office: Showcase Realty LLC (#CAR4041)