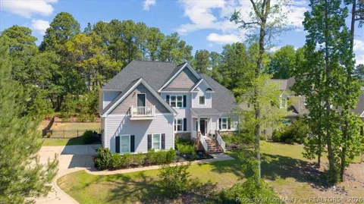
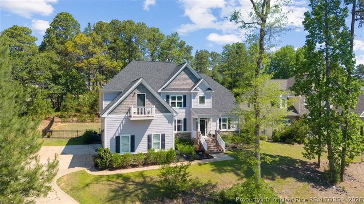
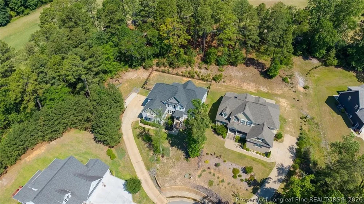
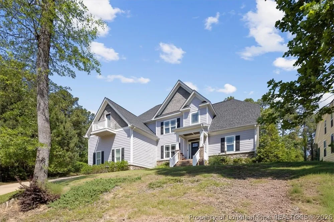
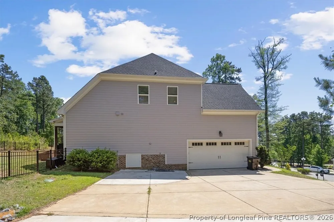
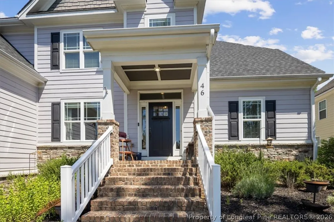
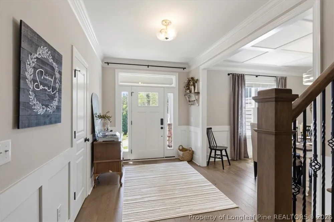
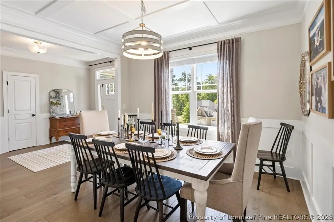
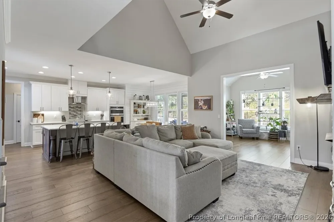
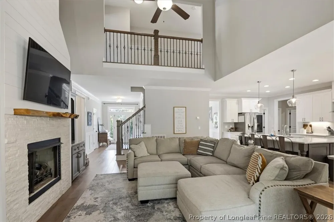
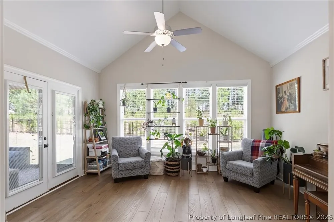
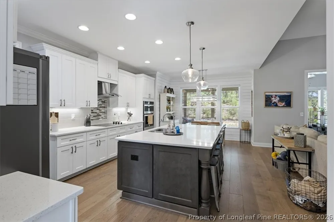
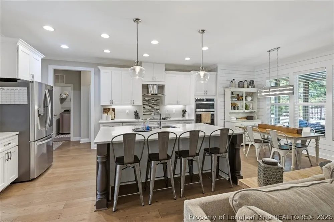
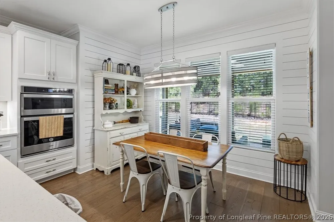
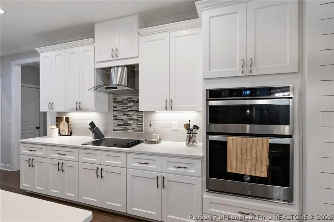
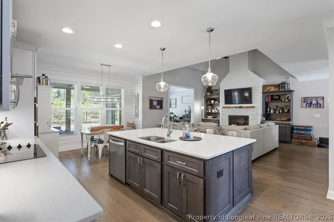
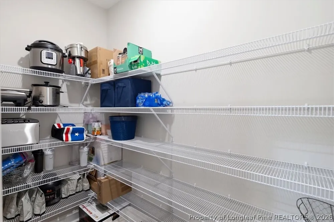
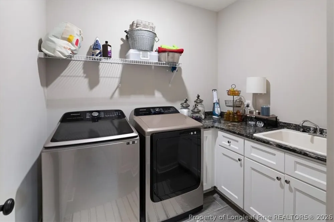
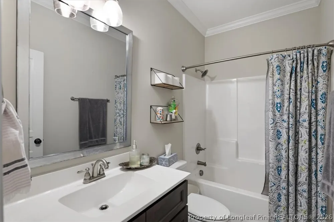
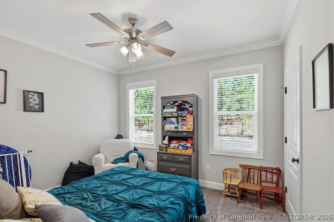
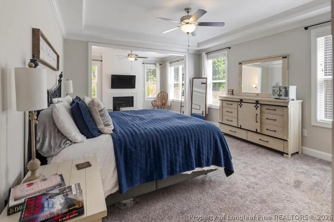
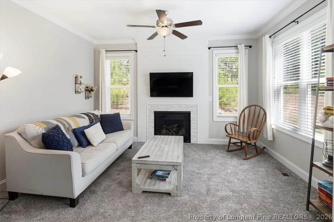
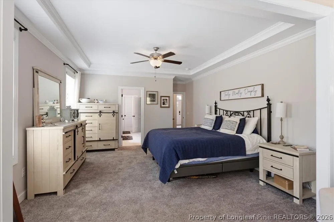
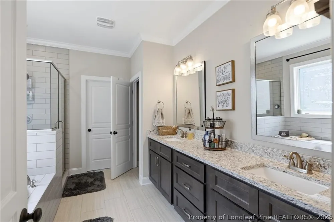
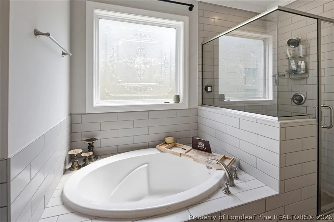
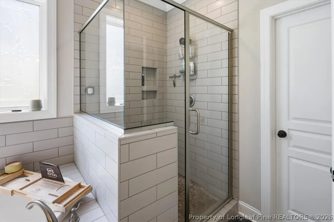
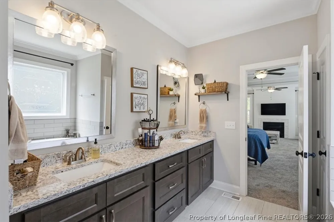
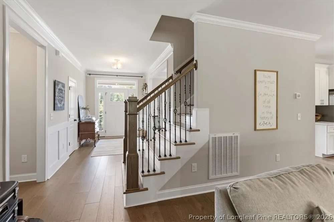
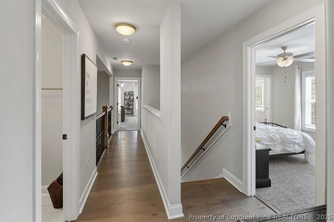
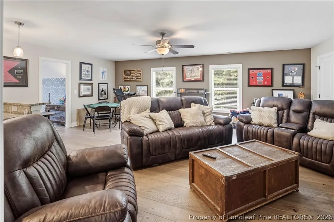
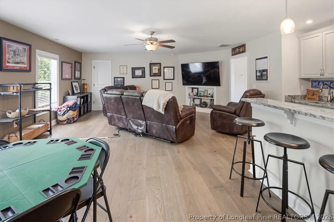
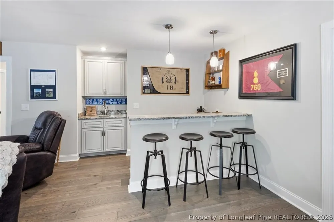
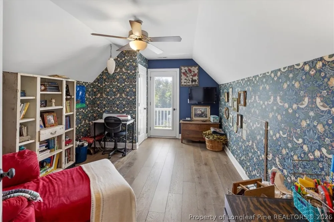
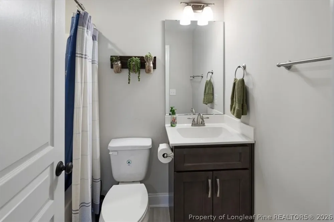
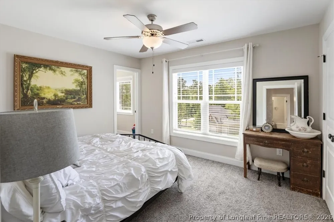
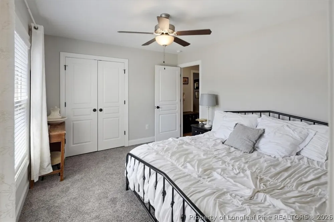
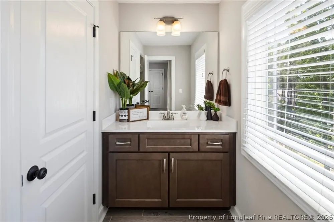
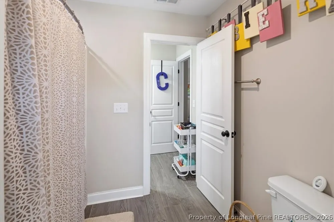
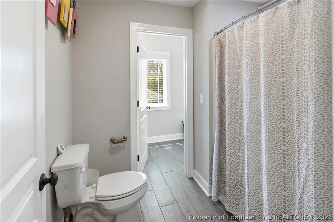
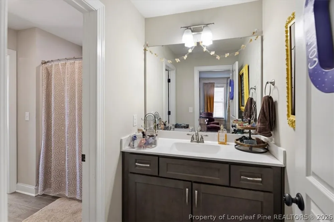
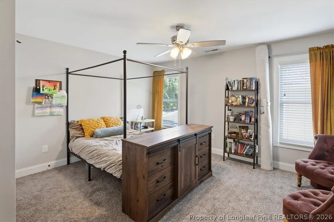
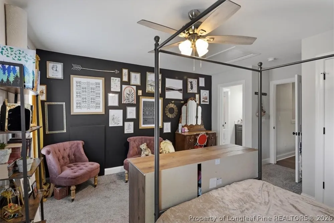
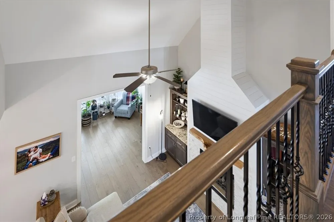
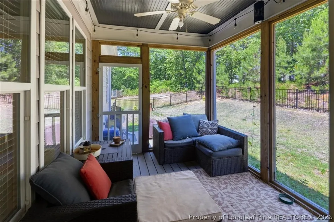
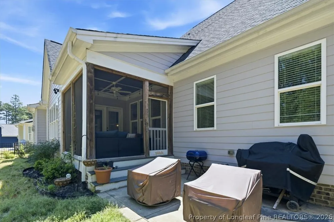
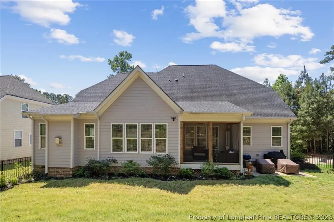
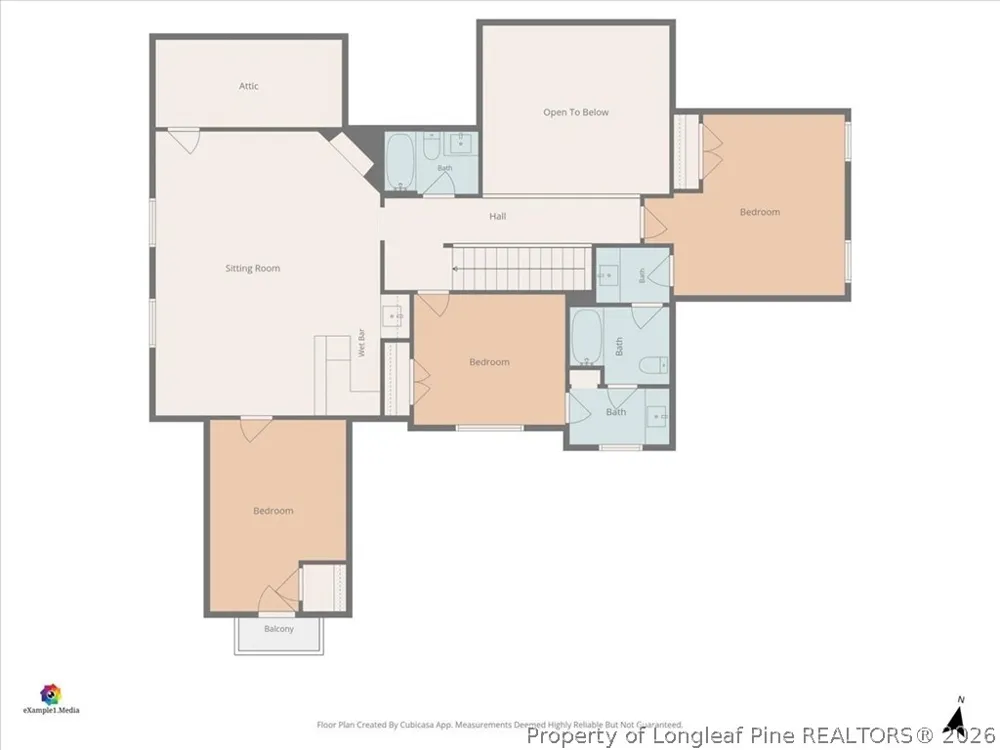
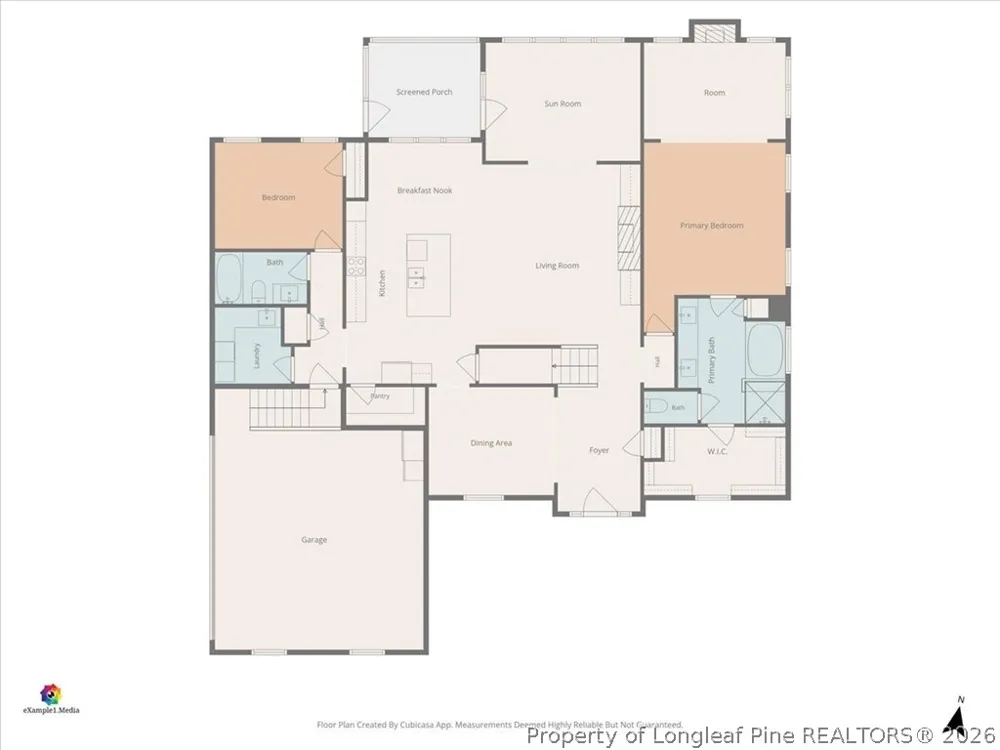
Introducing an exceptional expression of luxury, sophistication, and timeless craftsmanship in this remarkable 3,500+ square foot estate, gracefully positioned on over half an acre overlooking the fairway of Hole #5 within the exclusive gated golf course community of Anderson Creek Club. Thoughtfully curated to balance refined elegance with everyday comfort, this distinguished residence offers five spacious bedrooms, four full baths, two fireplaces, and an extraordinary collection of upscale finishes and thoughtfully designed living spaces throughout. From the moment you step inside, the home’s architectural detail and elevated design aesthetic are immediately apparent. A striking formal dining room adorned with a dramatic coffered ceiling sets an elegant tone, while the expansive family room features custom built-ins, a statement fireplace, and effortless transition into the gourmet kitchen—creating a seamless atmosphere ideal for both grand entertaining and intimate gatherings. Designed to impress even the most discerning culinary enthusiast, the kitchen showcases quartz countertops, an oversized center island, stainless steel appliances, abundant custom cabinetry, soft-close drawers, and beautifully integrated workspace that blends style with exceptional functionality. The main level also features a private guest suite, perfectly suited for visitors or multigenerational living, along with a generously sized laundry room complete with a utility sink, folding station, and additional storage solutions. The Owner’s Suite serves as a luxurious private sanctuary, offering a refined sitting area anchored by its own fireplace, a spa-inspired ensuite bath, and an expansive walk-in wardrobe designed with both elegance and practicality in mind. Nearby, a sun-drenched sunroom invites moments of quiet relaxation while capturing tranquil golf course views and an abundance of natural light. Upstairs, three generously appointed bedrooms, two additional full baths, and an impressive bonus retreat await. Complete with a full wet bar, wine refrigerator, and walk-in storage, this versatile space is perfectly suited for elevated entertaining, recreation, or a private media lounge experience. Outdoor living is equally compelling, featuring a screened porch, open-air patio, fenced backyard, and sweeping panoramic fairway views that provide a serene and picturesque backdrop throughout the seasons. Positioned prominently atop a stately hill at the center of a beautiful cul-de-sac, the property also benefits from an expanded concrete parking area designed to provide exceptional ease of parking and maneuverability with ample additional space. The fully encapsulated crawl space provides additional peace of mind. Every element of this extraordinary residence reflects impeccable craftsmanship, intentional design, and enduring sophistication. More than simply a home, this is a refined lifestyle offering that must be experienced firsthand to be fully appreciated. This could be YOUR NextHome. May be eligible for a seller financing option.
Property Details
- Interior
- Attic, Wet Bar, Breakfast Bar, Bookcases, Built In Features, Ceiling Fans, Crown Molding, Cathedral Ceilings, Dining Area, Coffe
- Fireplaces
- 2
- Cooling
- 1
- Heating
- Heat Pump
- Cooling Features
- Central Air, Electric, Whole House Fan
- Bedrooms
- 5
- Bathrooms
- 4.0
- Full Baths
- 4
- View
- Golf Course
- Lot Features
- Cul De Sac, On Golf Course
- Stories
- 2
- Lot Description
- Cul De Sac, On Golf Course
- Exterior Features
- Deck, Fence, Sprinkler Irrigation, Propane Tank Owned, Rain Gutters, Tennis Courts
- Exterior Materials
- Deck, Fence, Sprinkler Irrigation, Propane Tank Owned, Rain Gutters, Tennis Courts
- Pool Shared
- 1
- Acres
- 0.52
- Square Feet
- 3563.0
- Lot Size (sqft)
- 22651.2
- Parking Features
- Attached, Garage
- Parking
- 1
- Parking Type
- Garage
- Parking Garage Spaces
- 2.0
- Property Type
- Purchase
- Style
- Two Story
- Basement
- 1
- Property Subtype Additional
- Single Family Residence
- Basement Description
- Crawl Space
- Year Built
- 2018
- Sewer Information
- County Sewer
- Utility Source
- Public
- Appliances
- Built In Oven, Dishwasher, Disposal, Microwave, Refrigerator, Wine Refrigerator
- Subdivision
- ANDERSON CREEK CLUB
- Community Features
- Clubhouse, Community Pool, Golf, Gated, Street Lights
- Middle School
- Overhills Middle School
- High School
- Western Harnett High School
- County
- Harnett
- Region
- Spring Lake
- Original List Price
- $625,000
- Days on Market (Cumulative)
- 252
- HOA
- 1
- HOA Fees
- 269.0
- Ownership
- More than a year
- MLS #
- 763069
Location
Legal
IDX information is provided exclusively for personal, non-commercial use, and may not be used for any purpose other than to identify prospective properties consumers may be interested in purchasing. Information is deemed reliable but not guaranteed.
Provided By
Listed by JENNIFER FAATZ (#FAATZ)
Listing Office: NextHome TRUE FREEDOM (#40000)