(828) 450-7484 (828) 424-9325 austin@altituderegroup.com Sarah.s@altituderegroup.com Altitude Real Estate Group Inc
Traffic Dashboard
Home
  • SEARCH
  • COMMUNITIES
    • Asheville
    • Buncombe County
    • Henderson County
    • Haywood County
    • Madison County
    • Yancey County
    • Polk County
    • Rutherford County
  • BUYERS
    • Buying Info
  • SELLERS
    • Selling info
  • RECENTLY SOLD
  • ARTICLES
  • VIDEOS
  • ABOUT
    • Learn More
    • Meet the Team
    • Our Testimonials
  • CONTACT
Traffic Dashboard
Contact
  • Austin Lechner
  • (828) 450-7484
  • austin@altituderegroup.com
  • Sarah Lechner
  • (828) 424-9325
  • Sarah.s@altituderegroup.com
Get in Touch
Office
  • Asheville, North Carolina
Home
  • SEARCH
  • COMMUNITIES
  • BUYERS
  • SELLERS
  • RECENTLY SOLD
  • ARTICLES
  • VIDEOS
  • ABOUT
  • CONTACT
Account
  • Dashboard
  • Logout
  • Login
  • Sign Up
©2026 Altitude Real Estate Group Inc. All rights reserved.
Website built by CloseHack.
  • Privacy
  • Terms
  • DMCA
  • Accessibility
  • Fair Housing
Altitude Real Estate Group Inc - Footer Logo
Canopy MLS

​Listings courtesy of Canopy MLS as distributed by MLS GRID. Based on information submitted to the MLS GRID as of 2026-08-31 17:06:27. All data is obtained from various sources and may not have been verified by broker or MLS GRID. Supplied Open House Information is subject to change without notice. All information should be independently reviewed and verified for accuracy. Properties may or may not be listed by the office/agent presenting the information. Some IDX listings have been excluded from this website.

Longleaf Pines MLS

IDX information is provided exclusively for personal, non-commercial use, and may not be used for any purpose other than to identify prospective properties consumers may be interested in purchasing. Information is deemed reliable but not guaranteed.

Return
  • All Types
  • House+2 more
  • $300K-$1.2M
  • Bed/Bath
  • Size
  • Dates
  • Filters
  • Amenities
  • Save
Listings
No results
Sort
Home / Denver / 4759 Looking Glass Trail
4759 Looking Glass Trail Denver, NC 28037 4759 Looking Glass Trail Denver, NC 28037 4759 Looking Glass Trail Denver, NC 28037 4759 Looking Glass Trail Denver, NC 28037 4759 Looking Glass Trail Denver, NC 28037 4759 Looking Glass Trail Denver, NC 28037 4759 Looking Glass Trail Denver, NC 28037 4759 Looking Glass Trail Denver, NC 28037 4759 Looking Glass Trail Denver, NC 28037 4759 Looking Glass Trail Denver, NC 28037 4759 Looking Glass Trail Denver, NC 28037 4759 Looking Glass Trail Denver, NC 28037 4759 Looking Glass Trail Denver, NC 28037 4759 Looking Glass Trail Denver, NC 28037 4759 Looking Glass Trail Denver, NC 28037 4759 Looking Glass Trail Denver, NC 28037 4759 Looking Glass Trail Denver, NC 28037 4759 Looking Glass Trail Denver, NC 28037 4759 Looking Glass Trail Denver, NC 28037 4759 Looking Glass Trail Denver, NC 28037 4759 Looking Glass Trail Denver, NC 28037 4759 Looking Glass Trail Denver, NC 28037 4759 Looking Glass Trail Denver, NC 28037 4759 Looking Glass Trail Denver, NC 28037 4759 Looking Glass Trail Denver, NC 28037 4759 Looking Glass Trail Denver, NC 28037 4759 Looking Glass Trail Denver, NC 28037 4759 Looking Glass Trail Denver, NC 28037 4759 Looking Glass Trail Denver, NC 28037 4759 Looking Glass Trail Denver, NC 28037 4759 Looking Glass Trail Denver, NC 28037 4759 Looking Glass Trail Denver, NC 28037 4759 Looking Glass Trail Denver, NC 28037 4759 Looking Glass Trail Denver, NC 28037 4759 Looking Glass Trail Denver, NC 28037 4759 Looking Glass Trail Denver, NC 28037 4759 Looking Glass Trail Denver, NC 28037 4759 Looking Glass Trail Denver, NC 28037 4759 Looking Glass Trail Denver, NC 28037 4759 Looking Glass Trail Denver, NC 28037 4759 Looking Glass Trail Denver, NC 28037 4759 Looking Glass Trail Denver, NC 28037 4759 Looking Glass Trail Denver, NC 28037 4759 Looking Glass Trail Denver, NC 28037 4759 Looking Glass Trail Denver, NC 28037 4759 Looking Glass Trail Denver, NC 28037 4759 Looking Glass Trail Denver, NC 28037 4759 Looking Glass Trail Denver, NC 28037 View All Photos

$615,000

| Active

4759 Looking Glass Trail

Denver, NC 28037

1,587
Square Feet
2
Beds
2
Baths
9
Days on Market
CAR4415215
MLS#
House
Structure
Residential
Zone
Contact

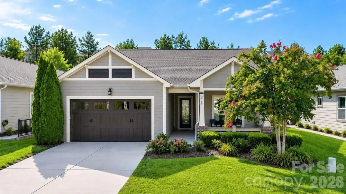
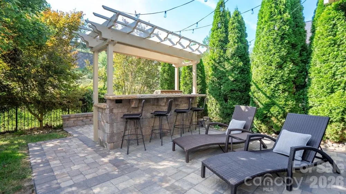

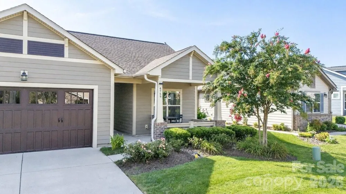
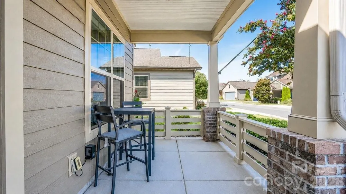
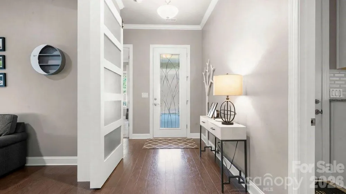
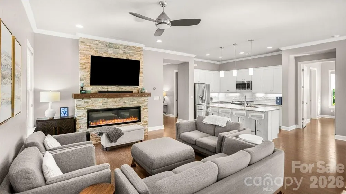
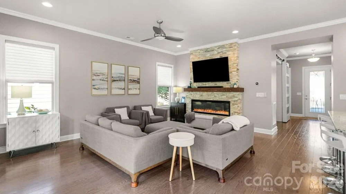
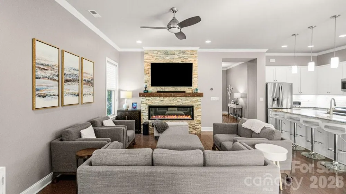
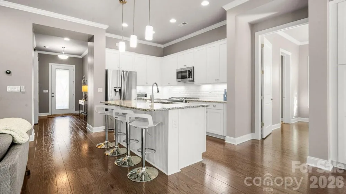
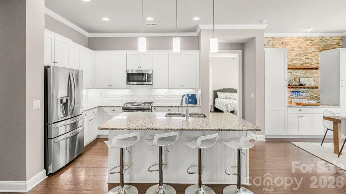
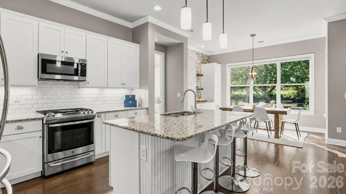
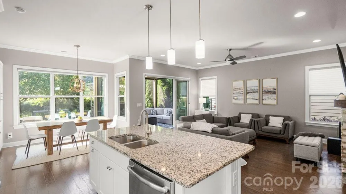
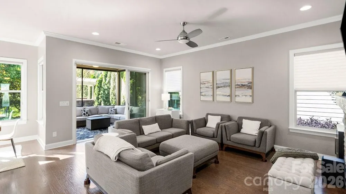
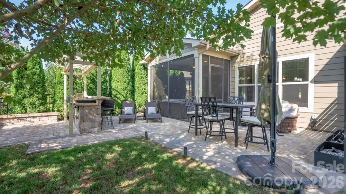
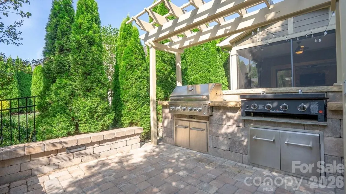
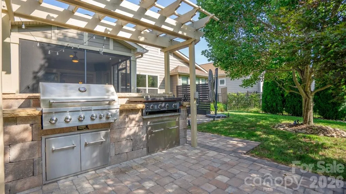
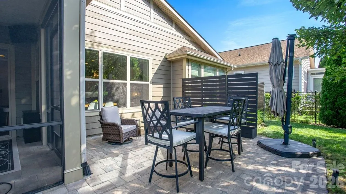
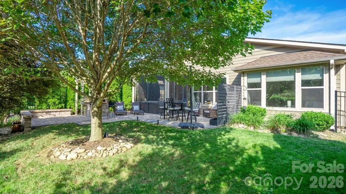
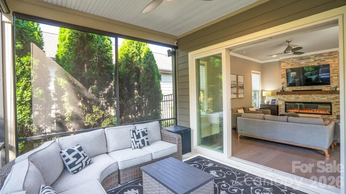
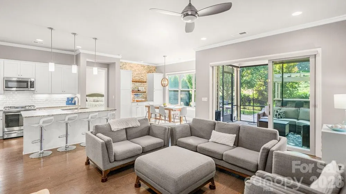
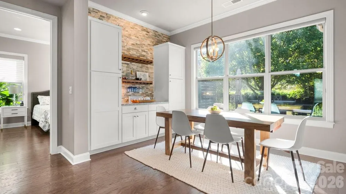
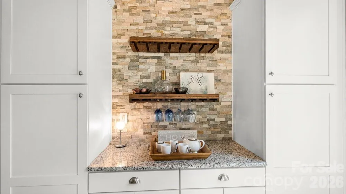
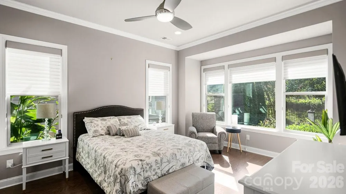
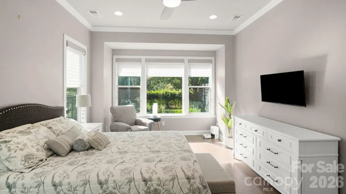
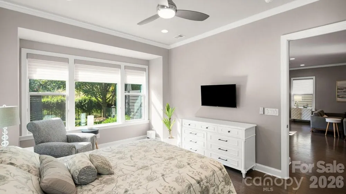
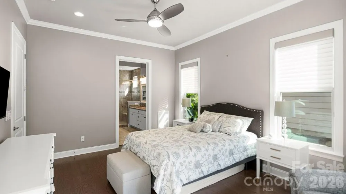
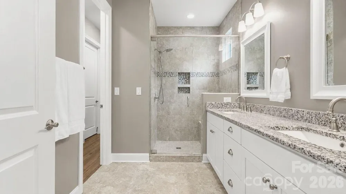
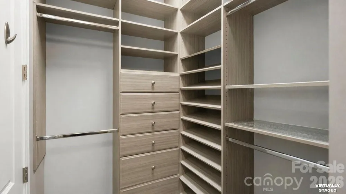
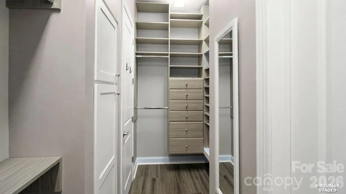
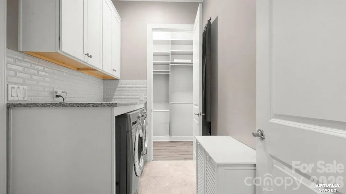
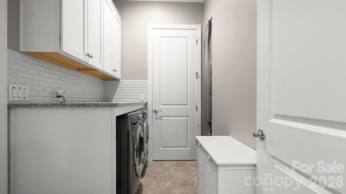
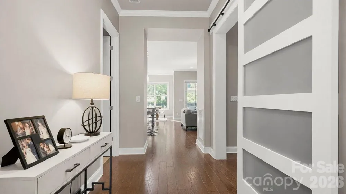
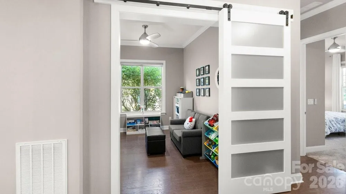
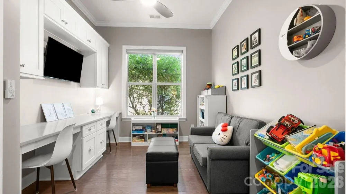
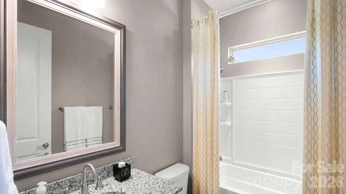
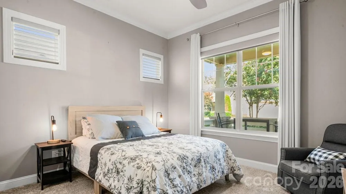
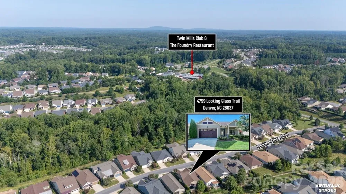
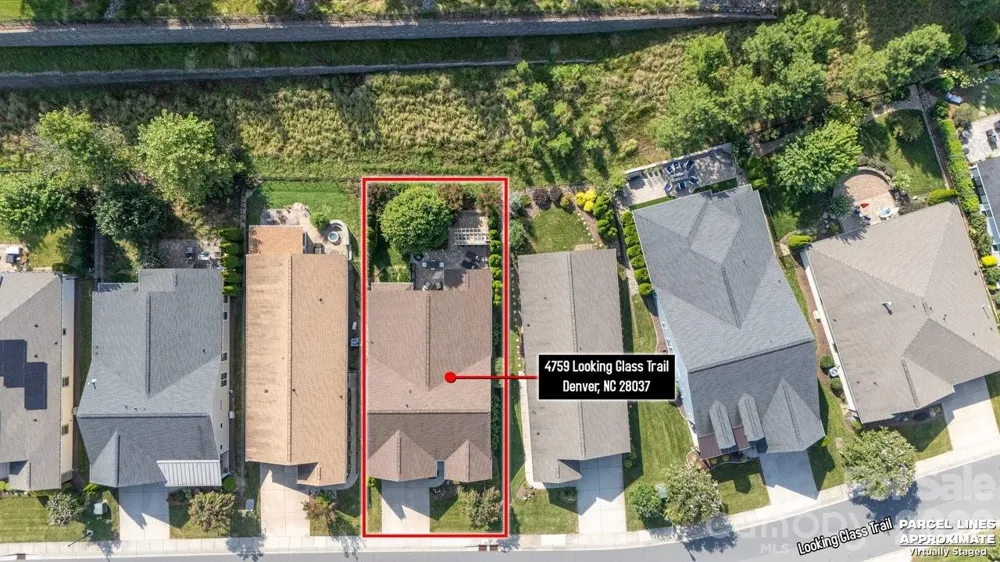
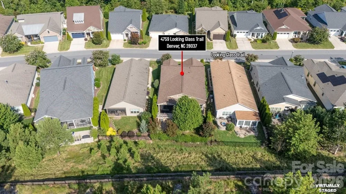
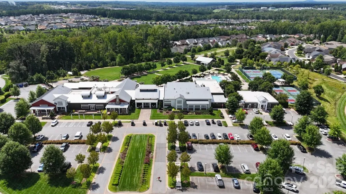
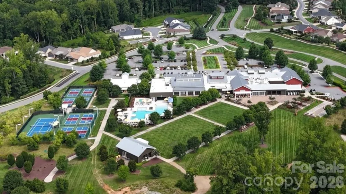
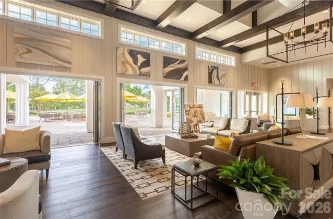
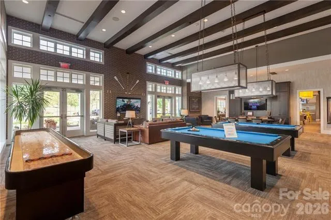
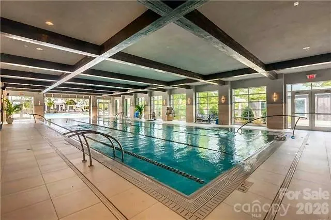
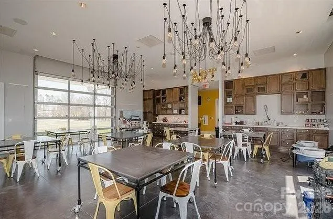
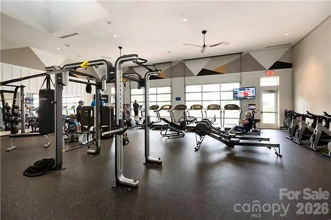
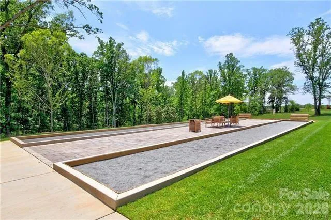
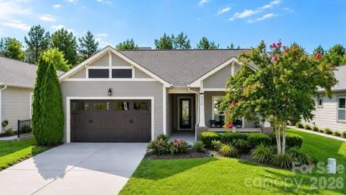
Immaculate, move-in ready, and showcasing premium upgrades, this pristine Lockwood model stands out in absolute turnkey condition with soaring ceilings, 8’ doors, and a massive, extended two-car garage with epoxy-coated floor, built-in storage, and a stainless steel sink. The true crowning jewel is your ultra-private backyard oasis designed for the ultimate indoor-outdoor entertainer, featuring a spectacular outdoor kitchen tucked beneath a charming arbor. Make yourself at home and wave to the neighbors as you relax on the spacious front porch with your favorite beverage. This beautifully designed open-concept home features 10-foot ceilings, 8-foot doors, crown molding and seamless indoor-outdoor living. The inviting great room showcases a stunning stacked-stone electric fireplace and flows effortlessly to the screened lanai and private backyard oasis. Designed for entertaining, the backyard features a charming arbor, bar, grilling area, and multiple private seating spaces—creating the perfect setting for relaxing or hosting guests. The eat-in kitchen offers stainless steel appliances, granite countertops, center island, under cabinet lighting, and a stylish tile backsplash. The adjacent dining area with stacked stone accent wall provides additional cabinetry and a convenient serving/bar area for added storage and functionality. The spacious primary suite features a bump-out bay window overlooking the beautifully landscaped backyard. The luxurious ensuite bath includes a dual-sink vanity, large walk-in shower, and generous custom walk-in closet that opens to the laundry room for easy access. Throughout the main living areas, you'll find beautiful wood and tile flooring that add an open, airy feel. The flex space/office is highlighted with custom barn doors for privacy or as a hobby space. The two-car garage includes a 4-foot extension, sink, epoxy coated flooring and hanging racks providing plenty of room for storage. Ideally located within walking distance of the Twin Mills Club, this home offers access to the exceptional Trilogy lifestyle. Trilogy membership includes Freedom Boat Club on Lake Norman, along with award-winning amenities and an incredible array of recreational and social opportunities.

Property Details
Interior
Kitchen Island, Open Floorplan
Cooling
Ceiling Fan(s), Central Air
Heating
Forced Air, Natural Gas
Cooling Features
Ceiling Fan(s), Central Air
Bedrooms
2
Bathrooms
2.0
Full Baths
2
Lot Features
Wooded
Stories
1
Lot Description
Wooded
Exterior Materials
In-Ground Irrigation
Pool Shared
1
Acres
0.0
Square Feet
1587.0
Lot Size (sqft)
0.138
Parking Features
Attached Garage
Parking
1
Parking Type
Garage
Parking Garage Spaces
2.0
Property Type
Purchase
Year Built
2017
Foundation
Slab
Roof
Architectural Shingle
Sewer Information
County Sewer
Utility Source
County Water
Appliances
Dishwasher, Disposal, Electric Water Heater, Gas Range, Microwave, Refrigerator, Washer/Dryer
Subdivision
Trilogy Lake Norman
Senior Community
1
Community Features
Fifty Five and Older, Clubhouse, Concierge, Dog Park, Fitness Center, Gated, Hot Tub, Indoor Pool, Outdoor Pool, Recreation Area
Elementary School
Catawba Springs
Middle School
East Lincoln
High School
East Lincoln
County
Lincoln
Region
Denver
Original List Price
$615,000
Days on Market (Cumulative)
9
HOA
1
HOA Fees
539.8
MLS #
4415215
Location
Legal

Listings courtesy of Canopy MLS as distributed by MLS GRID. Based on information submitted to the MLS GRID as of 2026-08-30T20:23:05Z. All data is obtained from various sources and may not have been verified by broker or MLS GRID. Supplied Open House Information is subject to change without notice. All information should be independently reviewed and verified for accuracy. Properties may or may not be listed by the office/agent presenting the information. Some IDX listings have been excluded from this website.

Provided By
Listed by David Henderson (#CAR92159)
Listing Office: Southern Homes of the Carolinas, Inc (#CAR6457)

Altitude Real Estate Group Inc Have a question about this home?

Interested in Purchasing 4759 Looking Glass Trail?

Get an estimate on monthly payments on this property.

$
years
Down Payment
$
%
Interest Rate
%
Tax Rate
%
$
$annually
$monthly
Estimated Monthly Payment
$0.00
Loan Amount
$0.00