(828) 450-7484 (828) 424-9325 austin@altituderegroup.com Sarah.s@altituderegroup.com Altitude Real Estate Group Inc
Traffic Dashboard
Home
  • SEARCH
  • COMMUNITIES
    • Asheville
    • Buncombe County
    • Henderson County
    • Haywood County
    • Madison County
    • Yancey County
    • Polk County
    • Rutherford County
  • BUYERS
    • Buying Info
  • SELLERS
    • Selling info
  • RECENTLY SOLD
  • ARTICLES
  • VIDEOS
  • ABOUT
    • Learn More
    • Meet the Team
    • Our Testimonials
  • CONTACT
Traffic Dashboard
Contact
  • Austin Lechner
  • (828) 450-7484
  • austin@altituderegroup.com
  • Sarah Lechner
  • (828) 424-9325
  • Sarah.s@altituderegroup.com
Get in Touch
Office
  • Asheville, North Carolina
Home
  • SEARCH
  • COMMUNITIES
  • BUYERS
  • SELLERS
  • RECENTLY SOLD
  • ARTICLES
  • VIDEOS
  • ABOUT
  • CONTACT
Account
  • Dashboard
  • Logout
  • Login
  • Sign Up
©2026 Altitude Real Estate Group Inc. All rights reserved.
Website built by CloseHack.
  • Privacy
  • Terms
  • DMCA
  • Accessibility
  • Fair Housing
Altitude Real Estate Group Inc - Footer Logo
Canopy MLS

​Listings courtesy of Canopy MLS as distributed by MLS GRID. Based on information submitted to the MLS GRID as of 2026-08-31 16:31:41. All data is obtained from various sources and may not have been verified by broker or MLS GRID. Supplied Open House Information is subject to change without notice. All information should be independently reviewed and verified for accuracy. Properties may or may not be listed by the office/agent presenting the information. Some IDX listings have been excluded from this website.

Longleaf Pines MLS

IDX information is provided exclusively for personal, non-commercial use, and may not be used for any purpose other than to identify prospective properties consumers may be interested in purchasing. Information is deemed reliable but not guaranteed.

Return
  • All Types
  • House+2 more
  • $300K-$1.2M
  • Bed/Bath
  • Size
  • Dates
  • Filters
  • Amenities
  • Save
Listings
No results
Sort
Home / Charlotte / 4819 Carousel Drive
4819 Carousel Drive Charlotte, NC 28212 4819 Carousel Drive Charlotte, NC 28212 4819 Carousel Drive Charlotte, NC 28212 4819 Carousel Drive Charlotte, NC 28212 4819 Carousel Drive Charlotte, NC 28212 4819 Carousel Drive Charlotte, NC 28212 4819 Carousel Drive Charlotte, NC 28212 4819 Carousel Drive Charlotte, NC 28212 4819 Carousel Drive Charlotte, NC 28212 4819 Carousel Drive Charlotte, NC 28212 4819 Carousel Drive Charlotte, NC 28212 4819 Carousel Drive Charlotte, NC 28212 4819 Carousel Drive Charlotte, NC 28212 4819 Carousel Drive Charlotte, NC 28212 4819 Carousel Drive Charlotte, NC 28212 4819 Carousel Drive Charlotte, NC 28212 4819 Carousel Drive Charlotte, NC 28212 4819 Carousel Drive Charlotte, NC 28212 4819 Carousel Drive Charlotte, NC 28212 4819 Carousel Drive Charlotte, NC 28212 4819 Carousel Drive Charlotte, NC 28212 4819 Carousel Drive Charlotte, NC 28212 4819 Carousel Drive Charlotte, NC 28212 4819 Carousel Drive Charlotte, NC 28212 4819 Carousel Drive Charlotte, NC 28212 4819 Carousel Drive Charlotte, NC 28212 4819 Carousel Drive Charlotte, NC 28212 4819 Carousel Drive Charlotte, NC 28212 4819 Carousel Drive Charlotte, NC 28212 4819 Carousel Drive Charlotte, NC 28212 4819 Carousel Drive Charlotte, NC 28212 4819 Carousel Drive Charlotte, NC 28212 4819 Carousel Drive Charlotte, NC 28212 4819 Carousel Drive Charlotte, NC 28212 4819 Carousel Drive Charlotte, NC 28212 4819 Carousel Drive Charlotte, NC 28212 View All Photos

$400,000

| Active

4819 Carousel Drive

Charlotte, NC 28212

2,151
Square Feet
4
Beds
2.5
Baths
2
Days on Market
CAR4419426
MLS#
House
Structure
Residential
Zone
Contact

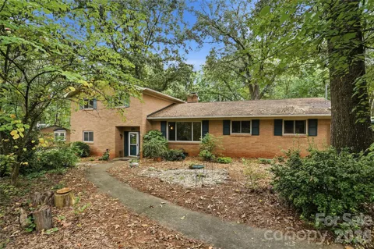
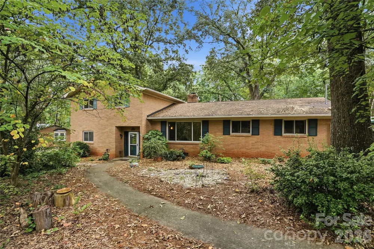
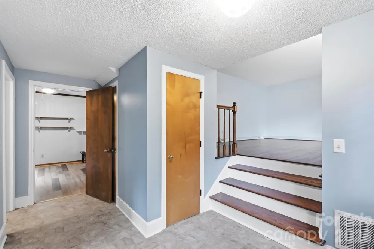
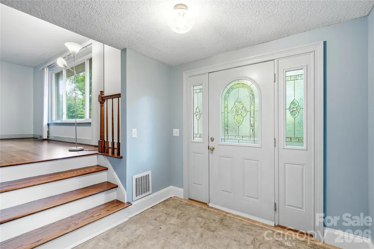
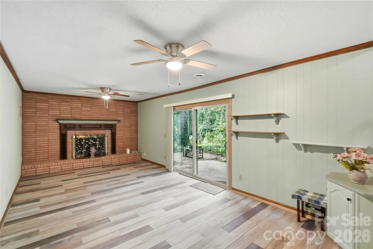
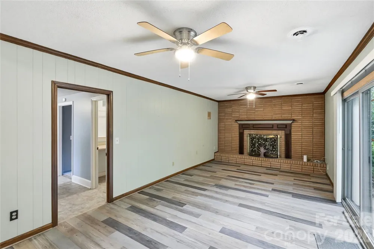
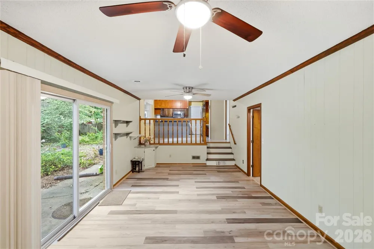
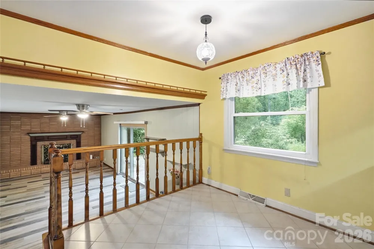
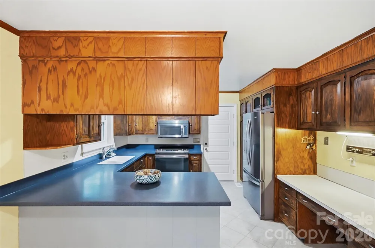
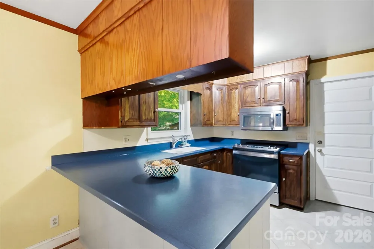
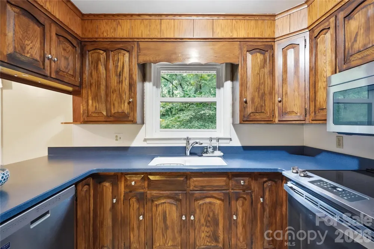
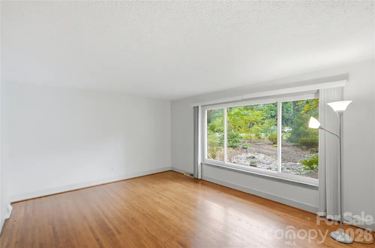
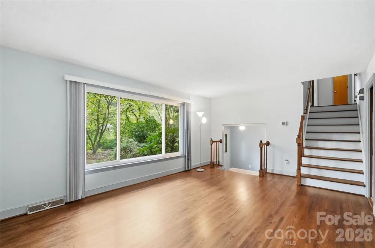
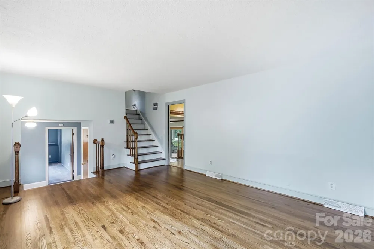
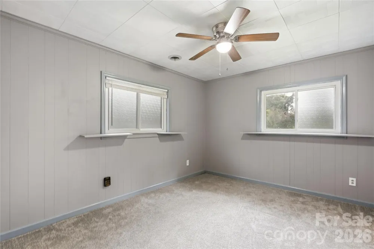
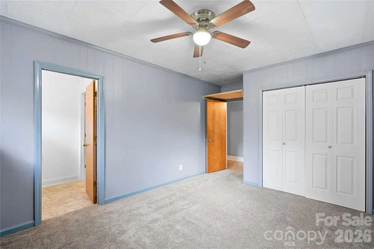
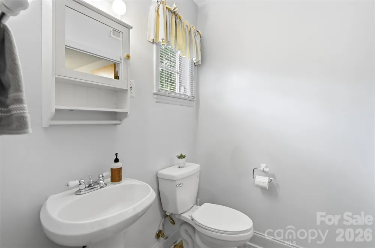
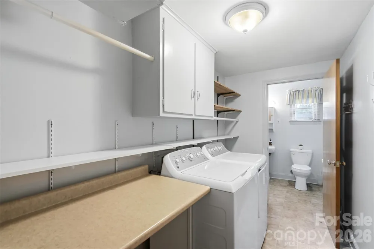
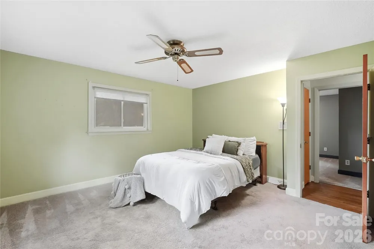
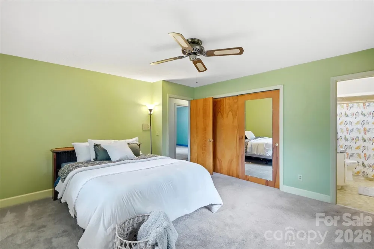
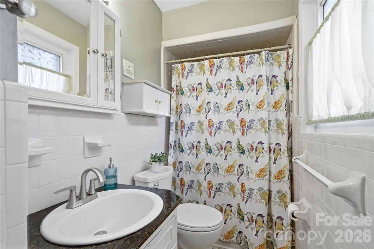
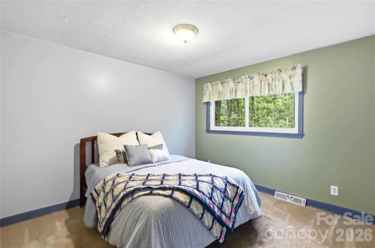
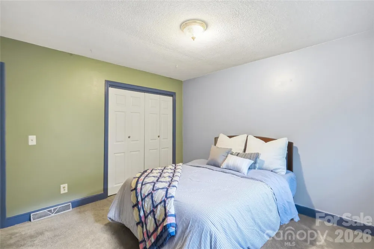
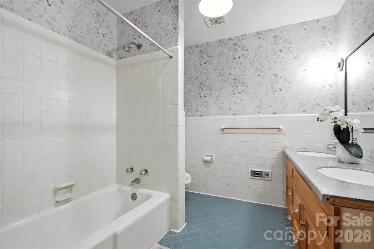
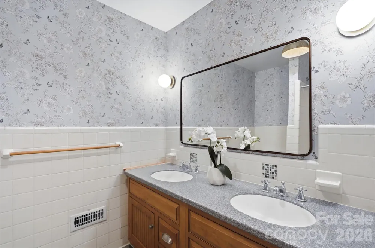
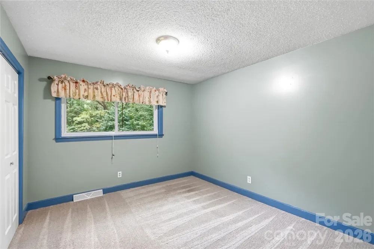
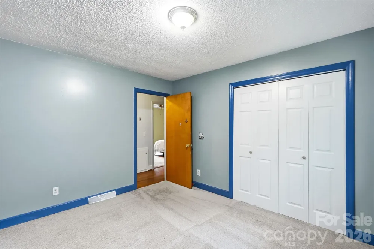
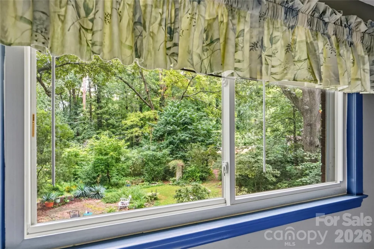
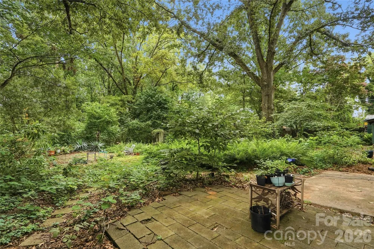
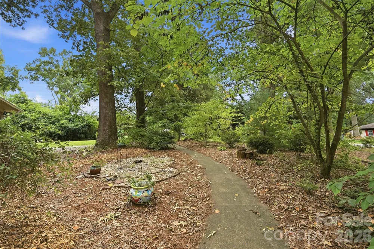
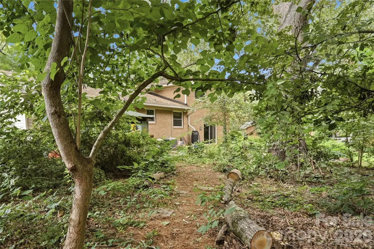
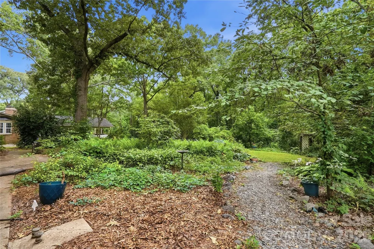
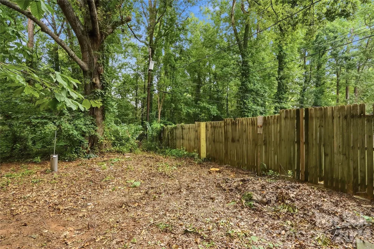
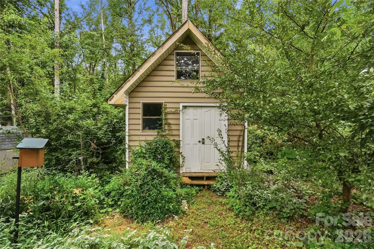
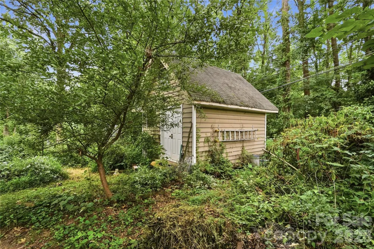
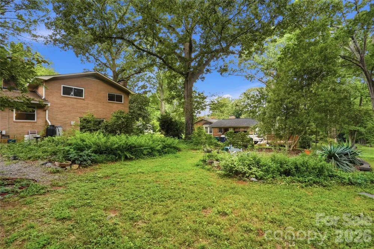
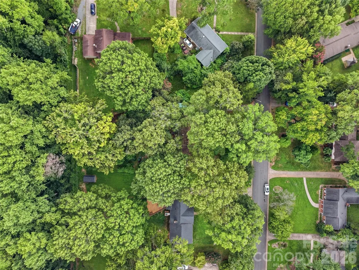
Tucked away on a quiet cul-de-sac, this well-cared-for split-level home offers a peaceful setting on a large lot with a wooded backdrop and beautifully established landscaping. The yard is a designated wildlife habitat featuring mature heritage oaks, native viburnums, winterberry, beautyberry, blueberries, and seasonal flowers that attract birds, bees, and butterflies from spring through fall. Enjoy the privacy and tranquility of the wooded backyard. The flexible split-level floor plan provides plenty of space for comfortable living, and a new tankless water heater adds modern convenience. A special opportunity for buyers seeking a spacious lot, mature trees, privacy, and a connection to nature in a convenient Charlotte location. Located less than 10 miles from Uptown, Matthews, and Southpark, this home offers easy access to schools, shopping and dining while maintaining the tranquility of a quiet cul-de-sac. This is a rare opportunity for anyone seeking a blend of privacy, mature trees, and a deep connection to nature, all while remaining conveniently close to everyday amenities.

Property Details
Interior
Attic Stairs Pulldown
Cooling
Central Air
Heating
Central
Cooling Features
Central Air
Bedrooms
4
Bathrooms
2.5
Full Baths
2
Half Baths
1
Lot Features
Level, Creek/Stream, Wooded
Stories
Split Level
Lot Description
Level, Creek/Stream, Wooded
Acres
0.0
Square Feet
2151.0
Lot Size (sqft)
0.58
Parking Features
Driveway, Attached Garage, Garage Faces Side
Parking
1
Parking Type
Driveway
Parking Garage Spaces
2.0
Parking Carport Spaces
1.0
Property Type
Purchase
Year Built
1963
Foundation
Crawl Space, Slab
Roof
Architectural Shingle
Sewer Information
Septic Installed
Utility Source
City
Appliances
Dishwasher, Microwave, Oven, Refrigerator, Tankless Water Heater
Subdivision
Easthaven
Elementary School
Albemarle Road
Middle School
Albemarle Road
High School
Independence
County
Mecklenburg
Region
Charlotte
Original List Price
$400,000
Days on Market (Cumulative)
2
MLS #
4419426
Location
Legal

Listings courtesy of Canopy MLS as distributed by MLS GRID. Based on information submitted to the MLS GRID as of 2026-08-30T20:06:19Z. All data is obtained from various sources and may not have been verified by broker or MLS GRID. Supplied Open House Information is subject to change without notice. All information should be independently reviewed and verified for accuracy. Properties may or may not be listed by the office/agent presenting the information. Some IDX listings have been excluded from this website.

Provided By
Listed by Carrie Hatfield (#CAR62921)
Listing Office: COMPASS (#CARR00287)

Altitude Real Estate Group Inc Have a question about this home?

Interested in Purchasing 4819 Carousel Drive?

Get an estimate on monthly payments on this property.

$
years
Down Payment
$
%
Interest Rate
%
Tax Rate
%
$
$annually
$monthly
Estimated Monthly Payment
$0.00
Loan Amount
$0.00