(828) 450-7484 (828) 424-9325 austin@altituderegroup.com Sarah.s@altituderegroup.com Altitude Real Estate Group Inc
Traffic Dashboard
Home
  • SEARCH
  • COMMUNITIES
    • Asheville
    • Buncombe County
    • Henderson County
    • Haywood County
    • Madison County
    • Yancey County
    • Polk County
    • Rutherford County
  • BUYERS
    • Buying Info
  • SELLERS
    • Selling info
  • RECENTLY SOLD
  • ARTICLES
  • VIDEOS
  • ABOUT
    • Learn More
    • Meet the Team
    • Our Testimonials
  • CONTACT
Traffic Dashboard
Contact
  • Austin Lechner
  • (828) 450-7484
  • austin@altituderegroup.com
  • Sarah Lechner
  • (828) 424-9325
  • Sarah.s@altituderegroup.com
Get in Touch
Office
  • Asheville, North Carolina
Home
  • SEARCH
  • COMMUNITIES
  • BUYERS
  • SELLERS
  • RECENTLY SOLD
  • ARTICLES
  • VIDEOS
  • ABOUT
  • CONTACT
Account
  • Dashboard
  • Logout
  • Login
  • Sign Up
©2026 Altitude Real Estate Group Inc. All rights reserved.
Website built by CloseHack.
  • Privacy
  • Terms
  • DMCA
  • Accessibility
  • Fair Housing
Altitude Real Estate Group Inc - Footer Logo
Canopy MLS

​Listings courtesy of Canopy MLS as distributed by MLS GRID. Based on information submitted to the MLS GRID as of 2026-08-31 21:16:36. All data is obtained from various sources and may not have been verified by broker or MLS GRID. Supplied Open House Information is subject to change without notice. All information should be independently reviewed and verified for accuracy. Properties may or may not be listed by the office/agent presenting the information. Some IDX listings have been excluded from this website.

Longleaf Pines MLS

IDX information is provided exclusively for personal, non-commercial use, and may not be used for any purpose other than to identify prospective properties consumers may be interested in purchasing. Information is deemed reliable but not guaranteed.

Return
  • All Types
  • House+2 more
  • $300K-$1.2M
  • Bed/Bath
  • Size
  • Dates
  • Filters
  • Amenities
  • Save
Listings
No results
Sort
Home / Hope Mills / 4820 Danasta Avenue #(Lot 33)
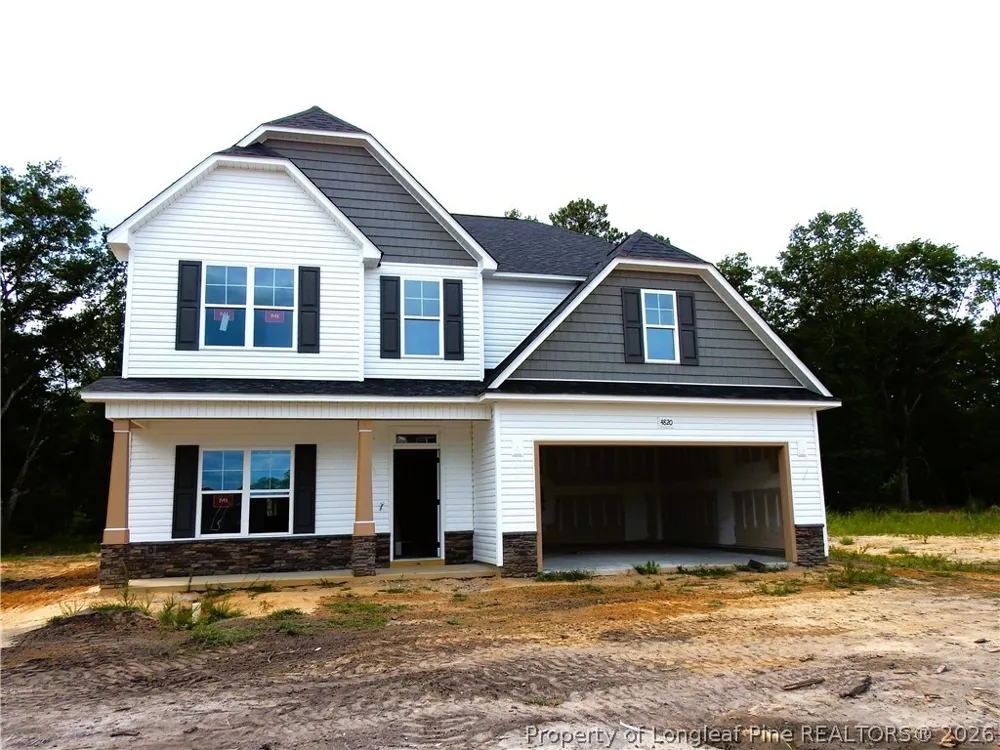
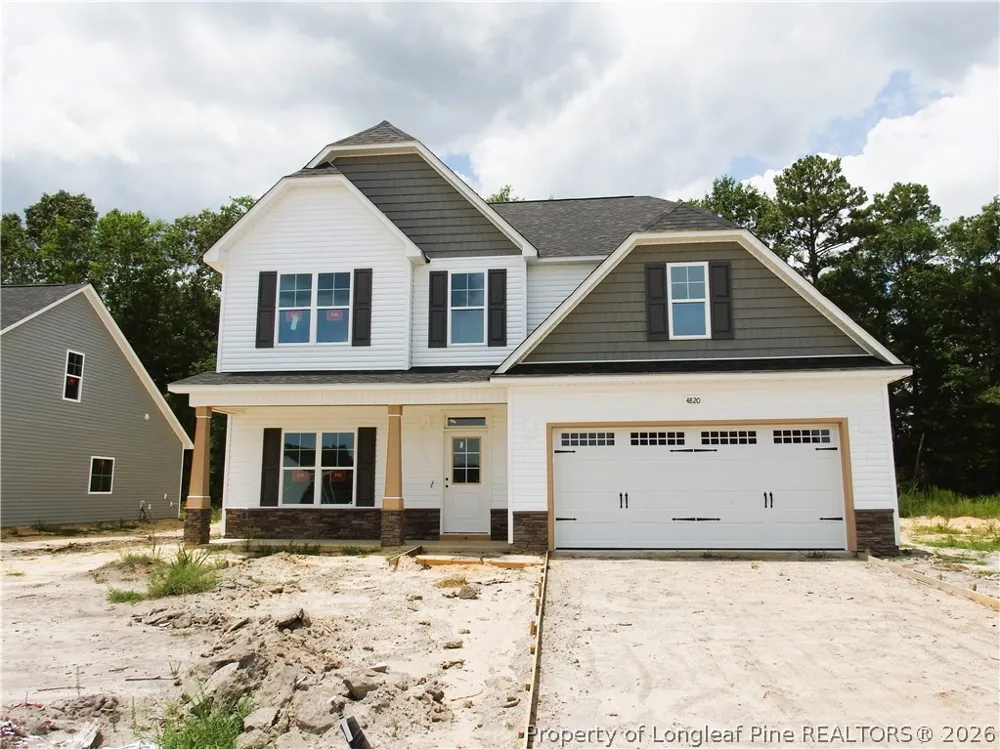
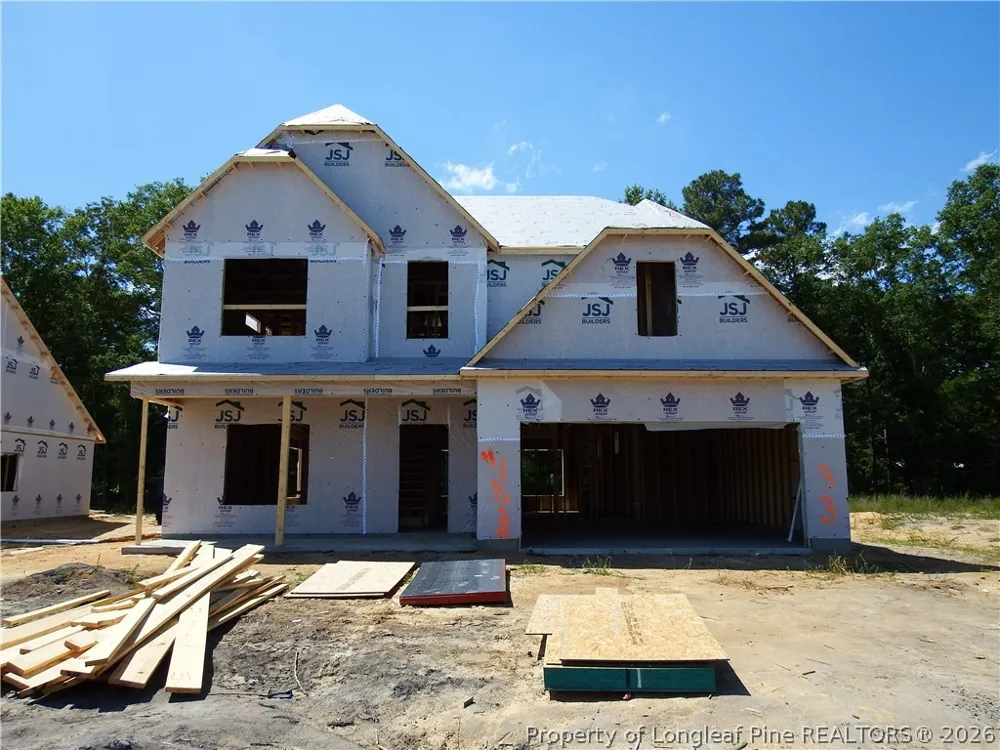
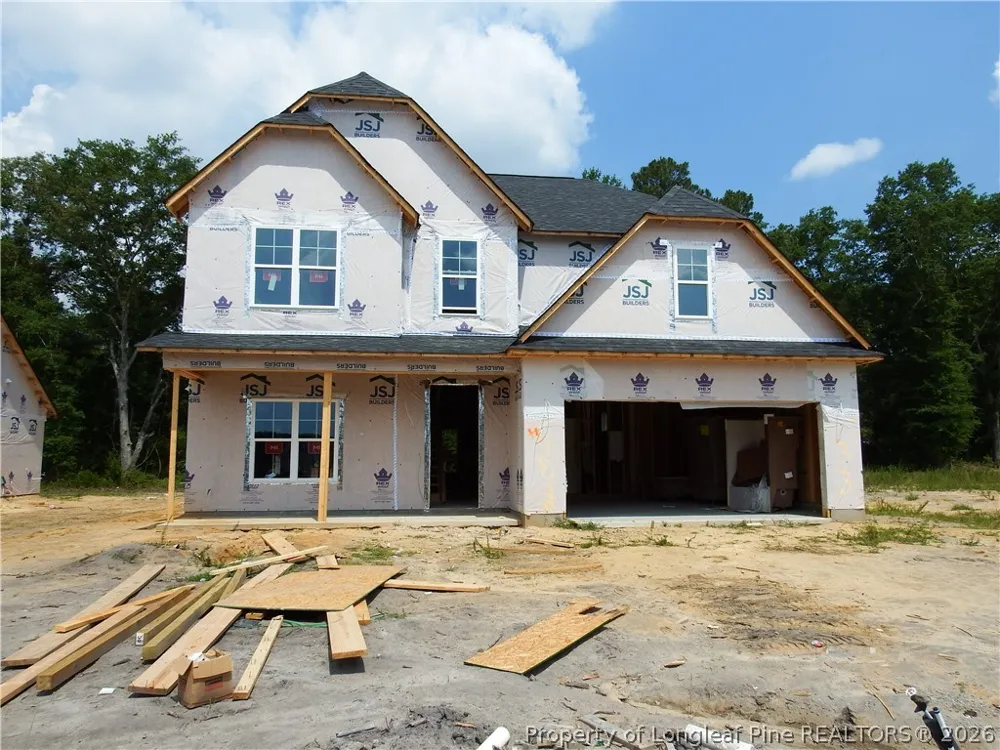
4820 Danasta Avenue #(Lot 33) Hope Mills, NC 28348 4820 Danasta Avenue #(Lot 33) Hope Mills, NC 28348 4820 Danasta Avenue #(Lot 33) Hope Mills, NC 28348 4820 Danasta Avenue #(Lot 33) Hope Mills, NC 28348 4820 Danasta Avenue #(Lot 33) Hope Mills, NC 28348 4820 Danasta Avenue #(Lot 33) Hope Mills, NC 28348 4820 Danasta Avenue #(Lot 33) Hope Mills, NC 28348 4820 Danasta Avenue #(Lot 33) Hope Mills, NC 28348 4820 Danasta Avenue #(Lot 33) Hope Mills, NC 28348 4820 Danasta Avenue #(Lot 33) Hope Mills, NC 28348 4820 Danasta Avenue #(Lot 33) Hope Mills, NC 28348 4820 Danasta Avenue #(Lot 33) Hope Mills, NC 28348 4820 Danasta Avenue #(Lot 33) Hope Mills, NC 28348 4820 Danasta Avenue #(Lot 33) Hope Mills, NC 28348 4820 Danasta Avenue #(Lot 33) Hope Mills, NC 28348 4820 Danasta Avenue #(Lot 33) Hope Mills, NC 28348 4820 Danasta Avenue #(Lot 33) Hope Mills, NC 28348 4820 Danasta Avenue #(Lot 33) Hope Mills, NC 28348 4820 Danasta Avenue #(Lot 33) Hope Mills, NC 28348 4820 Danasta Avenue #(Lot 33) Hope Mills, NC 28348 4820 Danasta Avenue #(Lot 33) Hope Mills, NC 28348 View All Photos

$369,706

| Active

4820 Danasta Avenue #(Lot 33)

Hope Mills, NC 28348

2,240
Square Feet
4
Beds
2.5
Baths
0.21
Acres
101
Days on Market
763080
MLS#
House
Structure
Residential
Zone
Contact

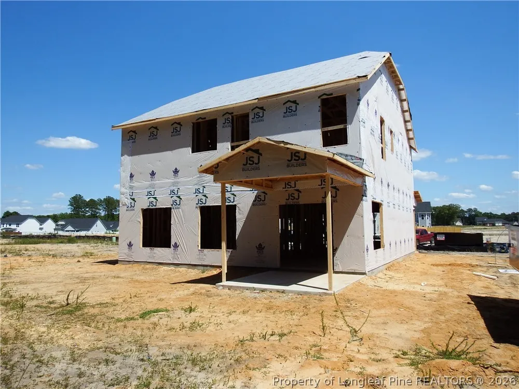
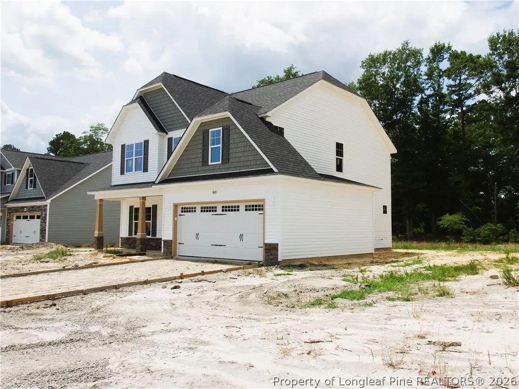
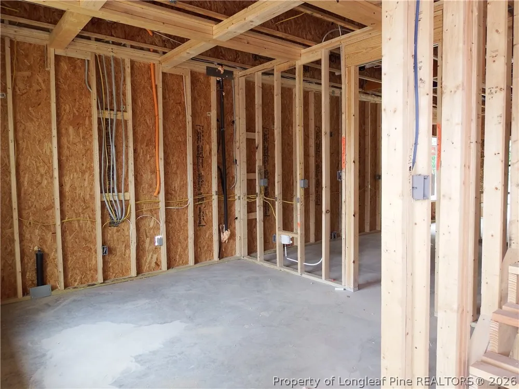
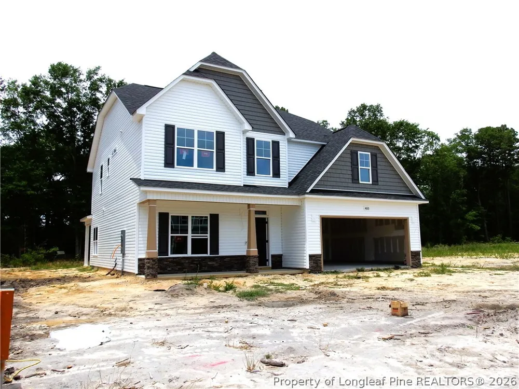
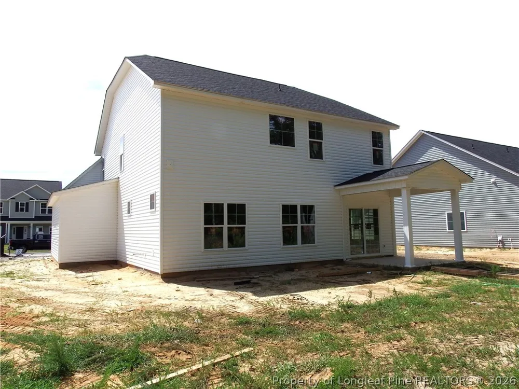
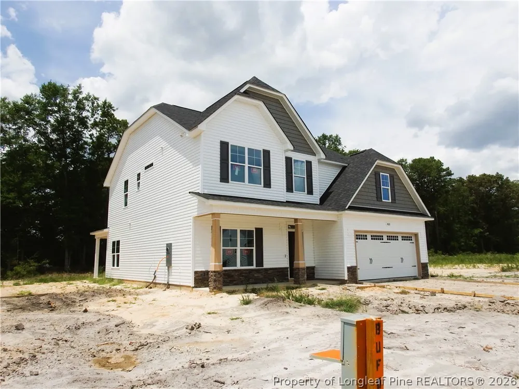
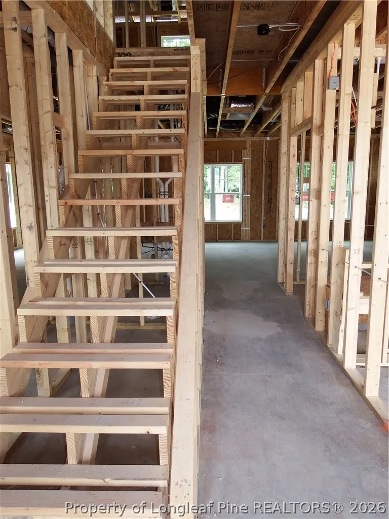
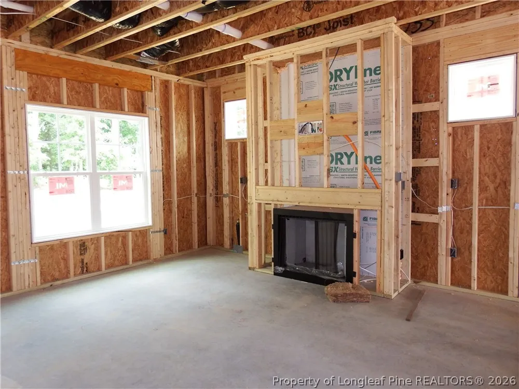
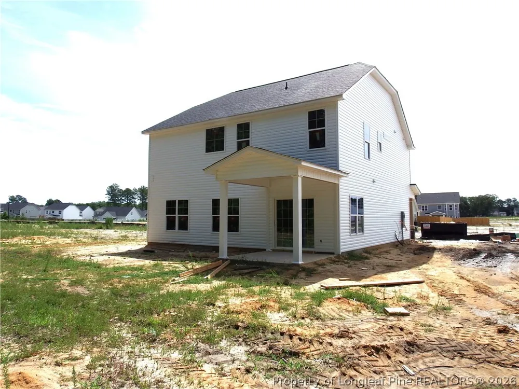
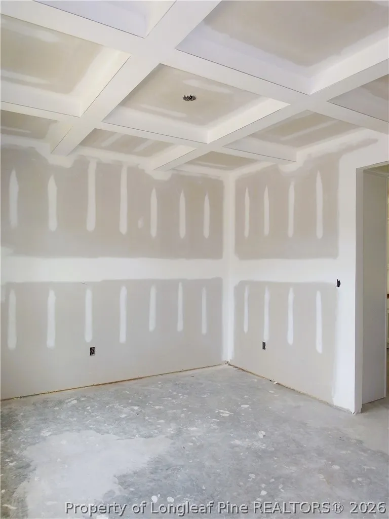
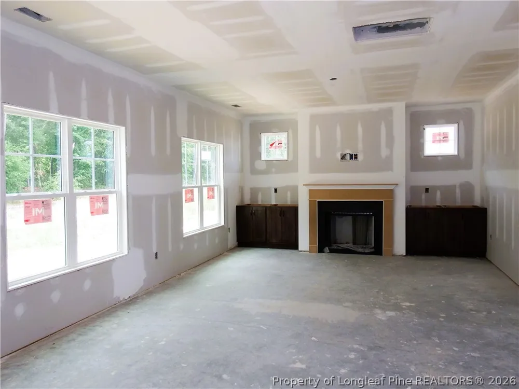
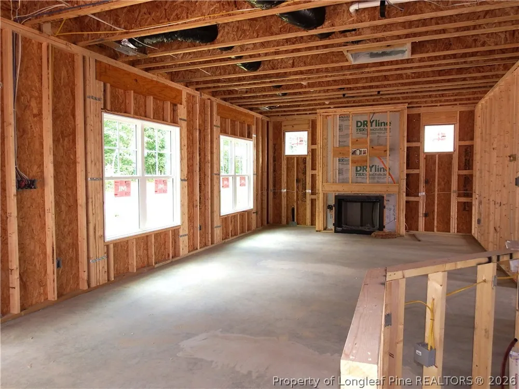
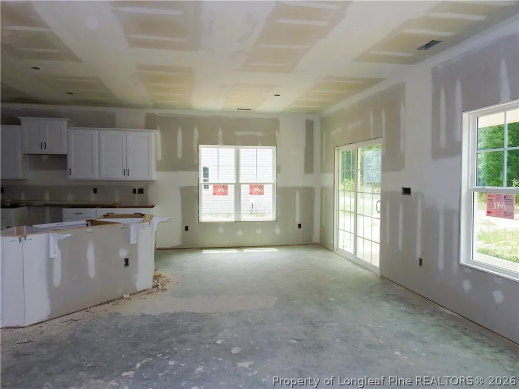
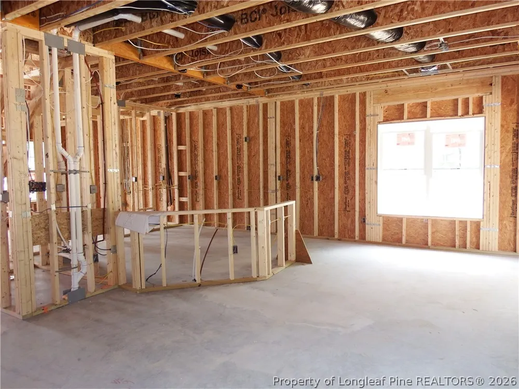
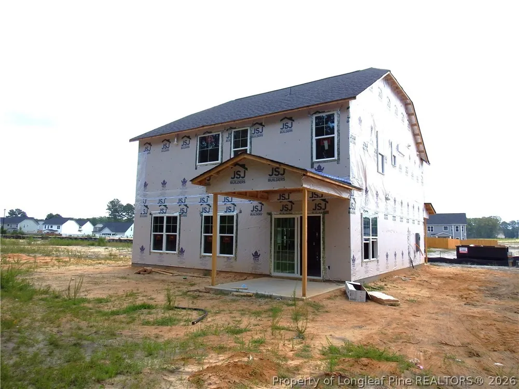
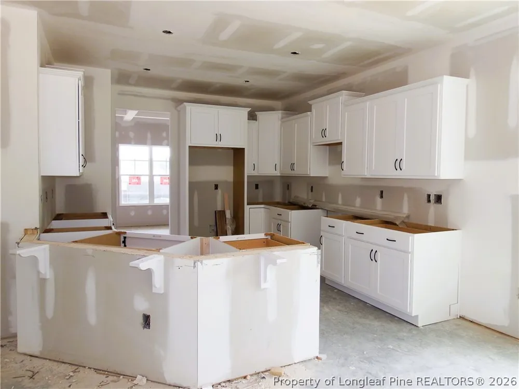
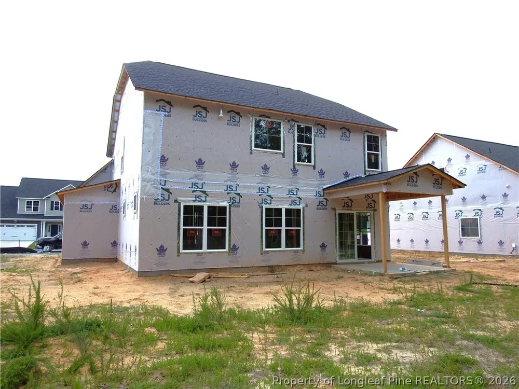
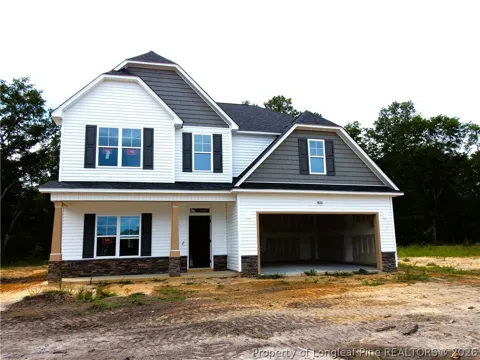
Thinking about buying a home in the Fayetteville/Fort Bragg Region? Before you start house hunting, take a closer look at our Pinewood Model—a beautifully designed 4-bedroom, 2.5-bath new construction home offering 2,200+ sq ft of living space in the highly sought-after Grays Creek School District. This home features a bright, open floor plan with luxury vinyl plank flooring throughout the first floor and upstairs wet areas, combining durability with modern style. Just off the entry, a stunning coffered ceiling and eye- catching square-pattern accent wall make the dining room or flex space an unforgettable focal point, perfect for entertaining, a home office, or elegant gatherings. The welcoming family room showcases a cozy fireplace framed by built-in bookcases and flows seamlessly into the stylish kitchen, complete with quartz countertops, tile backsplash, pantry, and a spacious 132 sq ft eat-in dining area—perfect for everyday meals or hosting guests. A roomy mudroom with cubbies adds everyday convenience, keeping shoes, jackets, and gear neatly organized. Upstairs, you’ll find three generously sized secondary bedrooms plus a spacious primary suite featuring an ensuite bath with quartz top double vanity, separate shower, soaking garden tub, and a large walk-in closet. A second full bath and a conveniently located upstairs laundry room make daily routines easy—no hauling laundry up and down the stairs. Enjoy relaxing mornings or winding down evenings on the charming rocking- chair front porch while experiencing the comfort, space, and thoughtful design that make the Pinewood Model a standout choice for today’s homebuyers.

Property Details
Interior
Bathtub, Ceiling Fans, Double Vanity, Entrance Foyer, Granite Counters, Garden Tub Roman Tub, Other, Separate Shower, Walk In Cl
Fireplaces
1
Cooling
1
Heating
Heat Pump
Cooling Features
Central Air, Electric
Bedrooms
4
Bathrooms
2.5
Full Baths
2
Half Baths
1
Lot Features
Less Than Quarter Acre
Stories
2
Lot Description
Less Than Quarter Acre
Exterior Features
Porch
Exterior Materials
Porch
Acres
0.21
Square Feet
2240.0
Lot Size (sqft)
9147.6
Parking Features
Attached, Garage
Parking
1
Parking Type
Garage
Parking Garage Spaces
2.0
Property Type
Purchase
Style
Two Story
Basement
1
Property Subtype Additional
Single Family Residence
Basement Description
Crawl Space
Year Built
2025
Sewer Information
Public Sewer
Utility Source
Public
Appliances
Dishwasher, Microwave, Range
Subdivision
SHEFFIELD FARM N
Middle School
Grays Creek Middle School
High School
Grays Creek Senior High
County
Cumberland
Region
Hope Mills
Original List Price
$369,706
Days on Market (Cumulative)
101
HOA
1
HOA Fees
375.0
Ownership
Less than a year
MLS #
763080
Location
Legal

IDX information is provided exclusively for personal, non-commercial use, and may not be used for any purpose other than to identify prospective properties consumers may be interested in purchasing. Information is deemed reliable but not guaranteed.

Provided By
Listed by APRIL STEPHENS (#STEPHAX)
Listing Office: EXP REALTY OF TRIANGLE NC (#37570)

Altitude Real Estate Group Inc Have a question about this home?

Interested in Purchasing 4820 Danasta Avenue #(Lot 33)?

Get an estimate on monthly payments on this property.

$
years
Down Payment
$
%
Interest Rate
%
Tax Rate
%
$
$annually
$monthly
Estimated Monthly Payment
$0.00
Loan Amount
$0.00