(828) 450-7484 (828) 424-9325 austin@altituderegroup.com Sarah.s@altituderegroup.com Altitude Real Estate Group Inc
Traffic Dashboard
Home
  • SEARCH
  • COMMUNITIES
    • Asheville
    • Buncombe County
    • Henderson County
    • Haywood County
    • Madison County
    • Yancey County
    • Polk County
    • Rutherford County
  • BUYERS
    • Buying Info
  • SELLERS
    • Selling info
  • RECENTLY SOLD
  • ARTICLES
  • VIDEOS
  • ABOUT
    • Learn More
    • Meet the Team
    • Our Testimonials
  • CONTACT
Traffic Dashboard
Contact
  • Austin Lechner
  • (828) 450-7484
  • austin@altituderegroup.com
  • Sarah Lechner
  • (828) 424-9325
  • Sarah.s@altituderegroup.com
Get in Touch
Office
  • Asheville, North Carolina
Home
  • SEARCH
  • COMMUNITIES
  • BUYERS
  • SELLERS
  • RECENTLY SOLD
  • ARTICLES
  • VIDEOS
  • ABOUT
  • CONTACT
Account
  • Dashboard
  • Logout
  • Login
  • Sign Up
©2026 Altitude Real Estate Group Inc. All rights reserved.
Website built by CloseHack.
  • Privacy
  • Terms
  • DMCA
  • Accessibility
  • Fair Housing
Altitude Real Estate Group Inc - Footer Logo
Canopy MLS

​Listings courtesy of Canopy MLS as distributed by MLS GRID. Based on information submitted to the MLS GRID as of 2026-08-31 17:06:27. All data is obtained from various sources and may not have been verified by broker or MLS GRID. Supplied Open House Information is subject to change without notice. All information should be independently reviewed and verified for accuracy. Properties may or may not be listed by the office/agent presenting the information. Some IDX listings have been excluded from this website.

Longleaf Pines MLS

IDX information is provided exclusively for personal, non-commercial use, and may not be used for any purpose other than to identify prospective properties consumers may be interested in purchasing. Information is deemed reliable but not guaranteed.

Return
  • All Types
  • House+2 more
  • $300K-$1.2M
  • Bed/Bath
  • Size
  • Dates
  • Filters
  • Amenities
  • Save
Listings
No results
Sort
Home / Lake Wylie / 489 Evergreen Road
489 Evergreen Road Lake Wylie, SC 29710 489 Evergreen Road Lake Wylie, SC 29710 489 Evergreen Road Lake Wylie, SC 29710 489 Evergreen Road Lake Wylie, SC 29710 489 Evergreen Road Lake Wylie, SC 29710 489 Evergreen Road Lake Wylie, SC 29710 489 Evergreen Road Lake Wylie, SC 29710 489 Evergreen Road Lake Wylie, SC 29710 489 Evergreen Road Lake Wylie, SC 29710 489 Evergreen Road Lake Wylie, SC 29710 489 Evergreen Road Lake Wylie, SC 29710 489 Evergreen Road Lake Wylie, SC 29710 489 Evergreen Road Lake Wylie, SC 29710 489 Evergreen Road Lake Wylie, SC 29710 489 Evergreen Road Lake Wylie, SC 29710 489 Evergreen Road Lake Wylie, SC 29710 489 Evergreen Road Lake Wylie, SC 29710 489 Evergreen Road Lake Wylie, SC 29710 489 Evergreen Road Lake Wylie, SC 29710 489 Evergreen Road Lake Wylie, SC 29710 489 Evergreen Road Lake Wylie, SC 29710 489 Evergreen Road Lake Wylie, SC 29710 489 Evergreen Road Lake Wylie, SC 29710 489 Evergreen Road Lake Wylie, SC 29710 489 Evergreen Road Lake Wylie, SC 29710 489 Evergreen Road Lake Wylie, SC 29710 489 Evergreen Road Lake Wylie, SC 29710 489 Evergreen Road Lake Wylie, SC 29710 489 Evergreen Road Lake Wylie, SC 29710 489 Evergreen Road Lake Wylie, SC 29710 489 Evergreen Road Lake Wylie, SC 29710 489 Evergreen Road Lake Wylie, SC 29710 489 Evergreen Road Lake Wylie, SC 29710 489 Evergreen Road Lake Wylie, SC 29710 489 Evergreen Road Lake Wylie, SC 29710 489 Evergreen Road Lake Wylie, SC 29710 489 Evergreen Road Lake Wylie, SC 29710 489 Evergreen Road Lake Wylie, SC 29710 489 Evergreen Road Lake Wylie, SC 29710 489 Evergreen Road Lake Wylie, SC 29710 489 Evergreen Road Lake Wylie, SC 29710 489 Evergreen Road Lake Wylie, SC 29710 489 Evergreen Road Lake Wylie, SC 29710 489 Evergreen Road Lake Wylie, SC 29710 489 Evergreen Road Lake Wylie, SC 29710 489 Evergreen Road Lake Wylie, SC 29710 489 Evergreen Road Lake Wylie, SC 29710 View All Photos

$830,000

| Active

489 Evergreen Road

Lake Wylie, SC 29710

2,760
Square Feet
4
Beds
2.5
Baths
102
Days on Market
CAR4383228
MLS#
House
Structure
Residential
Zone
Contact

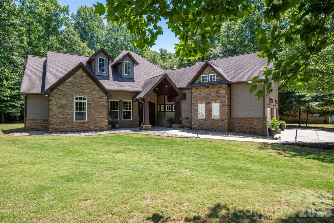
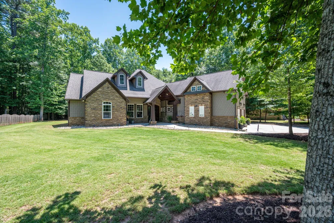
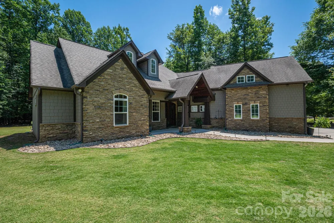
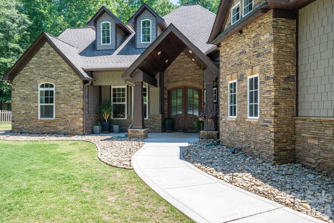
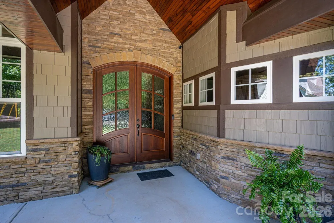
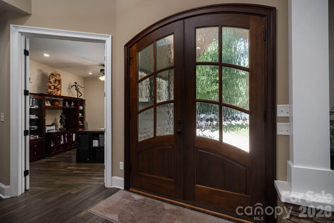
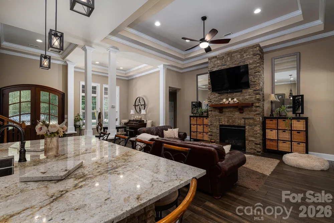
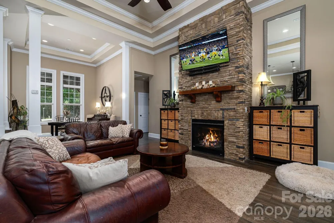
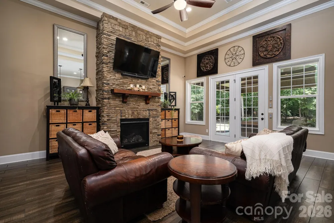
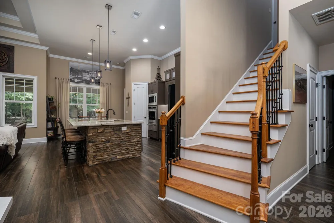
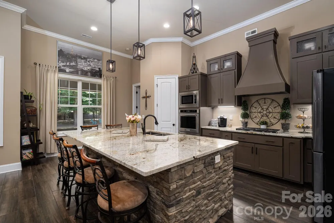
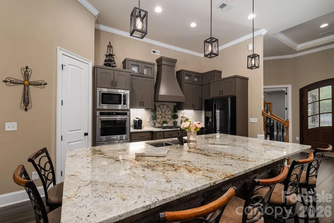
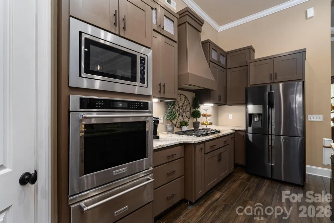
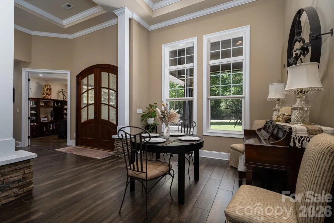
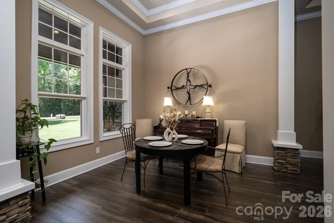
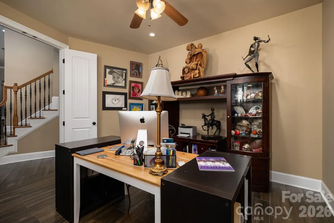
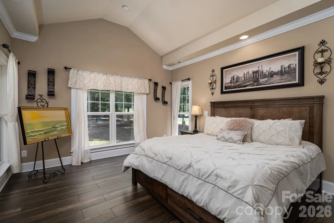
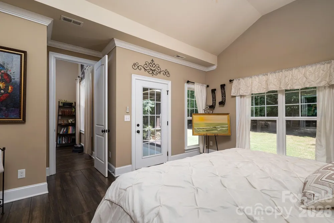
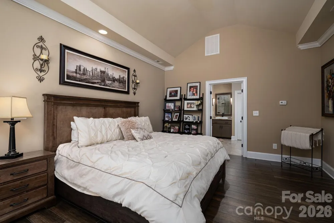
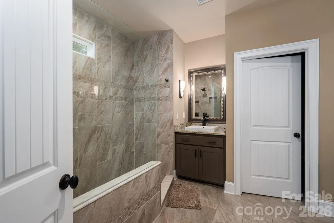
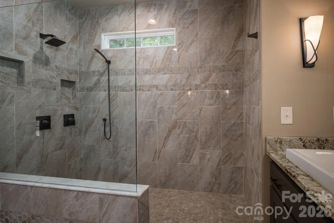
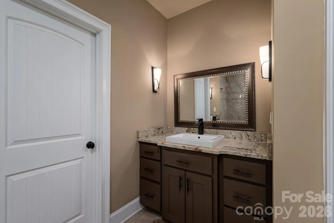
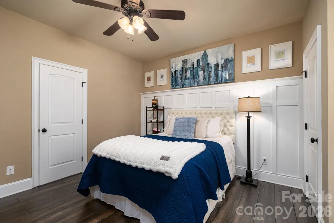
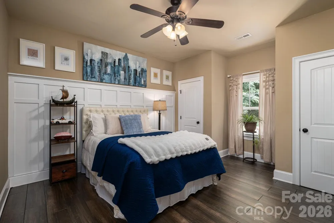
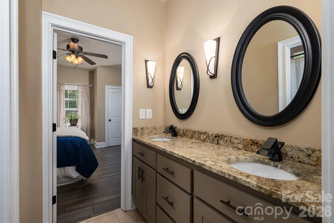
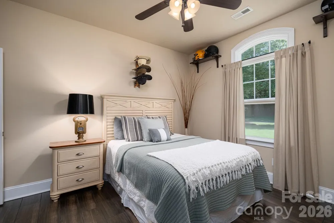
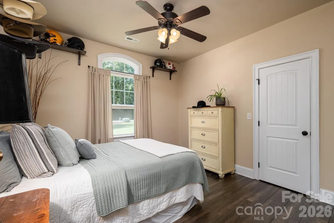
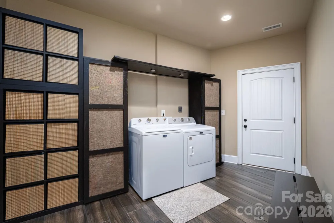
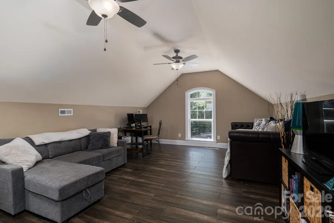
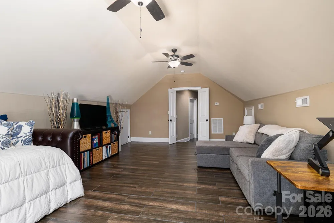
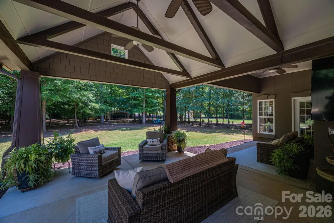
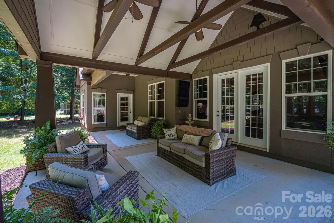
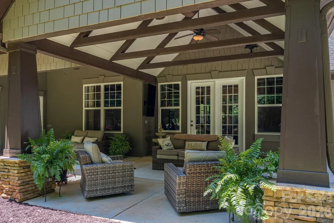
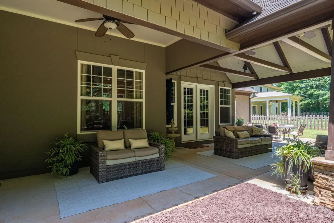
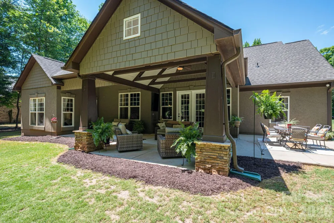
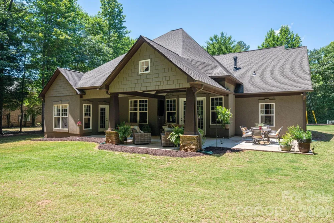
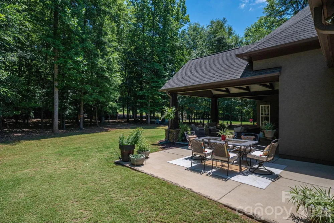
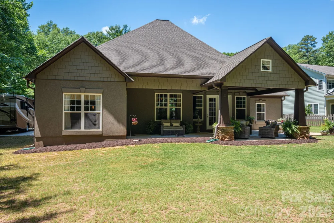
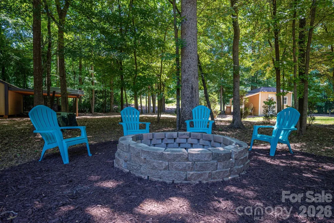
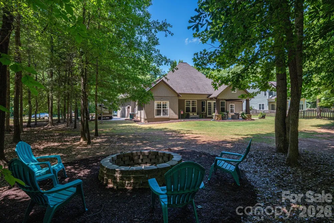
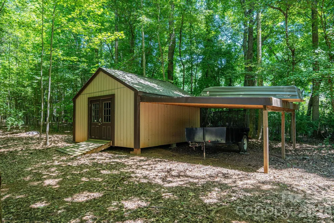
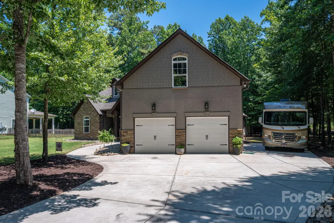
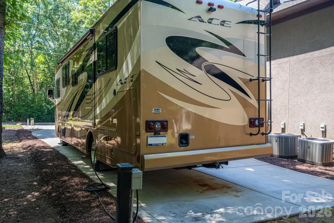
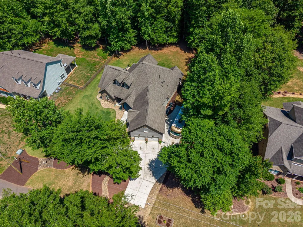
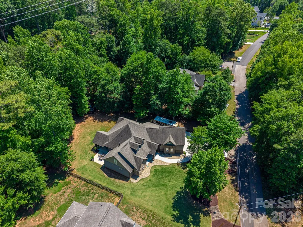
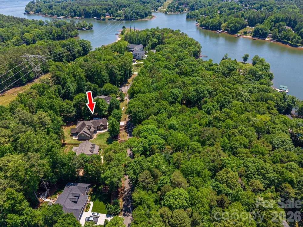
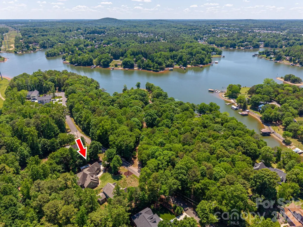
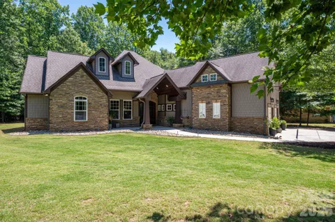
Escape to this stunning, custom-crafted 3-bedroom, 2.5-bathroom estate offering unparalleled privacy on a massive flat lot (almost an acre) just steps from the lake in the heart of Lake Wylie. The striking exterior blends hard-coat stucco, hardboard shakes, and natural stone for premium curb appeal, complemented by a sleek side-load 2-car garage. Inside, the home opens into an airy grand living space featuring soaring 14-foot ceilings, a stacked stone gas fireplace, and a freshly painted interior. Designed for low maintenance and luxury, the floor plan features zero carpet—only timeless wood look plank tile throughout. Entertain with ease around the massive center island in the gourmet kitchen using the built-in wine fridge, gas cooktop and warming drawer. The primary retreat overlooks the private backyard and has a the luxurious features you expect in a home of this caliber. Secondary beds both on main floor as well and have huge closets. Also, just off the foyer is a dedicated home office which could also be a 4th bedroom or head upstairs to the huge bonus room. There is also finished space (being used for storage) that can be finished as another full bath if needed (plumbing located just below it). The private backyard features a huge covered outdoor living space perfect for relaxing and enjoying the wildlife. At the back is also a 16x16 storage building and a firepit. Mechanical excellence defines this home, boasting three separate HVAC units, a tankless gas water heater, and a massive amount of attic space with high potential for a third-floor conversion. Best of all, the oversized property features a full RV hookup wired for 50-amp service. Enjoy lake-side living with total freedom and absolute seclusion. The neighborhood offers access to lake Wylie for Canoe and Kayak, adding to the peaceful community feel and providing opportunities for outdoor recreation. And the best part, NO HOA!!!

Property Details
Interior
Kitchen Island
Cooling
Ceiling Fan(s), Heat Pump
Heating
Heat Pump
Cooling Features
Ceiling Fan(s), Heat Pump
Bedrooms
4
Bathrooms
2.5
Full Baths
2
Half Baths
1
Stories
1 Story/F.R.O.G.
Acres
0.0
Square Feet
2760.0
Lot Size (sqft)
0.91
Parking Features
Driveway, Attached Garage, Garage Faces Side
Parking
1
Parking Spaces
2
Parking Type
Driveway
Parking Garage Spaces
2.0
Property Type
Purchase
Year Built
2016
Foundation
Slab
Sewer Information
Public Sewer
Utility Source
City
Appliances
Dishwasher, Gas Cooktop, Microwave, Wall Oven, Wine Refrigerator
Subdivision
Rosedale
Elementary School
Oakridge
Middle School
Oakridge
High School
Lake Wylie
County
YORK
Region
Lake Wylie
Original List Price
$830,000
Days on Market (Cumulative)
102
MLS #
4383228
Location
Legal

Listings courtesy of Canopy MLS as distributed by MLS GRID. Based on information submitted to the MLS GRID as of 2026-05-20T15:16:05Z. All data is obtained from various sources and may not have been verified by broker or MLS GRID. Supplied Open House Information is subject to change without notice. All information should be independently reviewed and verified for accuracy. Properties may or may not be listed by the office/agent presenting the information. Some IDX listings have been excluded from this website.

Provided By
Listed by Wendy Eaves (#CAR56316)
Listing Office: Howard Hanna Allen Tate Gastonia (#CAR810016)

Altitude Real Estate Group Inc Have a question about this home?

Interested in Purchasing 489 Evergreen Road?

Get an estimate on monthly payments on this property.

$
years
Down Payment
$
%
Interest Rate
%
Tax Rate
%
$
$annually
$monthly
Estimated Monthly Payment
$0.00
Loan Amount
$0.00