(828) 450-7484 (828) 424-9325 austin@altituderegroup.com Sarah.s@altituderegroup.com Altitude Real Estate Group Inc
Traffic Dashboard
Home
  • SEARCH
  • COMMUNITIES
    • Asheville
    • Buncombe County
    • Henderson County
    • Haywood County
    • Madison County
    • Yancey County
    • Polk County
    • Rutherford County
  • BUYERS
    • Buying Info
  • SELLERS
    • Selling info
  • RECENTLY SOLD
  • ARTICLES
  • VIDEOS
  • ABOUT
    • Learn More
    • Meet the Team
    • Our Testimonials
  • CONTACT
Traffic Dashboard
Contact
  • Austin Lechner
  • (828) 450-7484
  • austin@altituderegroup.com
  • Sarah Lechner
  • (828) 424-9325
  • Sarah.s@altituderegroup.com
Get in Touch
Office
  • Asheville, North Carolina
Home
  • SEARCH
  • COMMUNITIES
  • BUYERS
  • SELLERS
  • RECENTLY SOLD
  • ARTICLES
  • VIDEOS
  • ABOUT
  • CONTACT
Account
  • Dashboard
  • Logout
  • Login
  • Sign Up
©2026 Altitude Real Estate Group Inc. All rights reserved.
Website built by CloseHack.
  • Privacy
  • Terms
  • DMCA
  • Accessibility
  • Fair Housing
Altitude Real Estate Group Inc - Footer Logo
Canopy MLS

​Listings courtesy of Canopy MLS as distributed by MLS GRID. Based on information submitted to the MLS GRID as of 2026-08-31 15:31:40. All data is obtained from various sources and may not have been verified by broker or MLS GRID. Supplied Open House Information is subject to change without notice. All information should be independently reviewed and verified for accuracy. Properties may or may not be listed by the office/agent presenting the information. Some IDX listings have been excluded from this website.

Longleaf Pines MLS

IDX information is provided exclusively for personal, non-commercial use, and may not be used for any purpose other than to identify prospective properties consumers may be interested in purchasing. Information is deemed reliable but not guaranteed.

Return
  • All Types
  • House+2 more
  • $300K-$1.2M
  • Bed/Bath
  • Size
  • Dates
  • Filters
  • Amenities
  • Save
Listings
No results
Sort
Home / Spring Lake / 49 Spring Pond Lane
49 Spring Pond Lane Spring Lake, NC 28390 49 Spring Pond Lane Spring Lake, NC 28390 49 Spring Pond Lane Spring Lake, NC 28390 49 Spring Pond Lane Spring Lake, NC 28390 49 Spring Pond Lane Spring Lake, NC 28390 49 Spring Pond Lane Spring Lake, NC 28390 49 Spring Pond Lane Spring Lake, NC 28390 49 Spring Pond Lane Spring Lake, NC 28390 49 Spring Pond Lane Spring Lake, NC 28390 49 Spring Pond Lane Spring Lake, NC 28390 49 Spring Pond Lane Spring Lake, NC 28390 49 Spring Pond Lane Spring Lake, NC 28390 49 Spring Pond Lane Spring Lake, NC 28390 49 Spring Pond Lane Spring Lake, NC 28390 49 Spring Pond Lane Spring Lake, NC 28390 49 Spring Pond Lane Spring Lake, NC 28390 49 Spring Pond Lane Spring Lake, NC 28390 49 Spring Pond Lane Spring Lake, NC 28390 49 Spring Pond Lane Spring Lake, NC 28390 49 Spring Pond Lane Spring Lake, NC 28390 49 Spring Pond Lane Spring Lake, NC 28390 49 Spring Pond Lane Spring Lake, NC 28390 49 Spring Pond Lane Spring Lake, NC 28390 49 Spring Pond Lane Spring Lake, NC 28390 49 Spring Pond Lane Spring Lake, NC 28390 49 Spring Pond Lane Spring Lake, NC 28390 49 Spring Pond Lane Spring Lake, NC 28390 49 Spring Pond Lane Spring Lake, NC 28390 49 Spring Pond Lane Spring Lake, NC 28390 49 Spring Pond Lane Spring Lake, NC 28390 49 Spring Pond Lane Spring Lake, NC 28390 49 Spring Pond Lane Spring Lake, NC 28390 49 Spring Pond Lane Spring Lake, NC 28390 49 Spring Pond Lane Spring Lake, NC 28390 49 Spring Pond Lane Spring Lake, NC 28390 49 Spring Pond Lane Spring Lake, NC 28390 View All Photos

$409,900

| Active

49 Spring Pond Lane

Spring Lake, NC 28390

2,322
Square Feet
4
Beds
3
Baths
65
Days on Market
764337
MLS#
House
Structure
Residential
Zone
Contact

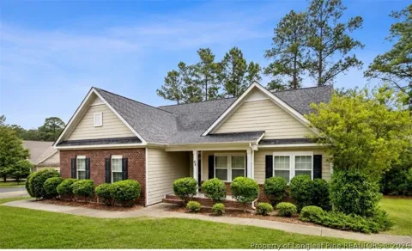
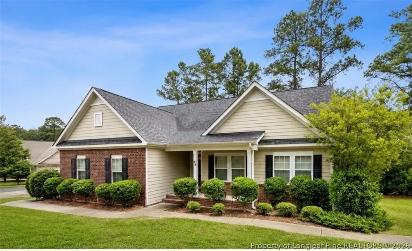
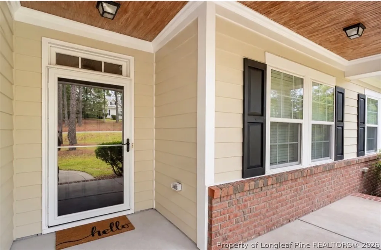
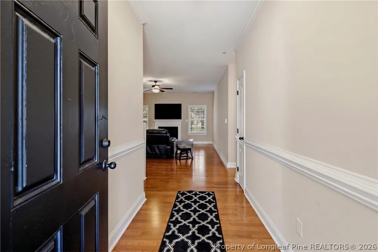
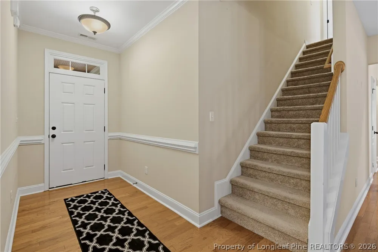
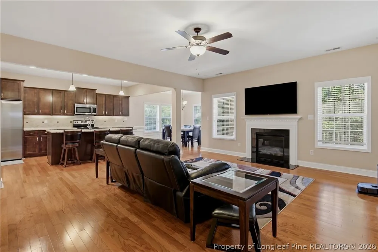
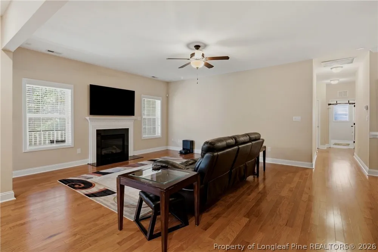
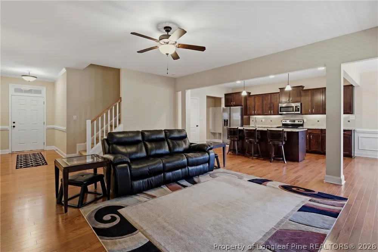
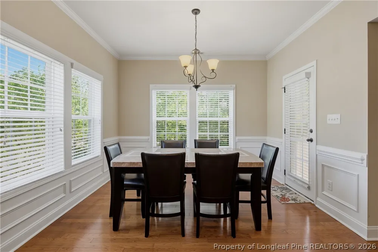
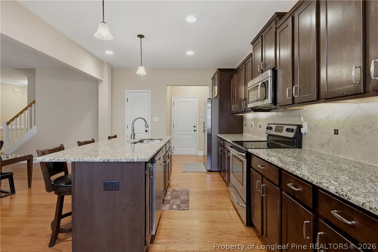
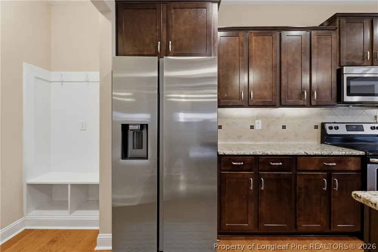

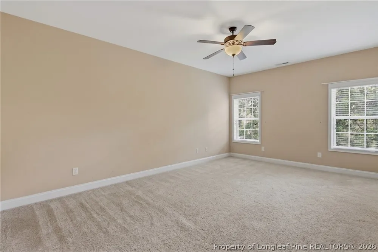
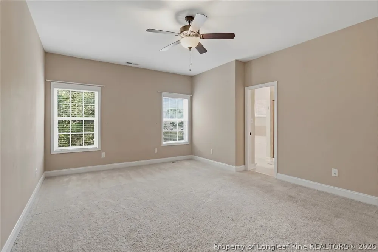
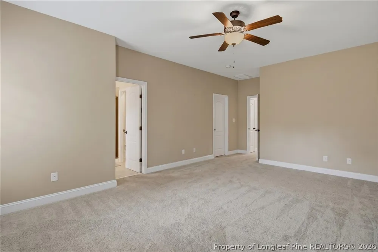
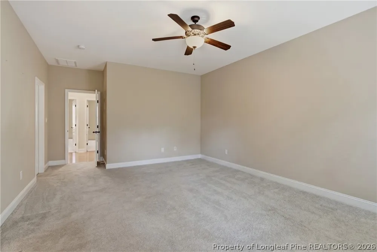
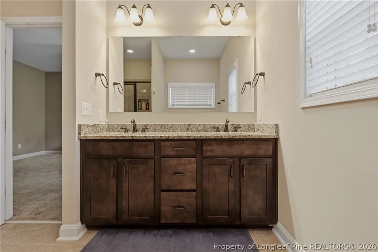
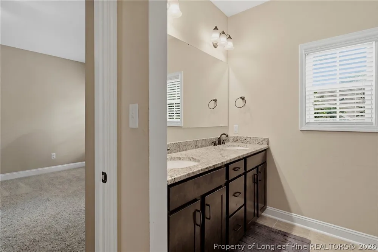
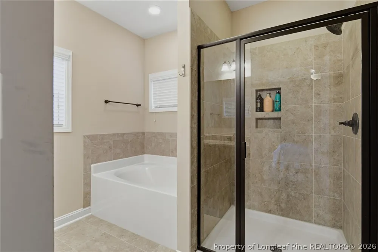
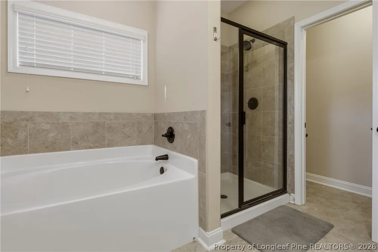
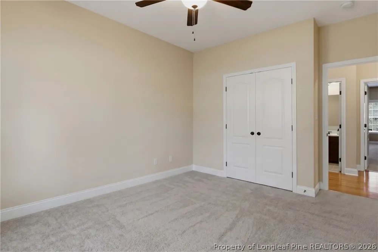
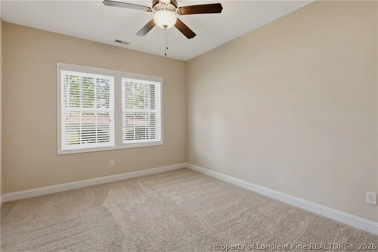
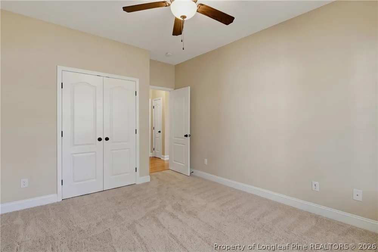
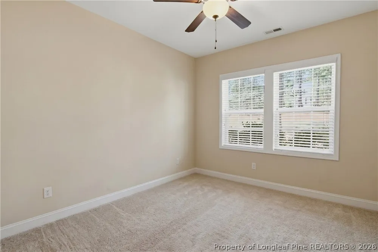
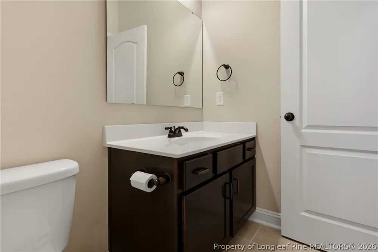
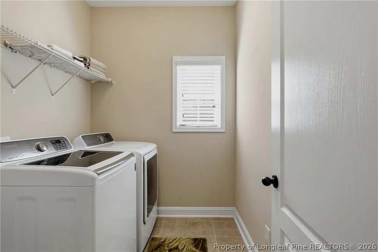
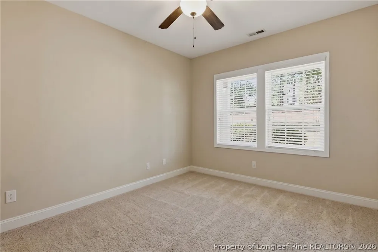
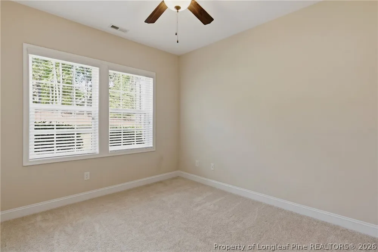
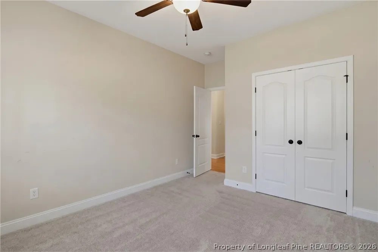
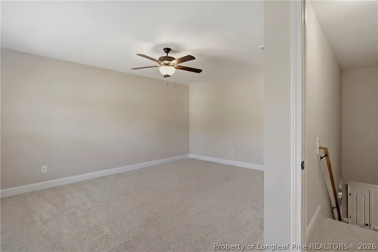
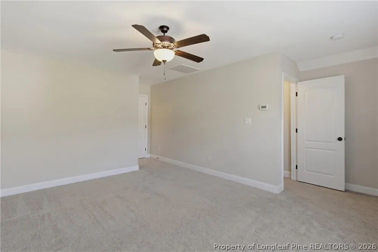
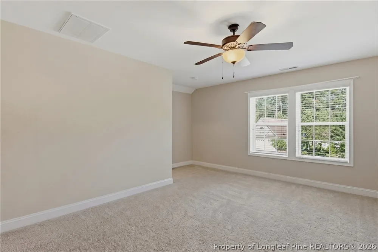
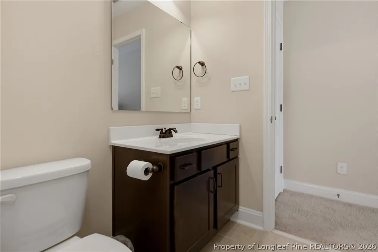
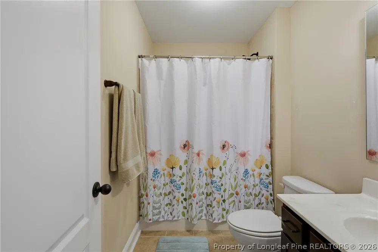
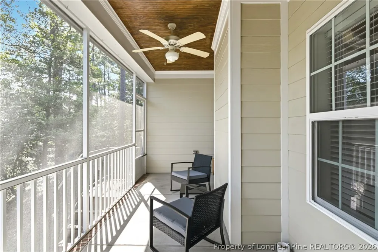
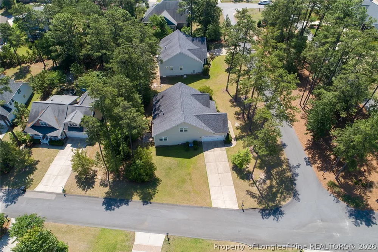
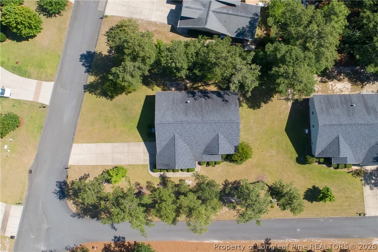
Discover exceptional comfort and elegance in this stunning 4-bedroom, 3-bathroom home. Over 2300 sqft nestled on a corner lot in the highly desired Twin Creeks neighborhood within Anderson Creek Club. This thoughtfully designed residence perfectly balances everyday living with entertaining in one of the area's most sought-after communities. You'll walk in through a covered front porch into hardwood floors that run through the main living areas. The kitchen is the real centerpiece—granite counters, plenty of cabinets, and stainless steel appliances (2024 dishwasher and 2026 refrigerator) make cooking and entertaining easy. It opens right into the living room, which has a gas fireplace and feels like the natural gathering spot. Two bedrooms provide flexible space on the first floor, while the primary suite is a true highlight. The primary bath features granite counters, dual sinks, a soaking garden tub, and a spacious walk-in shower. A dedicated laundry room on the main level adds to the everyday convenience. The second floor offers a versatile bonus room with its own full bathroom, ideal for a guest suite, home office, fitness area, or creative space. Step outside to a screened-in porch showcasing peaceful, wooded views—the perfect retreat for morning coffee or sunset relaxation. A side-entry two-car garage, equipped with a Tesla charging station, provides convenient vehicle storage and excellent curb appeal on this corner lot. As a resident of Anderson Creek Club, you'll enjoy exclusive access to resort-style amenities including two pools, a fitness center, scenic walking and running trails, kayaking opportunities, and year-round activities. This vibrant community offers the perfect blend of privacy and connection.

Property Details
Interior
Ceiling Fans, Double Vanity, Entrance Foyer, Eat In Kitchen, Granite Counters, Garden Tub Roman Tub, Kitchen Island, Kitchen Din
Fireplaces
1
Cooling
1
Heating
Electric, Forced Air, Heat Pump
Cooling Features
Central Air, Electric
Bedrooms
4
Bathrooms
3.0
Full Baths
3
Lot Features
Quarter To Half Acre Lot, Pond On Lot
Lot Description
Quarter To Half Acre Lot, Pond On Lot
Exterior Features
Corner Lot, Playground, Porch, Patio
Exterior Materials
Corner Lot, Playground, Porch, Patio
Pool Shared
1
Square Feet
2322.0
Lot Size (sqft)
0.0
Parking Features
Attached, Garage
Parking
1
Parking Type
Garage
Parking Garage Spaces
2.0
Property Type
Purchase
Style
Ranch
Basement
1
Property Subtype Additional
Single Family Residence
Basement Description
Crawl Space
Year Built
2014
Sewer Information
County Sewer
Utility Source
Public
Appliances
Dishwasher, Disposal, Microwave, Range
Subdivision
ANDERSON CREEK CLUB
Community Features
Community Pool, Fitness Center, Golf, Gated, Gutters
Middle School
Western Harnett Middle School
High School
Overhills Senior High
County
Harnett
Region
Spring Lake
Original List Price
$409,900
Days on Market (Cumulative)
65
HOA
1
HOA Fees
269.0
Ownership
More than a year
MLS #
764337
Location
Legal

IDX information is provided exclusively for personal, non-commercial use, and may not be used for any purpose other than to identify prospective properties consumers may be interested in purchasing. Information is deemed reliable but not guaranteed.

Provided By
Listed by TRACIE CROWDER (#turctx)
Listing Office: AC REALTY (#5630)

Altitude Real Estate Group Inc Have a question about this home?

Interested in Purchasing 49 Spring Pond Lane?

Get an estimate on monthly payments on this property.

$
years
Down Payment
$
%
Interest Rate
%
Tax Rate
%
$
$annually
$monthly
Estimated Monthly Payment
$0.00
Loan Amount
$0.00