(828) 450-7484 (828) 424-9325 austin@altituderegroup.com Sarah.s@altituderegroup.com Altitude Real Estate Group Inc
Traffic Dashboard
Home
  • SEARCH
  • COMMUNITIES
    • Asheville
    • Buncombe County
    • Henderson County
    • Haywood County
    • Madison County
    • Yancey County
    • Polk County
    • Rutherford County
  • BUYERS
    • Buying Info
  • SELLERS
    • Selling info
  • RECENTLY SOLD
  • ARTICLES
  • VIDEOS
  • ABOUT
    • Learn More
    • Meet the Team
    • Our Testimonials
  • CONTACT
Traffic Dashboard
Contact
  • Austin Lechner
  • (828) 450-7484
  • austin@altituderegroup.com
  • Sarah Lechner
  • (828) 424-9325
  • Sarah.s@altituderegroup.com
Get in Touch
Office
  • Asheville, North Carolina
Home
  • SEARCH
  • COMMUNITIES
  • BUYERS
  • SELLERS
  • RECENTLY SOLD
  • ARTICLES
  • VIDEOS
  • ABOUT
  • CONTACT
Account
  • Dashboard
  • Logout
  • Login
  • Sign Up
©2026 Altitude Real Estate Group Inc. All rights reserved.
Website built by CloseHack.
  • Privacy
  • Terms
  • DMCA
  • Accessibility
  • Fair Housing
Altitude Real Estate Group Inc - Footer Logo
Canopy MLS

​Listings courtesy of Canopy MLS as distributed by MLS GRID. Based on information submitted to the MLS GRID as of 2026-08-31 16:31:41. All data is obtained from various sources and may not have been verified by broker or MLS GRID. Supplied Open House Information is subject to change without notice. All information should be independently reviewed and verified for accuracy. Properties may or may not be listed by the office/agent presenting the information. Some IDX listings have been excluded from this website.

Longleaf Pines MLS

IDX information is provided exclusively for personal, non-commercial use, and may not be used for any purpose other than to identify prospective properties consumers may be interested in purchasing. Information is deemed reliable but not guaranteed.

Return
  • All Types
  • House+2 more
  • $300K-$1.2M
  • Bed/Bath
  • Size
  • Dates
  • Filters
  • Amenities
  • Save
Listings
No results
Sort
Home / Charlotte / 5003 York Park Lane
5003 York Park Lane Charlotte, NC 28217 5003 York Park Lane Charlotte, NC 28217 5003 York Park Lane Charlotte, NC 28217 5003 York Park Lane Charlotte, NC 28217 5003 York Park Lane Charlotte, NC 28217 5003 York Park Lane Charlotte, NC 28217 5003 York Park Lane Charlotte, NC 28217 5003 York Park Lane Charlotte, NC 28217 5003 York Park Lane Charlotte, NC 28217 5003 York Park Lane Charlotte, NC 28217 5003 York Park Lane Charlotte, NC 28217 5003 York Park Lane Charlotte, NC 28217 5003 York Park Lane Charlotte, NC 28217 5003 York Park Lane Charlotte, NC 28217 5003 York Park Lane Charlotte, NC 28217 5003 York Park Lane Charlotte, NC 28217 5003 York Park Lane Charlotte, NC 28217 5003 York Park Lane Charlotte, NC 28217 5003 York Park Lane Charlotte, NC 28217 5003 York Park Lane Charlotte, NC 28217 5003 York Park Lane Charlotte, NC 28217 5003 York Park Lane Charlotte, NC 28217 5003 York Park Lane Charlotte, NC 28217 5003 York Park Lane Charlotte, NC 28217 5003 York Park Lane Charlotte, NC 28217 5003 York Park Lane Charlotte, NC 28217 5003 York Park Lane Charlotte, NC 28217 5003 York Park Lane Charlotte, NC 28217 5003 York Park Lane Charlotte, NC 28217 5003 York Park Lane Charlotte, NC 28217 5003 York Park Lane Charlotte, NC 28217 5003 York Park Lane Charlotte, NC 28217 5003 York Park Lane Charlotte, NC 28217 5003 York Park Lane Charlotte, NC 28217 5003 York Park Lane Charlotte, NC 28217 5003 York Park Lane Charlotte, NC 28217 5003 York Park Lane Charlotte, NC 28217 5003 York Park Lane Charlotte, NC 28217 5003 York Park Lane Charlotte, NC 28217 5003 York Park Lane Charlotte, NC 28217 5003 York Park Lane Charlotte, NC 28217 5003 York Park Lane Charlotte, NC 28217 View All Photos

$549,900

| Active

5003 York Park Lane

Charlotte, NC 28217

1,456
Square Feet
2
Beds
2.5
Baths
106
Days on Market
CAR4377188
MLS#
Townhouse
Structure
Residential
Zone
Contact

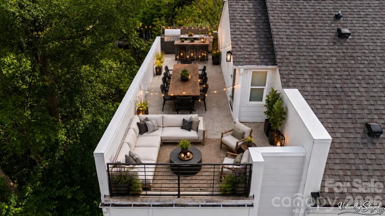
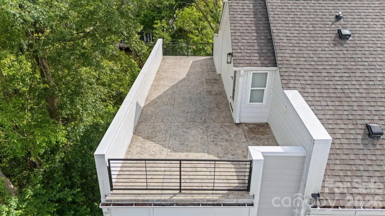
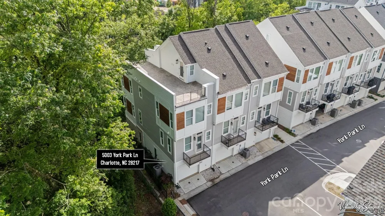
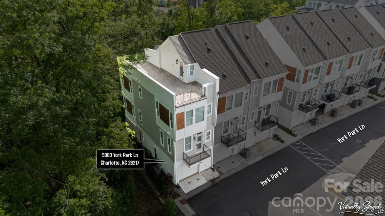
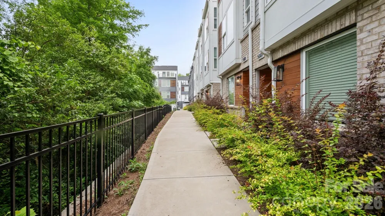
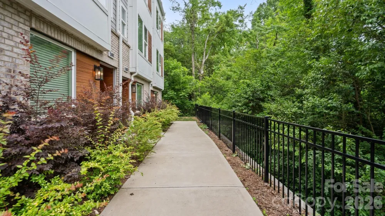
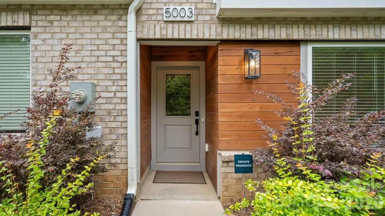
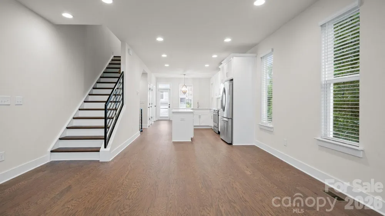
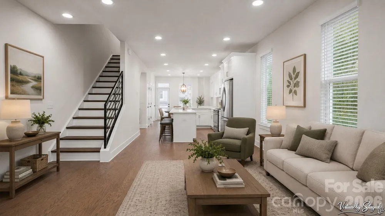
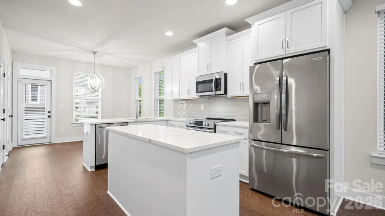
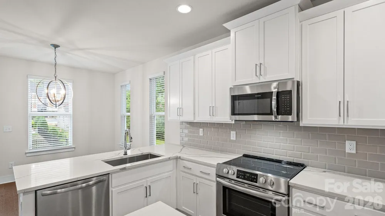
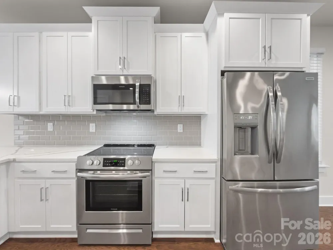
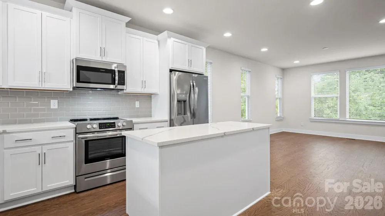
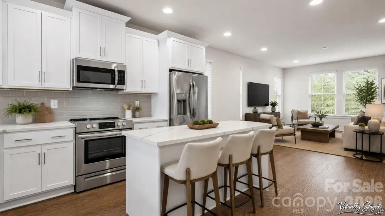
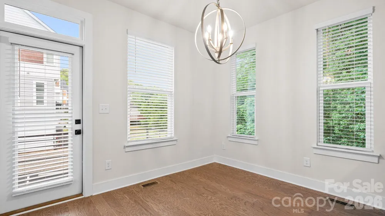
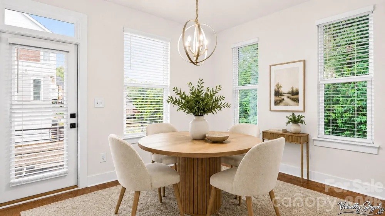
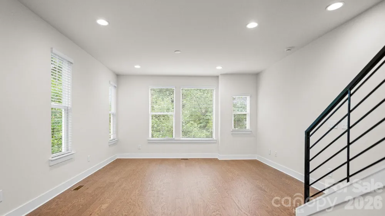
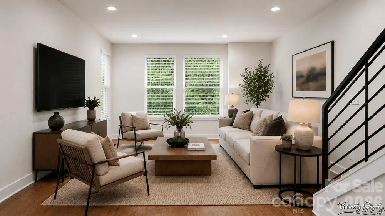
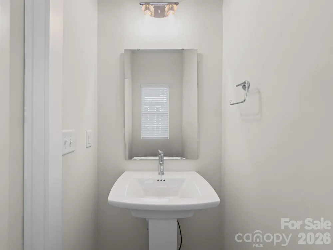
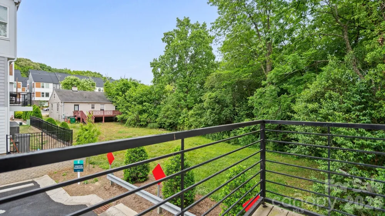
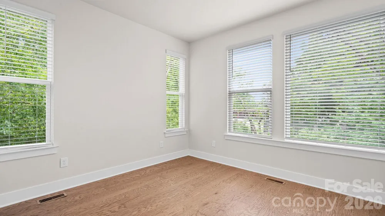
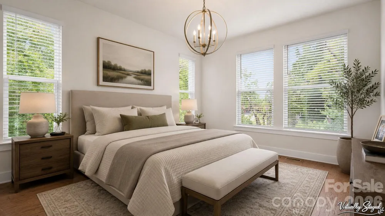
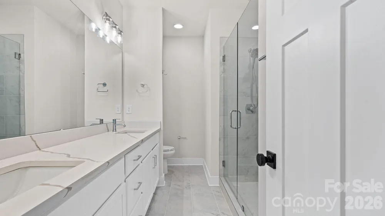
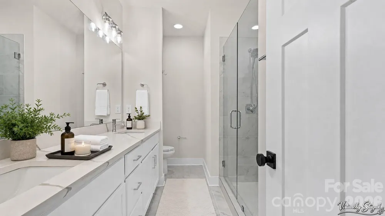
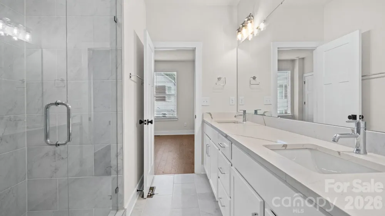
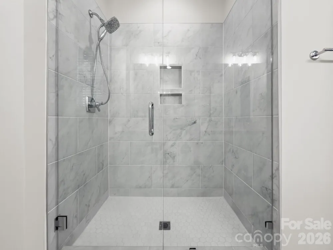
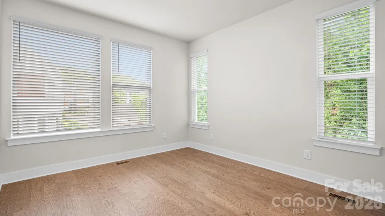
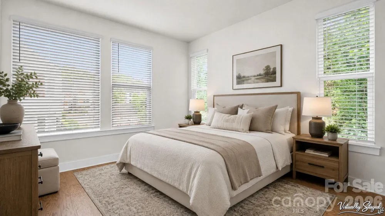
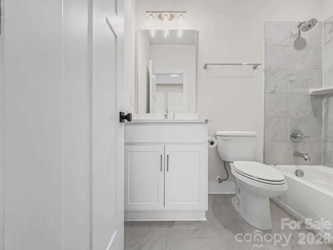
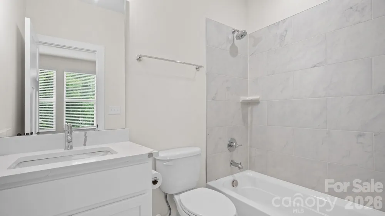
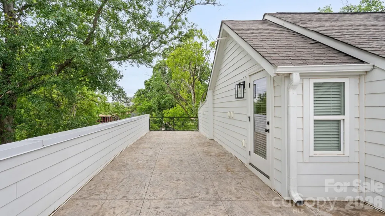
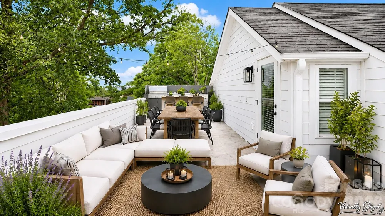
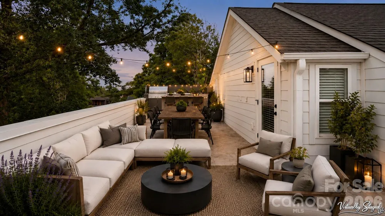
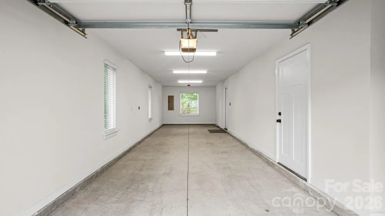
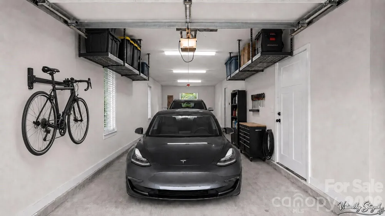
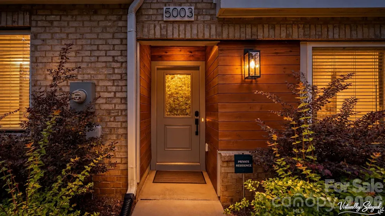
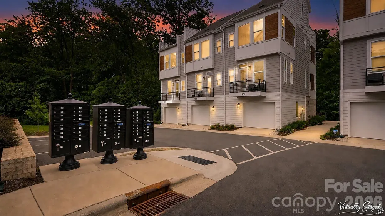
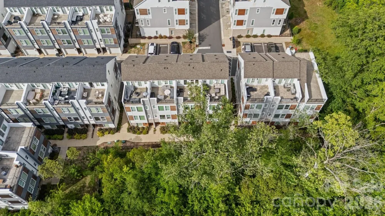
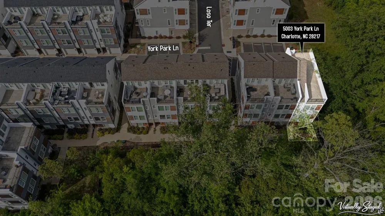
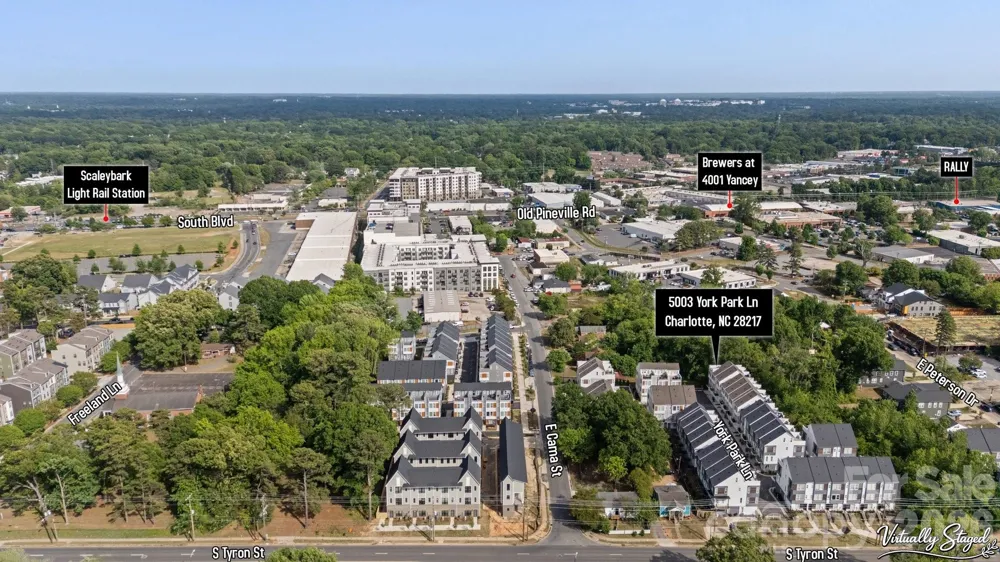
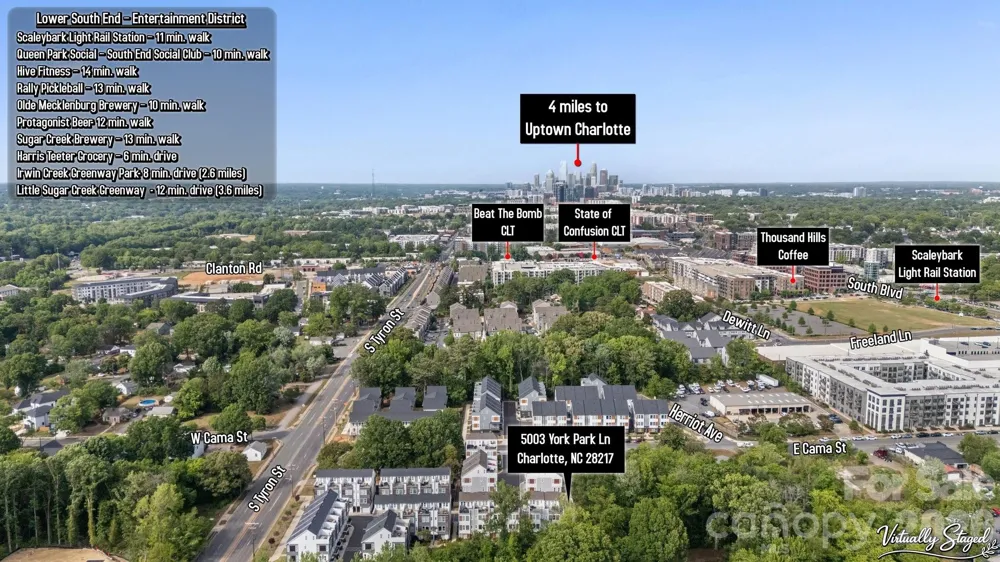
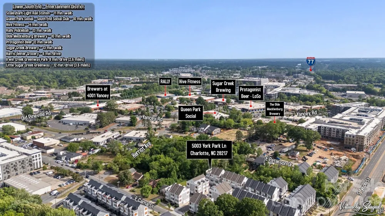
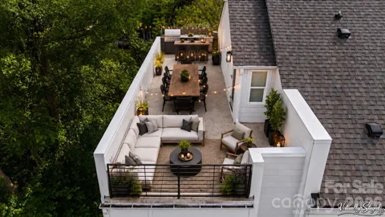
RARE and UNIQUE end-unit townhome in LOSO Terraces featuring a full-width rooftop terrace spanning the entire top level—an exceptional outdoor living space not found in most homes in the community. Designed for entertaining, the rooftop is the perfect setting for sunset cocktails, outdoor dining, or relaxing under the open sky, all enhanced by a private setting tucked into a quiet, wooded corner with tree-lined views on two sides and positioned away from main roads and through traffic. Ideally located in the heart of Lower South End (LoSo), this home offers true walkable urban living just steps from Olde Mecklenburg Brewery, Protagonist, Sugar Creek Brewing, Queen Park Social, Hive Fitness, Rally Pickleball, and more—plus approximately a 10-minute walk to the light rail station—while still enjoying a peaceful setting removed from road noise. Inside, enjoy designer finishes including wide-plank hardwood floors throughout, white shaker-style cabinetry, upgraded quartz countertops, stainless steel appliances, and distinctive lighting. The light-filled end-unit positioning provides windows on three sides, creating abundant natural light and added privacy, along with a 2-car tandem garage with electric vehicle outlet. Featuring 2 bedrooms and 2.5 baths, this is one of only a handful of this floorplan in the community and offers a rare opportunity to own a highly desirable layout that lives larger than its footprint—blending modern design, private, peaceful views, and a vibrant Lower South End lifestyle. Investors welcome—no rental restrictions.

Property Details
Interior
Cable Prewire, Entrance Foyer, Kitchen Island, Open Floorplan, Pantry
Cooling
Central Air
Heating
Heat Pump
Cooling Features
Central Air
Bedrooms
2
Bathrooms
2.5
Full Baths
2
Half Baths
1
Lot Features
Corner Lot, End Unit
Stories
4
Lot Description
Corner Lot, End Unit
Exterior Materials
Lawn Maintenance, Rooftop Terrace
Acres
0.0
Square Feet
1456.0
Lot Size (sqft)
0.02
Parking Features
Attached Garage, Garage Door Opener, Tandem
Parking
1
Parking Type
Garage
Parking Garage Spaces
2.0
Property Type
Purchase
Year Built
2022
Foundation
Slab
Roof
Architectural Shingle
Sewer Information
Public Sewer
Utility Source
City
Appliances
Dishwasher, Disposal, Dryer, Electric Oven, Electric Range, Electric Water Heater, Microwave, Refrigerator
Subdivision
LOSO Terraces
Community Features
Sidewalks, Street Lights
Elementary School
Unspecified
Middle School
Unspecified
High School
Unspecified
County
Mecklenburg
Region
Charlotte
Original List Price
$579,900
Days on Market (Cumulative)
106
HOA
1
HOA Fees
243.21
Pets
1
MLS #
4377188
Location
Legal

Listings courtesy of Canopy MLS as distributed by MLS GRID. Based on information submitted to the MLS GRID as of 2026-08-26T12:02:05Z. All data is obtained from various sources and may not have been verified by broker or MLS GRID. Supplied Open House Information is subject to change without notice. All information should be independently reviewed and verified for accuracy. Properties may or may not be listed by the office/agent presenting the information. Some IDX listings have been excluded from this website.

Provided By
Listed by Angela Cook (#CAR97020)
Listing Office: Southern Homes of the Carolinas, Inc (#CAR6457)

Altitude Real Estate Group Inc Have a question about this home?

Interested in Purchasing 5003 York Park Lane?

Get an estimate on monthly payments on this property.

$
years
Down Payment
$
%
Interest Rate
%
Tax Rate
%
$
$annually
$monthly
Estimated Monthly Payment
$0.00
Loan Amount
$0.00