(828) 450-7484 (828) 424-9325 austin@altituderegroup.com Sarah.s@altituderegroup.com Altitude Real Estate Group Inc
Traffic Dashboard
Home
  • SEARCH
  • COMMUNITIES
    • Asheville
    • Buncombe County
    • Henderson County
    • Haywood County
    • Madison County
    • Yancey County
    • Polk County
    • Rutherford County
  • BUYERS
    • Buying Info
  • SELLERS
    • Selling info
  • RECENTLY SOLD
  • ARTICLES
  • VIDEOS
  • ABOUT
    • Learn More
    • Meet the Team
    • Our Testimonials
  • CONTACT
Traffic Dashboard
Contact
  • Austin Lechner
  • (828) 450-7484
  • austin@altituderegroup.com
  • Sarah Lechner
  • (828) 424-9325
  • Sarah.s@altituderegroup.com
Get in Touch
Office
  • Asheville, North Carolina
Home
  • SEARCH
  • COMMUNITIES
  • BUYERS
  • SELLERS
  • RECENTLY SOLD
  • ARTICLES
  • VIDEOS
  • ABOUT
  • CONTACT
Account
  • Dashboard
  • Logout
  • Login
  • Sign Up
©2026 Altitude Real Estate Group Inc. All rights reserved.
Website built by CloseHack.
  • Privacy
  • Terms
  • DMCA
  • Accessibility
  • Fair Housing
Altitude Real Estate Group Inc - Footer Logo
Canopy MLS

​Listings courtesy of Canopy MLS as distributed by MLS GRID. Based on information submitted to the MLS GRID as of 2026-08-31 18:06:41. All data is obtained from various sources and may not have been verified by broker or MLS GRID. Supplied Open House Information is subject to change without notice. All information should be independently reviewed and verified for accuracy. Properties may or may not be listed by the office/agent presenting the information. Some IDX listings have been excluded from this website.

Longleaf Pines MLS

IDX information is provided exclusively for personal, non-commercial use, and may not be used for any purpose other than to identify prospective properties consumers may be interested in purchasing. Information is deemed reliable but not guaranteed.

Return
  • All Types
  • House+2 more
  • $300K-$1.2M
  • Bed/Bath
  • Size
  • Dates
  • Filters
  • Amenities
  • Save
Listings
No results
Sort
Home / Matthews / 5012 Cherry Gum Court #45
5012 Cherry Gum Court #45 Matthews, NC 28105 5012 Cherry Gum Court #45 Matthews, NC 28105 5012 Cherry Gum Court #45 Matthews, NC 28105 5012 Cherry Gum Court #45 Matthews, NC 28105 5012 Cherry Gum Court #45 Matthews, NC 28105 5012 Cherry Gum Court #45 Matthews, NC 28105 5012 Cherry Gum Court #45 Matthews, NC 28105 5012 Cherry Gum Court #45 Matthews, NC 28105 5012 Cherry Gum Court #45 Matthews, NC 28105 5012 Cherry Gum Court #45 Matthews, NC 28105 5012 Cherry Gum Court #45 Matthews, NC 28105 5012 Cherry Gum Court #45 Matthews, NC 28105 5012 Cherry Gum Court #45 Matthews, NC 28105 5012 Cherry Gum Court #45 Matthews, NC 28105 5012 Cherry Gum Court #45 Matthews, NC 28105 5012 Cherry Gum Court #45 Matthews, NC 28105 5012 Cherry Gum Court #45 Matthews, NC 28105 5012 Cherry Gum Court #45 Matthews, NC 28105 5012 Cherry Gum Court #45 Matthews, NC 28105 5012 Cherry Gum Court #45 Matthews, NC 28105 5012 Cherry Gum Court #45 Matthews, NC 28105 5012 Cherry Gum Court #45 Matthews, NC 28105 5012 Cherry Gum Court #45 Matthews, NC 28105 5012 Cherry Gum Court #45 Matthews, NC 28105 5012 Cherry Gum Court #45 Matthews, NC 28105 View All Photos

$402,900

| Active

5012 Cherry Gum Court #45

Matthews, NC 28105

1,385
Square Feet
3
Beds
2.5
Baths
470
Days on Market
CAR4260010
MLS#
Townhouse
Structure
Residential
Zone
Contact

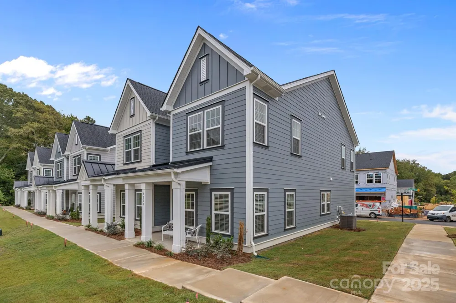
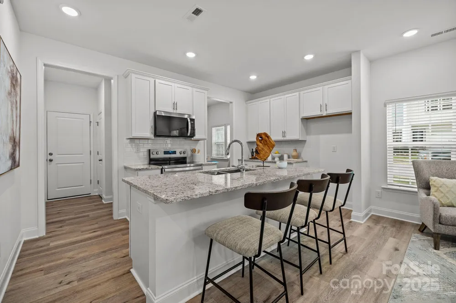
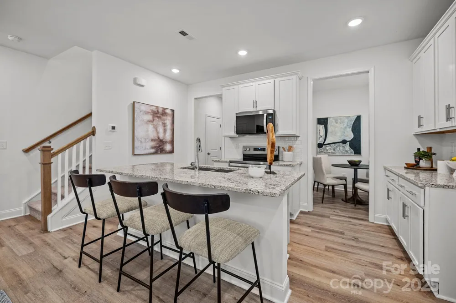
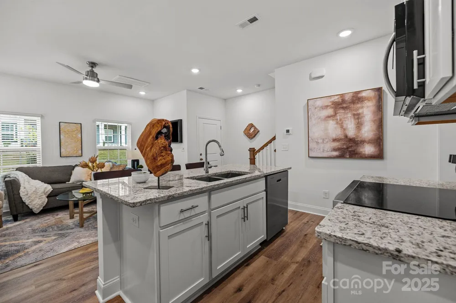
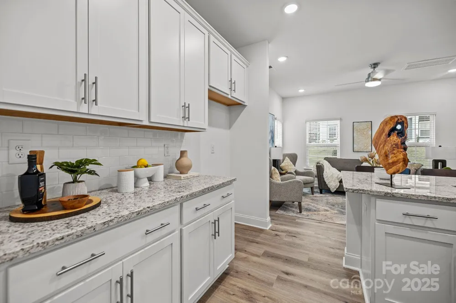
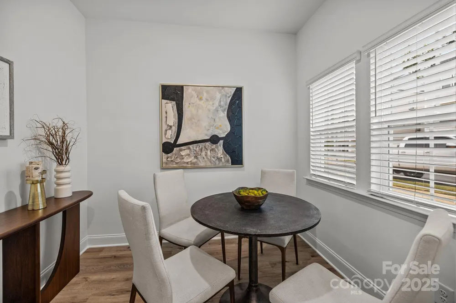
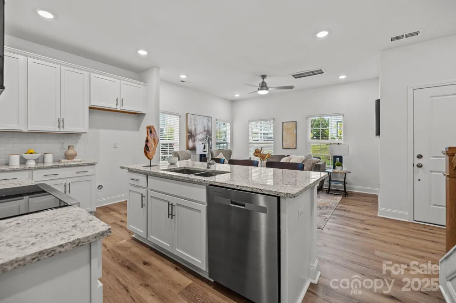
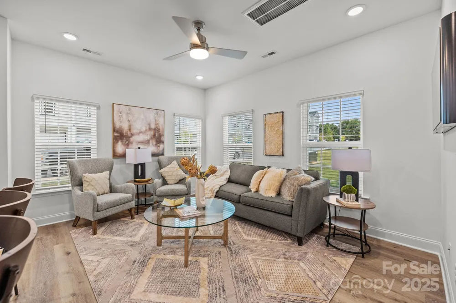
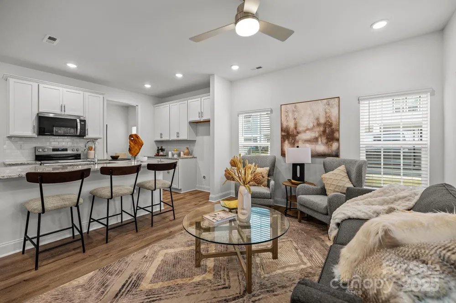
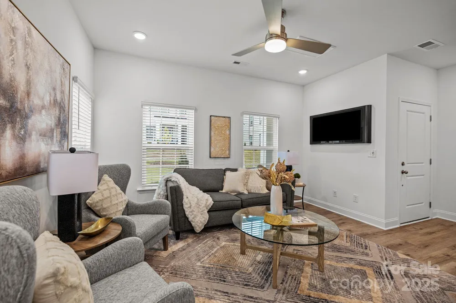
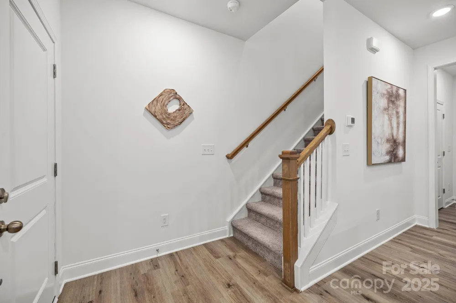
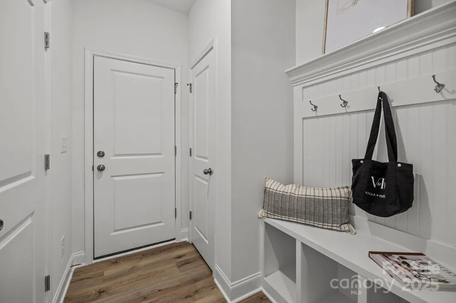
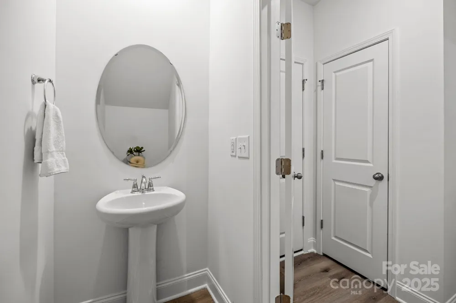
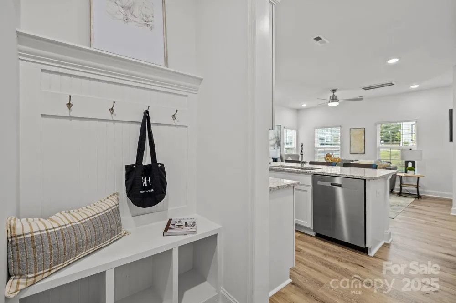
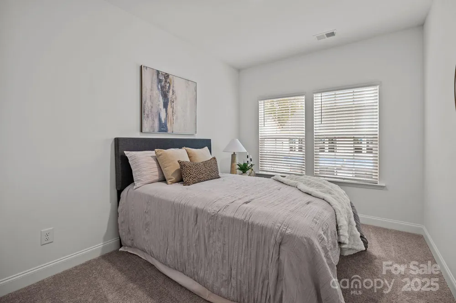
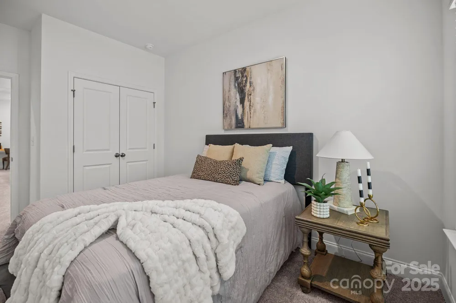
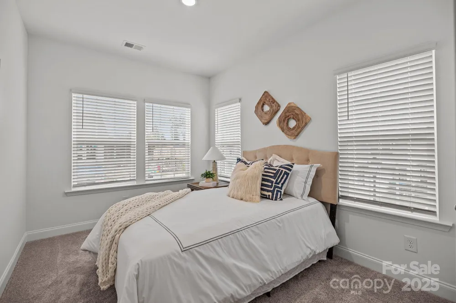
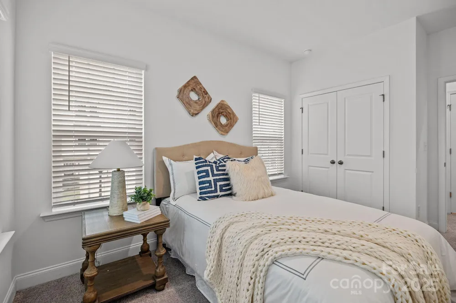
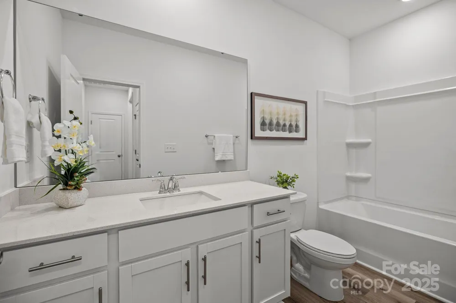
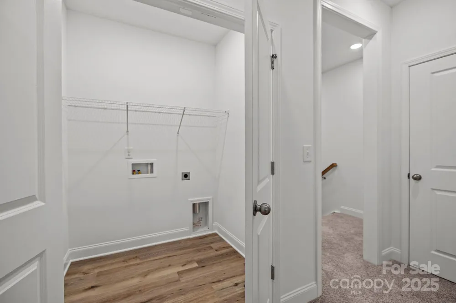
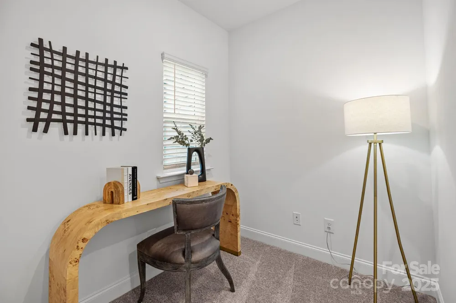
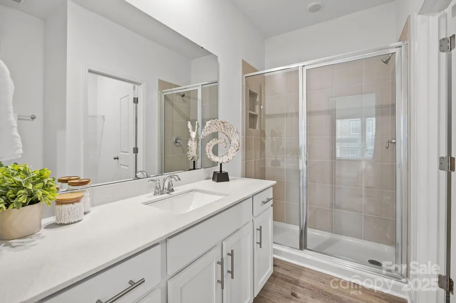
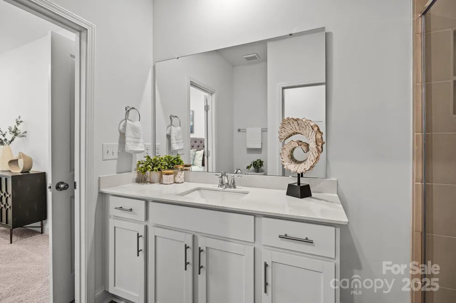
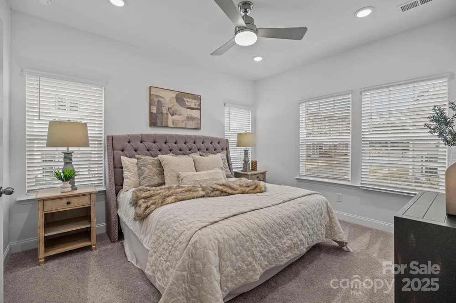
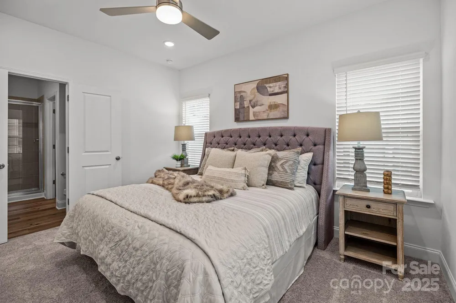
Limited time Incentive 7/6 Arm at 4.99%This duet lives like single family home with lots of windows and light! Move-in ready. Limited time price-reduction with use of preferred lender and attorney. NEW FLOORPLAN INCLUDES SEPARATE DINING AREA. Only 2 miles from charming downtown Matthews! Only 62 homes in this quaint community. 3 bedrooms with designated office space off primary bedroom, open plan with drop zone off rear load garage. Alley streets behind with green spaces and hammock stations in and around front yard. Designer-inspired interiors with 42" kitchen cabinets, granite countertops, stainless steel appliance package, luxury vinyl plank floors on main, recessed LED. Amenities include walking trails,sidewalks, playground and bark park. HOA dues include water, sewer and all lawn maintenance!

Property Details
Interior
Drop Zone
Cooling
Central Air
Heating
Central
Cooling Features
Central Air
Bedrooms
3
Bathrooms
2.5
Full Baths
2
Half Baths
1
Stories
2
Exterior Materials
Lawn Maintenance
Square Feet
1385.0
Parking Features
Driveway, Attached Garage, Garage Door Opener, Garage Faces Rear
Parking
1
Parking Spaces
2
Parking Type
Driveway
Parking Garage Spaces
2.0
Property Type
Purchase
Year Built
2025
Foundation
Slab
Roof
Architectural Shingle
Sewer Information
County Sewer
Utility Source
County Water
Utility Features
Cable Connected, Electricity Connected, Fiber Optics, Phone Connected, Underground Power Lines, Underground Utilities, Wired Int
Appliances
Dishwasher, Disposal, Electric Oven, Electric Range, Exhaust Fan
Subdivision
Sycamore Trail
Community Features
Dog Park, Playground, Sidewalks, Walking Trails
Elementary School
Mint Hill
Middle School
Mint Hill
High School
Butler
County
Mecklenburg
Region
Matthews
Original List Price
$432,400
Days on Market (Cumulative)
470
HOA
1
HOA Fees
299.0
Pets
1
MLS #
4260010
Location
Legal

Listings courtesy of Canopy MLS as distributed by MLS GRID. Based on information submitted to the MLS GRID as of 2025-10-10T16:04:05Z. All data is obtained from various sources and may not have been verified by broker or MLS GRID. Supplied Open House Information is subject to change without notice. All information should be independently reviewed and verified for accuracy. Properties may or may not be listed by the office/agent presenting the information. Some IDX listings have been excluded from this website.

Provided By
Listed by Susan Baumann (#CARR19166)
Listing Office: O'Shaughnessy New Homes LLC (#CARR03880)

Altitude Real Estate Group Inc Have a question about this home?

Interested in Purchasing 5012 Cherry Gum Court #45?

Get an estimate on monthly payments on this property.

$
years
Down Payment
$
%
Interest Rate
%
Tax Rate
%
$
$annually
$monthly
Estimated Monthly Payment
$0.00
Loan Amount
$0.00