(828) 450-7484 (828) 424-9325 austin@altituderegroup.com Sarah.s@altituderegroup.com Altitude Real Estate Group Inc
Traffic Dashboard
Home
  • SEARCH
  • COMMUNITIES
    • Asheville
    • Buncombe County
    • Henderson County
    • Haywood County
    • Madison County
    • Yancey County
    • Polk County
    • Rutherford County
  • BUYERS
    • Buying Info
  • SELLERS
    • Selling info
  • RECENTLY SOLD
  • ARTICLES
  • VIDEOS
  • ABOUT
    • Learn More
    • Meet the Team
    • Our Testimonials
  • CONTACT
Traffic Dashboard
Contact
  • Austin Lechner
  • (828) 450-7484
  • austin@altituderegroup.com
  • Sarah Lechner
  • (828) 424-9325
  • Sarah.s@altituderegroup.com
Get in Touch
Office
  • Asheville, North Carolina
Home
  • SEARCH
  • COMMUNITIES
  • BUYERS
  • SELLERS
  • RECENTLY SOLD
  • ARTICLES
  • VIDEOS
  • ABOUT
  • CONTACT
Account
  • Dashboard
  • Logout
  • Login
  • Sign Up
©2026 Altitude Real Estate Group Inc. All rights reserved.
Website built by CloseHack.
  • Privacy
  • Terms
  • DMCA
  • Accessibility
  • Fair Housing
Altitude Real Estate Group Inc - Footer Logo
Canopy MLS

​Listings courtesy of Canopy MLS as distributed by MLS GRID. Based on information submitted to the MLS GRID as of 2026-08-31 17:06:27. All data is obtained from various sources and may not have been verified by broker or MLS GRID. Supplied Open House Information is subject to change without notice. All information should be independently reviewed and verified for accuracy. Properties may or may not be listed by the office/agent presenting the information. Some IDX listings have been excluded from this website.

Longleaf Pines MLS

IDX information is provided exclusively for personal, non-commercial use, and may not be used for any purpose other than to identify prospective properties consumers may be interested in purchasing. Information is deemed reliable but not guaranteed.

Return
  • All Types
  • House+2 more
  • $300K-$1.2M
  • Bed/Bath
  • Size
  • Dates
  • Filters
  • Amenities
  • Save
Listings
No results
Sort
Home / Lenoir / 501 Norwood Street SW
501 Norwood Street SW Lenoir, NC 28645 501 Norwood Street SW Lenoir, NC 28645 501 Norwood Street SW Lenoir, NC 28645 501 Norwood Street SW Lenoir, NC 28645 501 Norwood Street SW Lenoir, NC 28645 501 Norwood Street SW Lenoir, NC 28645 501 Norwood Street SW Lenoir, NC 28645 501 Norwood Street SW Lenoir, NC 28645 501 Norwood Street SW Lenoir, NC 28645 501 Norwood Street SW Lenoir, NC 28645 501 Norwood Street SW Lenoir, NC 28645 501 Norwood Street SW Lenoir, NC 28645 501 Norwood Street SW Lenoir, NC 28645 501 Norwood Street SW Lenoir, NC 28645 501 Norwood Street SW Lenoir, NC 28645 501 Norwood Street SW Lenoir, NC 28645 501 Norwood Street SW Lenoir, NC 28645 501 Norwood Street SW Lenoir, NC 28645 501 Norwood Street SW Lenoir, NC 28645 501 Norwood Street SW Lenoir, NC 28645 501 Norwood Street SW Lenoir, NC 28645 501 Norwood Street SW Lenoir, NC 28645 501 Norwood Street SW Lenoir, NC 28645 501 Norwood Street SW Lenoir, NC 28645 501 Norwood Street SW Lenoir, NC 28645 501 Norwood Street SW Lenoir, NC 28645 501 Norwood Street SW Lenoir, NC 28645 501 Norwood Street SW Lenoir, NC 28645 501 Norwood Street SW Lenoir, NC 28645 501 Norwood Street SW Lenoir, NC 28645 501 Norwood Street SW Lenoir, NC 28645 501 Norwood Street SW Lenoir, NC 28645 501 Norwood Street SW Lenoir, NC 28645 501 Norwood Street SW Lenoir, NC 28645 501 Norwood Street SW Lenoir, NC 28645 501 Norwood Street SW Lenoir, NC 28645 501 Norwood Street SW Lenoir, NC 28645 501 Norwood Street SW Lenoir, NC 28645 501 Norwood Street SW Lenoir, NC 28645 501 Norwood Street SW Lenoir, NC 28645 501 Norwood Street SW Lenoir, NC 28645 501 Norwood Street SW Lenoir, NC 28645 501 Norwood Street SW Lenoir, NC 28645 501 Norwood Street SW Lenoir, NC 28645 501 Norwood Street SW Lenoir, NC 28645 501 Norwood Street SW Lenoir, NC 28645 501 Norwood Street SW Lenoir, NC 28645 501 Norwood Street SW Lenoir, NC 28645 View All Photos

$799,000

| Active

501 Norwood Street SW

Lenoir, NC 28645

3,272
Square Feet
4
Beds
3
Baths
23
Days on Market
CAR4405733
MLS#
House
Structure
Residential
Zone
Contact

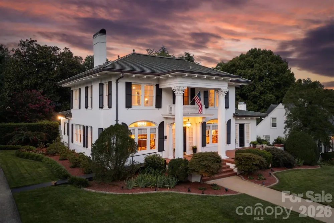
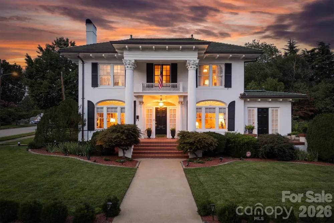
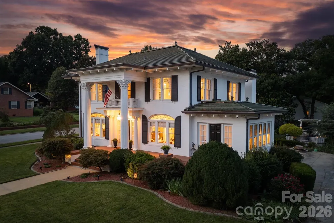
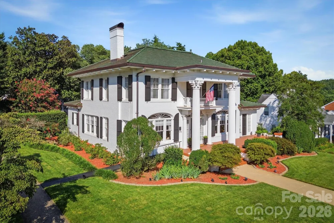
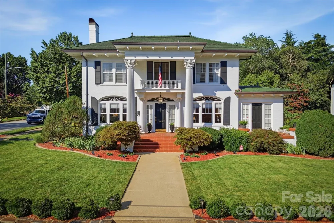
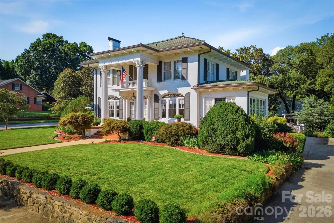
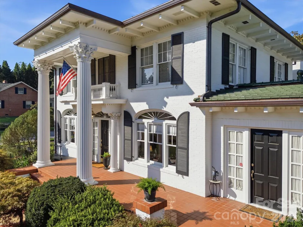
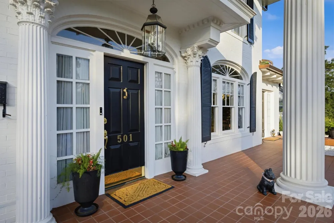
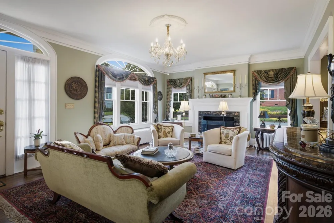
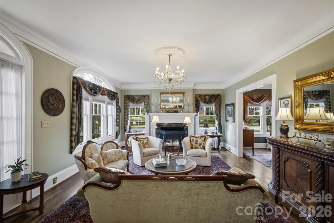
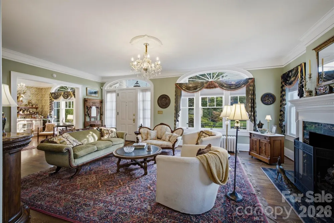
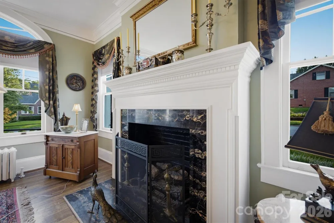
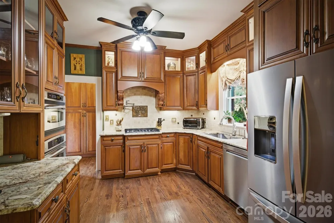
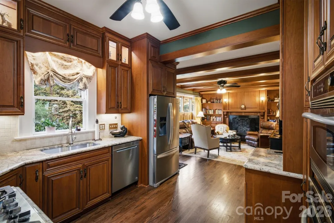
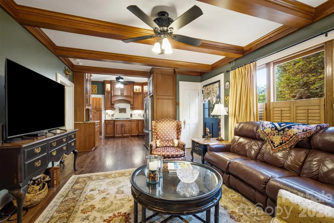
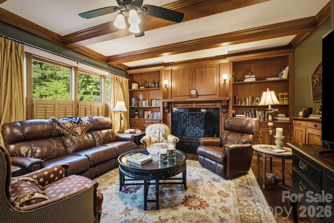
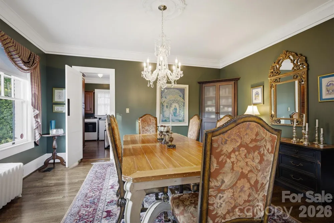
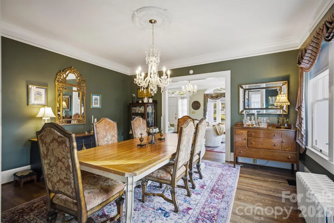
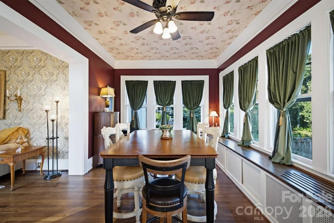
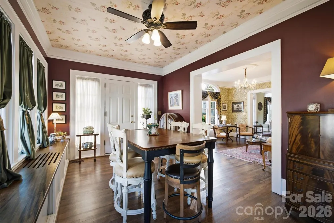
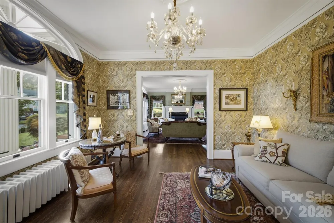
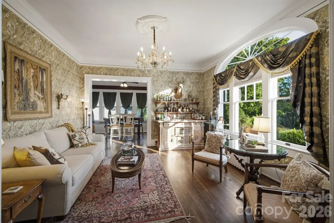
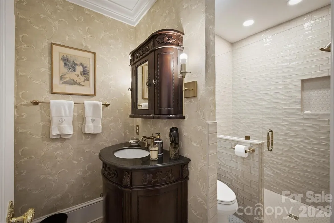
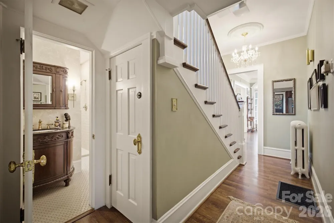
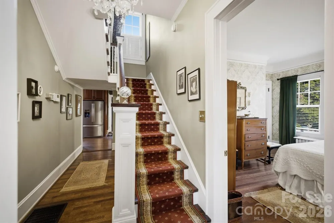
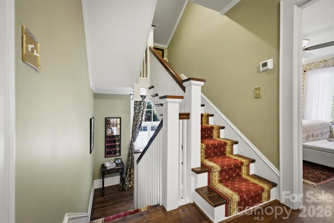
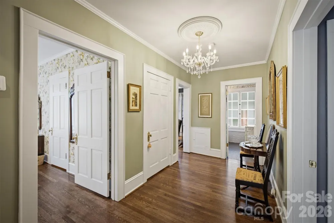
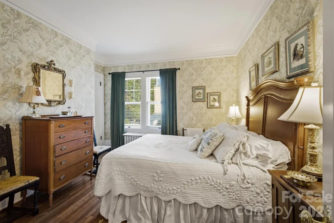
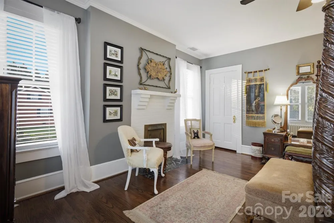
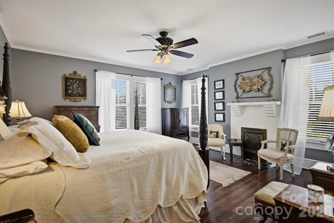
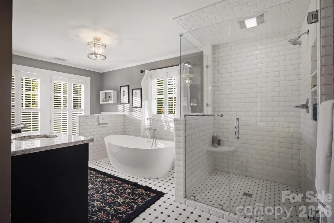
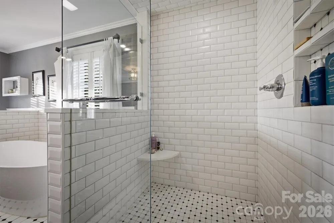
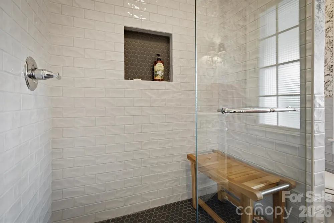
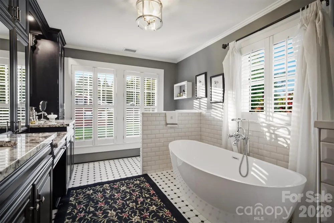
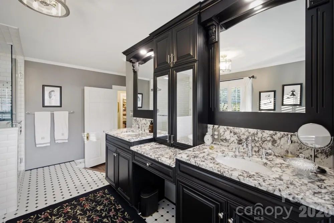
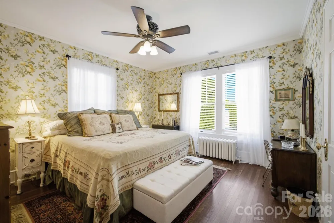
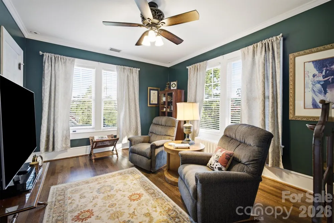
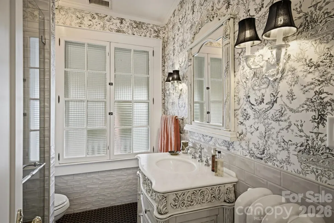
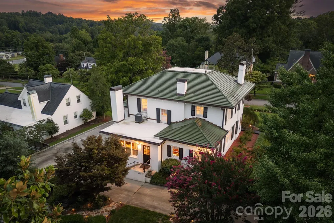
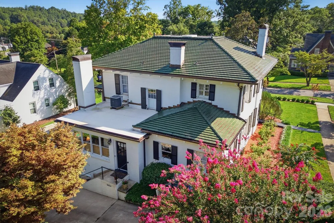
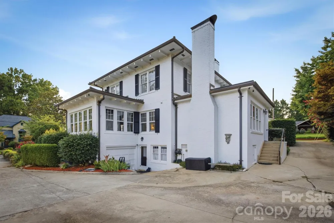
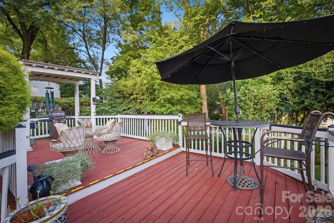
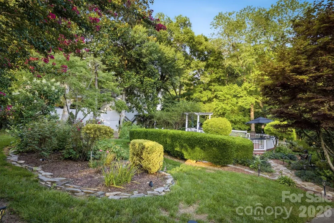
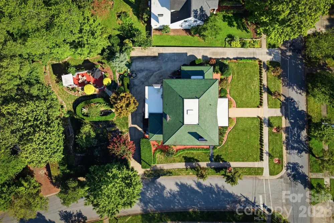
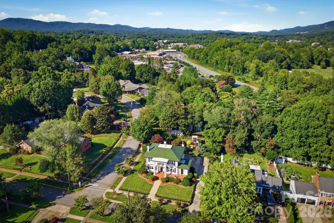
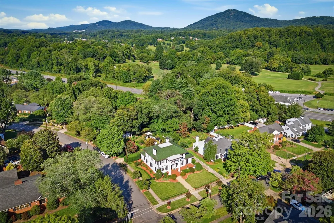
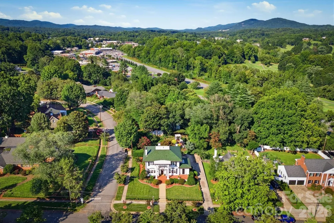
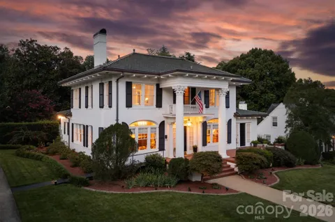
This exquisite 1924 Neoclassical home beautifully marries timeless elegance with contemporary luxury, showcasing remarkable curb appeal that is sure to enchant visitors. The exterior features a newly installed Ludawici clay tile roof adorned with decorative accents, complemented by all-new copper guttering and downspouts, creating a striking first impression. The home has undergone extensive renovations over the past 6-7 years, including the installation of R-30 insulation in the attic and the application of a microbe agent for improved comfort year-round. It has completely new plumbing, and has been rewired, replacing outdated knob-and-tube wiring with modern standards, and upgraded to a 200-amp electrical service. The house features three new heat pumps and all-new ductwork for optimal climate control. Inside, stained hardwood floors flow elegantly through the living spaces, enhanced by new wallpaper and intricate crown molding. The family room showcases a stunning fireplace surround with wrapped beams, adding character and charm to the space and conveniently located off the kitchen. The fully renovated kitchen caters to culinary enthusiasts with modern appliances and fixtures. The primary bathroom is a luxurious sanctuary, boasting a 70-inch air acrylic soaking tub and a beautifully tiled shower, while other bathrooms have been fully remodeled with modern cabinets, sinks, and fixtures. The private backyard is an entertainer's dream, featuring mature landscaping with a variety of trees and plants, providing a serene oasis for gatherings or quiet relaxation. Significant plumbing upgrades have also been made to enhance functionality and peace of mind. Conveniently located near downtown Lenoir, this home offers easy access to Highway 321, making it ideal for those seeking both tranquility and connectivity. This remarkable property is not just a house; it's a lifestyle waiting to be embraced!

Property Details
Cooling
Central Air
Heating
Forced Air
Cooling Features
Central Air
Bedrooms
4
Bathrooms
3.0
Full Baths
3
Stories
2
Acres
0.0
Square Feet
3272.0
Lot Size (sqft)
0.37
Parking Features
Basement, Driveway, Attached Garage, Garage Faces Rear
Parking
1
Parking Type
Driveway
Parking Garage Spaces
1.0
Property Type
Purchase
Basement
1
Basement Description
Basement Garage Door, Unfinished
Basement Finished
1
Year Built
1924
Foundation
Basement
Sewer Information
Public Sewer
Utility Source
City
Appliances
Dishwasher, Double Oven, Dryer, Electric Cooktop, Electric Oven, Refrigerator
Subdivision
Maehill Park
Elementary School
Davenport
Middle School
William Lenoir
High School
Hibriten
County
Caldwell
Region
Lenoir
Original List Price
$819,900
Days on Market (Cumulative)
23
MLS #
4405733
Location
Legal

Listings courtesy of Canopy MLS as distributed by MLS GRID. Based on information submitted to the MLS GRID as of 2026-08-07T13:45:07Z. All data is obtained from various sources and may not have been verified by broker or MLS GRID. Supplied Open House Information is subject to change without notice. All information should be independently reviewed and verified for accuracy. Properties may or may not be listed by the office/agent presenting the information. Some IDX listings have been excluded from this website.

Provided By
Listed by Chase Barlow Gray (#CARCV71895B)
Listing Office: Chase Gray Realty LLC (#CARR08354)

Altitude Real Estate Group Inc Have a question about this home?

Interested in Purchasing 501 Norwood Street SW?

Get an estimate on monthly payments on this property.

$
years
Down Payment
$
%
Interest Rate
%
Tax Rate
%
$
$annually
$monthly
Estimated Monthly Payment
$0.00
Loan Amount
$0.00